Leave a Message

By providing your contact information to Dorsey Alston REALTORS®, your personal information will be processed in accordance with Dorsey Alston REALTORS®'s Privacy Policy. By checking the box(es) below, you expressly consent to receive marketing or promotional real estate communication from Dorsey Alston REALTORS® in the manner selected by you. For SMS text messages, message frequency varies. Message and data rates may apply. Consent is not a condition of purchase of any goods or services. You may opt out of receiving further communications from Dorsey Alston REALTORS® at any time. To opt out of receiving SMS text messages, reply STOP to unsubscribe. SMS text messaging is subject to our Terms of Use.

Thank you for your message. We will be in touch with you shortly.

Explore Properties
199 14th Street NE Unit 409
SEE ALL PHOTOS
199 14th Street NE Unit 409
Listed by Katherine Hernandez with Dorsey Alston Realtors 404-352-2010
For Lease

199 14th Street NE Unit 409

199 14th Street NE Unit 409, Atlanta, GA 30309

$1,750/month
$1,750/mo

199 14th Street NE Unit 409

1 Bed 1 Bath 750 Sq.Ft. 749.23 Sq.Ft.

Description

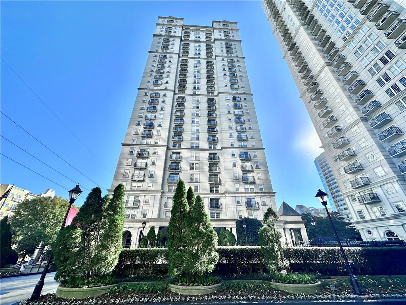
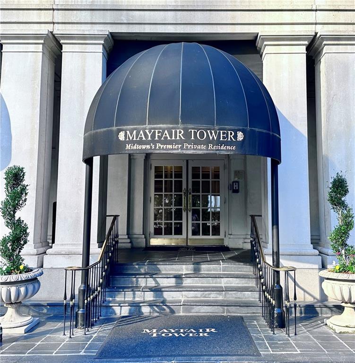
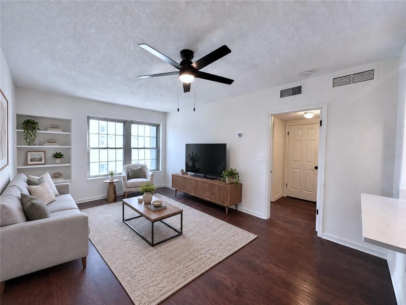
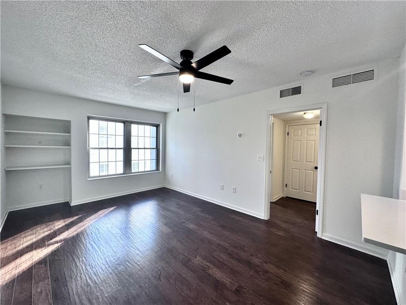
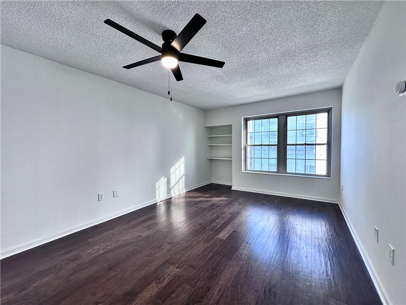
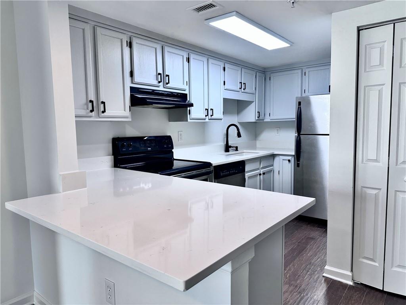
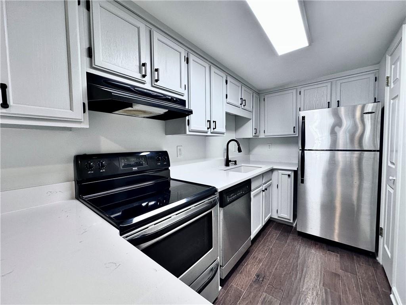
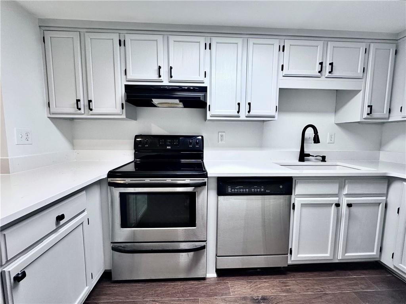
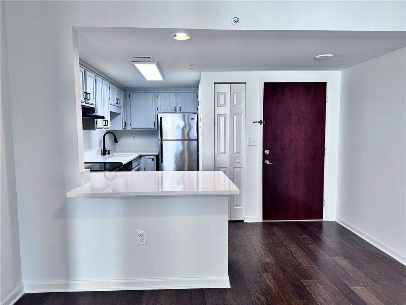
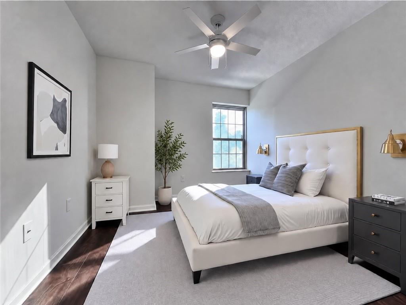
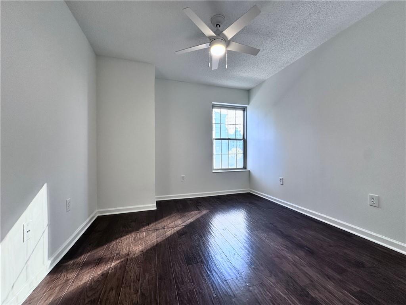
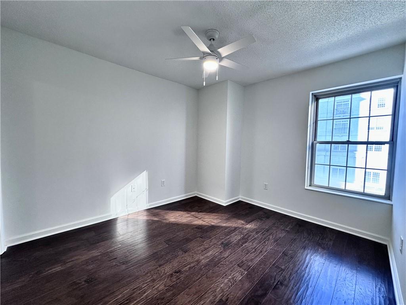
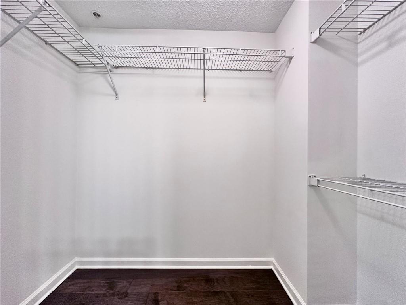
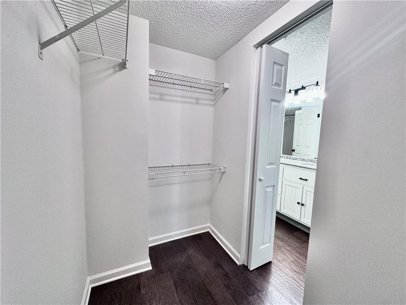
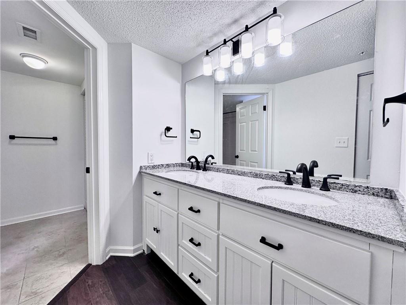
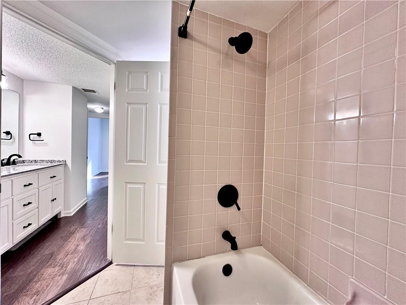
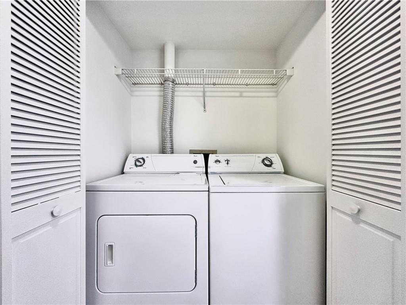
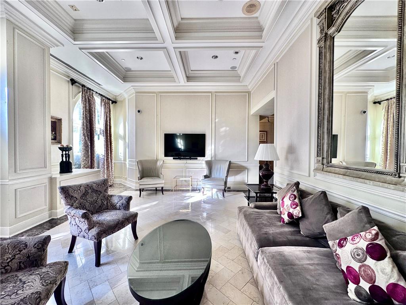
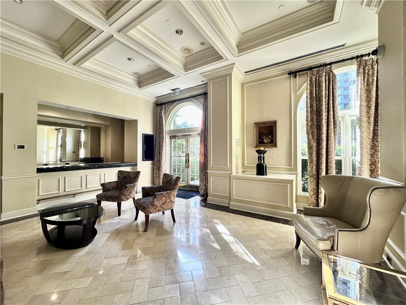
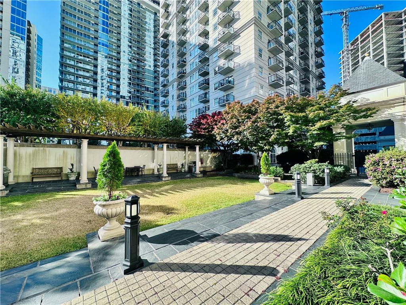
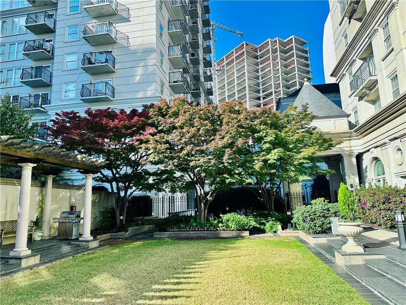
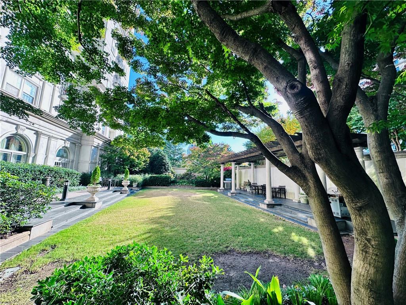
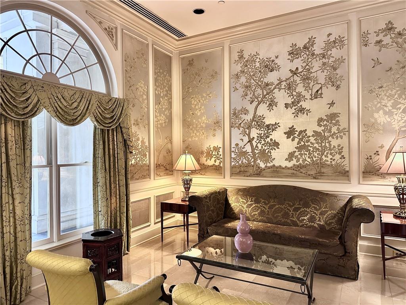
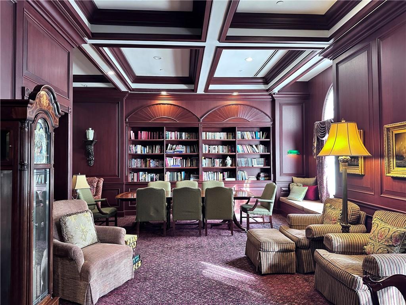
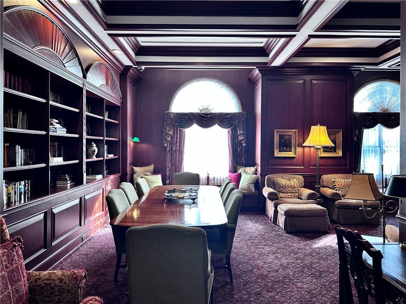
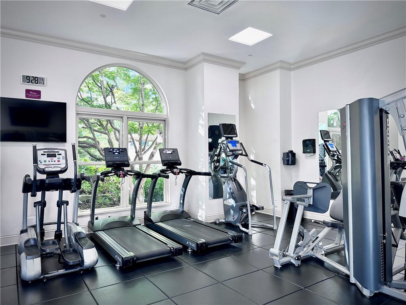
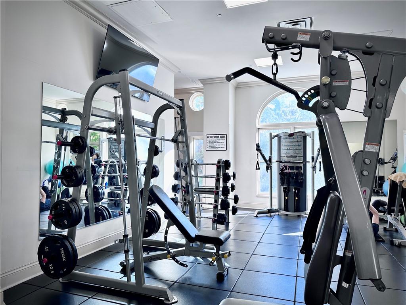
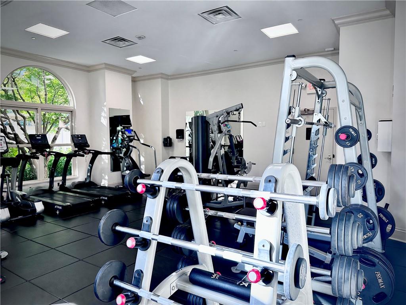
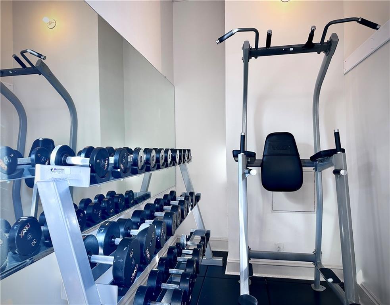
Live at the center of Midtown, just steps from Piedmont Park, Colony Square, the Woodruff Arts Center, and the High Museum. This updated one-bedroom condo at Mayfair Tower places cafes, restaurants, shopping, cultural attractions, and public transit within easy reach. The refreshed kitchen features new quartz countertops, a new sink, updated faucets and hardware, and freshly updated cabinetry. It opens to the living and dining area, where a charming built-in bookcase adds character and the comfortable layout offers flexibility for everyday living. The spacious bedroom suite includes a double vanity and dressing area, generous walk-in closet, and separate laundry closet with a full-size side-by-side washer and dryer. The bathroom features new granite countertops and contemporary fixtures for a clean, modern feel. Additional conveniences include an assigned parking space in the secure garage, 24-hour concierge service, controlled building access, a fitness center, meeting rooms, and resident library. Community enhancements, including a redesigned pool and updated outdoor spaces, are currently underway. Some photographs have been virtually staged.

Share Property

Location

199 14th Street NE Unit 409, Atlanta, GA 30309

Status

For Lease
Katherine Hernandez

Katherine Hernandez

Features & Amenities

Interior

  • total bedrooms1
  • Total bathroom1
  • full bathroom1
  • Laundry room In Bathroom, Laundry Closet
  • Flooring Wood
  • Fireplace None
  • APPLIANCES Dishwasher, Disposal, Dryer, Electric Oven, Electric Range, Refrigerator, Washer
  • other interior Features Bookcases, High Speed Internet, Walk-In Closet(s)

Area & Lot

  • Status For Lease
  • Living Area750 Sq.Ft.
  • Total Area750 Sq.Ft.
  • Lot Area749.23 Sq.Ft.
  • MLS® ID7835707
  • TypeCondo
  • YEAR BUILT1992
  • NeighborhoodMidtown
  • Architecture StylesHigh Rise (6 or more stories)
  • Water FrontageNone
  • View DescriptionCity, Neighborhood
  • Elementary SchoolVirginia-Highland
  • Middle SchoolDavid T Howard
  • High SchoolMidtown

Exterior

  • STORIES1
  • Garage Space1.0
  • utilitiesCable Available, Electricity Available, Phone Available, Sewer Available, Underground Utilities, Water Available
  • PoolNone
  • roofComposition
  • lot featuresOther
  • parkingAssigned, Covered, Garage, Underground
  • HEAT TYPECentral
  • AIR CONDITIONINGCeiling Fan(s), Central Air
  • Disability FeaturesAccessible Entrance
  • security FeaturesCarbon Monoxide Detector(s), Fire Alarm, Fire Sprinkler System, Intercom, Key Card Entry, Secured Garage/Parking, Security Lights, Smoke Detector(s)
  • other exterior FeaturesAwning(s), Courtyard, Gas Grill

Financial

  • Lease Price$1,750/mo
  • Lease Term 12 MONTHS

Midtown

With diverse housing options, this neighborhood is ideal for those seeking luxury living in the city.

Explore


The Green Advantage

For generations, our iconic green signs have graced Atlanta’s most distinguished homes—standing for heritage, boutique service, and exceptional results. More than a color, our signature green is a trusted symbol of quality, care, and connection. When you work with us, you’re not just a client—you’re part of the family.

Follow Us on Instagram