Leave a Message

By providing your contact information to Dorsey Alston REALTORS®, your personal information will be processed in accordance with Dorsey Alston REALTORS®'s Privacy Policy. By checking the box(es) below, you expressly consent to receive marketing or promotional real estate communication from Dorsey Alston REALTORS® in the manner selected by you. For SMS text messages, message frequency varies. Message and data rates may apply. Consent is not a condition of purchase of any goods or services. You may opt out of receiving further communications from Dorsey Alston REALTORS® at any time. To opt out of receiving SMS text messages, reply STOP to unsubscribe. SMS text messaging is subject to our Terms of Use.

Thank you for your message. We will be in touch with you shortly.

Explore Properties
200 River Vista Drive Unit 703
SEE ALL PHOTOS
200 River Vista Drive Unit 703
Courtesy of Simply Homes ATL, LLC
Sold

200 River Vista Drive Unit 703

200 River Vista Drive Unit 703, Atlanta, GA 30339

$335,000
$335,000

200 River Vista Drive Unit 703

2 Beds 2 Baths 1,172 Sq.Ft. 1,171.76 Sq.Ft.

Description

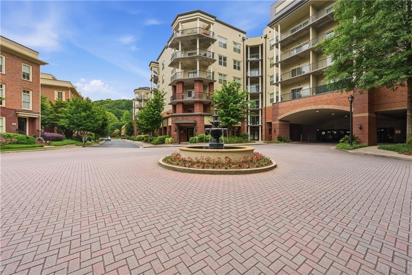
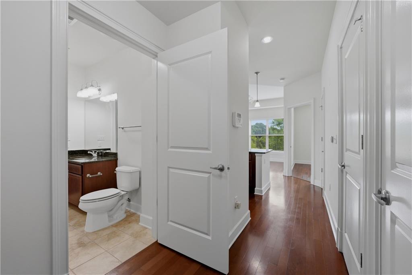
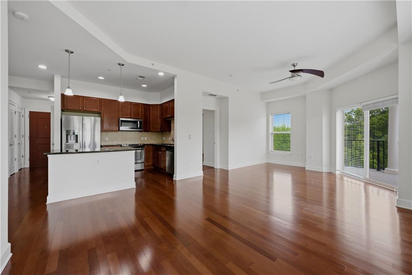
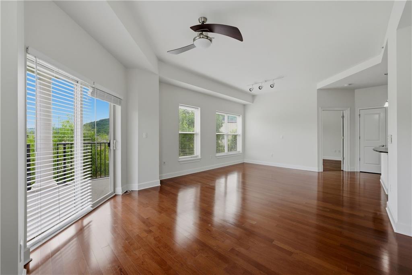
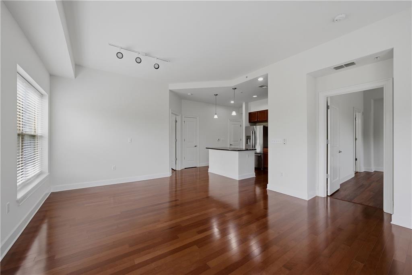
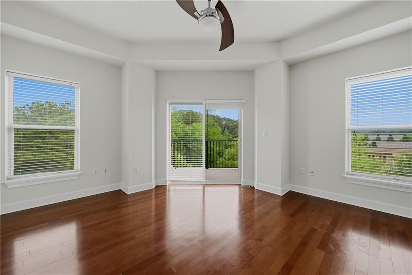
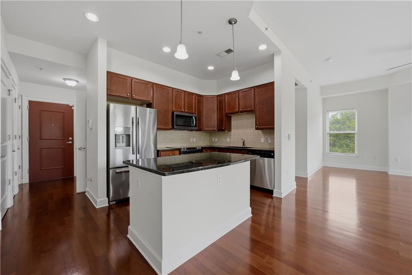
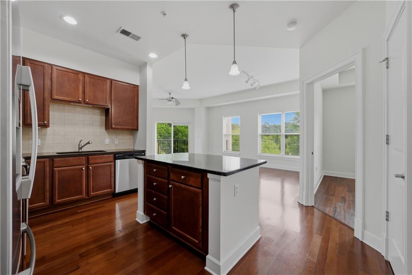
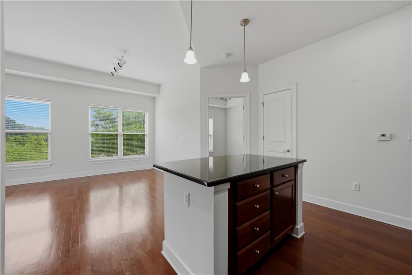
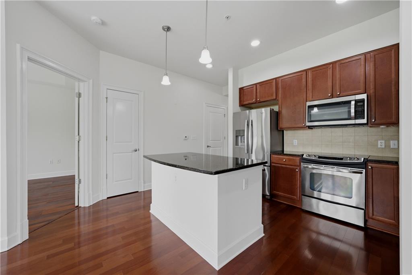
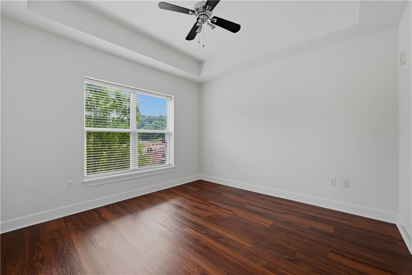
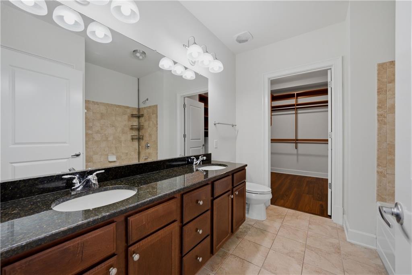
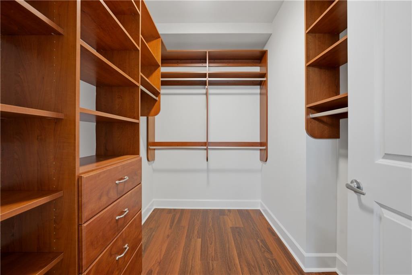
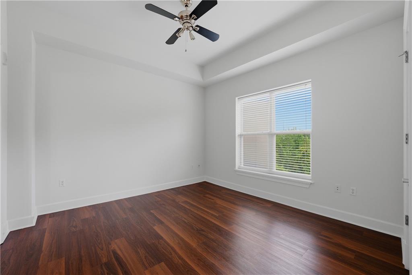
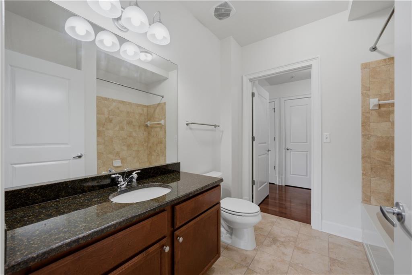
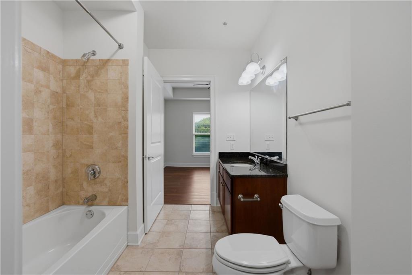
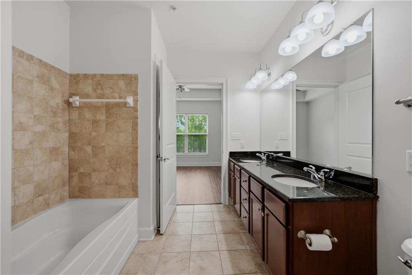
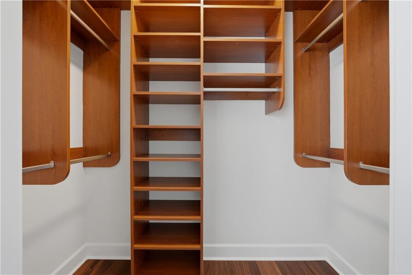
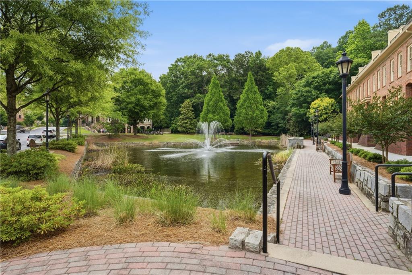
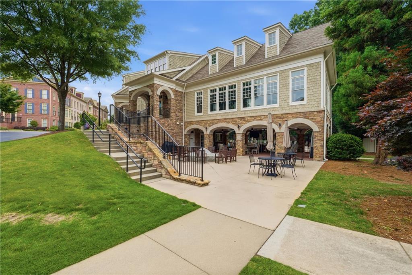
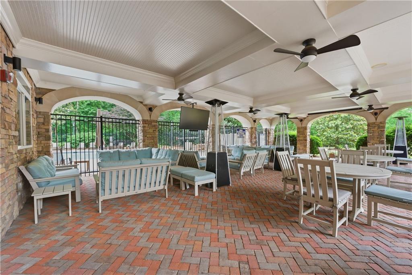
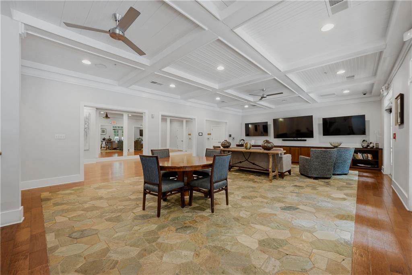
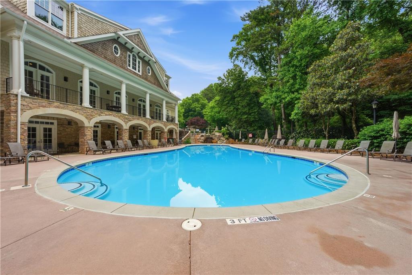
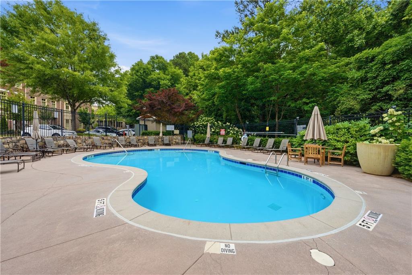
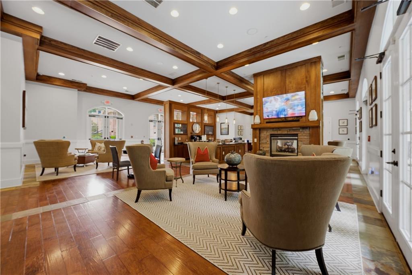
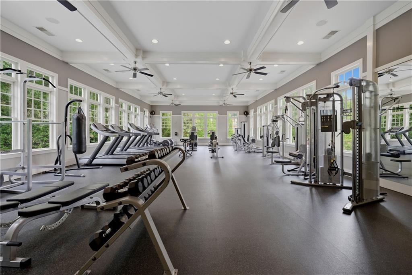
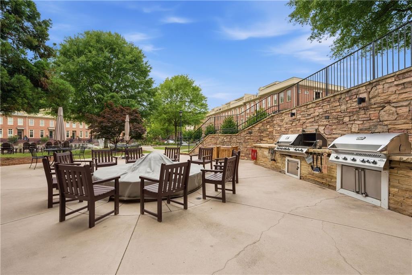
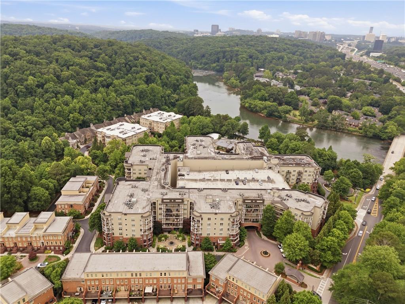
Welcome to RESORT-STYLE living in one of the area's most sought-after gated communities -- ONE RIVER PLACE. This beautifully updated, MOVE-IN READY 2-bedroom, 2-bath PENTHOUSE-level corner unit offers immaculate finishes throughout, including FRESH interior PAINT, HARDWOOD floors in the main living areas and hallways, and NEW LVP flooring in the bedrooms and closets. Spacious WALK-IN closets feature custom CALIFORNIA CLOSET systems, adding both style and functionality. This home includes TWO PARKING SPACES and a STORAGE unit. Set within a beautifully landscaped GATED community along the scenic Chattahoochee River, residents enjoy exceptional resort-style AMENITIES, including concierge service, a guarded entrance with 24-hour security, two swimming pools, a fitness center, clubhouse, walking trails, dog park, and expansive green spaces throughout. Ideally located with easy access to I-75, I-285, GA-400, and I-85, and just minutes from Truist Park, Chastain Park, as well as premier shopping, dining, and entertainment options. Experience low-maintenance luxury living and a truly turnkey lifestyle in a PREMIER LOCATION.

Share Property

Location

200 River Vista Drive Unit 703, Atlanta, GA 30339

Status

Sold

Date Sold

June 26, 2026
Allan Minter

Allan Minter

Features & Amenities

Interior

  • total bedrooms2
  • Total bathrooms2
  • full bathrooms2
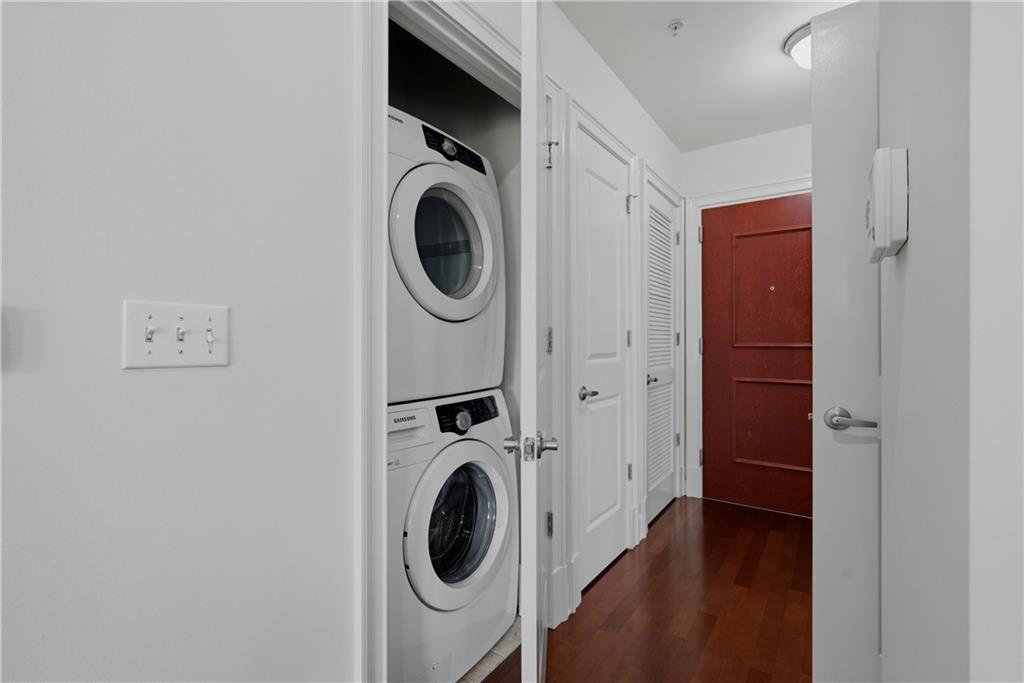
  • Laundry room Laundry Closet
  • Flooring Ceramic Tile, Hardwood, Luxury Vinyl
  • Fireplace None
  • APPLIANCES Dishwasher, Disposal, Dryer, Electric Oven, Electric Range, Electric Water Heater, Microwave, Refrigerator, Washer
  • other interior Features Double Vanity, High Ceilings 10 ft Main, Track Lighting, Walk-In Closet(s)

Area & Lot

  • Status Sold
  • Date Sold June 26, 2026
  • Living Area1,172 Sq.Ft.
  • Total Area1,172 Sq.Ft.
  • Lot Area1,171.76 Sq.Ft.
  • MLS® ID7775170
  • TypeCondo
  • YEAR BUILT2010
  • NeighborhoodSandy Springs
  • Architecture StylesHigh Rise (6 or more stories)
  • Water FrontageNone
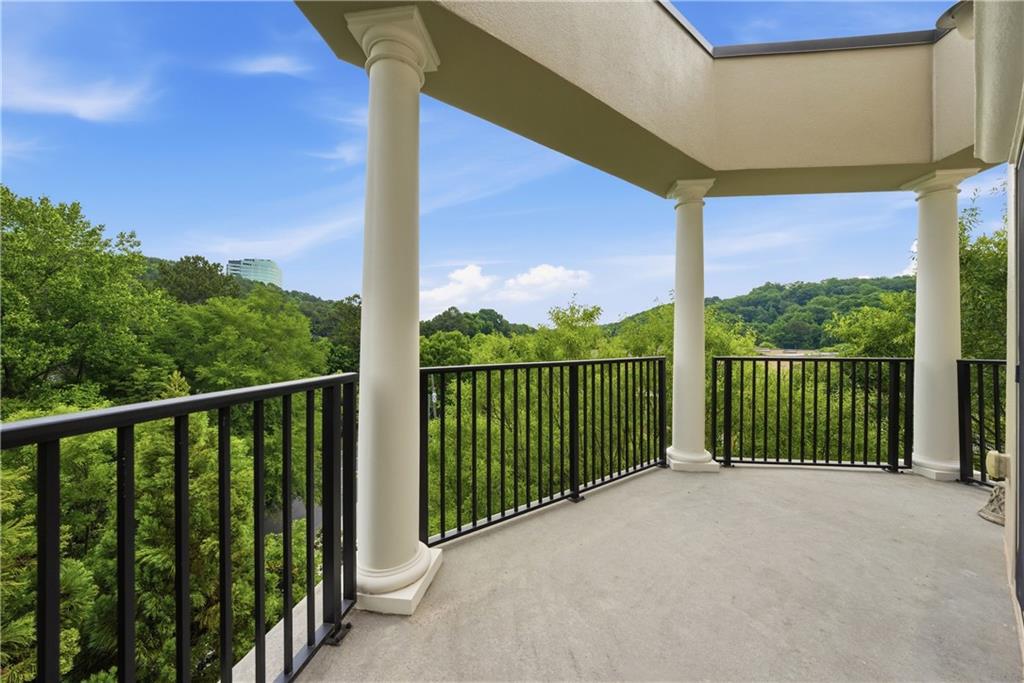
  • View DescriptionCity, Trees/Woods
  • Elementary SchoolHeards Ferry
  • Middle SchoolRidgeview Charter
  • High SchoolRiverwood International Charter

Exterior

  • STORIES1
  • Garage Space1.0
  • water SourcePublic
  • utilitiesElectricity Available
  • PoolFenced, Gunite, In Ground, Salt Water
  • roofComposition
  • lot featuresLandscaped, Other
  • parkingAssigned, Covered, Garage
  • HEAT TYPECentral
  • AIR CONDITIONINGCeiling Fan(s), Central Air
  • sewerPublic Sewer
  • SubstructureConcrete Perimeter
  • Disability FeaturesNone
  • security FeaturesCarbon Monoxide Detector(s), Fire Alarm, Fire Sprinkler System, Secured Garage/Parking, Security Gate, Security Guard, Security Lights, Smoke Detector(s)
  • Green featuresNone
  • other exterior FeaturesBalcony

Financial

  • Sales Price$335,000
  • Real Estate Tax $4,455/yr
  • HOA $342/mo

Sandy Springs

Riverfront recreation, the city center, and one of metro Atlanta’s strongest residential markets.

Explore


The Green Advantage

For generations, our iconic green signs have graced Atlanta’s most distinguished homes—standing for heritage, boutique service, and exceptional results. More than a color, our signature green is a trusted symbol of quality, care, and connection. When you work with us, you’re not just a client—you’re part of the family.

Follow Us on Instagram