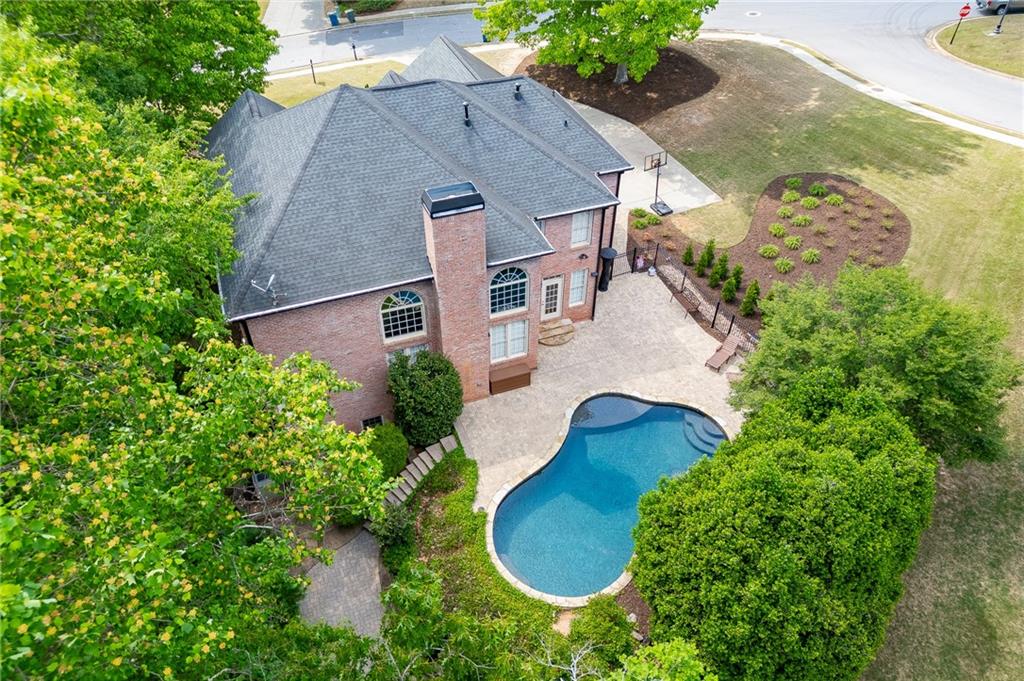
2057 Town Manor Court
Bought with Lisa Cayce with Berkshire Hathaway HomeServices Georgia Properties and Listed by Scott Lacy with Pend Realty, LLC.  888-641-7363
Sold

2057 Town Manor Court

2057 Town Manor Court, Dacula, GA 30019

$830,000
$830,000

2057 Town Manor Court

6 Beds 4 Baths 5,163 Sq.Ft. 0.59 Acres

Description

POOL - Beautiful home in the Executive style section of Town Manor in Hamilton Mill. This large open concept home has an updated kitchen looking into a spacious 2 story family room. The home also has a side entry 3 car garage. The main floor includes a large dining room and family / flex room as well as an additional guest bedroom and full bath. The main level bedroom has built in shelves so this room can also be used as an office or bedroom / guest room. Hardwood floors throughout the entire main level. The large master suite upstairs includes a sitting area and a spacious master bath and master closet to match. Three large secondary bedrooms are also featured upstairs. The finished basement is a large open space for entertainment and includes an efficiency style kitchen. There is also an additional bedroom along with additional room that can be set up to fit any buyer's needs. The house sits on a large corner lot and has open free space for kids to play just across the street. The walk-out back yard features a private lot that includes a heated, salt water pool. The pool and back patio are perfect for family gatherings and parties.

Share Property

Location

2057 Town Manor Court, Dacula, GA 30019

Status

Sold

Date Sold

July 31, 2026

Features & Amenities

Interior

  • total bedrooms6
  • Total bathrooms4
  • full bathrooms3
  • half bathroom1
  • Laundry room In Hall, Lower Level
  • Flooring Carpet, Hardwood, Tile
  • Fireplace Family Room
  • APPLIANCES Dishwasher, Disposal, Double Oven, Gas Cooktop, Gas Oven, Microwave
  • other interior Features Central Vacuum, Entrance Foyer, Entrance Foyer 2 Story, High Ceilings 9 ft Main, Recessed Lighting, Tray Ceiling(s), Vaulted Ceiling(s), Walk-In Closet(s)

Area & Lot

  • Status Sold
  • Date Sold July 31, 2026
  • Living Area5,163 Sq.Ft.
  • Total Area5,163 Sq.Ft.
  • Lot Area0.59 Acres
  • MLS® ID7745885
  • TypeResidential
  • YEAR BUILT1998
  • Architecture StylesTraditional
  • Water FrontageNone
  • View DescriptionOther
  • Elementary SchoolPuckett's Mill
  • Middle SchoolOsborne
  • High SchoolMill Creek

Exterior

  • STORIES3
  • Garage Space3.0
  • water SourcePublic
  • utilitiesCable Available, Electricity Available, Natural Gas Available, Phone Available, Sewer Available, Underground Utilities, Water Available
  • PoolGunite, Heated, In Ground, Salt Water
  • roofComposition, Shingle
  • lot featuresCorner Lot, Private
  • parkingGarage, Garage Faces Side, Kitchen Level, Level Driveway
  • HEAT TYPECentral, Natural Gas, Zoned
  • AIR CONDITIONINGCeiling Fan(s), Central Air, Electric, Zoned
  • sewerPublic Sewer
  • SubstructureSlab
  • Disability FeaturesNone
  • security FeaturesSmoke Detector(s)
  • Green featuresNone
  • other exterior FeaturesOther

Financial

  • Sales Price$830,000
  • Real Estate Tax $9,044/yr
  • HOA $1,240/yr

The Green Advantage

For generations, our iconic green signs have graced Atlanta’s most distinguished homes—standing for heritage, boutique service, and exceptional results. More than a color, our signature green is a trusted symbol of quality, care, and connection. When you work with us, you’re not just a client—you’re part of the family.

Follow Us on Instagram
