Leave a Message

By providing your contact information to Dorsey Alston REALTORS®, your personal information will be processed in accordance with Dorsey Alston REALTORS®'s Privacy Policy. By checking the box(es) below, you expressly consent to receive marketing or promotional real estate communication from Dorsey Alston REALTORS® in the manner selected by you. For SMS text messages, message frequency varies. Message and data rates may apply. Consent is not a condition of purchase of any goods or services. You may opt out of receiving further communications from Dorsey Alston REALTORS® at any time. To opt out of receiving SMS text messages, reply STOP to unsubscribe. SMS text messaging is subject to our Terms of Use.

Thank you for your message. We will be in touch with you shortly.

Explore Properties
2062 Clairmont Terrace
SEE ALL PHOTOS
2062 Clairmont Terrace
Sold

2062 Clairmont Terrace

2062 Clairmont Terrace, Atlanta, GA 30345

$520,000
$520,000

2062 Clairmont Terrace

3 Beds 2 Baths 1,685 Sq.Ft. 0.6 Acres

Description

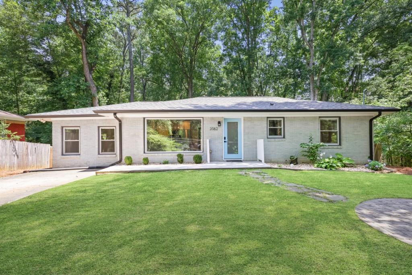
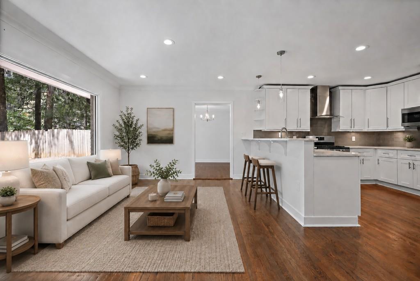
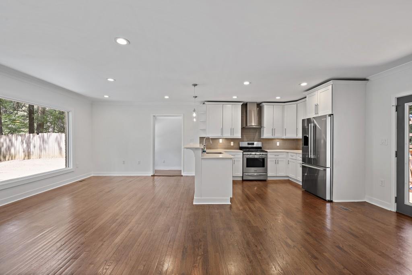
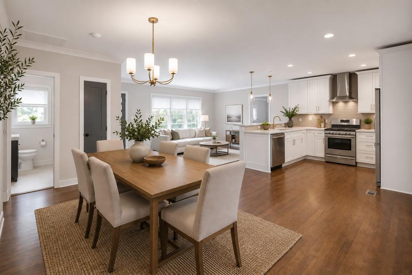
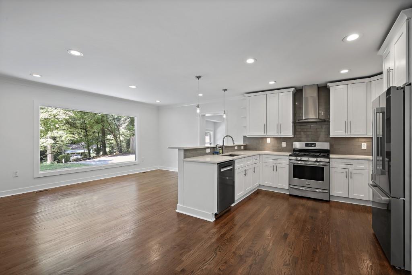
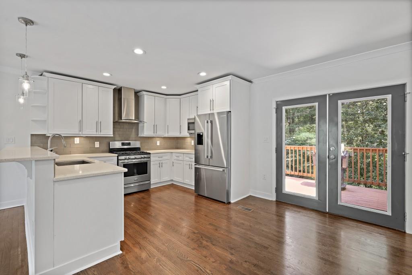
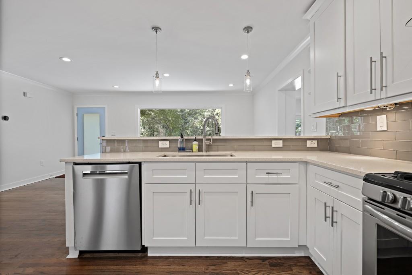
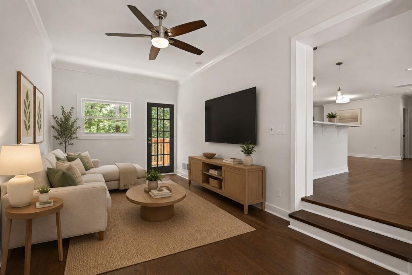
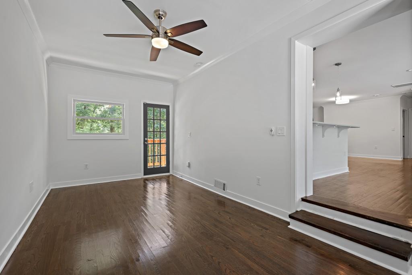
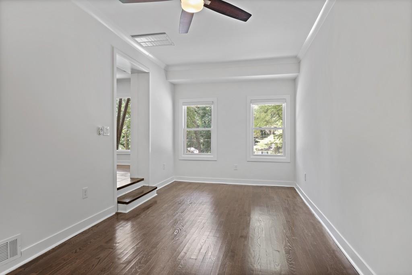
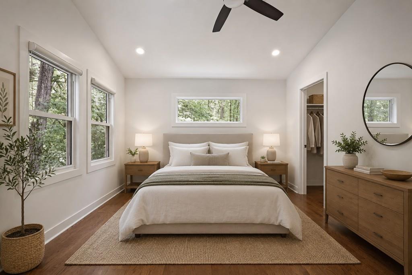
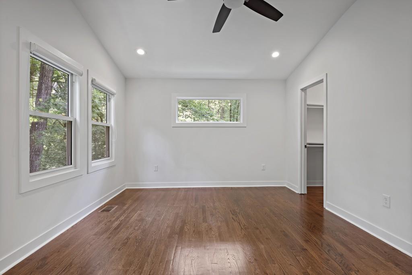
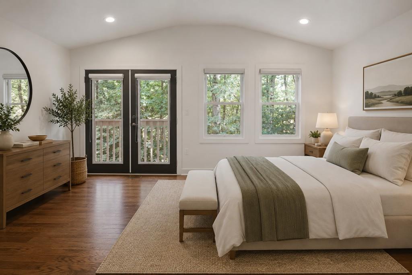
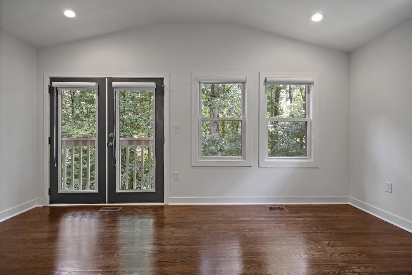
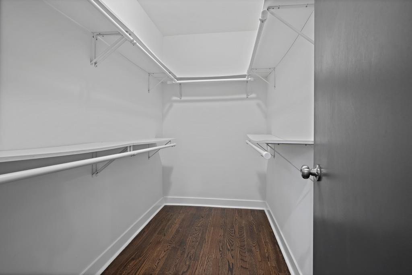
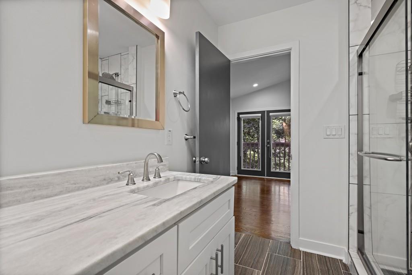
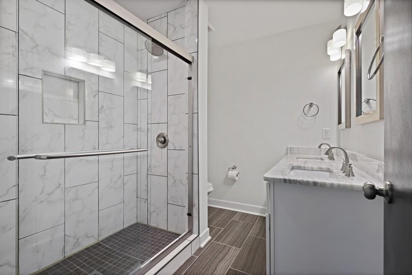
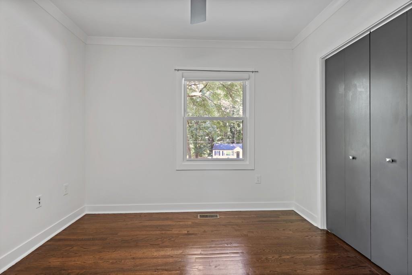
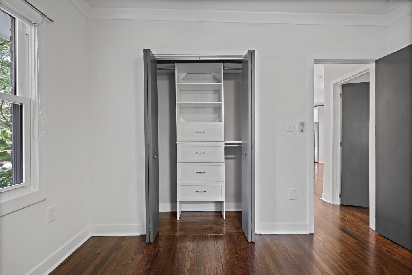
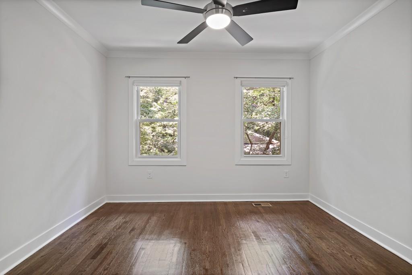
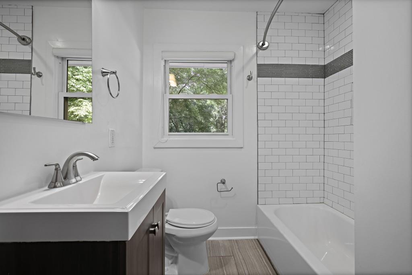
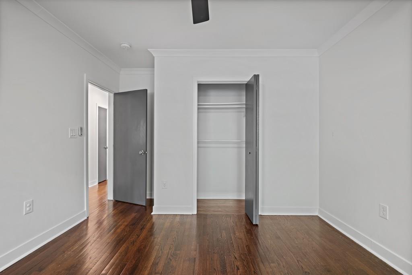
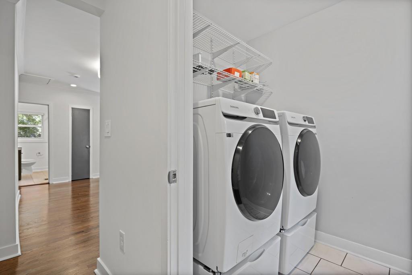
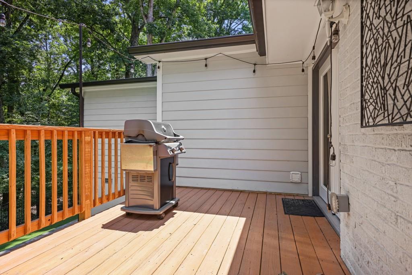
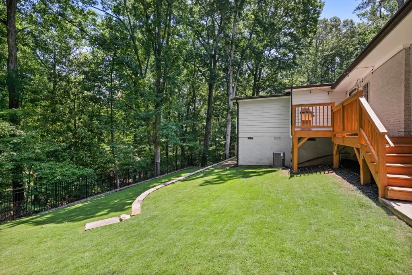
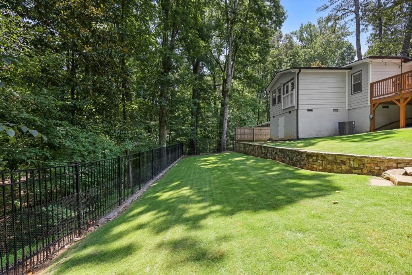
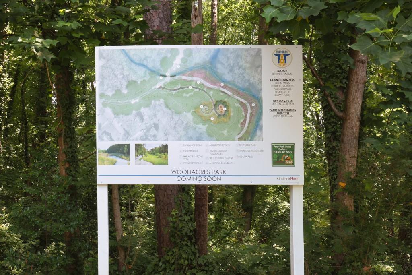
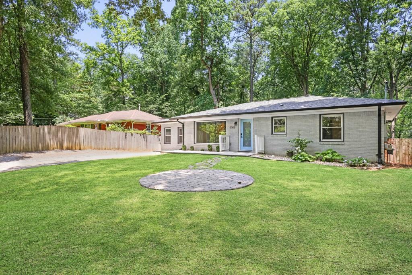
Welcome home! Just minutes from Brookhaven and Chamblee's favorite shops, restaurants, parks, and major highways, this charming 3-bedroom, 2-bath home combines modern updates with everyday comfort. Filled with natural light, the home features beautiful hardwood floors, an open-concept layout, two spacious living areas, and a renovated kitchen with quartz countertops and stainless-steel appliances. Tucked away at the rear of the home, the primary suite offers a vaulted ceiling, Juliet balcony, walk-in closet, marble double vanity, and peaceful views of the beautifully landscaped backyard. Designed for both entertaining and everyday enjoyment, the outdoor living space is a true highlight, featuring a large deck for grilling, plenty of room to play, and space to gather with friends and family. Recent improvements include a new roof, gutters and gutter guards, HVAC system, washer and dryer, dishwasher, refrigerator, and front door, making this home truly move-in ready. Located in the sought-after Clairmont Terrace neighborhood and moments to upcoming Woodacres Park - this is one you won't want to miss. Several photos have been virtually staged.

Share Property

Location

2062 Clairmont Terrace, Atlanta, GA 30345

Status

Sold
Kathy Ghirardini

Kathy Ghirardini

Features & Amenities

Interior

  • total bedrooms3
  • Total bathrooms2
  • full bathrooms2
  • Laundry room In Hall, Main Level
  • Flooring Hardwood
  • Fireplace None
  • APPLIANCES Dishwasher, Disposal, Gas Range, Refrigerator
  • other interior Features Double Vanity, Walk-In Closet(s)

Area & Lot

  • Status Sold
  • Living Area1,685 Sq.Ft.
  • Total Area1,685 Sq.Ft.
  • Lot Area0.6 Acres
  • MLS® ID7782291
  • TypeResidential
  • YEAR BUILT1956
  • NeighborhoodChamblee
  • Architecture StylesRanch
  • Water FrontageNone
  • View DescriptionOther
  • Elementary SchoolJohn Robert Lewis - Dekalb
  • Middle SchoolSequoyah - DeKalb
  • High SchoolCross Keys

Exterior

  • STORIES1
  • water SourcePublic
  • utilitiesCable Available, Electricity Available, Natural Gas Available, Sewer Available, Water Available
  • PoolNone
  • roofShingle
  • lot featuresBack Yard, Front Yard
  • parkingParking Pad
  • HEAT TYPEForced Air, Natural Gas
  • AIR CONDITIONINGCeiling Fan(s), Central Air
  • sewerPublic Sewer
  • SubstructureBlock
  • Disability FeaturesNone
  • security FeaturesSecurity System Owned, Smoke Detector(s)
  • Green featuresNone
  • other exterior FeaturesPrivate Yard, None

Financial

  • Sales Price$520,000
  • Real Estate Tax $6,001/yr

Chamblee

Known for its eclectic architecture, antique district, and growing culinary scene.

Explore

The Green Advantage

For generations, our iconic green signs have graced Atlanta’s most distinguished homes—standing for heritage, boutique service, and exceptional results. More than a color, our signature green is a trusted symbol of quality, care, and connection. When you work with us, you’re not just a client—you’re part of the family.

Follow Us on Instagram