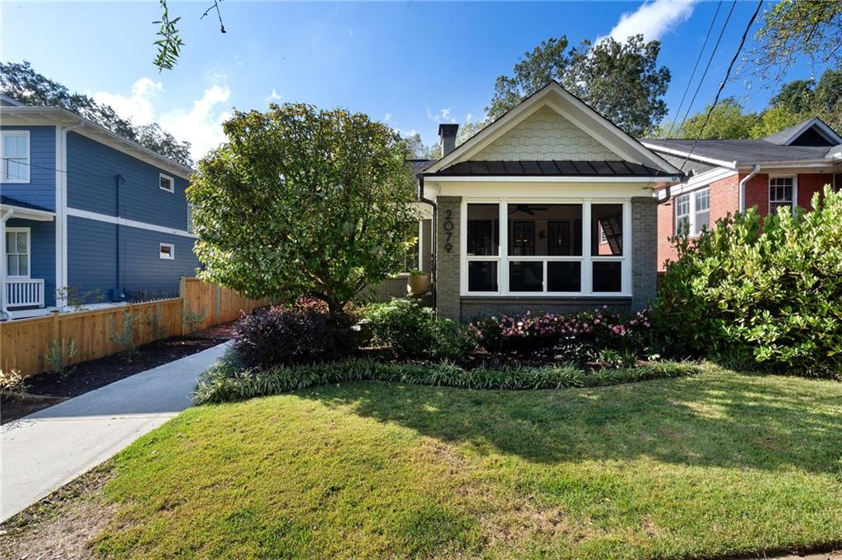
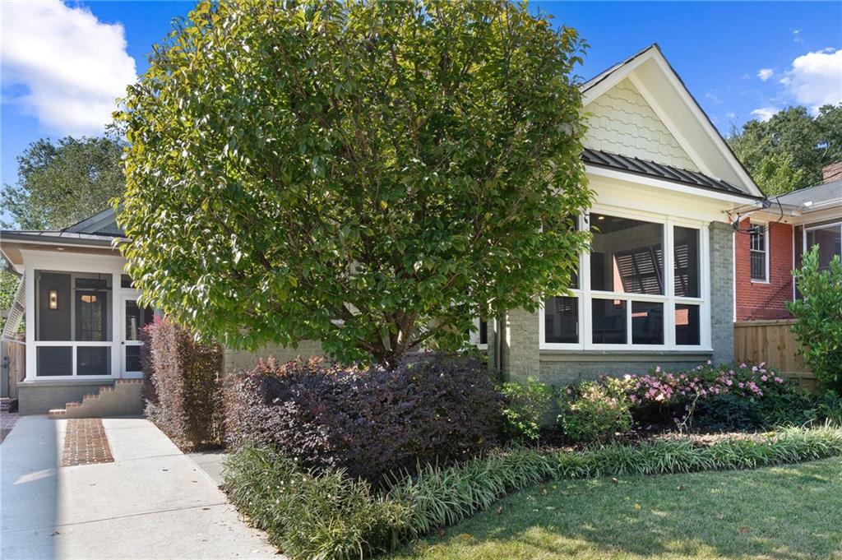
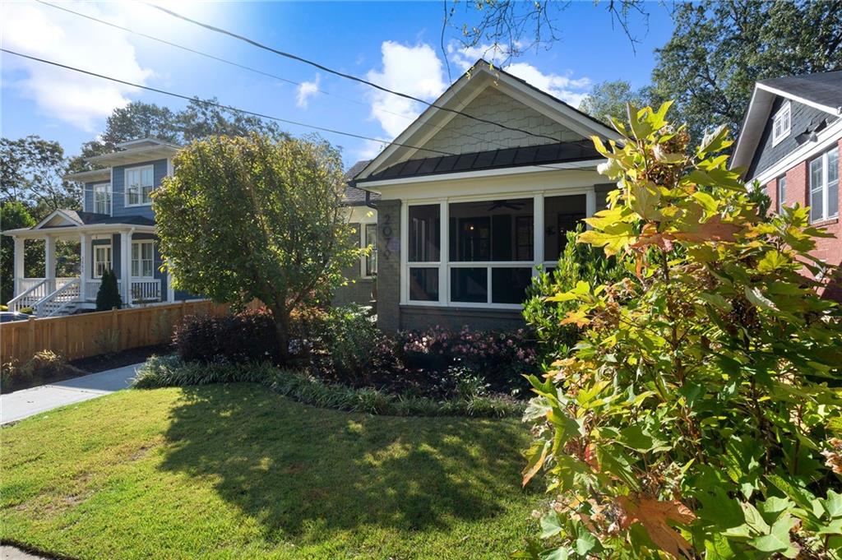
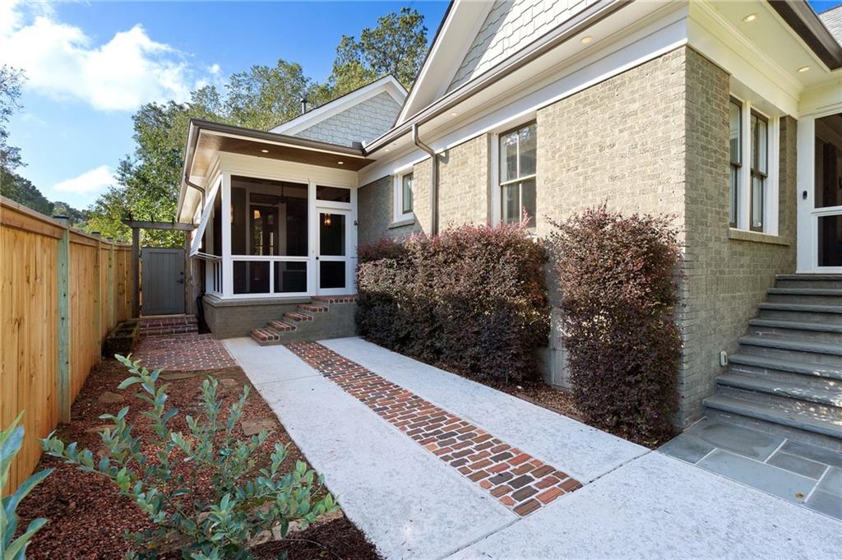
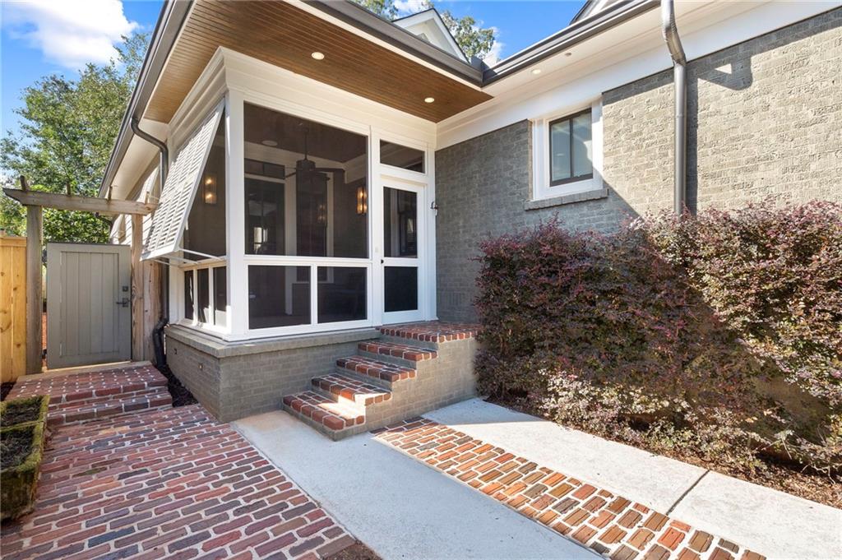
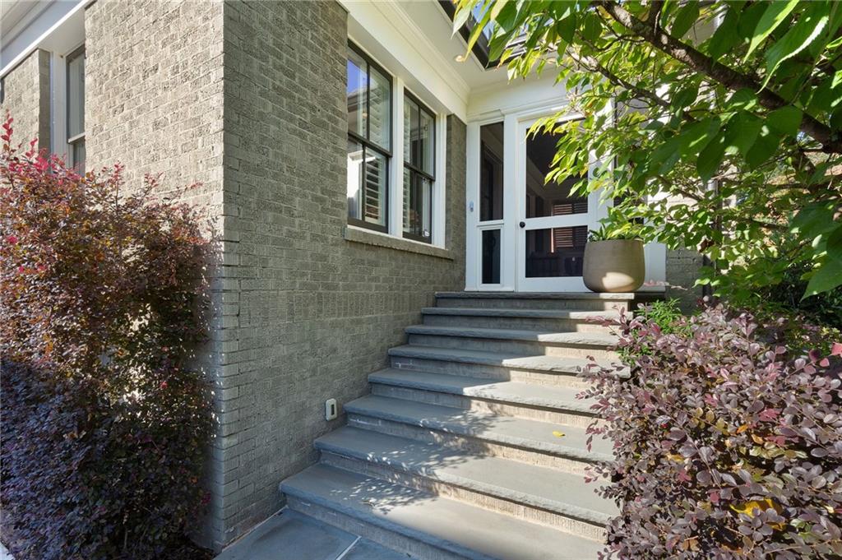
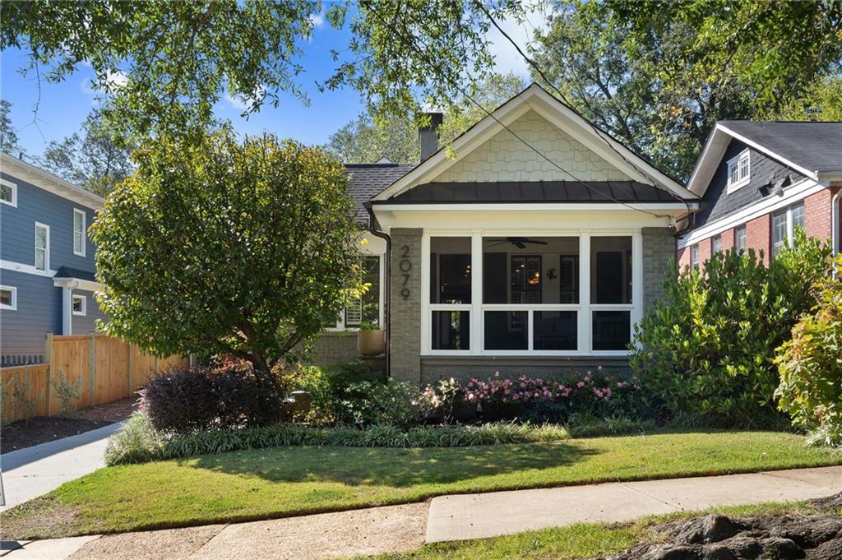
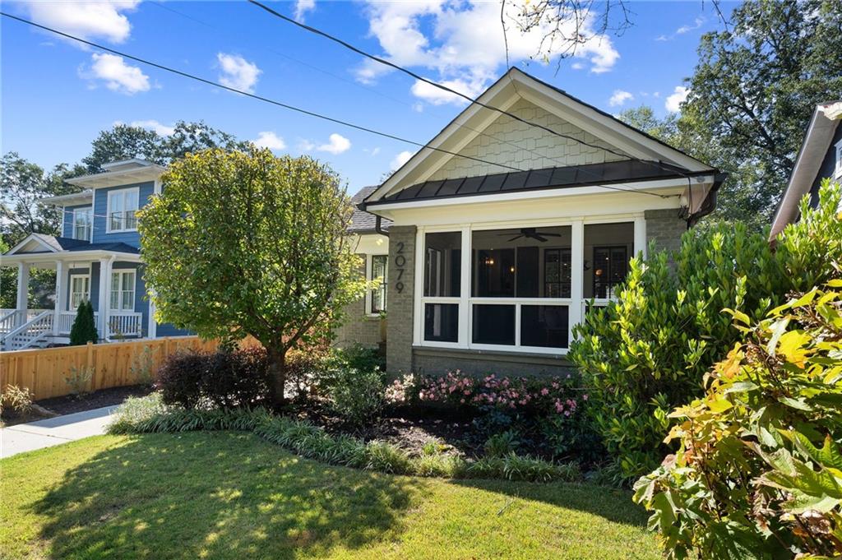
Single-story house with a screened porch, landscaped flower beds, and a concrete walkway.
2079 Dunwoody Street NE
SEE ALL PHOTOS
Single-story house with a screened porch, landscaped flower beds, and a concrete walkway.
2079 Dunwoody Street NE
Listed by Olivia Sekerak with Dorsey Alston Realtors 404-352-2010
Pending

2079 Dunwoody Street NE

2079 Dunwoody Street NE, Atlanta, GA 30317

$860,000
$860,000

2079 Dunwoody Street NE

3 Beds 2 Baths 2,069 Sq.Ft. 8,712 Sq.Ft.

Description

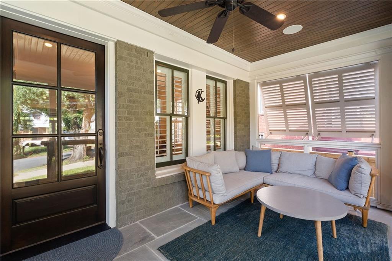
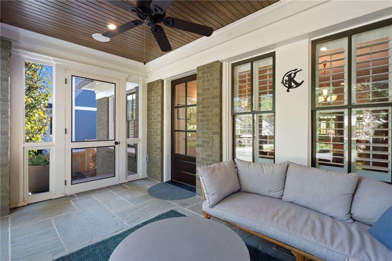
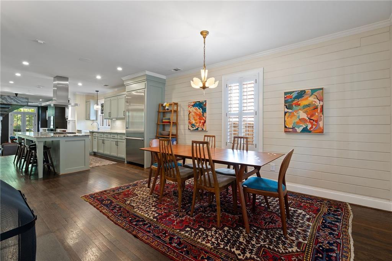
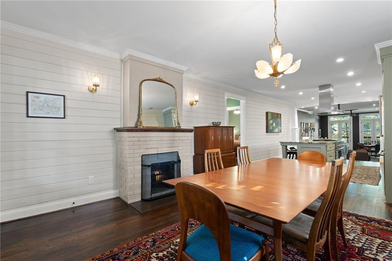
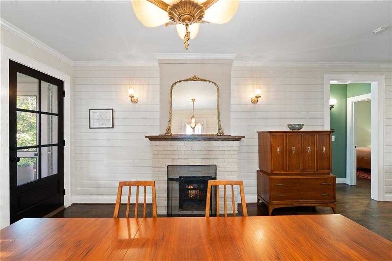
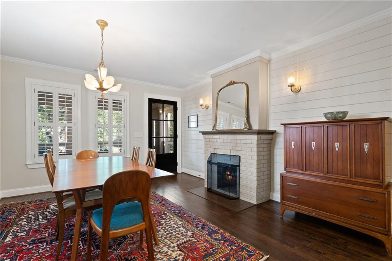
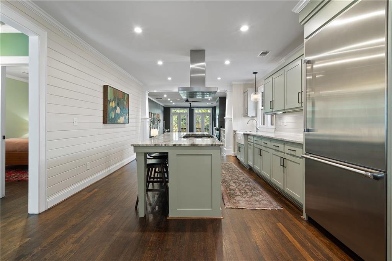
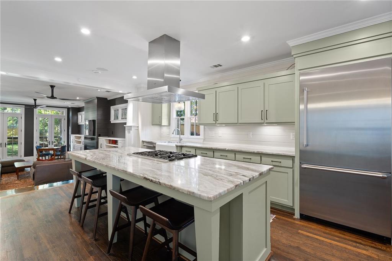
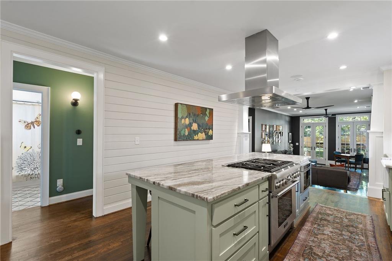
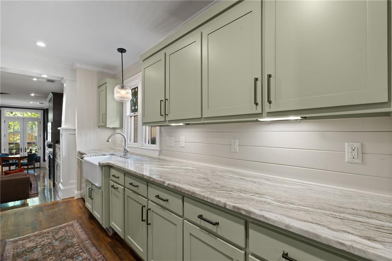
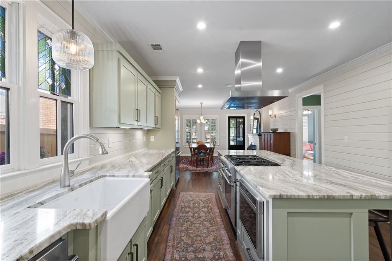
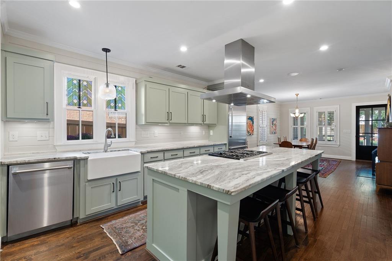
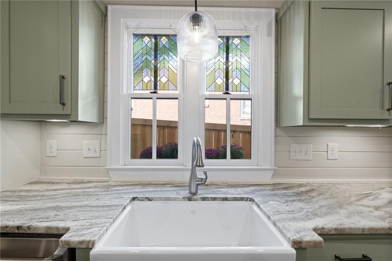
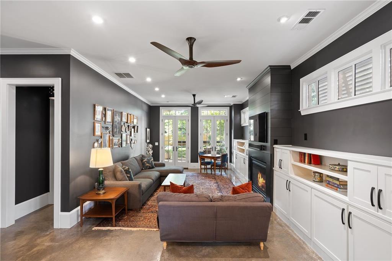
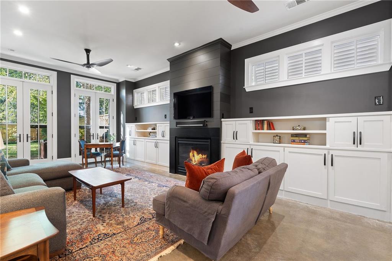
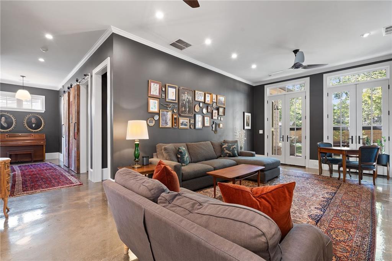
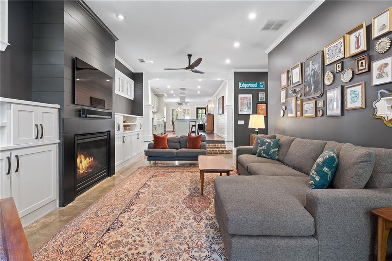
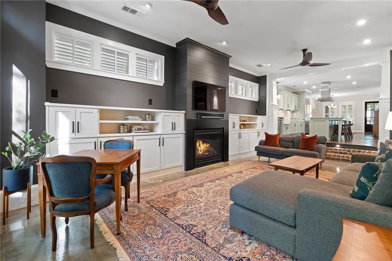
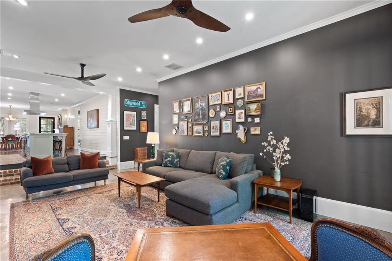
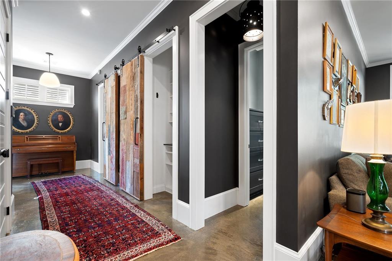
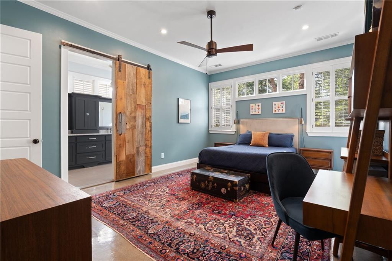
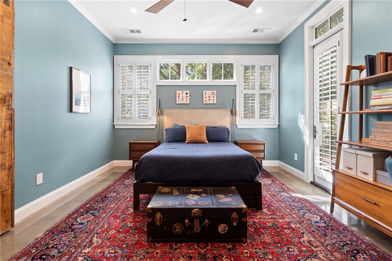
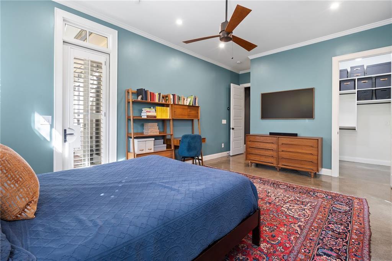
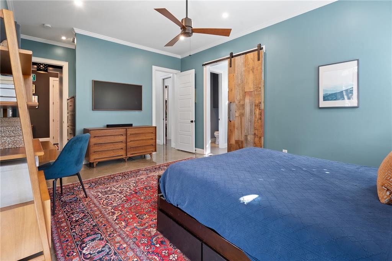
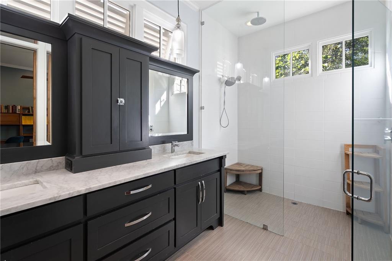
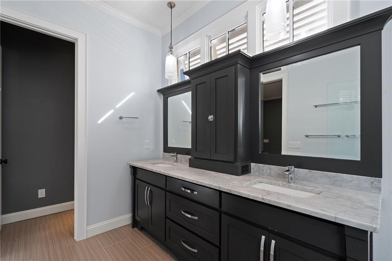
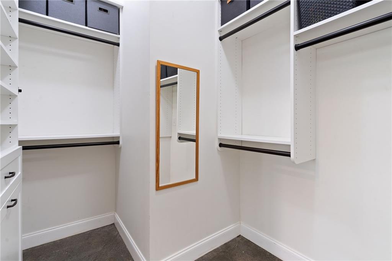
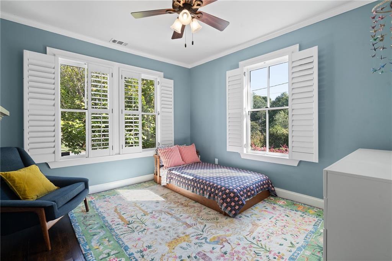
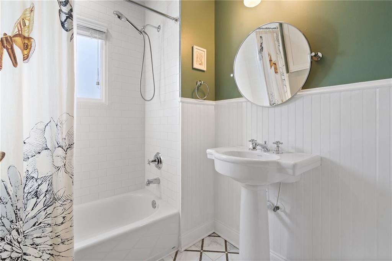
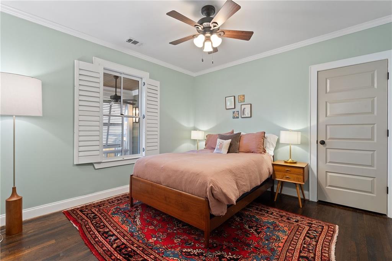
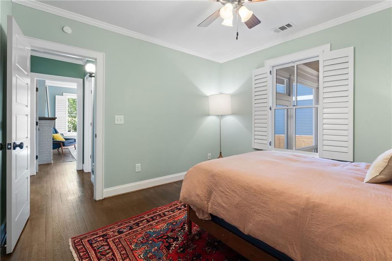
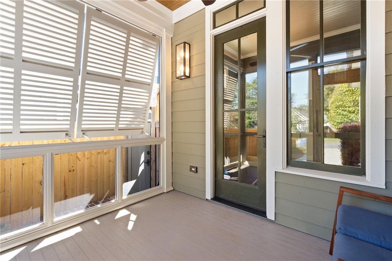
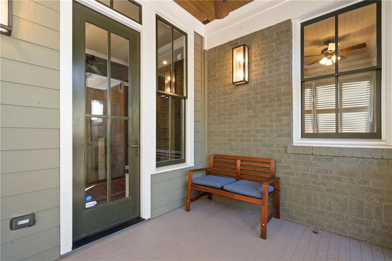
Welcome to 2079 Dunwoody Street, a beautifully updated home with impeccable charm and walkability in the heart of Kirkwood. Soaring 10-foot ceilings and abundant natural light create an airy feel throughout, while thoughtful details include custom white oak fireplace mantels, high-end trim and door package, plantation shutters, Sonos speakers, and updated lighting. The kitchen features freshly painted cabinetry, Thermador appliances, and a custom pantry system, while the spacious primary suite includes a custom-designed closet. Two screened-in porches offer additional spaces to relax and entertain.
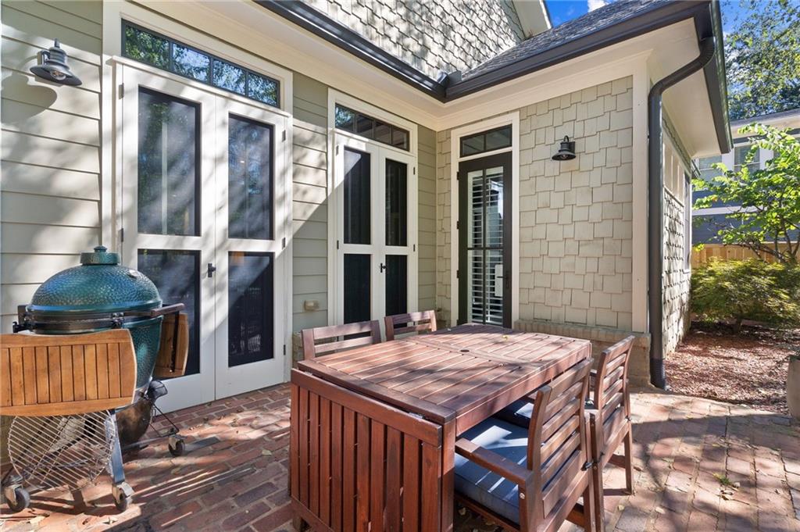
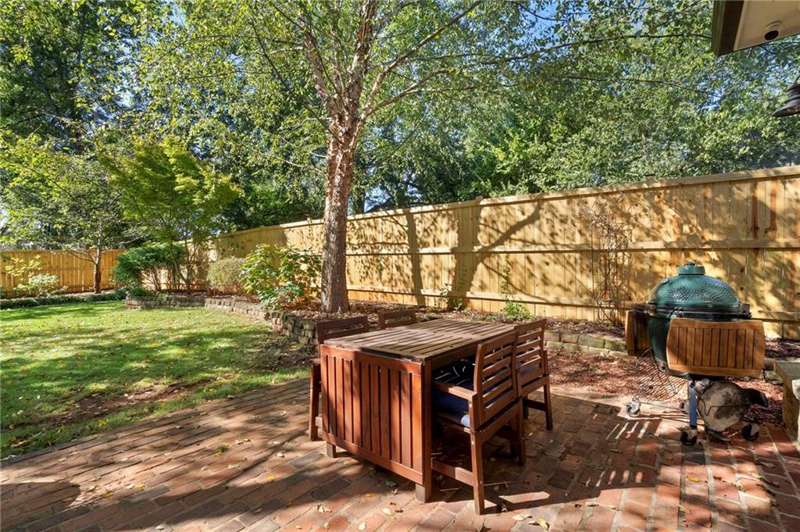
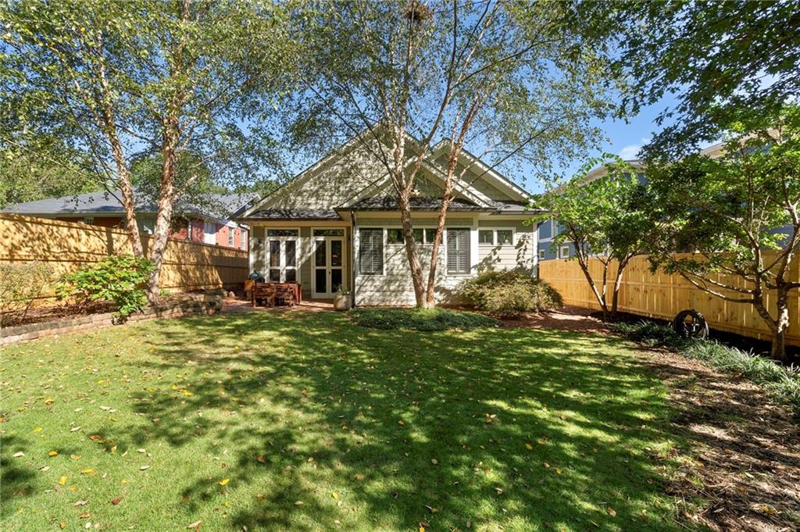
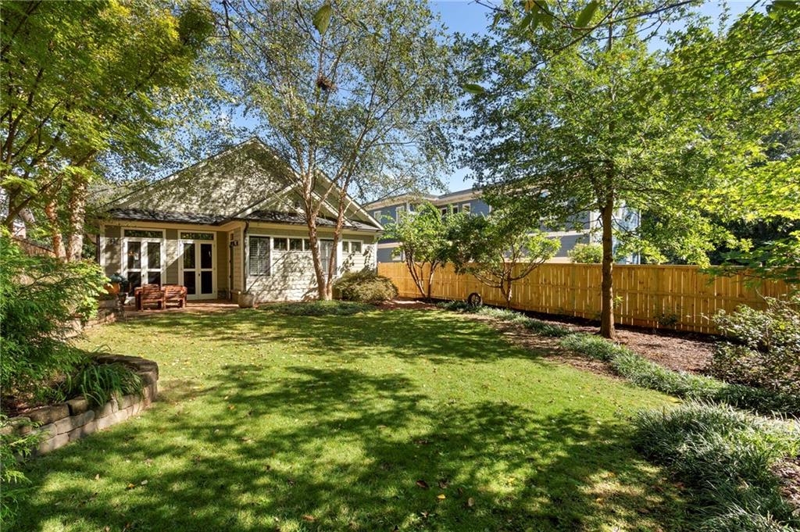
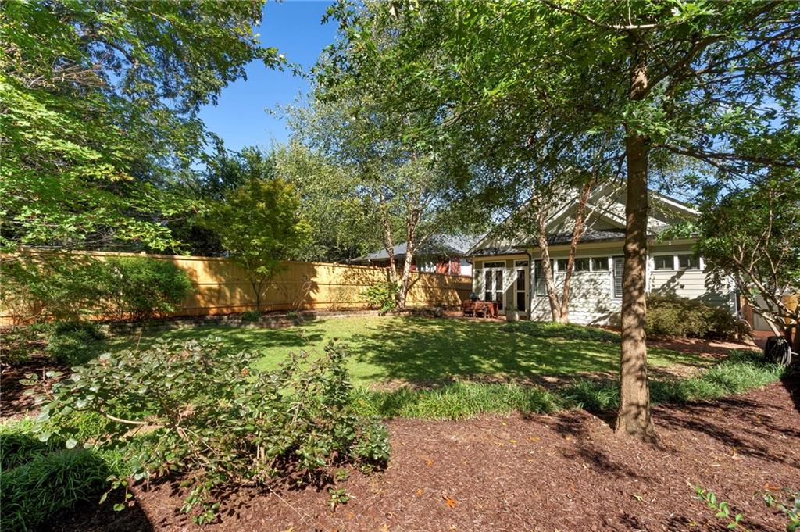
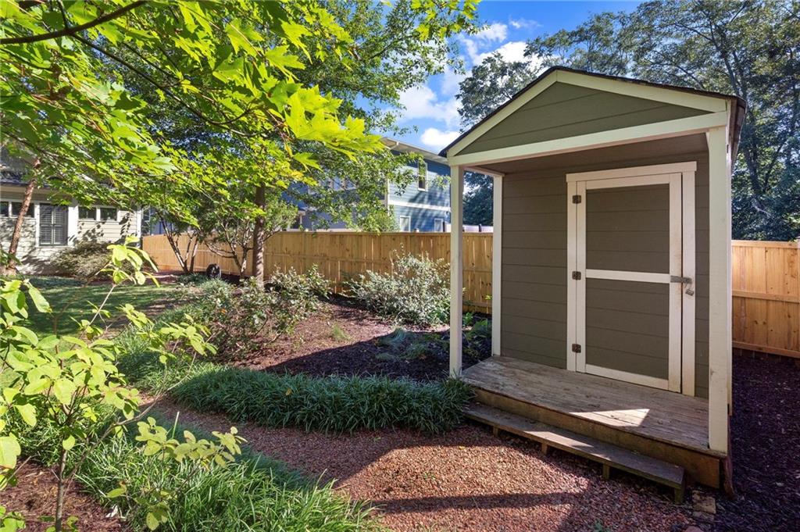
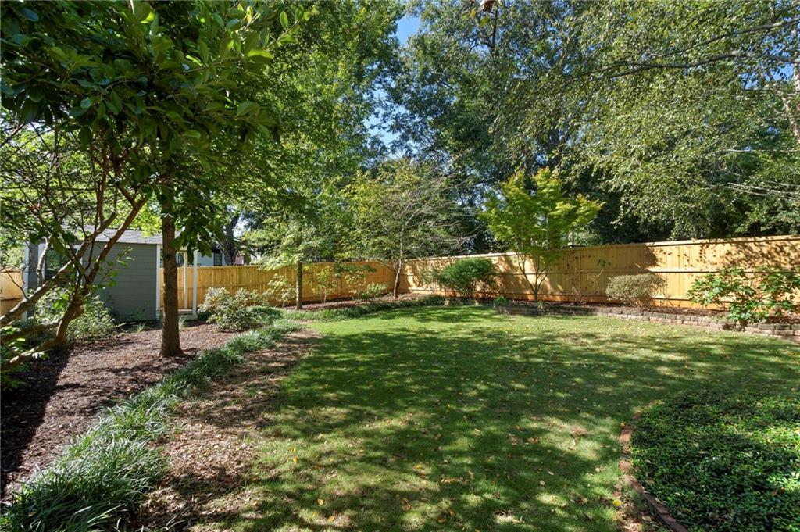
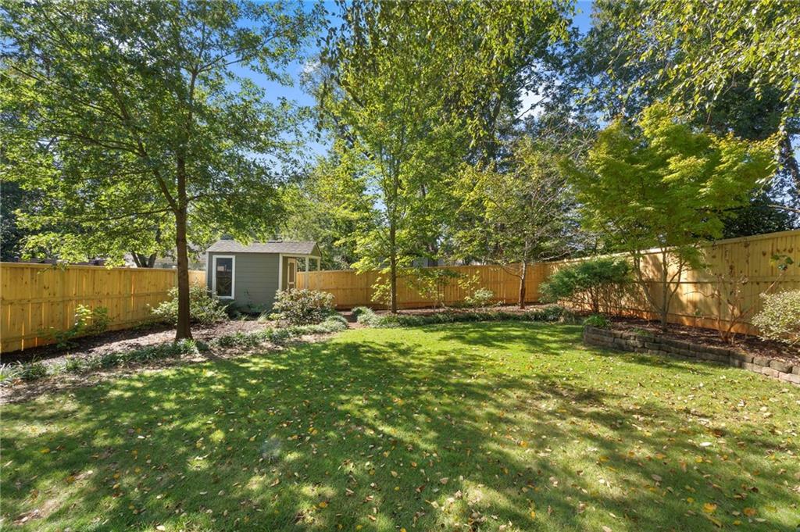
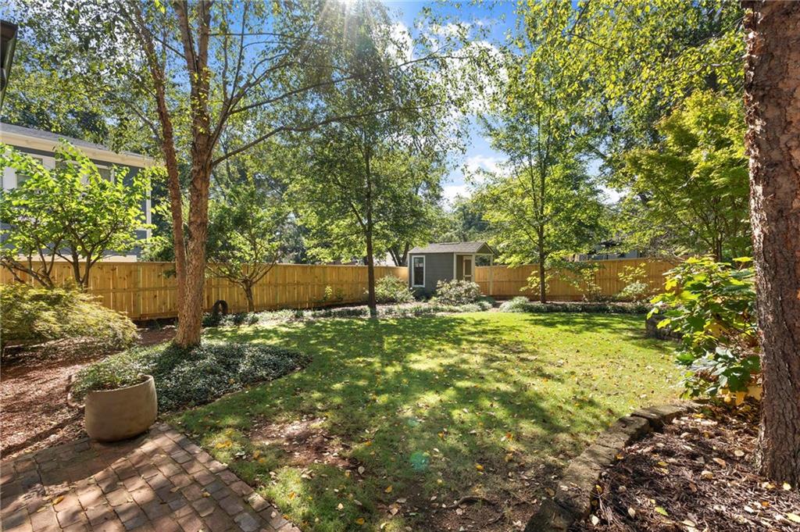
Double French doors with screens open from the living room to a private, shaded back patio and walk-out backyard--a true natural oasis featuring professional landscaping, a rain garden, native plants, flowering trees and shrubs, and beautiful peonies that return each spring. Recent improvements include a new privacy fence, an HVAC air purification and cleaning system, Nest thermostats and doorbell camera, and upgraded security system.
Just blocks from Bessie Branham Park and moments from Kirkwood's beloved neighborhood destinations--including Evergreen Butcher + Baker, restaurants, wine shop, bookstore, yoga, library, and more--this home perfectly combines character, thoughtful updates, beautiful outdoor living, and one of the neighborhood's best walkable locations.

Share Property

Location

2079 Dunwoody Street NE, Atlanta, GA 30317

Status

Pending
Olivia Sekerak

Olivia Sekerak

Features & Amenities

Interior

  • total bedrooms3
  • Total bathrooms2
  • full bathrooms2
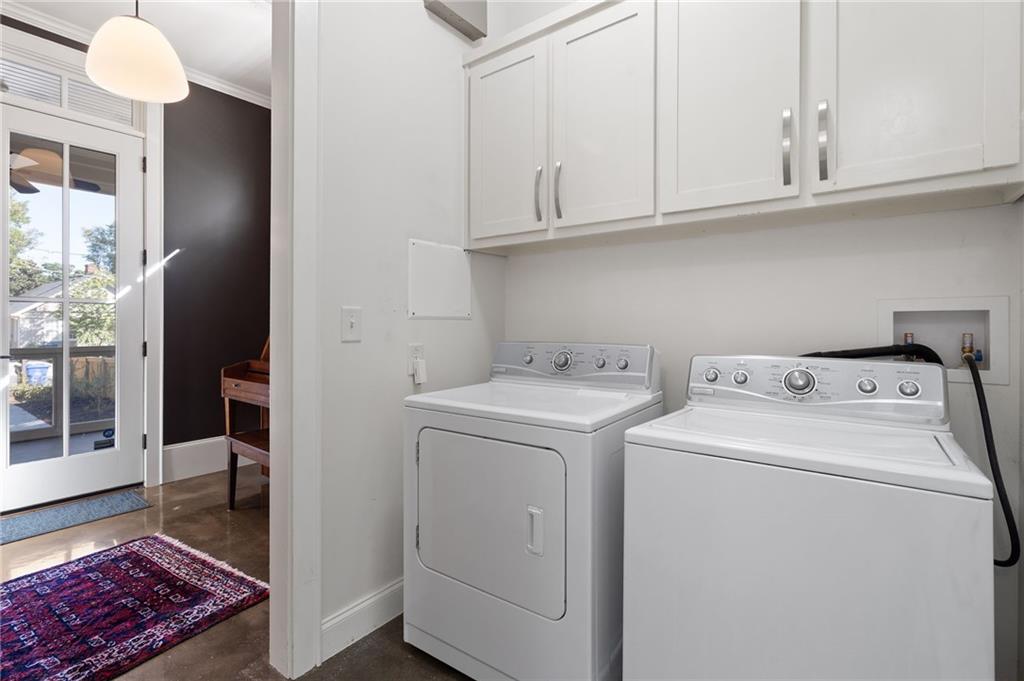
  • Laundry room Laundry Room, Main Level
  • Flooring Concrete, Hardwood
  • Fireplace Living Room
  • APPLIANCES Dishwasher, Dryer, Gas Range, Range Hood, Refrigerator, Washer
  • other interior Features High Ceilings 10 ft Main, Recessed Lighting, Sound System, Walk-In Closet(s)

Area & Lot

  • Status Pending
  • Living Area2,069 Sq.Ft.
  • Total Area2,069 Sq.Ft.
  • Lot Area8,712 Sq.Ft.
  • MLS® ID7849488
  • TypeResidential
  • YEAR BUILT1928
  • Architecture StylesBungalow, Craftsman
  • Water FrontageNone
  • View DescriptionCity
  • Elementary SchoolFred A. Toomer
  • Middle SchoolMartin L. King Jr.
  • High SchoolMaynard Jackson

Exterior

  • STORIES1
  • water SourcePublic
  • utilitiesElectricity Available, Natural Gas Available, Sewer Available, Water Available
  • PoolNone
  • roofShingle
  • lot featuresFront Yard, Landscaped, Level, Private
  • parkingDriveway
  • HEAT TYPECentral
  • AIR CONDITIONINGCentral Air
  • sewerPublic Sewer
  • SubstructureBrick/Mortar
  • Disability FeaturesNone
  • security FeaturesNone
  • Green featuresNone
  • other exterior FeaturesNone

Financial

  • Sales Price$860,000
  • Real Estate Tax $1/yr

Mortgage Calculator

Estimate your monthly mortgage payment, including the principal and interest, property taxes, and HOA. Adjust the values to generate a more accurate rate.


All estimates are provided for informational purposes only. Actual amounts may vary.
$0,000 Your Payment 20 15 65
$0,000 Your Payment

The Green Advantage

For generations, our iconic green signs have graced Atlanta’s most distinguished homes—standing for heritage, boutique service, and exceptional results. More than a color, our signature green is a trusted symbol of quality, care, and connection. When you work with us, you’re not just a client—you’re part of the family.

Follow Us on Instagram