Leave a Message

By providing your contact information to Dorsey Alston REALTORS®, your personal information will be processed in accordance with Dorsey Alston REALTORS®'s Privacy Policy. By checking the box(es) below, you expressly consent to receive marketing or promotional real estate communication from Dorsey Alston REALTORS® in the manner selected by you. For SMS text messages, message frequency varies. Message and data rates may apply. Consent is not a condition of purchase of any goods or services. You may opt out of receiving further communications from Dorsey Alston REALTORS® at any time. To opt out of receiving SMS text messages, reply STOP to unsubscribe. SMS text messaging is subject to our Terms of Use.

Thank you for your message. We will be in touch with you shortly.

Explore Properties
210 Spring Heights Lane SE Unit 2
SEE ALL PHOTOS
210 Spring Heights Lane SE Unit 2
Sold

210 Spring Heights Lane SE Unit 2

210 Spring Heights Lane SE Unit 2, Smyrna, GA 30080

$266,000
$266,000

210 Spring Heights Lane SE Unit 2

2 Beds 2 Baths 1,278 Sq.Ft. 3,920.4 Sq.Ft.

Description

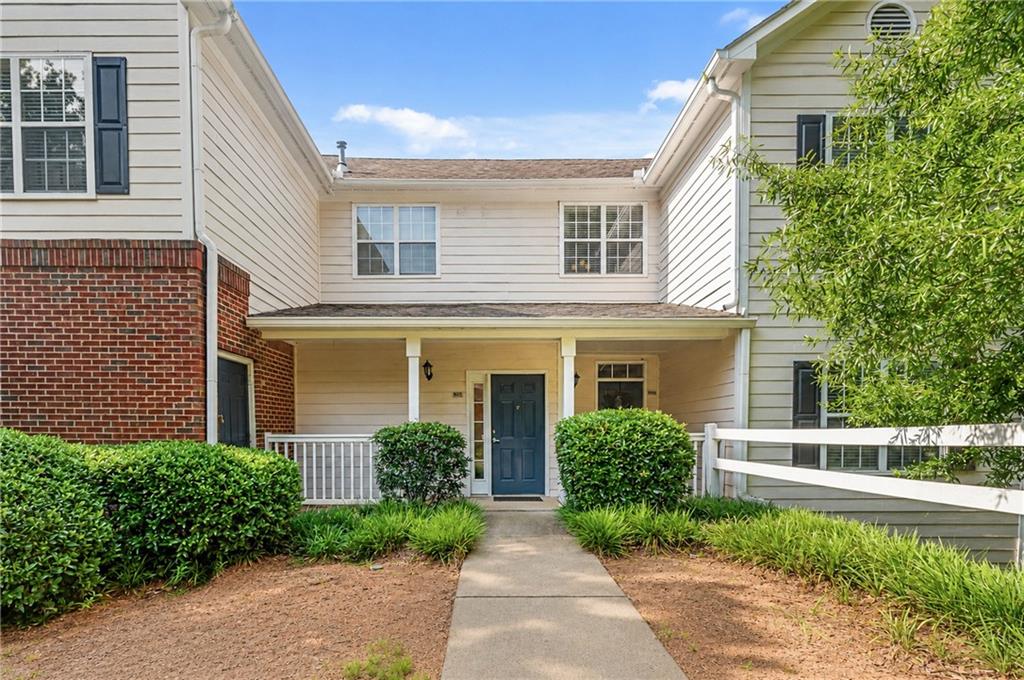
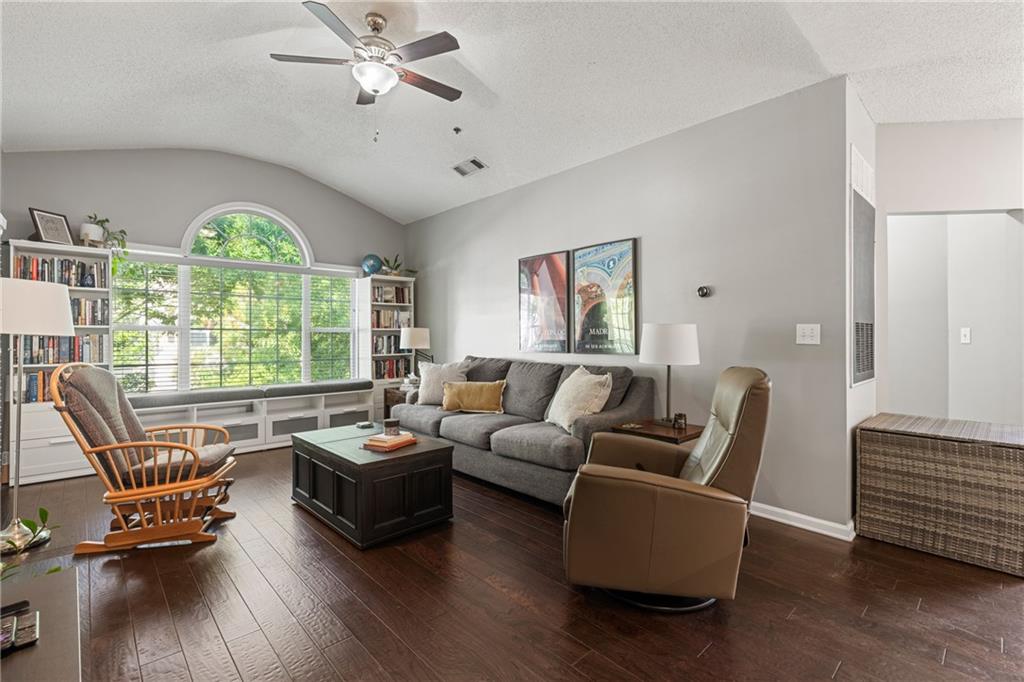
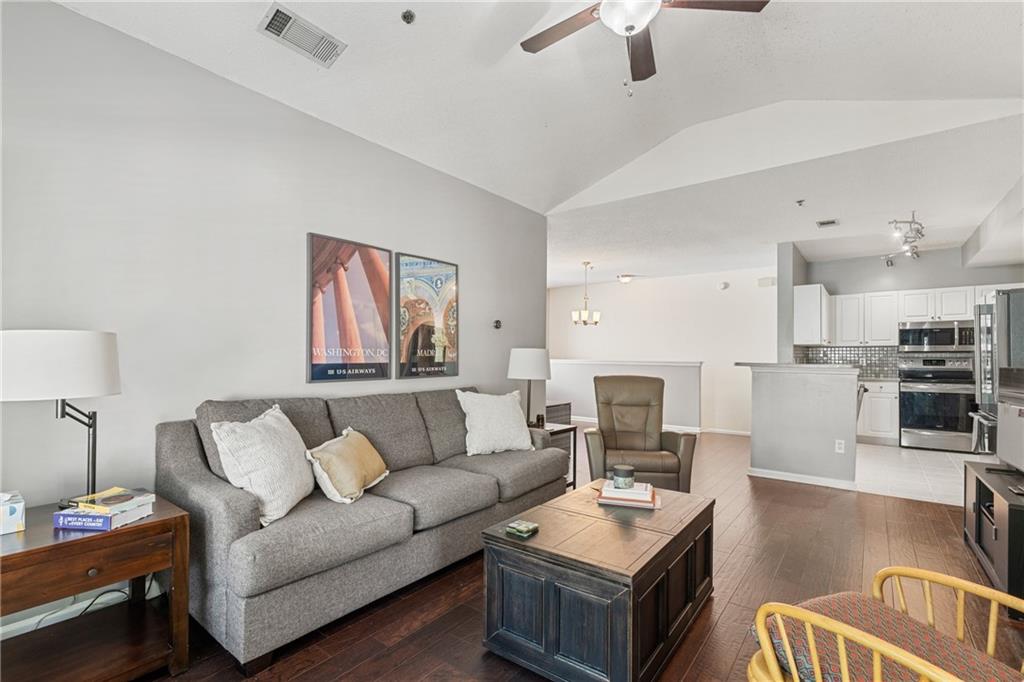
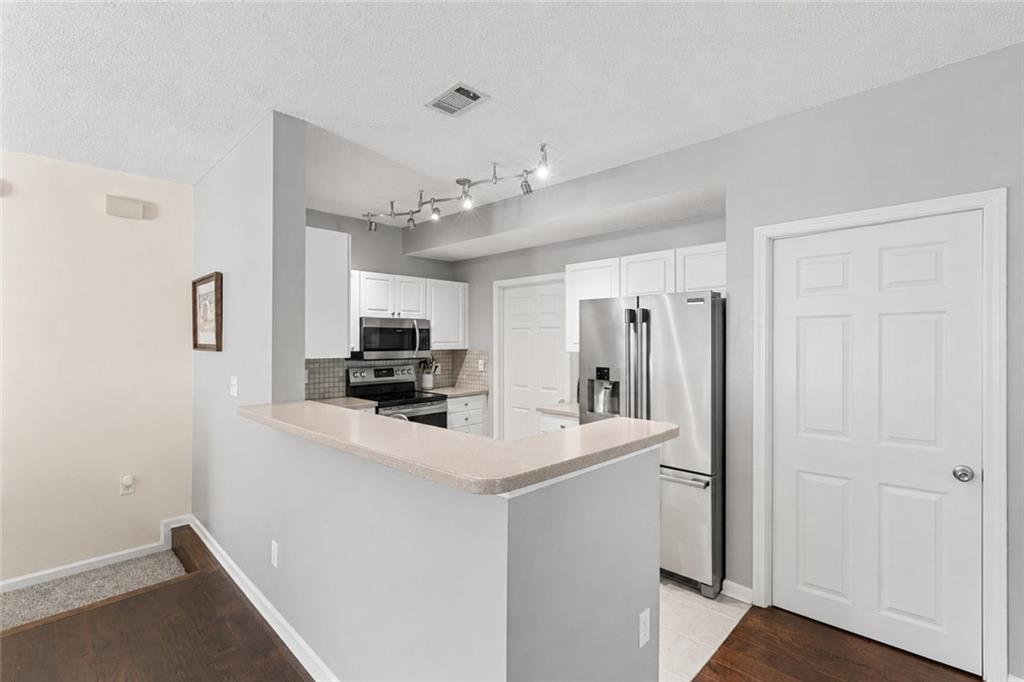
Welcome to 210 Spring Heights, where comfort, convenience, and location come together in one of Smyrna's most desirable gated communities! Rarely do opportunities like this become available--just minutes from Rev Coffee, Smyrna Market Village, StillFire Brewing, Truist Park, Food Truck Tuesdays at Taylor Brawner Park, and easy access to I-75 and I-285.

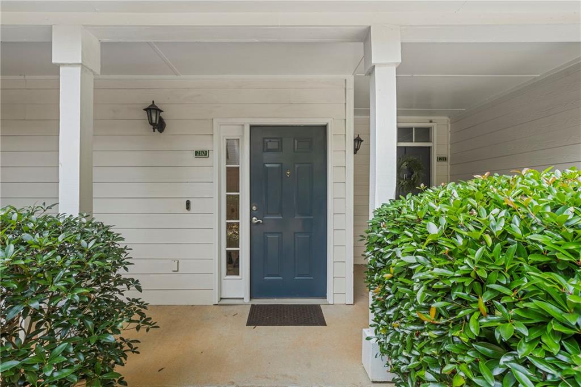
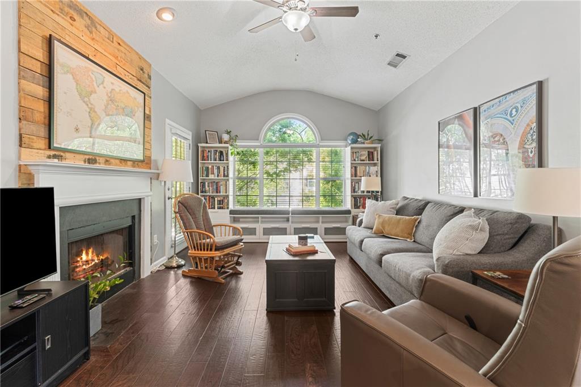
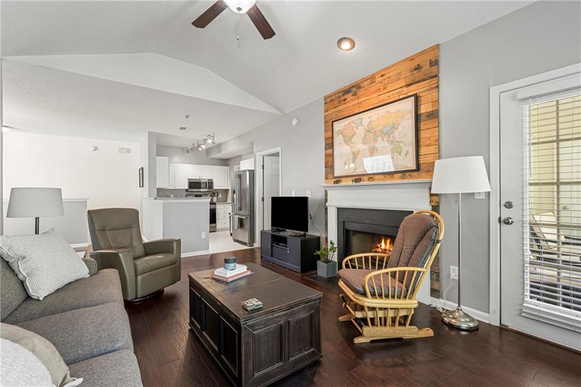
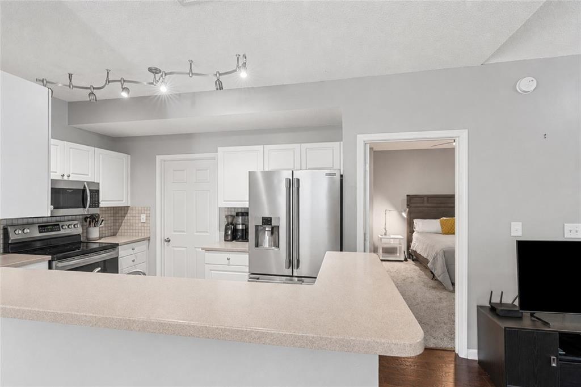
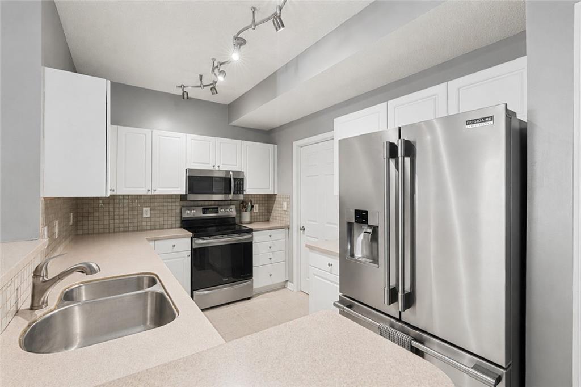
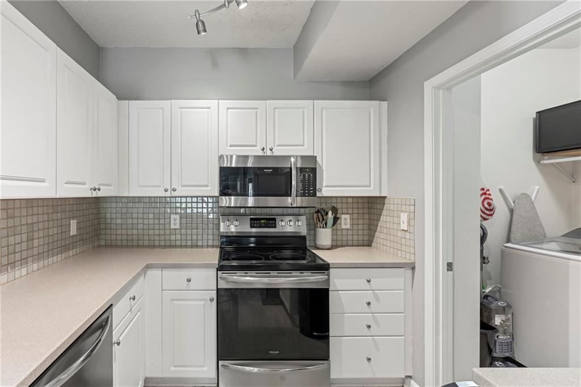
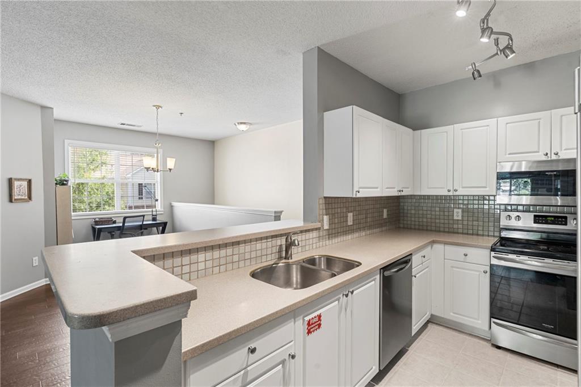
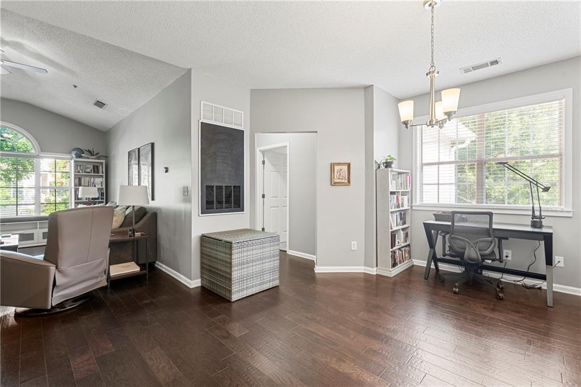
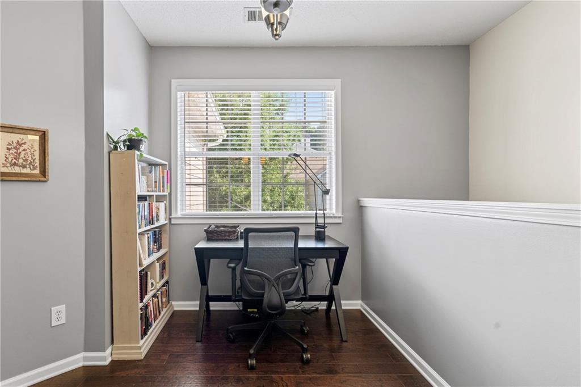
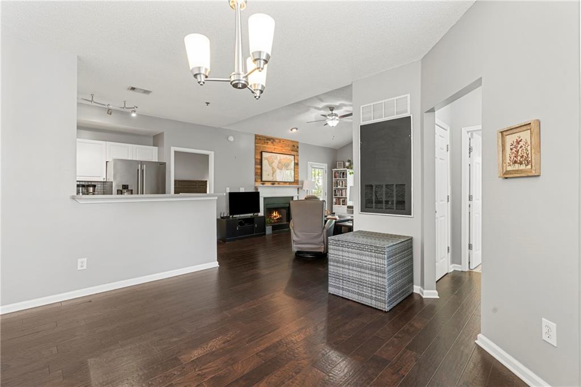
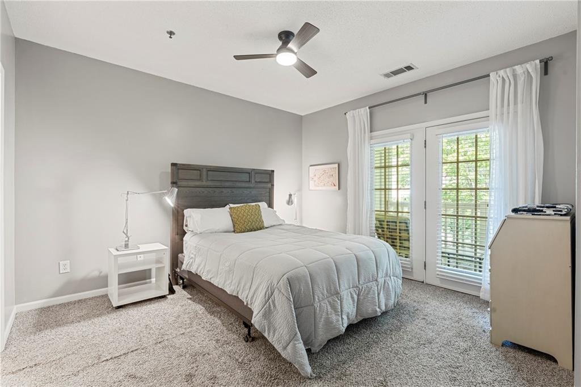
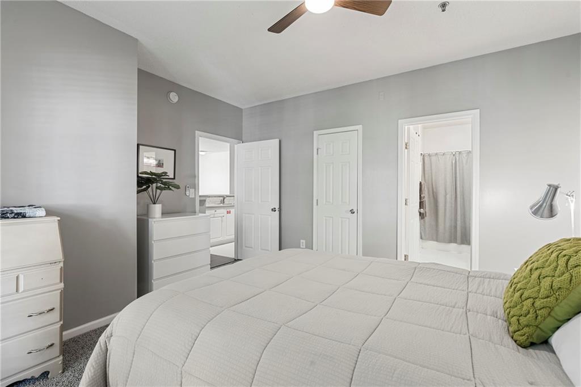
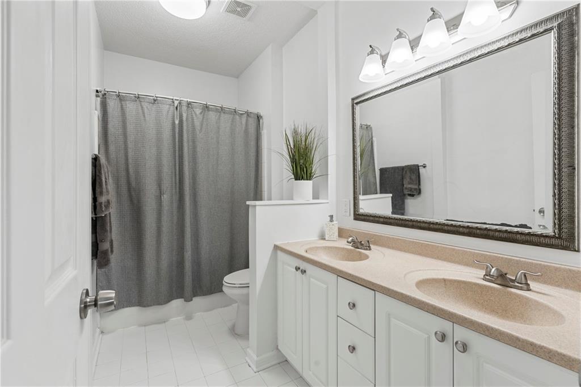
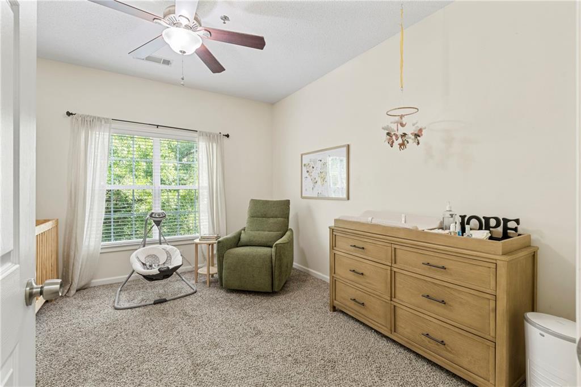
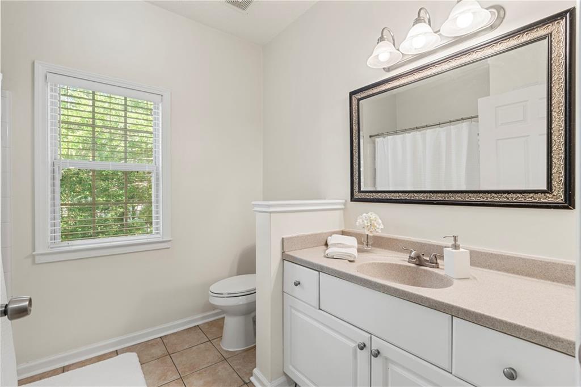
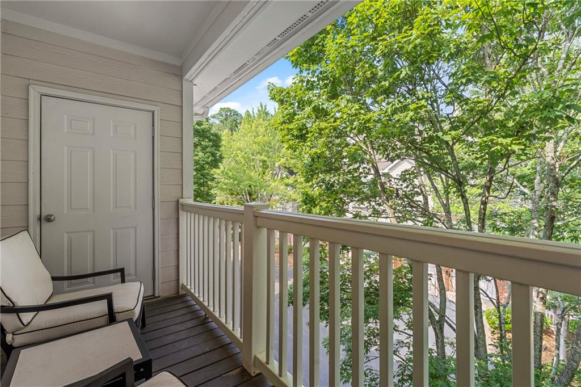
This light-filled, move-in-ready condominium features 2 bedrooms, 2 full bathrooms, and a private attached garage. The open-concept floor plan is enhanced by soaring vaulted ceilings, beautiful hardwood floors, abundant natural light, and a cozy fireplace that creates the perfect space for relaxing or entertaining. The split-bedroom layout provides added privacy, while the spacious kitchen and living areas flow seamlessly to a private balcony--ideal for enjoying your morning coffee or unwinding at the end of the day. Thoughtfully maintained, this home also offers a newer HVAC system and water heater, along with generous storage throughout. Residents of the Heights at Spring Road enjoy outstanding community amenities, including a swimming pool, clubhouse, pet walk, and a welcoming neighborhood atmosphere.

Whether you're looking for a low-maintenance primary residence or the perfect lock-and-leave lifestyle, this home offers the best of Smyrna living with everything you need just moments from your front door! Do not miss this one!

Share Property

Location

210 Spring Heights Lane SE Unit 2, Smyrna, GA 30080

Status

Sold

Date Sold

August 14, 2026
Cheryl Bright Schalk

Cheryl Bright Schalk

Features & Amenities

Interior

  • total bedrooms2
  • Total bathrooms2
  • full bathrooms2
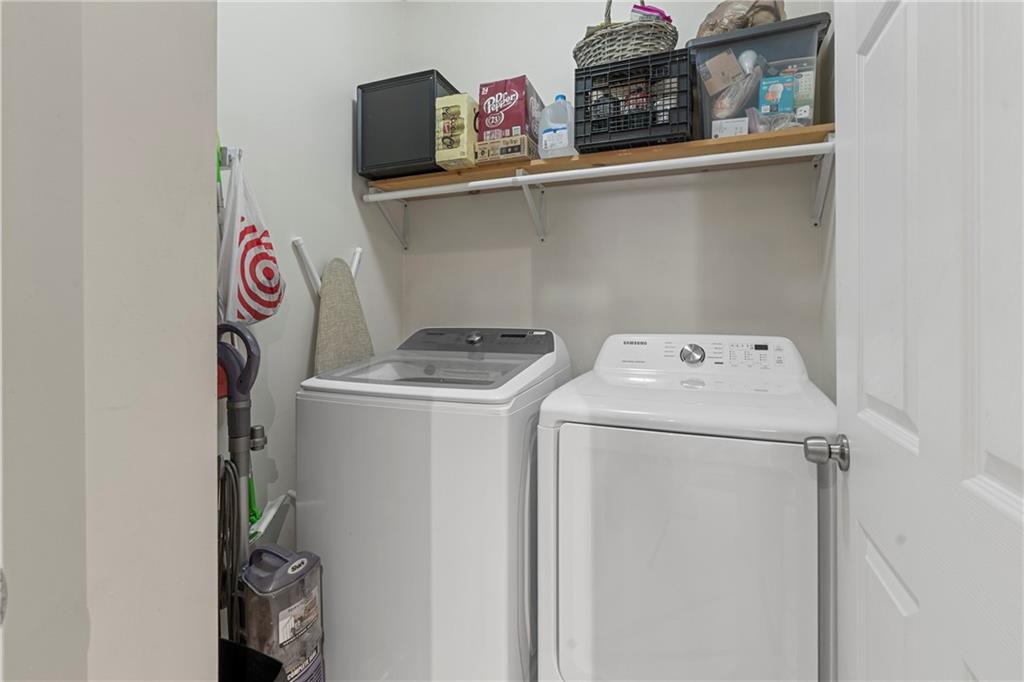
  • Laundry room In Kitchen, Laundry Room
  • Flooring Carpet, Hardwood
  • Fireplace Family Room
  • APPLIANCES Dishwasher, Electric Oven, Electric Range, Electric Water Heater, Microwave, Refrigerator
  • other interior Features High Ceilings 9 ft Upper, High Speed Internet, Vaulted Ceiling(s), Walk-In Closet(s)

Area & Lot

  • Status Sold
  • Date Sold August 14, 2026
  • Living Area1,278 Sq.Ft.
  • Total Area1,278 Sq.Ft.
  • Lot Area3,920.4 Sq.Ft.
  • MLS® ID7797966
  • TypeCondo
  • YEAR BUILT2001
  • NeighborhoodSmyrna
  • Architecture StylesOther
  • Water FrontageNone
  • View DescriptionOther
  • Elementary SchoolSmyrna
  • Middle SchoolCampbell
  • High SchoolCampbell

Exterior

  • STORIES2
  • Garage Space1.0
  • water SourcePublic
  • utilitiesCable Available, Electricity Available, Phone Available, Sewer Available, Underground Utilities, Water Available
  • PoolNone
  • roofComposition
  • lot featuresOther
  • parkingGarage
  • HEAT TYPECentral
  • AIR CONDITIONINGCentral Air
  • sewerPublic Sewer
  • SubstructureSlab
  • Disability FeaturesNone
  • security FeaturesSmoke Detector(s)
  • Green featuresNone
  • other exterior FeaturesPrivate Entrance, None

Financial

  • Sales Price$266,000
  • Real Estate Tax $2,623/yr
  • HOA $304/mo

Smyrna

It beautifully balances convenience with recreation, making it a dynamic and inviting place to call home.

Explore

The Green Advantage

For generations, our iconic green signs have graced Atlanta’s most distinguished homes—standing for heritage, boutique service, and exceptional results. More than a color, our signature green is a trusted symbol of quality, care, and connection. When you work with us, you’re not just a client—you’re part of the family.

Follow Us on Instagram

