Leave a Message

By providing your contact information to Dorsey Alston REALTORS®, your personal information will be processed in accordance with Dorsey Alston REALTORS®'s Privacy Policy. By checking the box(es) below, you expressly consent to receive marketing or promotional real estate communication from Dorsey Alston REALTORS® in the manner selected by you. For SMS text messages, message frequency varies. Message and data rates may apply. Consent is not a condition of purchase of any goods or services. You may opt out of receiving further communications from Dorsey Alston REALTORS® at any time. To opt out of receiving SMS text messages, reply STOP to unsubscribe. SMS text messaging is subject to our Terms of Use.

Thank you for your message. We will be in touch with you shortly.

Explore Properties
2101 Berryhill Circle SE
SEE ALL PHOTOS
2101 Berryhill Circle SE
Courtesy of Ansley Real Estate | Christie's International Real Estate
Sold

2101 Berryhill Circle SE

2101 Berryhill Circle SE, Smyrna, GA 30082

$533,000
$533,000

2101 Berryhill Circle SE

3 Beds 3 Baths 2,164 Sq.Ft. 7,326.79 Sq.Ft.

Description

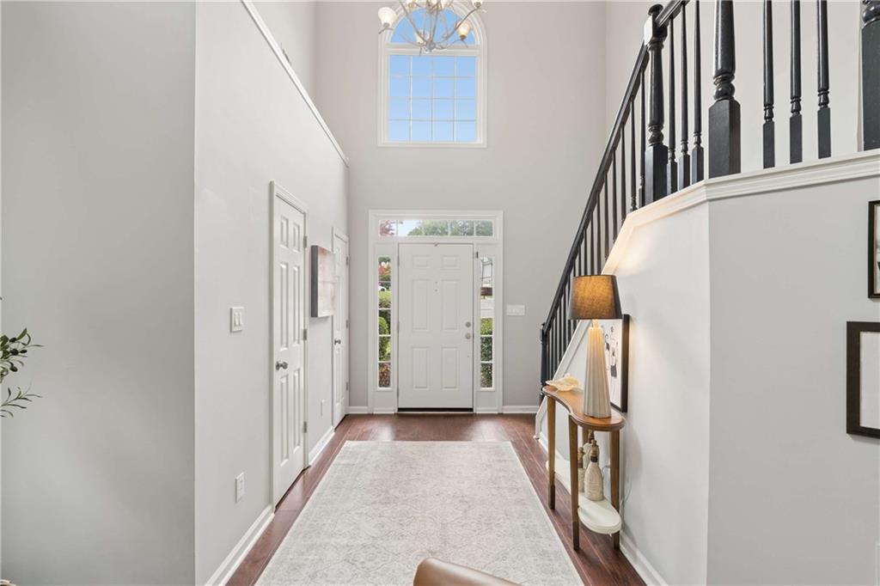
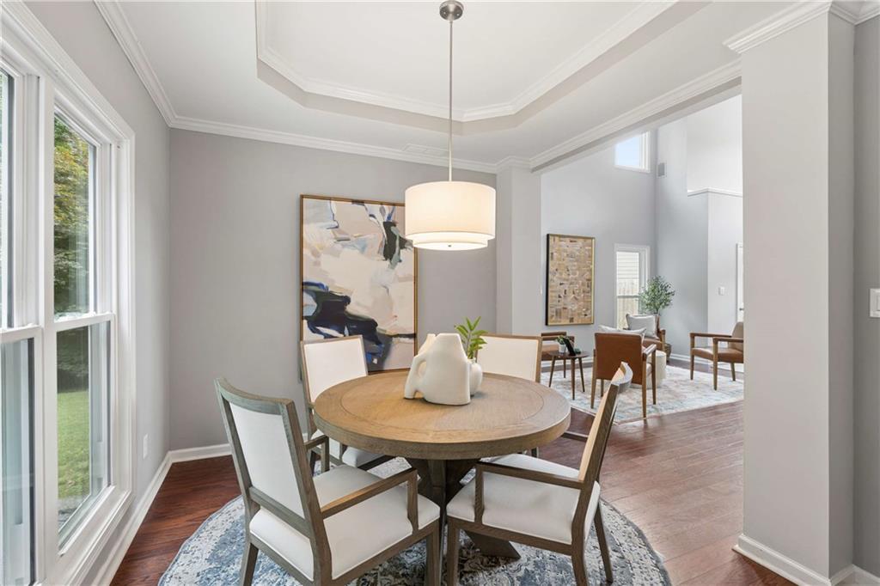
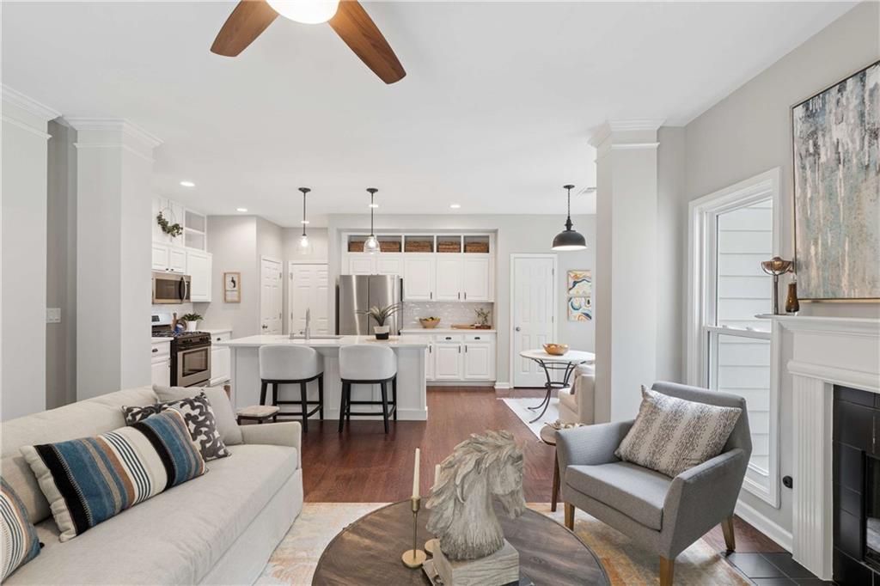
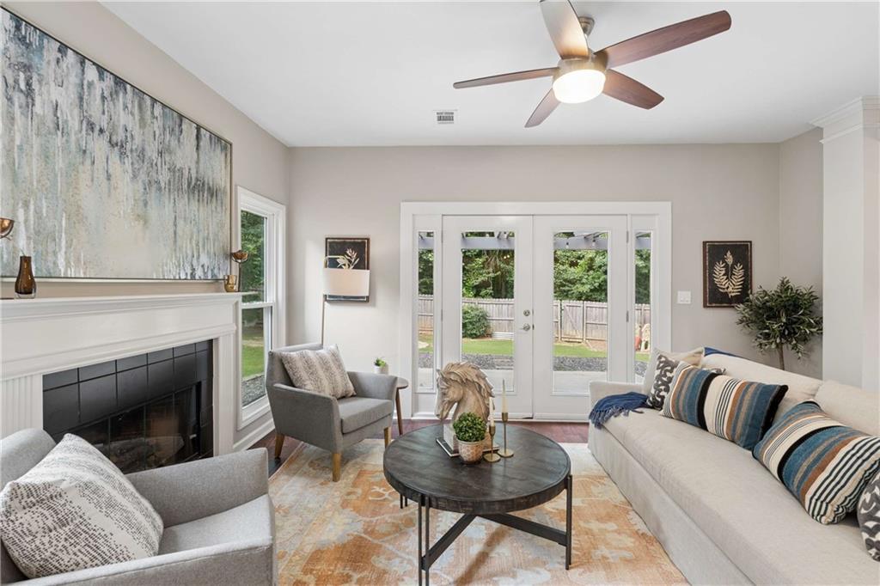
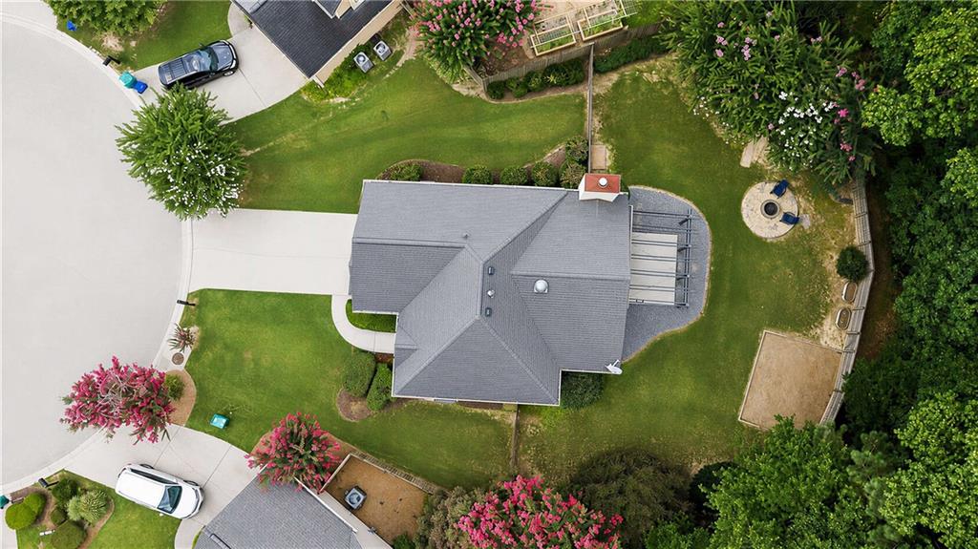
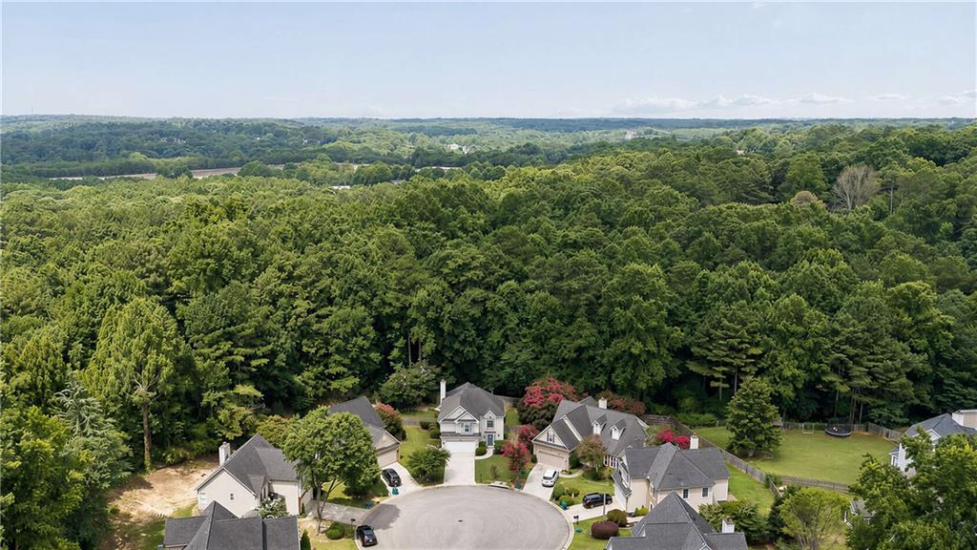
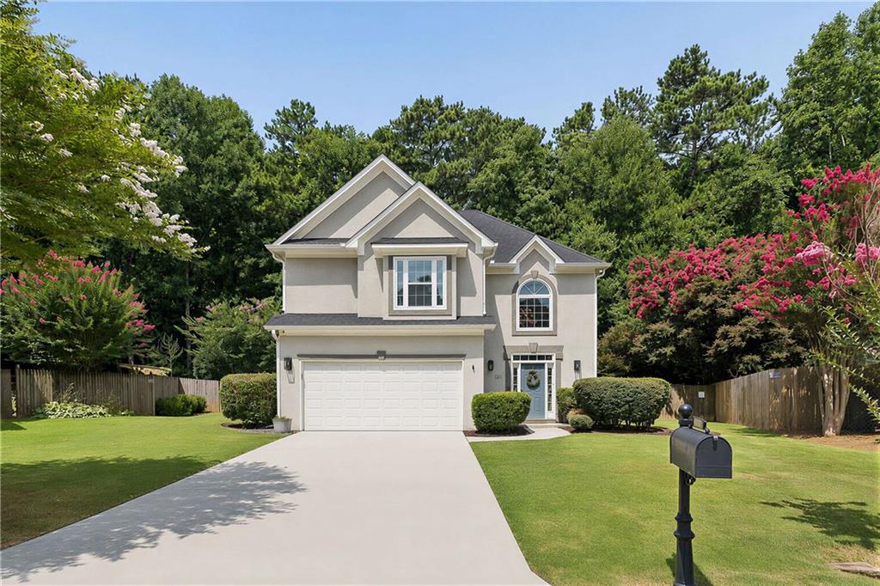
Welcome to 2101 Berryhill Circle SE, a beautifully updated, move-in-ready home tucked away on a quiet cul-de-sac in the highly desirable Paces Lake community. Perfectly positioned for both comfort and convenience, this exceptional residence offers an inviting blend of modern updates, generous living spaces, and an unbeatable location with direct access to the Silver Comet Trail.

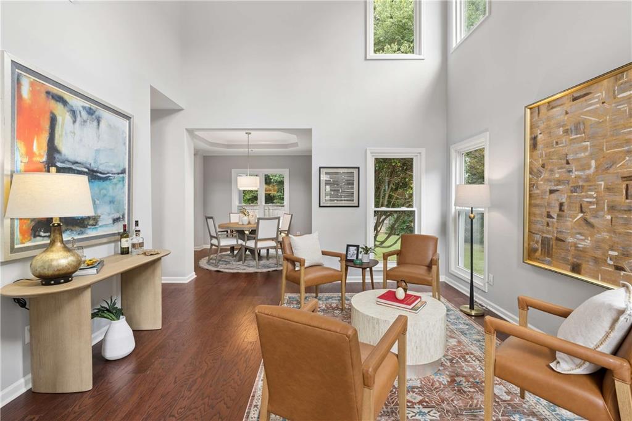
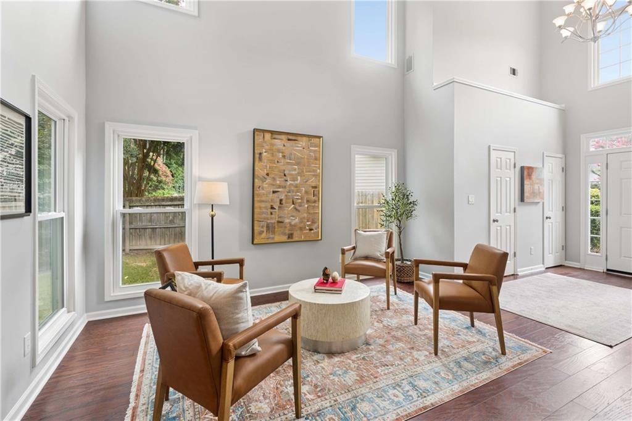
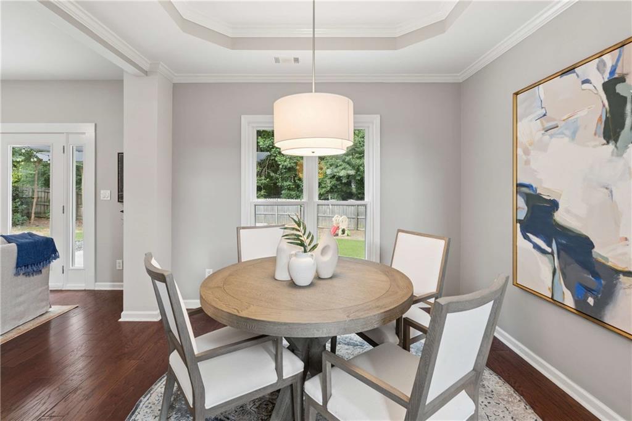
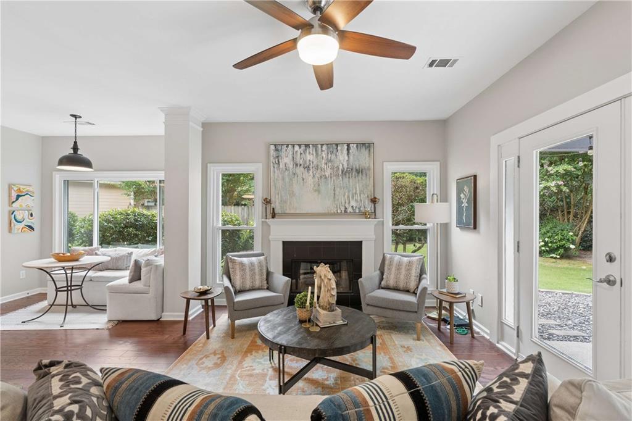
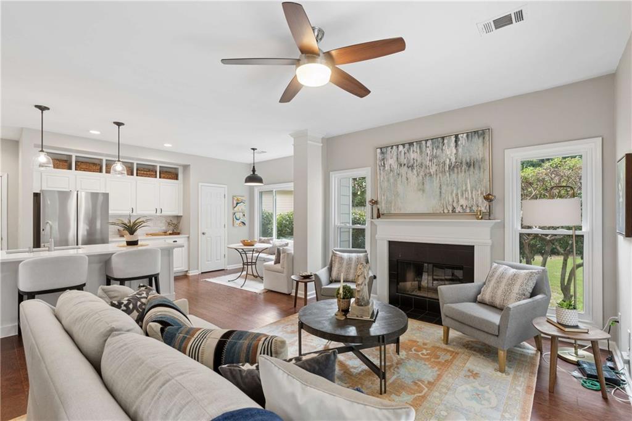
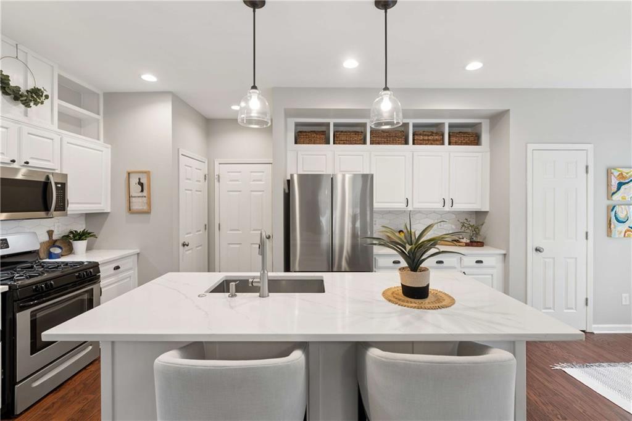
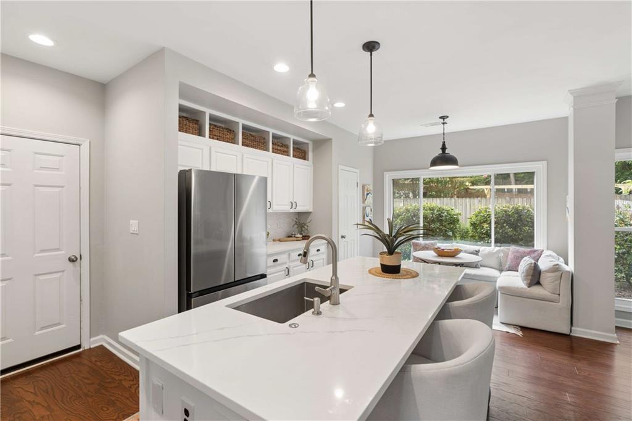
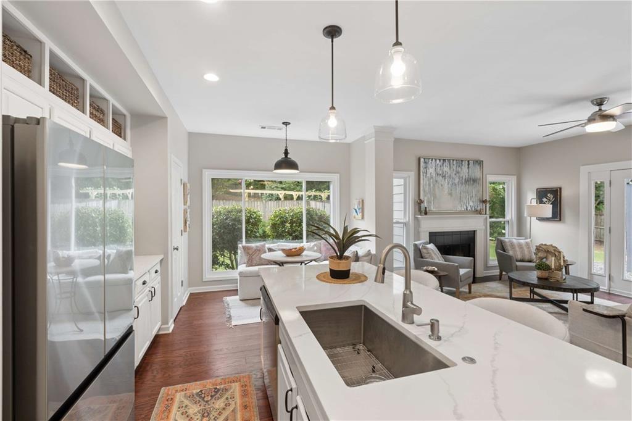
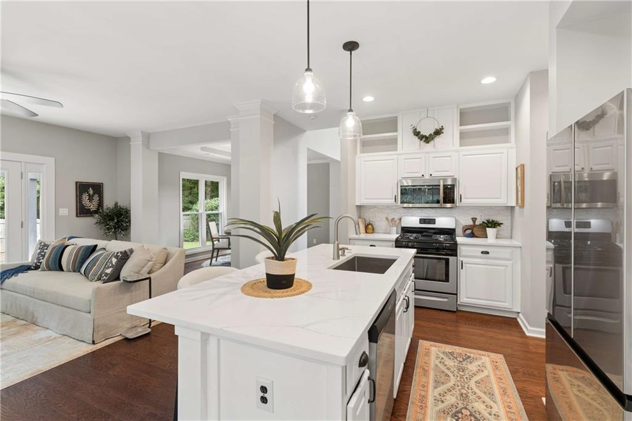
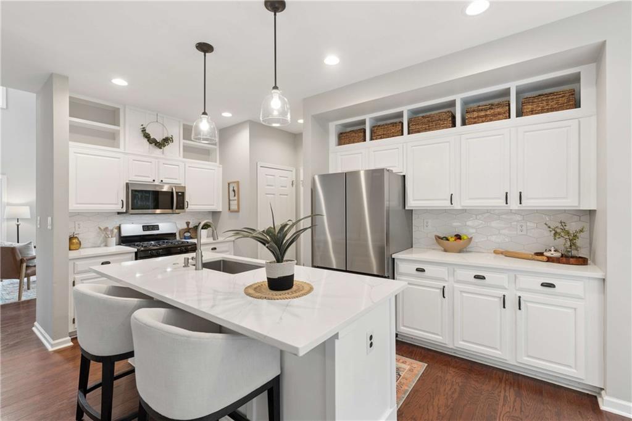
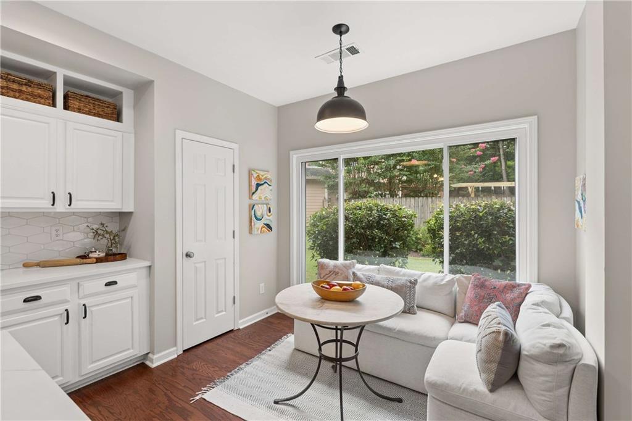
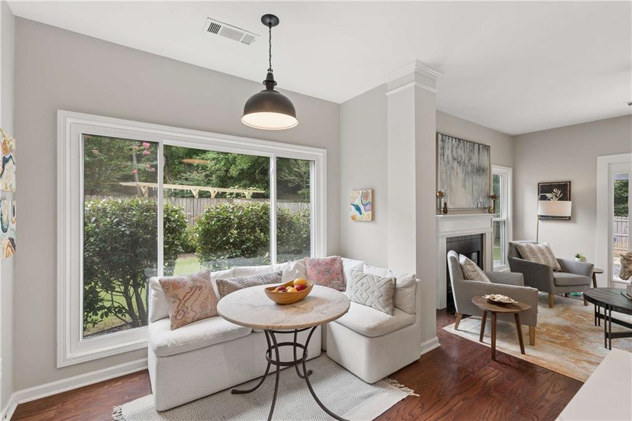
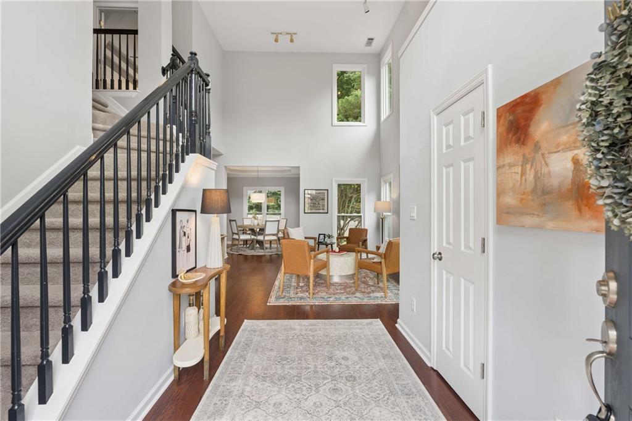
Inside, you'll find a bright, open floor plan designed for today's lifestyle, where abundant natural light pours through new energy-efficient windows, creating an inviting atmosphere for everyday living and entertaining. The spacious living areas flow effortlessly into the beautifully remodeled kitchen (2021), featuring brand-new stainless steel appliances, a new refrigerator, updated cabinetry, modern finishes, and ample workspace, making it the perfect gathering place for family and friends.

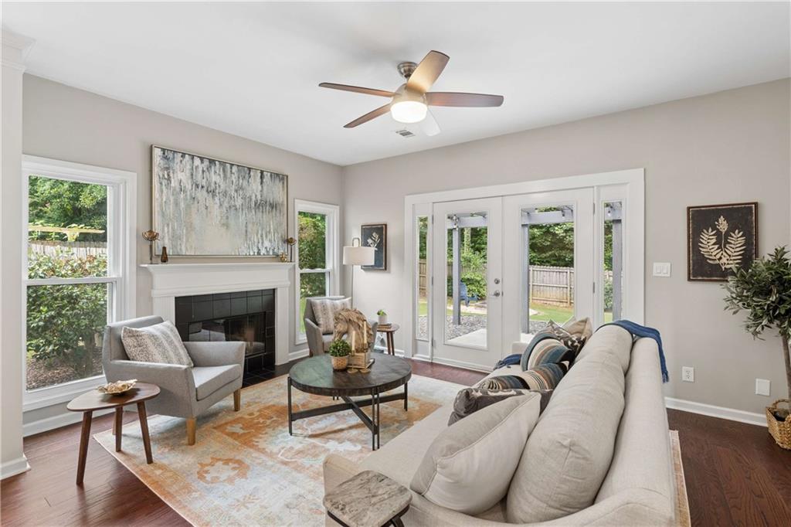
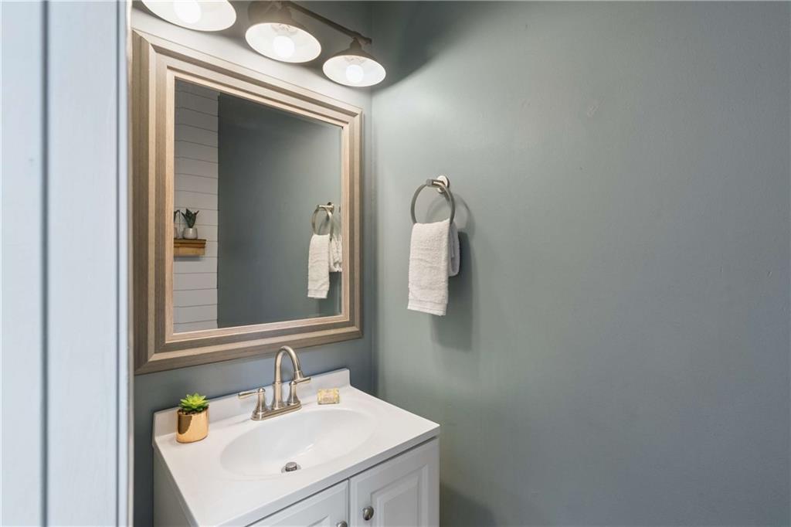
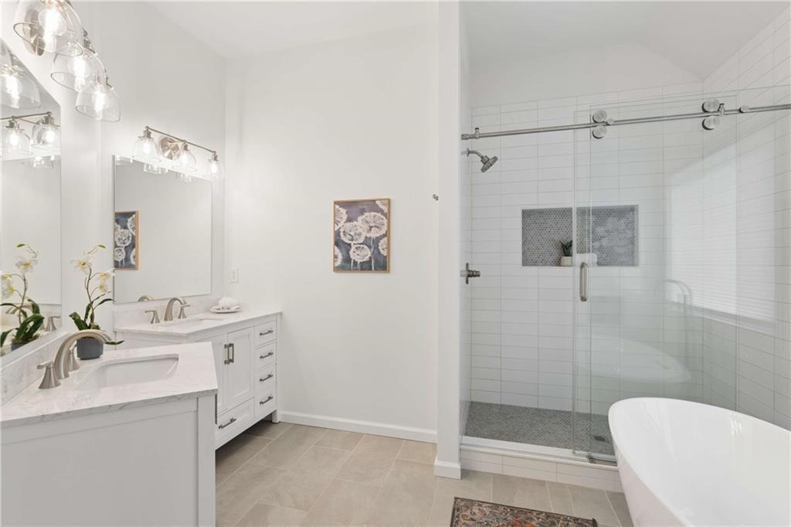
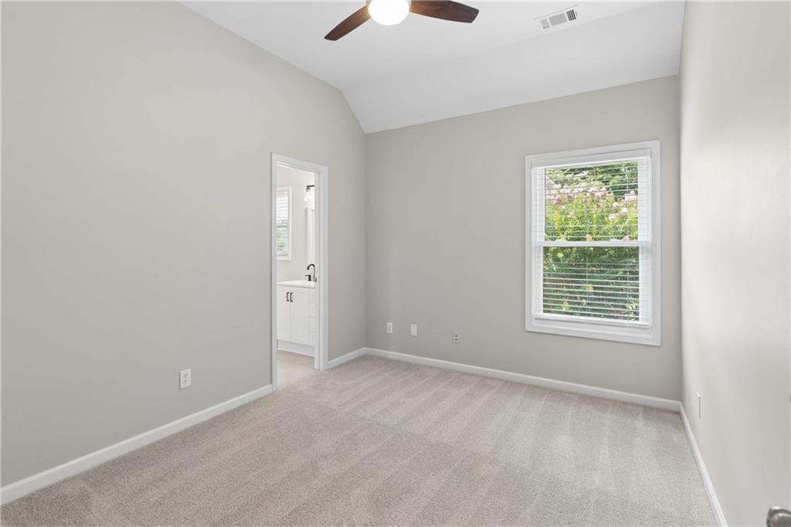
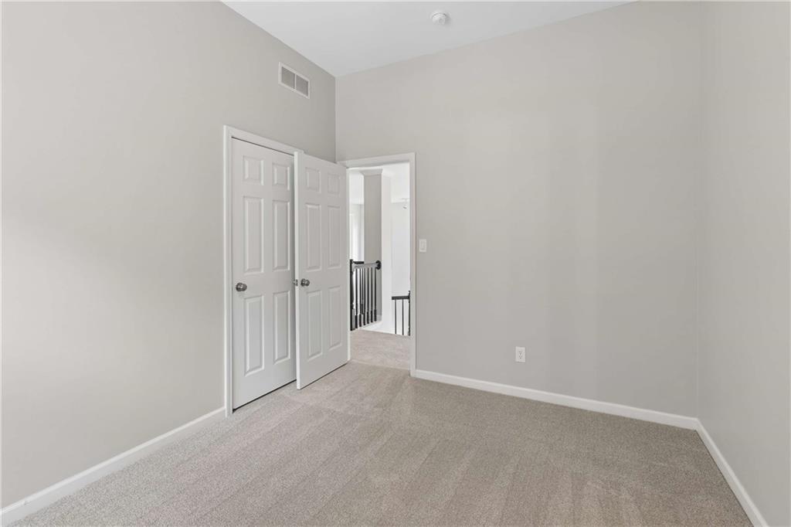
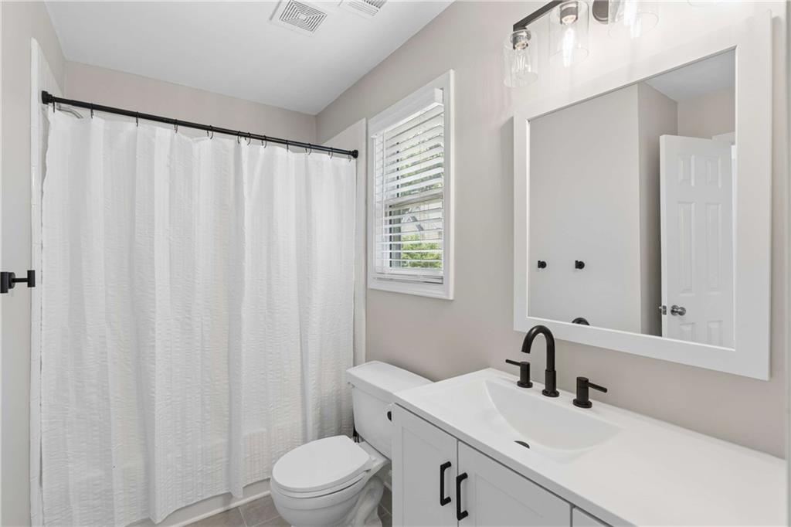
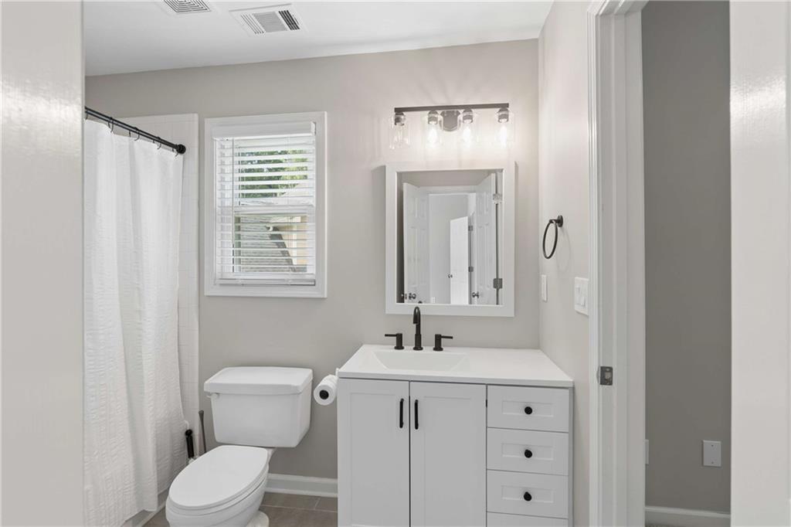
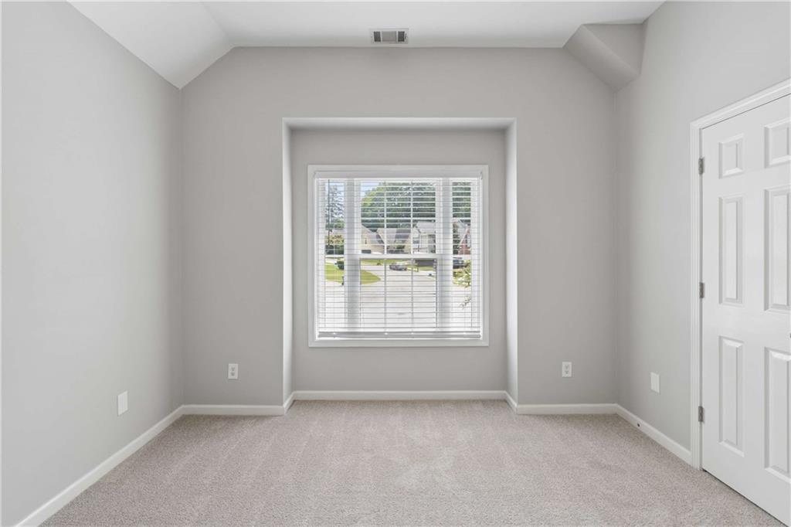
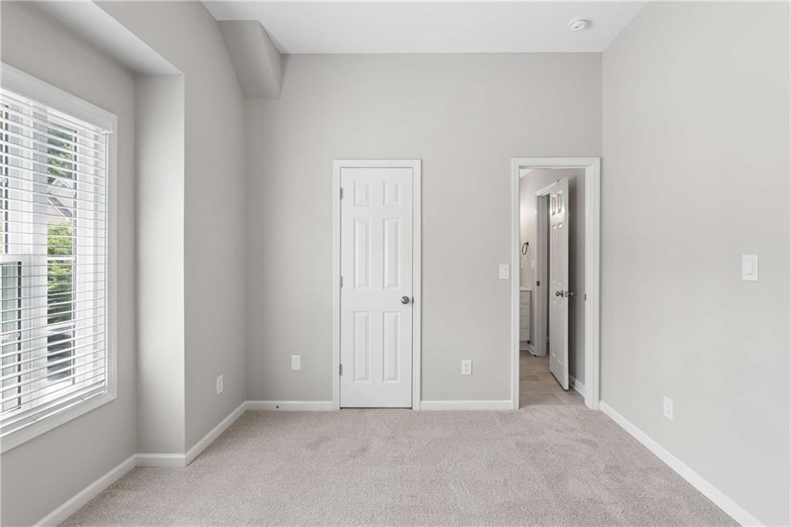
Freshly updated throughout, the home showcases new engineered hardwood flooring, new carpet, fresh interior paint, beautifully updated bathrooms, new windows, new exterior doors, an insulated garage door, and new gutters (2019), providing a truly turnkey opportunity for its next owner.

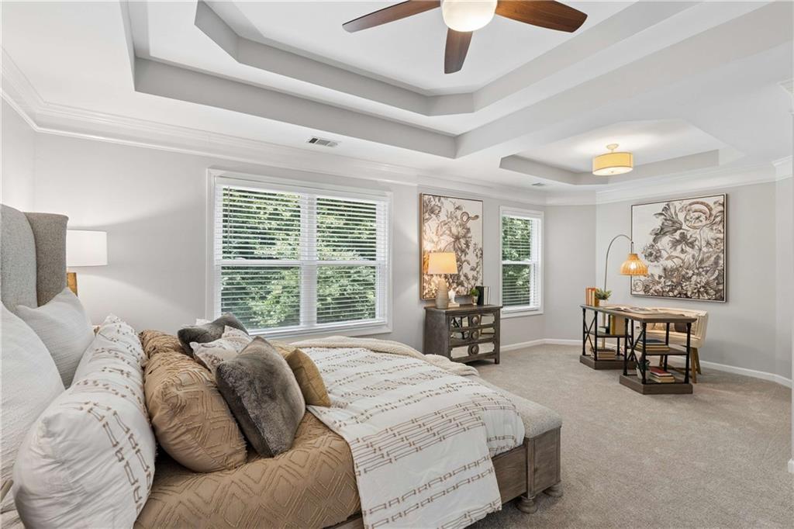
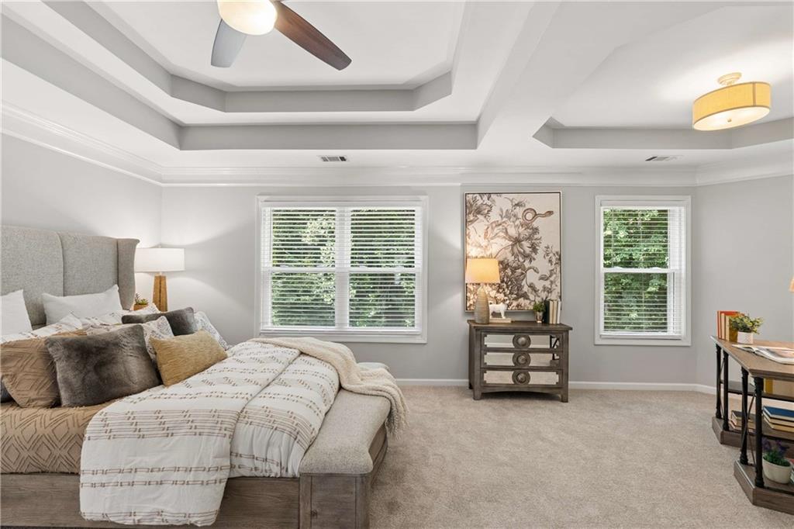
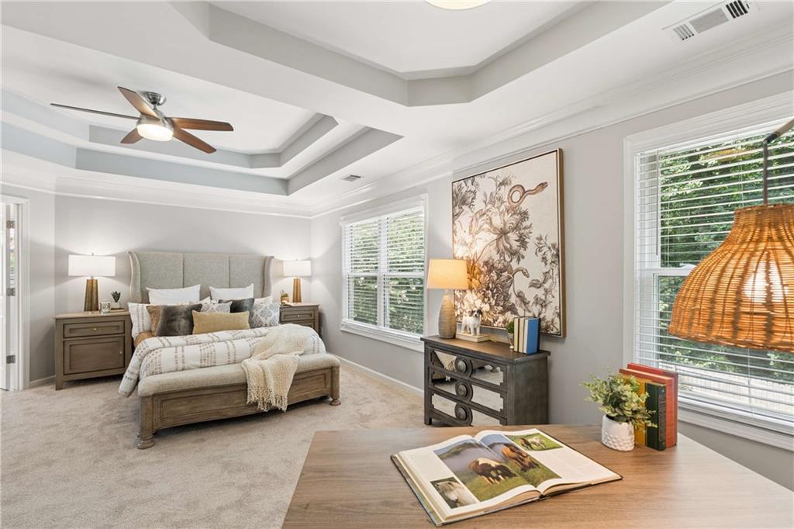
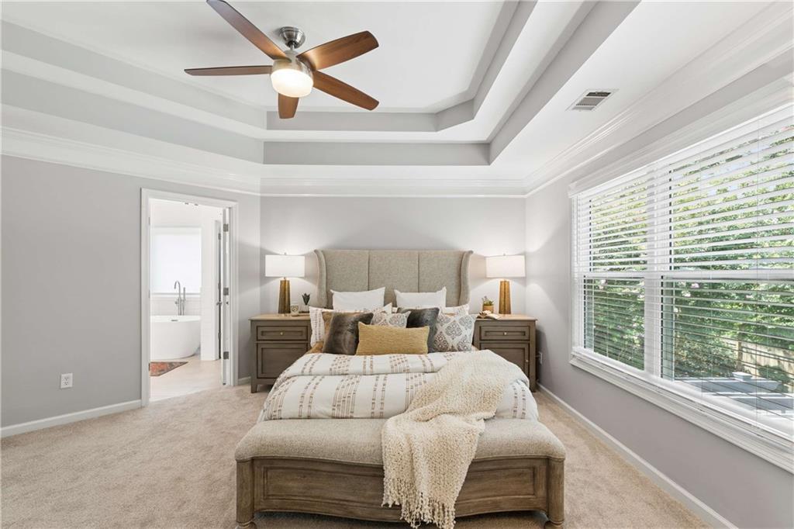
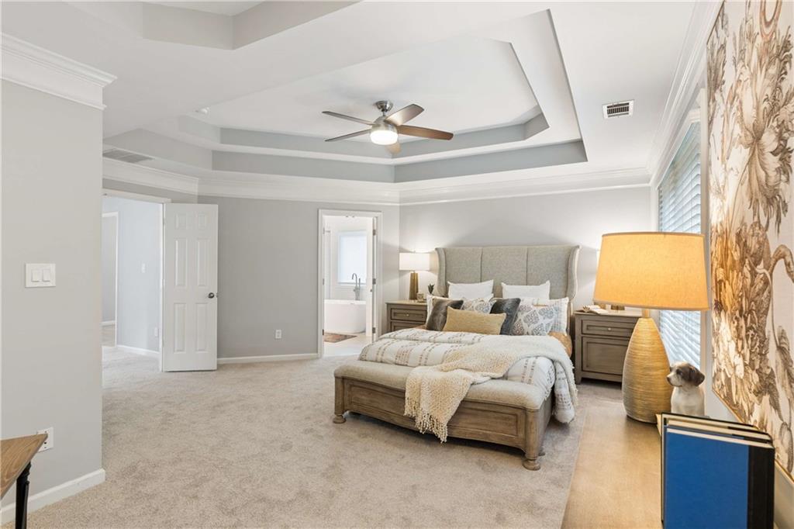
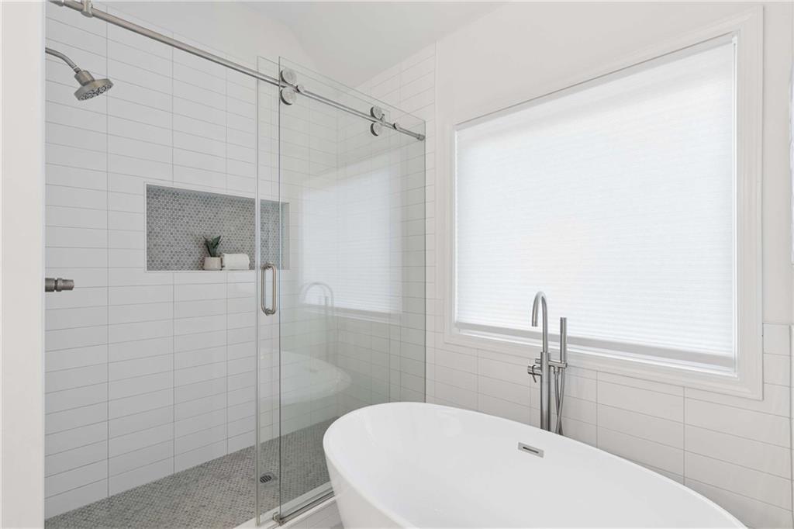
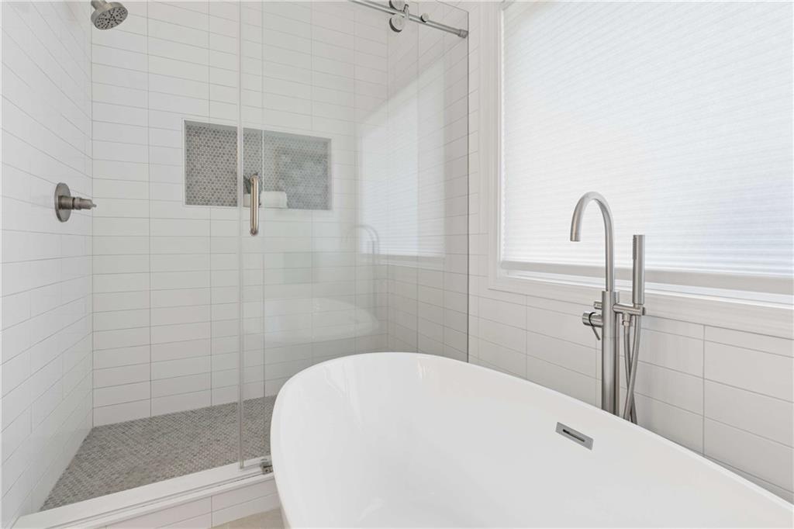
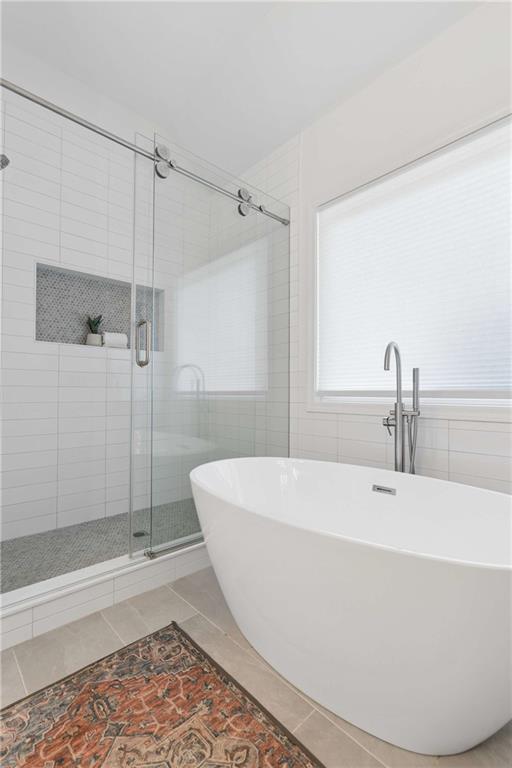
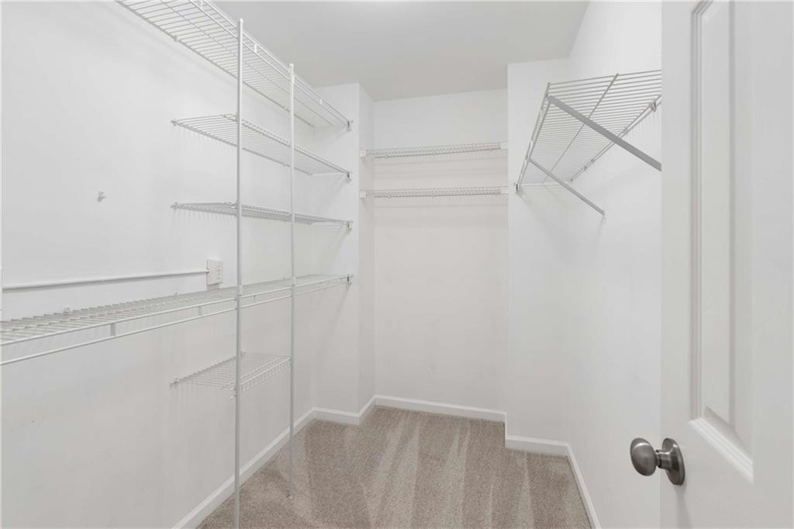
Upstairs, the oversized owner's suite serves as a private retreat, offering generous proportions, a relaxing en suite bath, and plenty of closet space. Two additional bedrooms and an updated full bathroom provide flexibility for family, guests, or a home office.

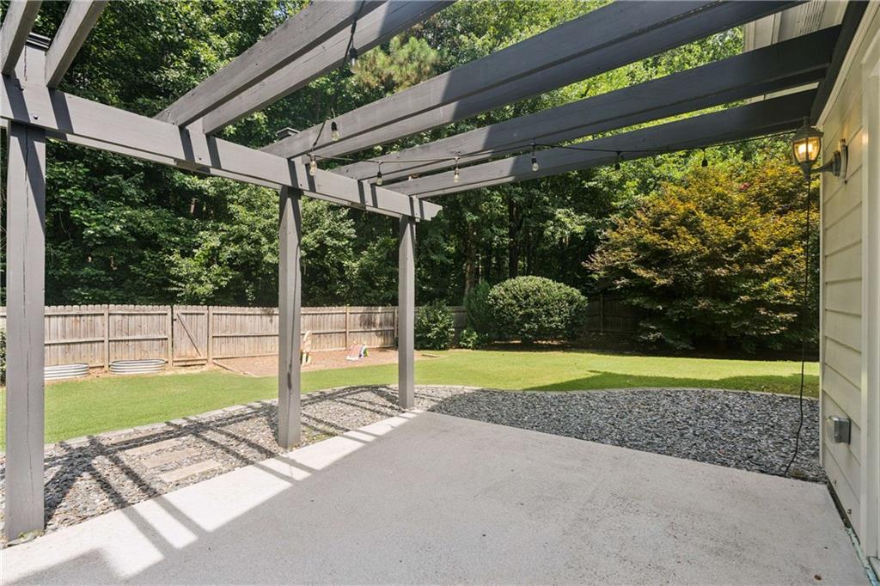
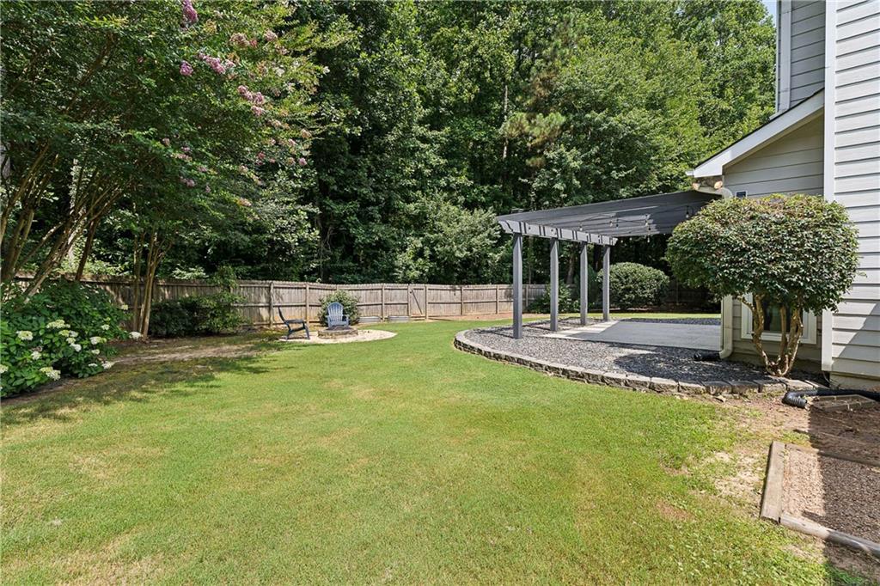
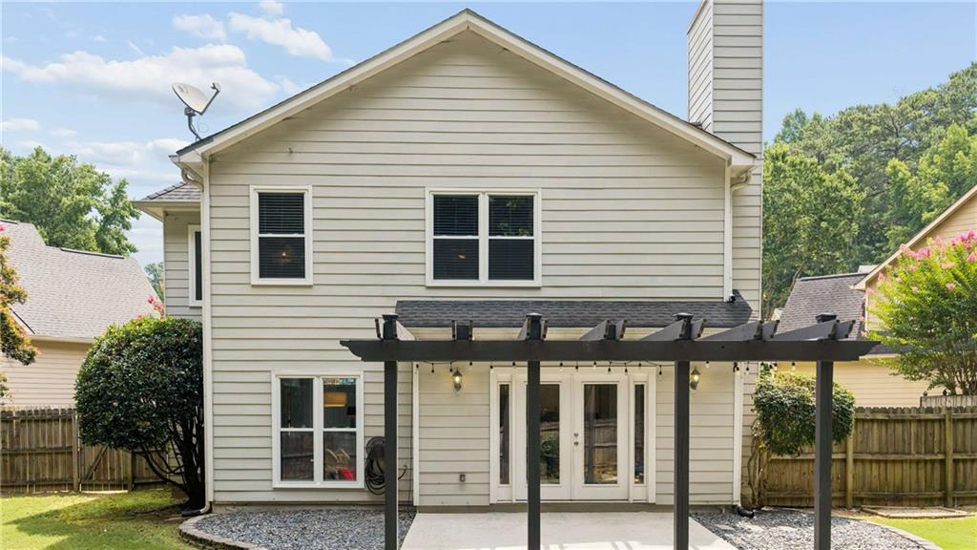
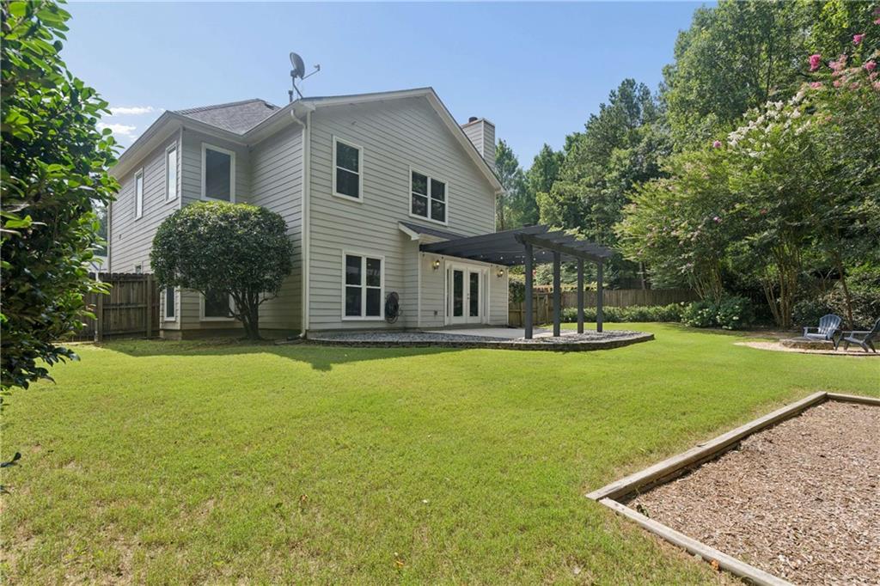
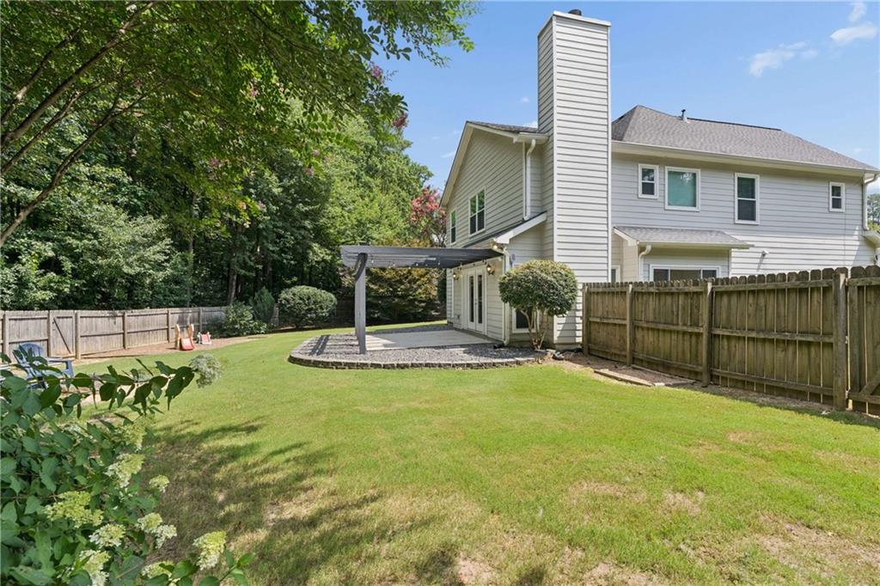
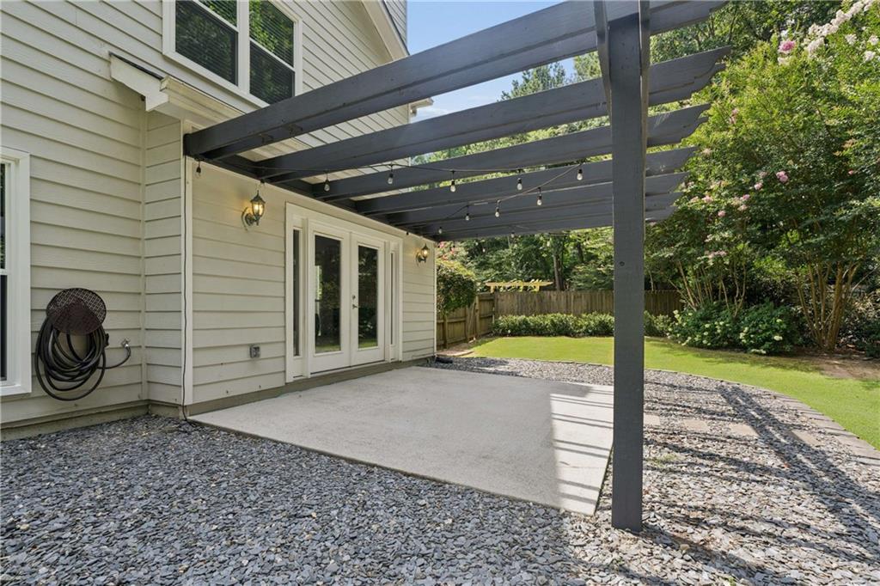
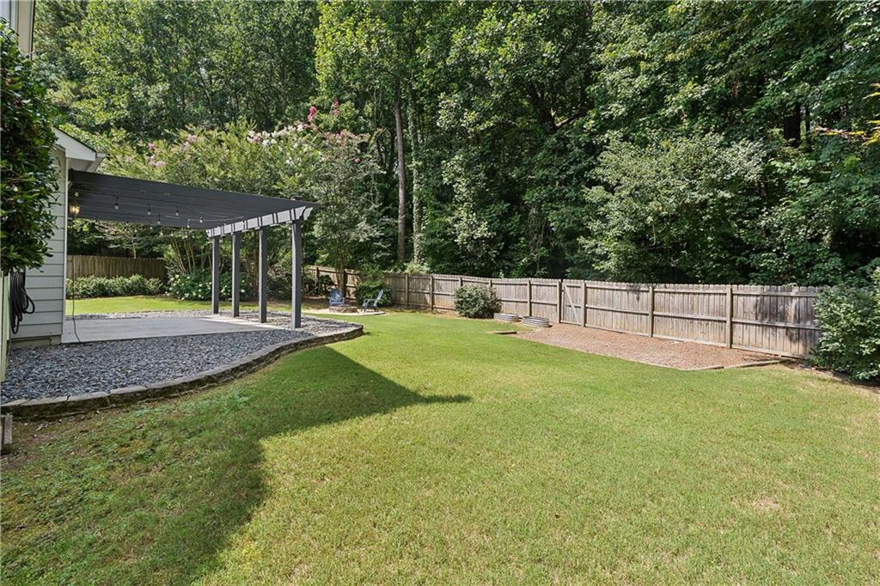
Step outside to discover one of the home's most impressive features--an expansive, fully fenced backyard surrounded by mature landscaping. A custom-built pergola creates the perfect outdoor living space for dining, entertaining, or simply relaxing while enjoying the peaceful surroundings. The backyard gate opens to a private path leading directly to the 0.1-mile marker of the Silver Comet Trail, providing unparalleled access to miles of scenic walking, running, and biking trails right from your own backyard.

Located in the sought-after Paces Lake neighborhood with convenient access to Smyrna Market Village, The Battery Atlanta, Truist Park, Vinings, major interstates, shopping, dining, and parks, this home offers the perfect combination of privacy, modern updates, and outdoor living.

Don't miss this rare opportunity to own a beautifully updated home featuring a remodeled kitchen (2021), updated bathrooms, new windows, new flooring, an insulated garage door, new gutters (2019), and direct access to the Silver Comet Trail in one of Smyrna's most desirable communities.
Share Property

Location

2101 Berryhill Circle SE, Smyrna, GA 30082

Status

Sold

Date Sold

August 10, 2026
Jyron Eaton

Jyron Eaton

Features & Amenities

Interior

  • total bedrooms3
  • Total bathrooms3
  • full bathrooms2
  • half bathroom1
  • Laundry room In Hall, Laundry Room, Upper Level
  • Flooring Carpet, Ceramic Tile, Hardwood
  • Fireplace Factory Built, Family Room
  • APPLIANCES Dishwasher, Disposal, Gas Range, Microwave, Refrigerator
  • other interior Features Disappearing Attic Stairs, Double Vanity, Entrance Foyer 2 Story, High Ceilings 9 ft Upper, High Ceilings 10 ft Main, Tray Ceiling(s), Walk-In Closet(s)

Area & Lot

  • Status Sold
  • Date Sold August 10, 2026
  • Living Area2,164 Sq.Ft.
  • Total Area2,164 Sq.Ft.
  • Lot Area7,326.79 Sq.Ft.
  • MLS® ID7796747
  • TypeResidential
  • YEAR BUILT1996
  • NeighborhoodSmyrna
  • Architecture StylesTraditional
  • Water FrontageNone
  • View DescriptionNeighborhood
  • Elementary SchoolNickajack
  • Middle SchoolCampbell
  • High SchoolCampbell

Exterior

  • STORIES2
  • Garage Space2.0
  • water SourcePublic
  • utilitiesCable Available, Electricity Available, Natural Gas Available, Phone Available, Sewer Available, Underground Utilities, Water Available
  • PoolNone
  • roofComposition
  • lot featuresBack Yard, Cul-De-Sac, Front Yard, Landscaped, Level
  • parkingAttached, Driveway, Garage, Garage Door Opener, Garage Faces Front, Kitchen Level
  • HEAT TYPECentral, Forced Air
  • AIR CONDITIONINGCeiling Fan(s), Central Air
  • sewerPublic Sewer
  • SubstructureSlab
  • Disability FeaturesNone
  • security FeaturesSmoke Detector(s)
  • Green featuresNone
  • other exterior FeaturesPrivate Entrance, Private Yard

Financial

  • Sales Price$533,000
  • Real Estate Tax $4,527/yr
  • HOA $225/yr

Smyrna

It beautifully balances convenience with recreation, making it a dynamic and inviting place to call home.

Explore

The Green Advantage

For generations, our iconic green signs have graced Atlanta’s most distinguished homes—standing for heritage, boutique service, and exceptional results. More than a color, our signature green is a trusted symbol of quality, care, and connection. When you work with us, you’re not just a client—you’re part of the family.
Follow Us on Instagram