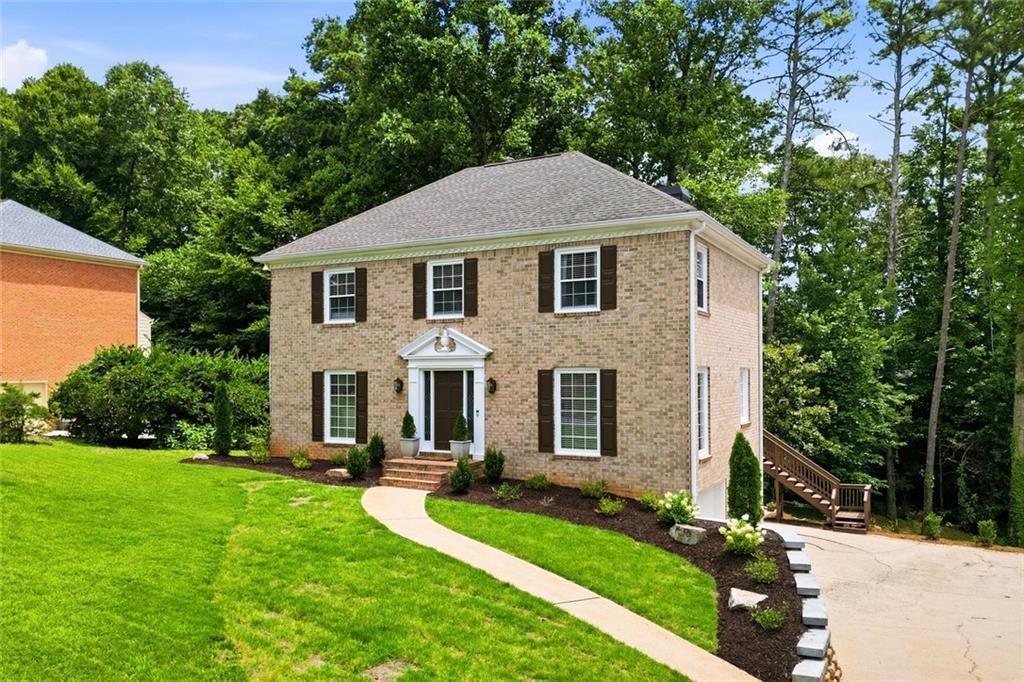
Two-story brick house with dark shutters, a curved front walkway, and a tree-lined lawn.
Bought with Caleigh Hicks with Dorsey Alston Realtors and Listed by Ariel J Baverman with Coldwell Banker Realty  404-252-4908
Sold

2114 Wyeth Walk

2114 Wyeth Walk, Marietta, GA 30062

$640,000
$640,000

2114 Wyeth Walk

4 Beds 3 Baths 3,345 Sq.Ft. 0.46 Acres

Description

This beautifully updated traditional East Cobb home features 4 bedrooms, 2.5 baths, and natural hardwoods floors. The kitchen is simply stunning with plenty of cabinets, granite counters, a full suite of appliances (double oven!), and a walk-in pantry with the main level laundry room. The fireside den boasts beautiful, lit built-in shelves, providing great storage, and the large windows on 2 sides of the room provide so much natural light. The large living room also has new windows and overhead lighting, making this a very versatile space. The dining room is partially open to the kitchen, making this a wonderful entertaining space. Upstairs, you'll find the owner's suite with 2 closets (one walk-in), and the en-suite bath. 3 more spacious bedrooms and a hall bath have all been freshly painted. The newly finished basement (June 2026) has new flooring, fresh paint, and is the perfect space for playing, working, or working out. The garage is oversized with extra workspace. The front and side windows were replaced in June 2026, spray foam insulation was added to the attic in April 2025, and new light fixtures throughout were redone in the summer of 2024. Relax or grill on the newly (June 2026) resealed deck overlooking the expansive, professionally landscaped yard (September 2025). Chadds Ford resident love the swim & tennis amenities, and the top rated East Cobb Schools: Timber Ridge, Dodgen, and Pope High School. Come see this beautiful home for yourself!

Share Property

Location

2114 Wyeth Walk, Marietta, GA 30062

Status

Sold

Date Sold

September 17, 2026
Caleigh Hicks

Caleigh Hicks

Features & Amenities

Interior

  • total bedrooms4
  • Total bathrooms3
  • full bathrooms2
  • half bathroom1
  • Laundry room Main Level, Laundry Room, Other
  • Flooring Hardwood
  • Fireplace Family Room, Gas Starter
  • APPLIANCES Dishwasher, Gas Cooktop, Gas Oven, Gas Water Heater
  • other interior Features Crown Molding, Bookcases, Disappearing Attic Stairs, Entrance Foyer, His and Hers Closets, Walk-In Closet(s)

Area & Lot

  • Status Sold
  • Date Sold September 17, 2026
  • Living Area3,345 Sq.Ft.
  • Total Area3,345 Sq.Ft.
  • Lot Area0.46 Acres
  • MLS® ID7809685
  • TypeResidential
  • YEAR BUILT1979
  • NeighborhoodMarietta
  • Architecture StylesTraditional
  • Water FrontageNone
  • View DescriptionNeighborhood
  • Elementary SchoolTimber Ridge - Cobb
  • Middle SchoolDodgen
  • High SchoolPope

Exterior

  • STORIES3
  • Garage Space2.0
  • water SourcePublic
  • utilitiesPhone Available, Cable Available, Electricity Available, Natural Gas Available, Sewer Available, Water Available
  • PoolNone
  • roofComposition
  • lot featuresBack Yard, Front Yard, Landscaped, Level
  • parkingGarage
  • HEAT TYPECentral
  • AIR CONDITIONINGCentral Air
  • sewerPublic Sewer
  • SubstructureConcrete Perimeter
  • security FeaturesOpen Access
  • Green featuresNone
  • other exterior FeaturesRain Gutters, Private Entrance, Garden

Financial

  • Sales Price$640,000
  • Real Estate Tax $6,290/yr
  • HOA $625/yr
View Virtual Tour

Marietta

Historic charm, standout schools, and a true town-square lifestyle in one of metro Atlanta’s most enduring communities.

Explore


The Green Advantage

For generations, our iconic green signs have graced Atlanta’s most distinguished homes—standing for heritage, boutique service, and exceptional results. More than a color, our signature green is a trusted symbol of quality, care, and connection. When you work with us, you’re not just a client—you’re part of the family.

Follow Us on Instagram