






Leave a Message

By providing your contact information to Dorsey Alston REALTORS®, your personal information will be processed in accordance with Dorsey Alston REALTORS®'s Privacy Policy. By checking the box(es) below, you expressly consent to receive marketing or promotional real estate communication from Dorsey Alston REALTORS® in the manner selected by you. For SMS text messages, message frequency varies. Message and data rates may apply. Consent is not a condition of purchase of any goods or services. You may opt out of receiving further communications from Dorsey Alston REALTORS® at any time. To opt out of receiving SMS text messages, reply STOP to unsubscribe. SMS text messaging is subject to our Terms of Use.

Thank you for your message. We will be in touch with you shortly.

Explore Properties
2188 Stockbridge Drive SE
SEE ALL PHOTOS
2188 Stockbridge Drive SE
For Sale

2188 Stockbridge Drive SE

2188 Stockbridge Drive SE, Atlanta, GA 30316

$479,000
$479,000

2188 Stockbridge Drive SE

3 Beds 2 Baths 1,524 Sq.Ft. 0.34 Acres

Description

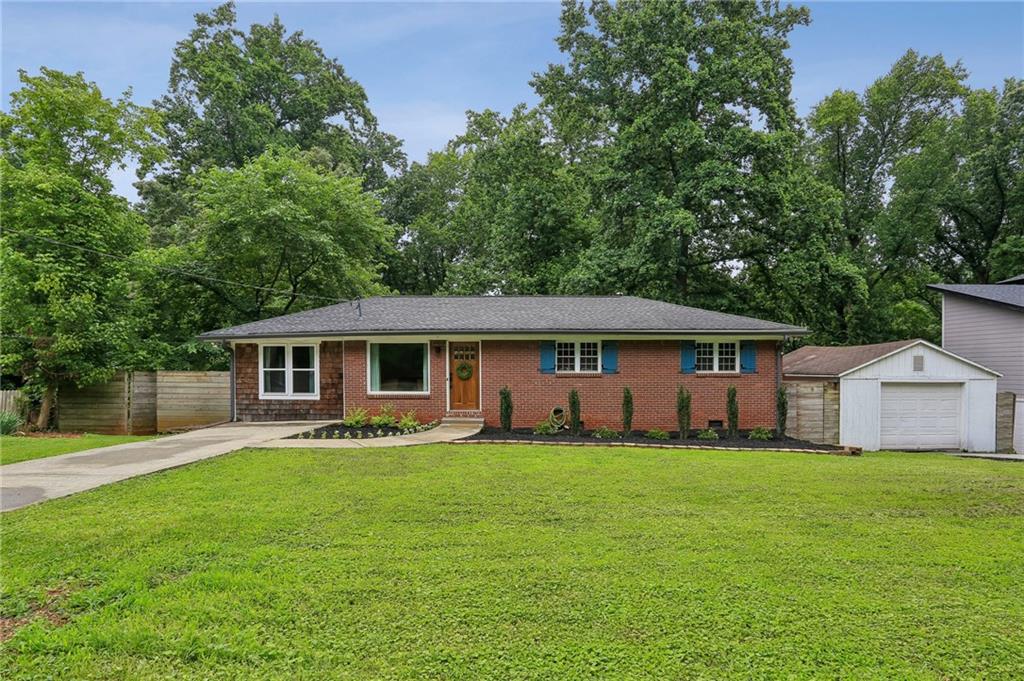
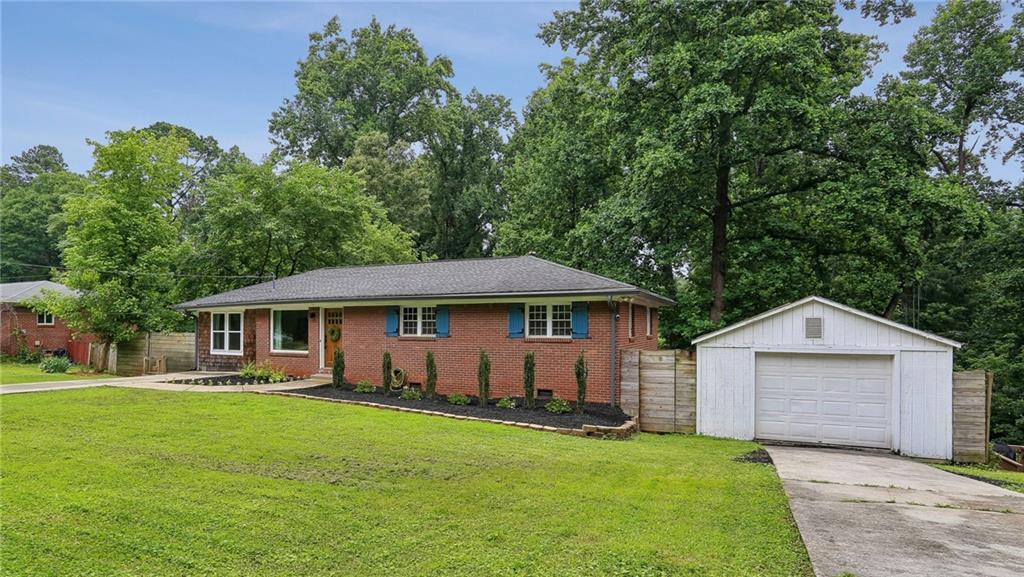
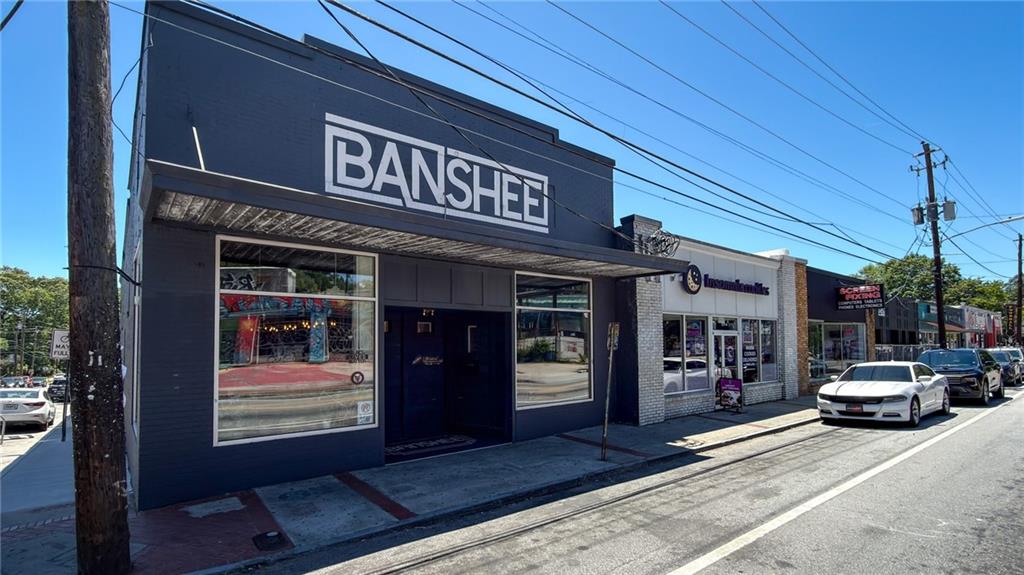
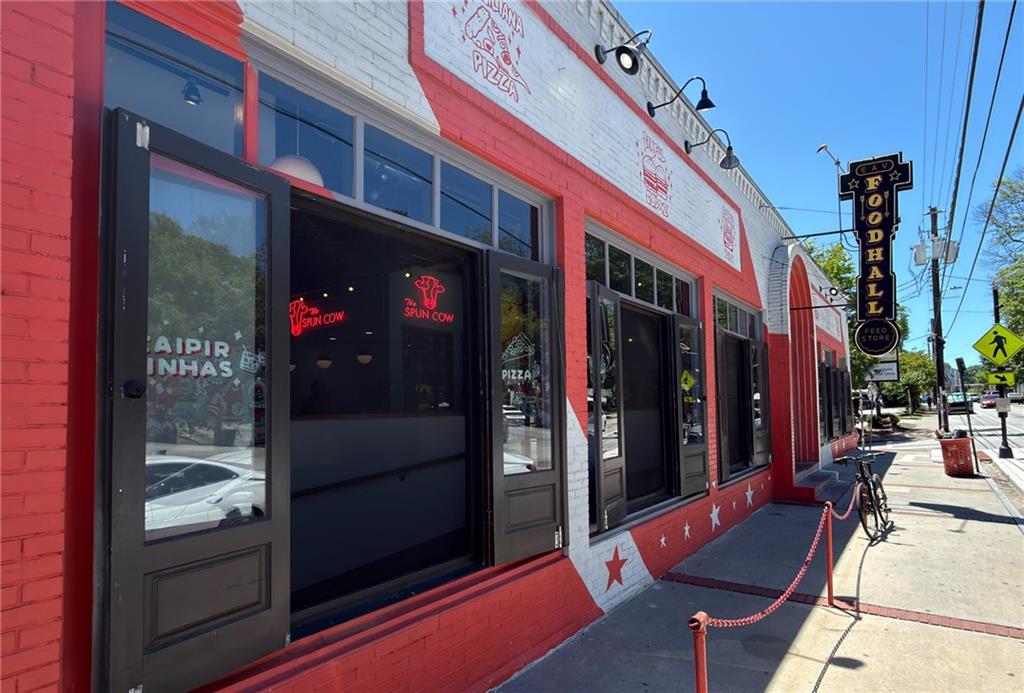
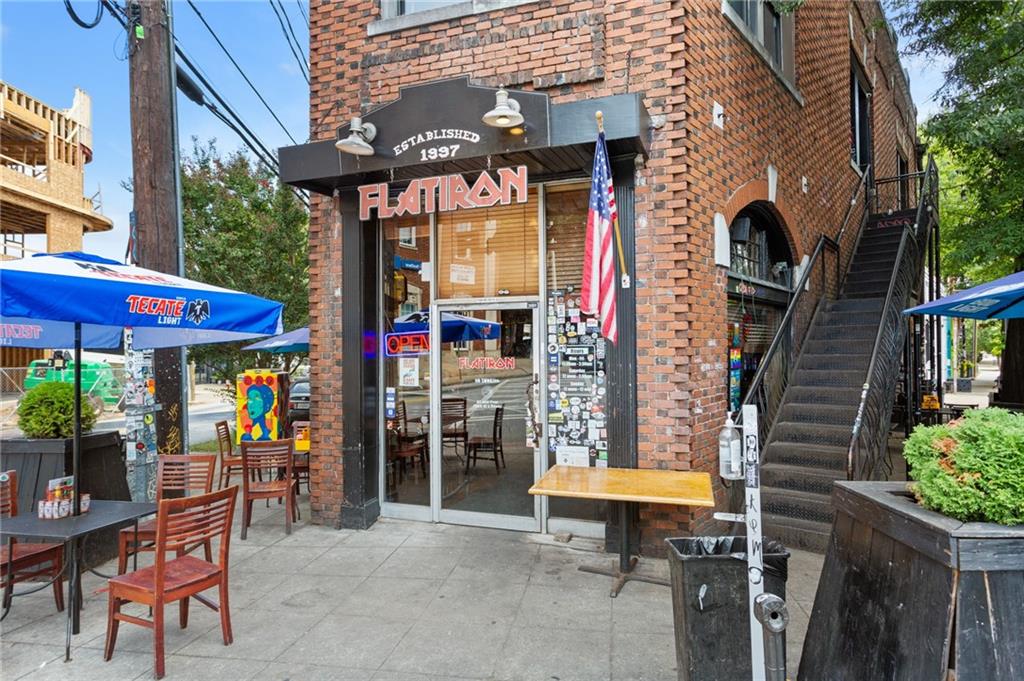
Handsome all-brick ranch on a quiet, dead-end street in highly sought-after East Atlanta -- just 1 mile from East Atlanta Village. Walk to the Thursday farmers market or stroll off a Monday Burger Buddy deal at Argosy. When you'd rather ride, a continuous bike lane carries you the two miles to the Beltline in Glenwood Park. A beautifully landscaped front yard welcomes you home.

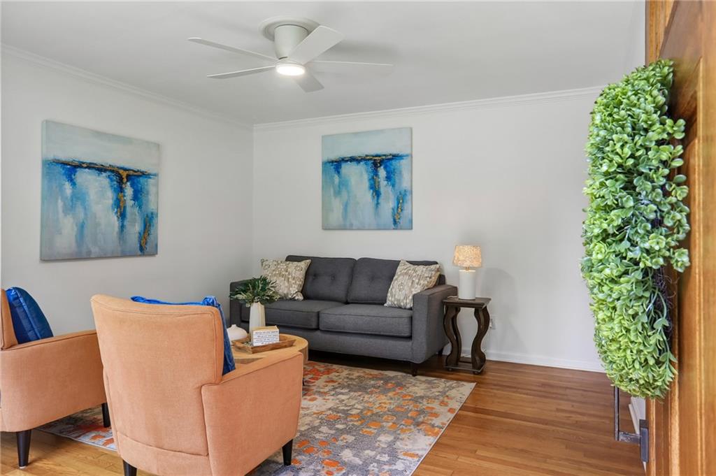
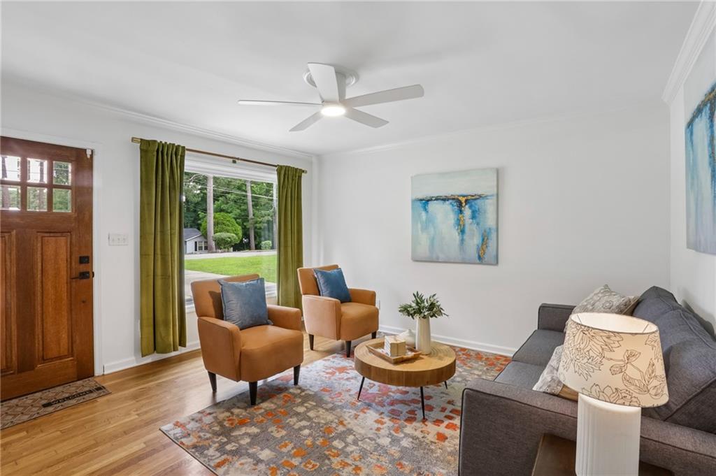
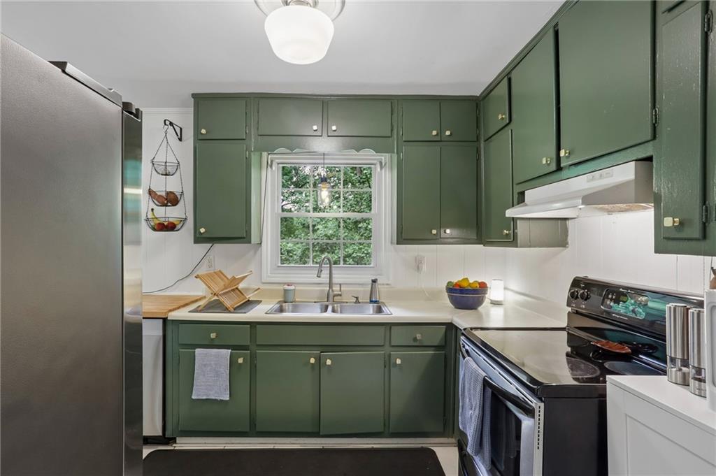
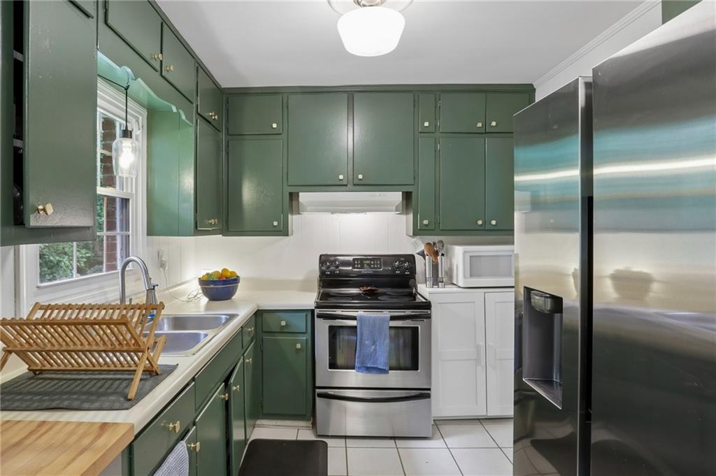
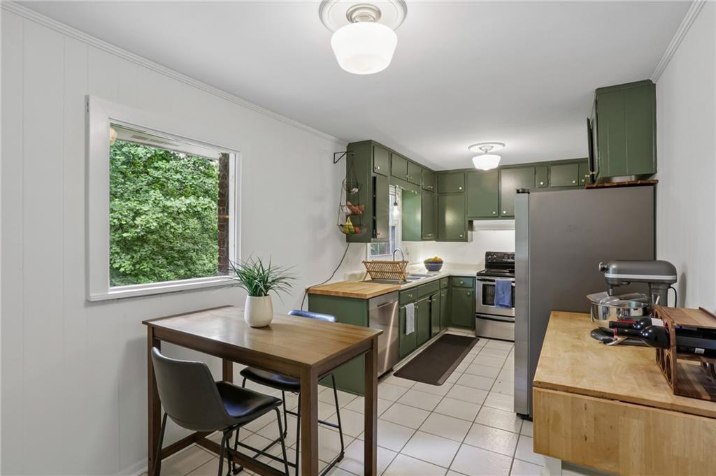
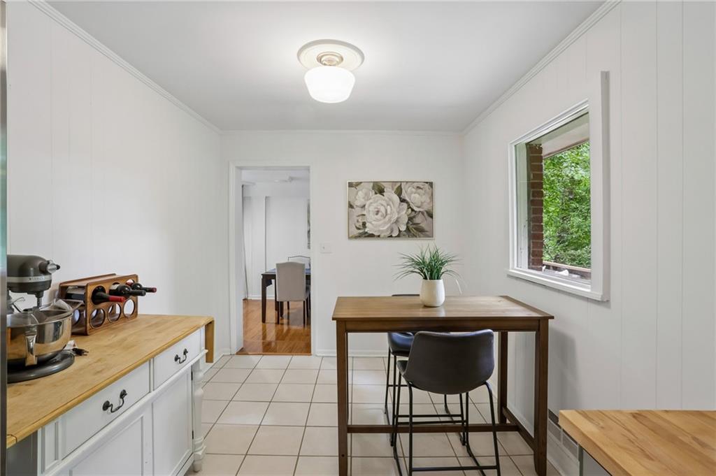
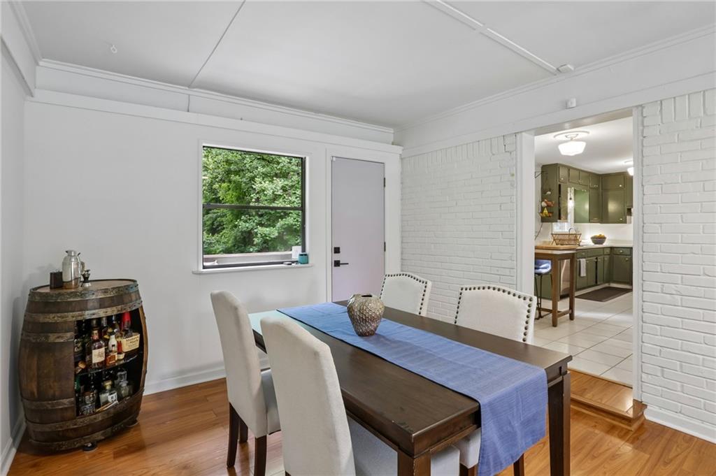
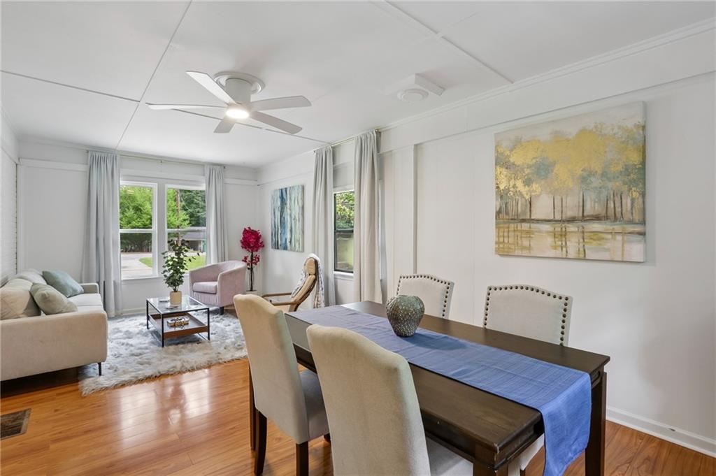
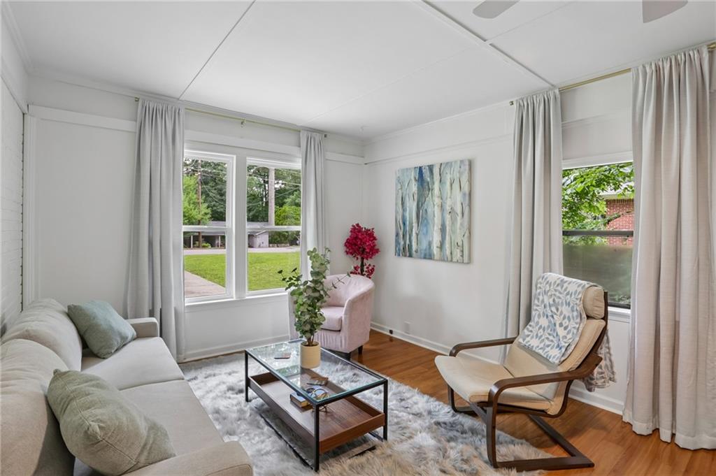
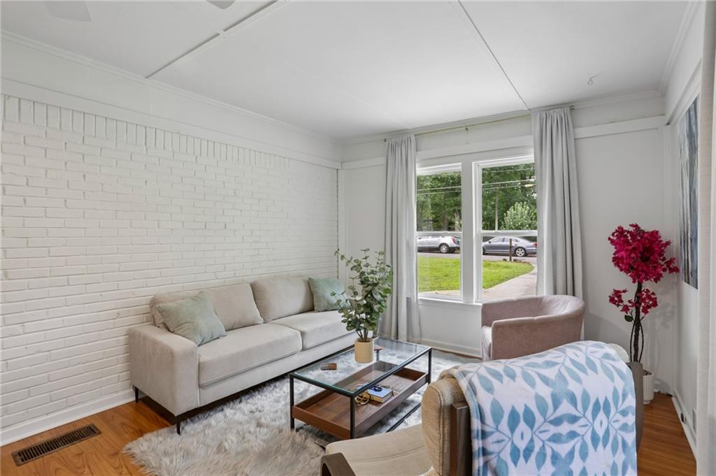
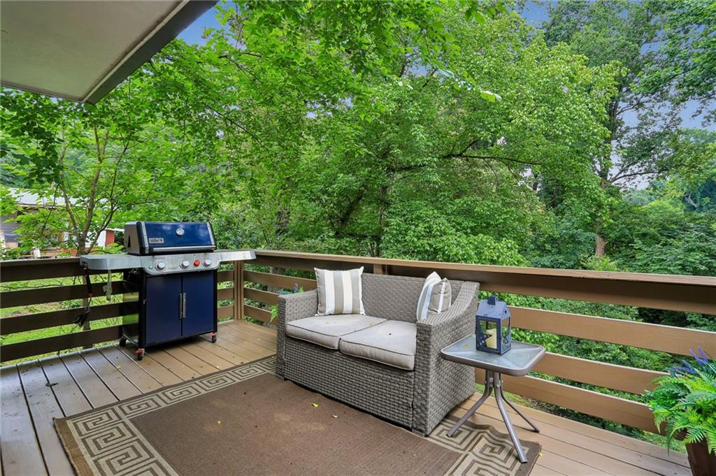
Step inside to an inviting living room with gleaming hardwood floors and a large picture window that fills the space with natural light. The kitchen features freshly painted cabinetry, a cozy breakfast nook and abundant storage, flowing into a spacious living and dining area -- wood floors throughout, an ideal setting for everyday living and entertaining. The family room opens to a generous deck, perfect for relaxing and dining outdoors while taking in the private, wooded backyard.

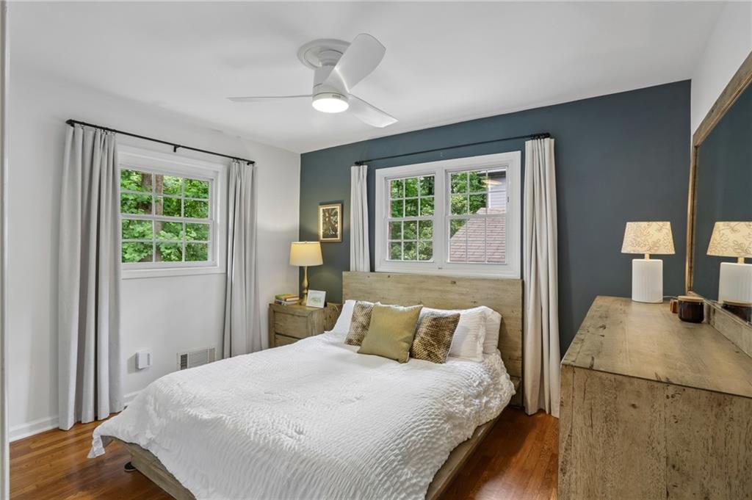
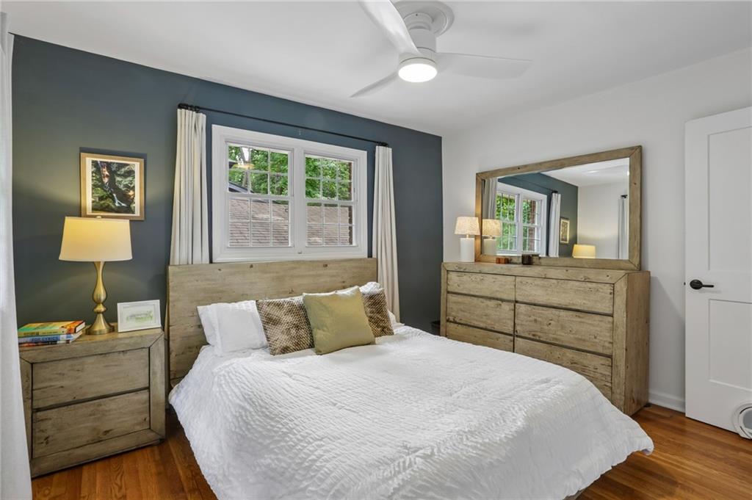
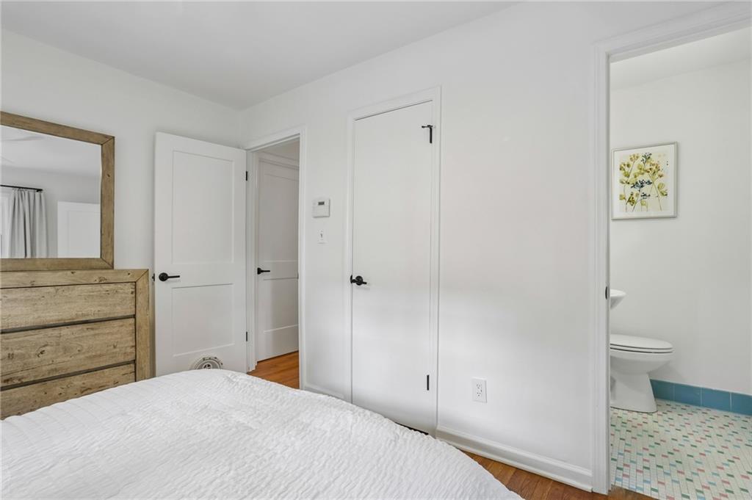
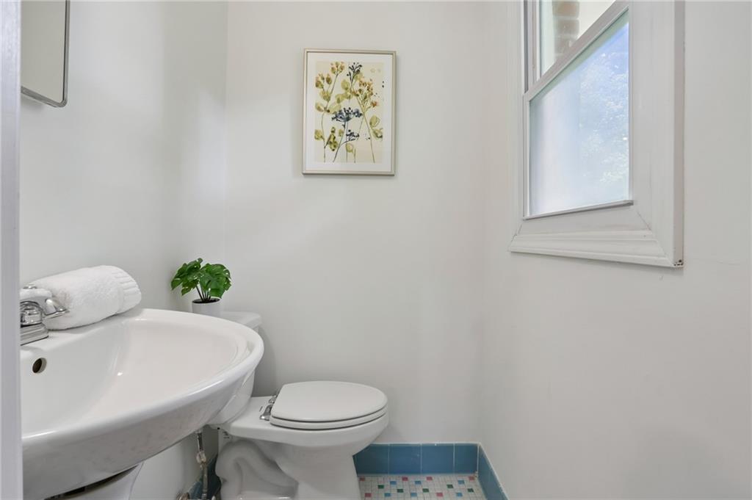
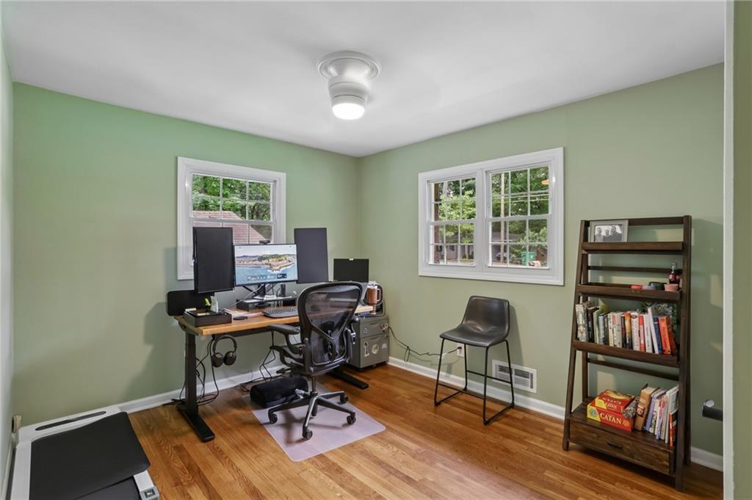
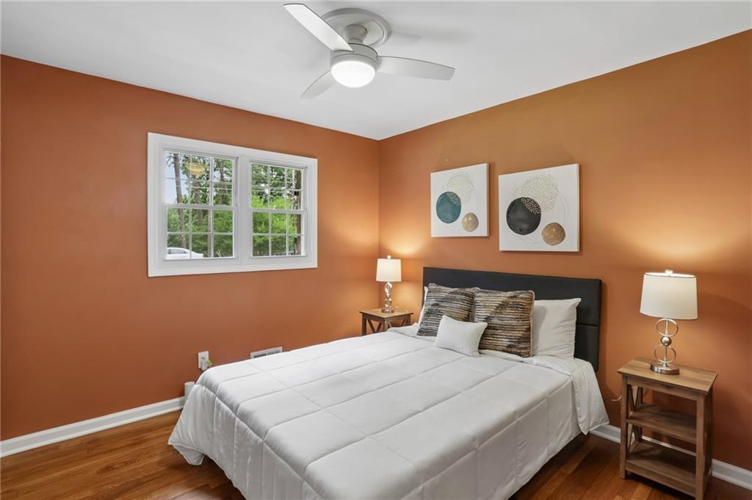
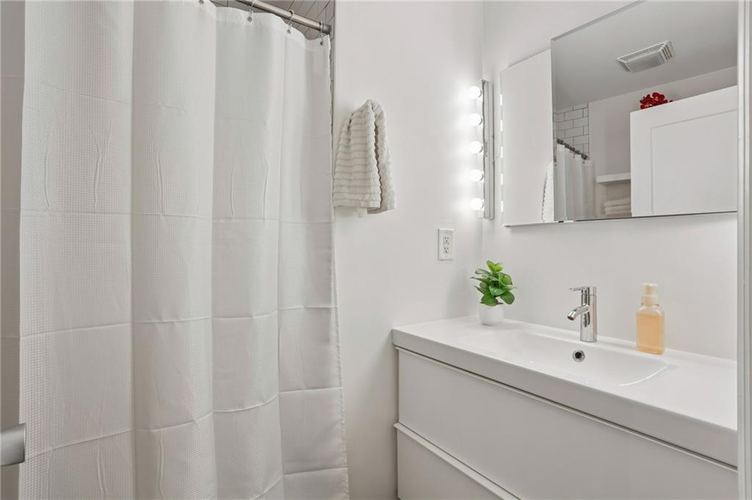
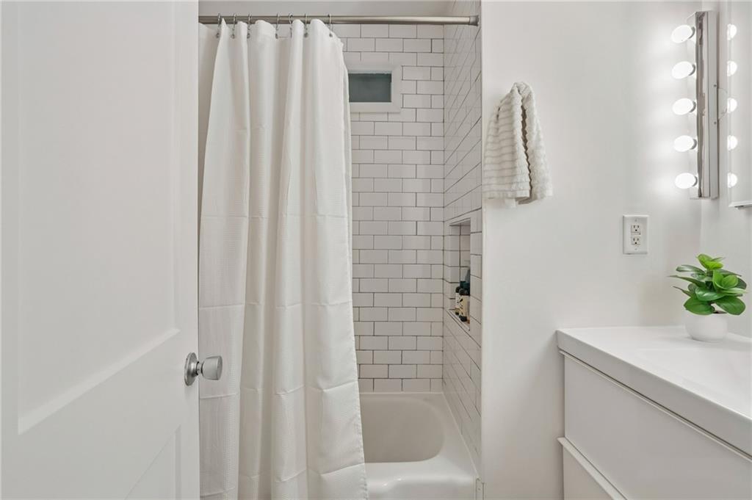
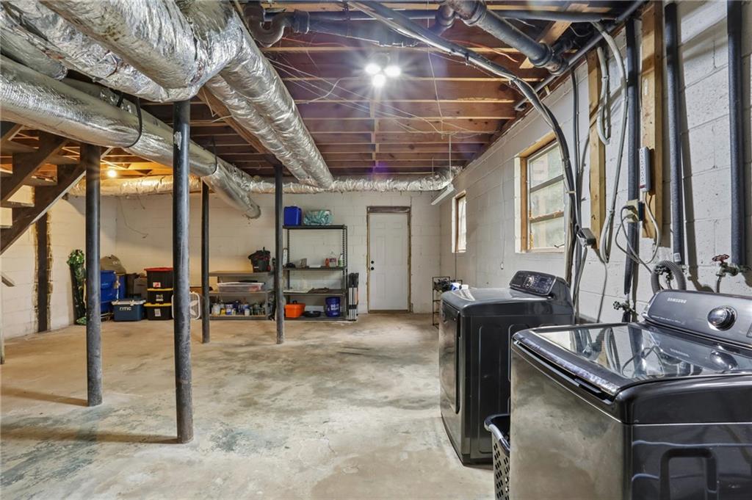
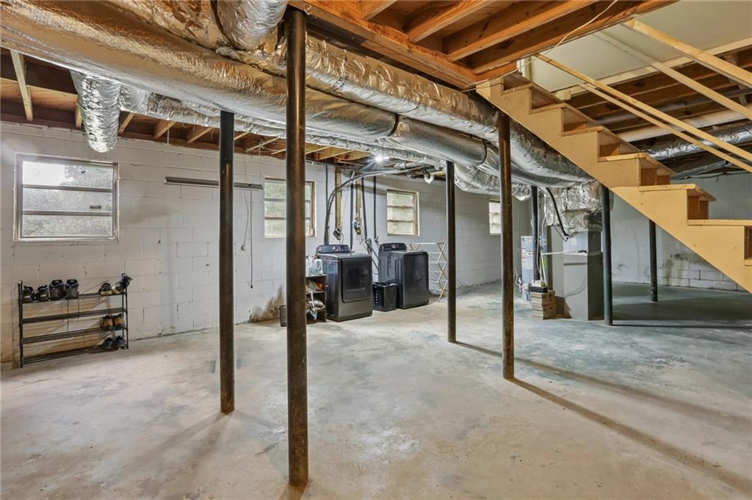
The main level offers three comfortable bedrooms, all with hardwood flooring, plus one full and one half bath -- with room to expand the primary bath to include a walk-in shower. Enjoy easy one-level living, complete with a full, unfinished walkout basement -- roughly 800 square feet of exceptional storage and endless potential for future expansion. Out front, two driveways provide ample parking, and a handy storage shed keeps yard tools and bikes within easy reach.

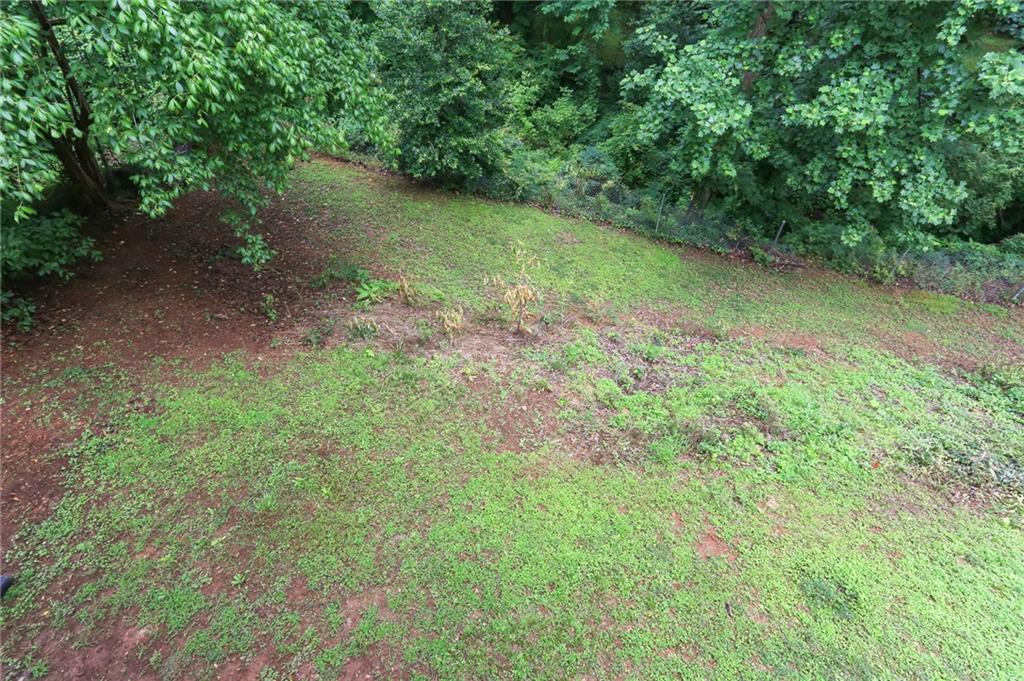
What truly sets this home apart is the setting. The dead-end street is genuinely quiet and neighborly -- the kind of block where a neighbor's friendly dog trots over for a belly rub and kids play out front. A stream runs behind the property (no flood plain), and attracts an abundance of wildlife: owls calling at night, red-shouldered hawks overhead, and deer that wander through regularly. It's a true "city in the forest" feeling -- peaceful and green, where pulling onto Flat Shoals reveals the tip of Bank of America Plaza (the "pencil building") peeking above the tree line.

Share Property

Location

2188 Stockbridge Drive SE, Atlanta, GA 30316

Status

For Sale
Heather Steiner

Heather Steiner

Features & Amenities

Interior

  • total bedrooms3
  • Total bathrooms2
  • full bathroom1
  • half bathroom1
  • Laundry room Gas Dryer Hookup, In Basement
  • Flooring Hardwood
  • Fireplace None
  • APPLIANCES Dishwasher, Disposal, Dryer, Electric Oven, Electric Range, Range Hood, Refrigerator, Washer
  • other interior Features Disappearing Attic Stairs

Area & Lot

  • Status For Sale
  • Living Area1,524 Sq.Ft.
  • Total Area1,524 Sq.Ft.
  • Lot Area0.34 Acres
  • MLS® ID7784942
  • TypeResidential
  • YEAR BUILT1962
  • Architecture StylesRanch, Traditional
  • Water FrontageNone
  • View DescriptionNeighborhood
  • Elementary SchoolRonald E McNair
  • Middle SchoolMcNair - Dekalb
  • High SchoolMcNair

Exterior

  • STORIES2
  • water SourcePublic
  • utilitiesCable Available, Electricity Available, Natural Gas Available, Phone Available, Sewer Available
  • PoolNone
  • roofComposition
  • lot featuresBack Yard, Front Yard
  • parkingDriveway, Level Driveway
  • HEAT TYPECentral, Forced Air
  • AIR CONDITIONINGCeiling Fan(s), Central Air
  • sewerPublic Sewer
  • SubstructureBlock
  • Disability FeaturesAccessible Entrance
  • security FeaturesNone
  • Green featuresNone
  • other exterior FeaturesBalcony, Rain Gutters, Rear Stairs, Storage

Financial

  • Sales Price$479,000
  • Real Estate Tax $5,255/yr

Mortgage Calculator

Estimate your monthly mortgage payment, including the principal and interest, property taxes, and HOA. Adjust the values to generate a more accurate rate.


All estimates are provided for informational purposes only. Actual amounts may vary.
$0,000 Your Payment 20 15 65
$0,000 Your Payment

The Green Advantage

For generations, our iconic green signs have graced Atlanta’s most distinguished homes—standing for heritage, boutique service, and exceptional results. More than a color, our signature green is a trusted symbol of quality, care, and connection. When you work with us, you’re not just a client—you’re part of the family.

Follow Us on Instagram