Leave a Message

By providing your contact information to Dorsey Alston REALTORS®, your personal information will be processed in accordance with Dorsey Alston REALTORS®'s Privacy Policy. By checking the box(es) below, you expressly consent to receive marketing or promotional real estate communication from Dorsey Alston REALTORS® in the manner selected by you. For SMS text messages, message frequency varies. Message and data rates may apply. Consent is not a condition of purchase of any goods or services. You may opt out of receiving further communications from Dorsey Alston REALTORS® at any time. To opt out of receiving SMS text messages, reply STOP to unsubscribe. SMS text messaging is subject to our Terms of Use.

Thank you for your message. We will be in touch with you shortly.

Explore Properties
22 Airline Street NE Unit 106
SEE ALL PHOTOS
22 Airline Street NE Unit 106
For Sale

22 Airline Street NE Unit 106

22 Airline Street NE Unit 106, Atlanta, GA 30312

$330,000
$330,000

22 Airline Street NE Unit 106

1 Bed 1 Bath 642 Sq.Ft. 640.33 Sq.Ft.

Description

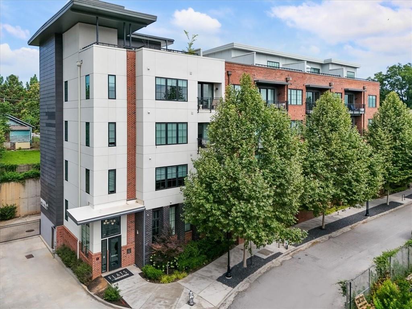
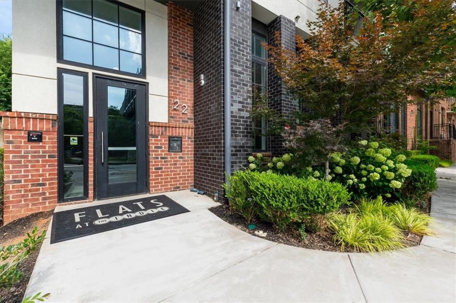
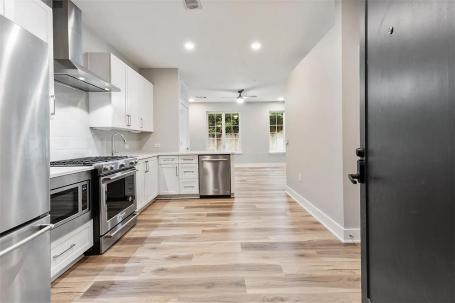
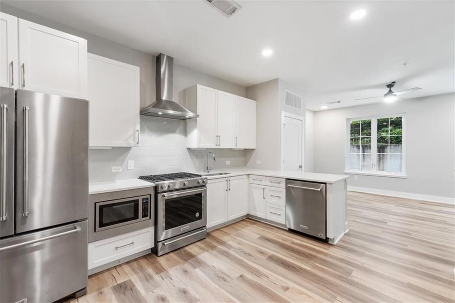
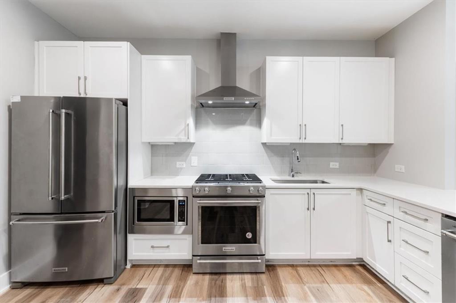
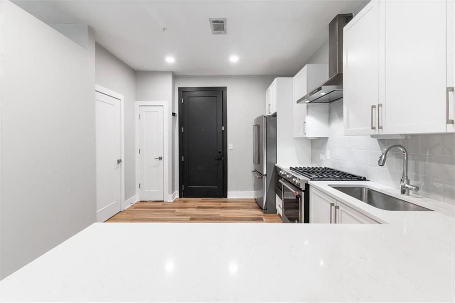
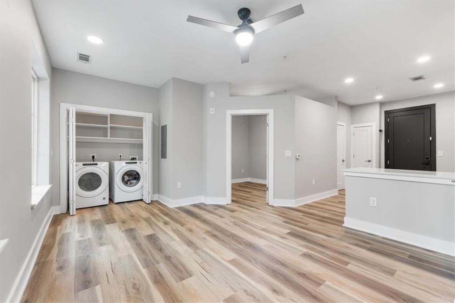
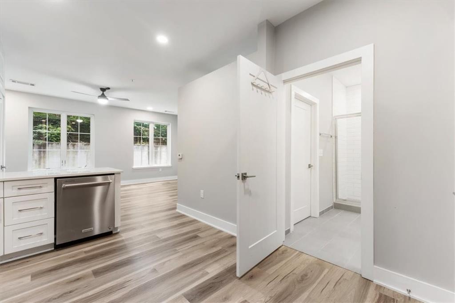
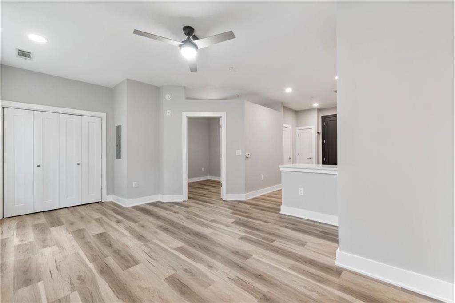
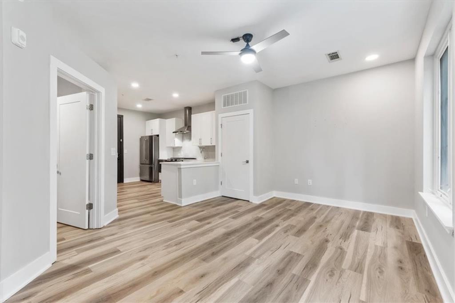
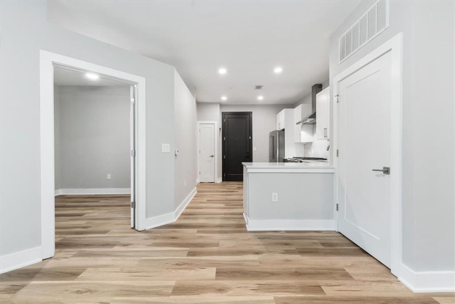
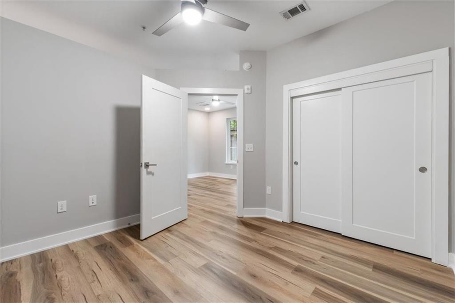
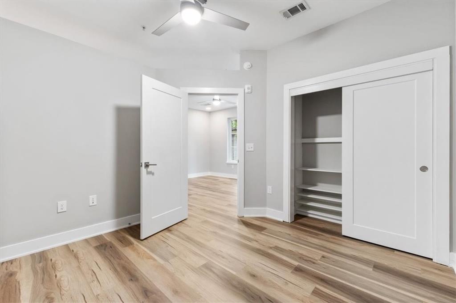
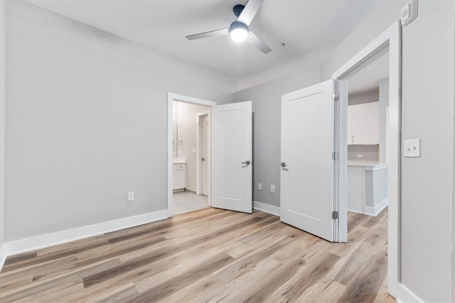
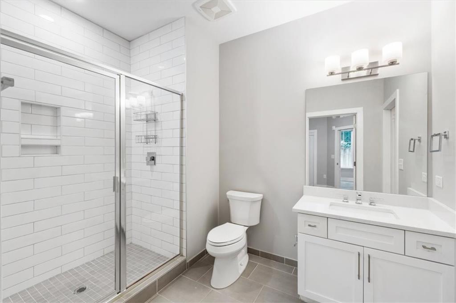
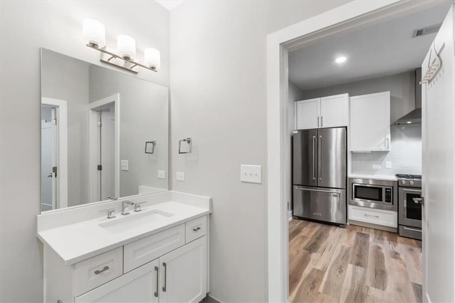
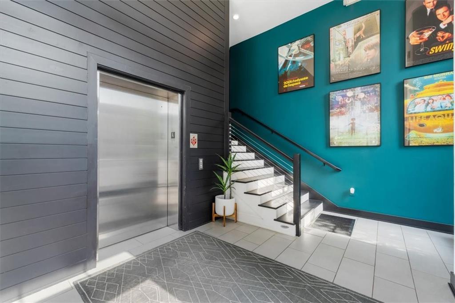
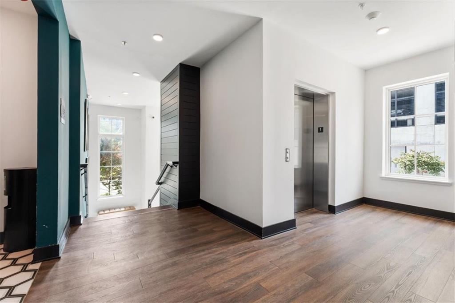
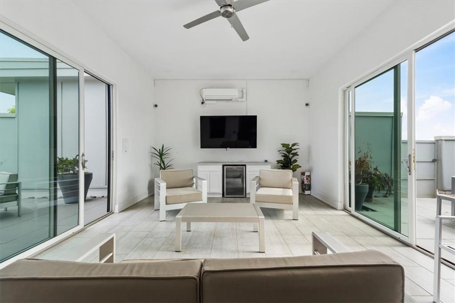
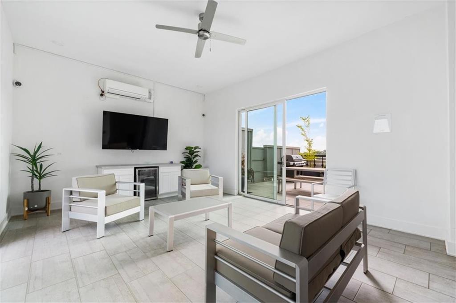
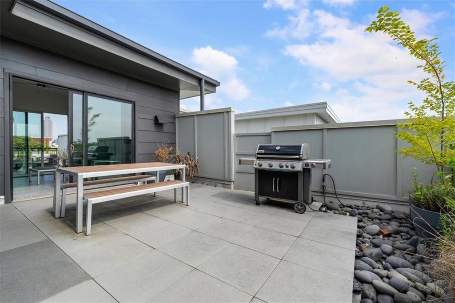
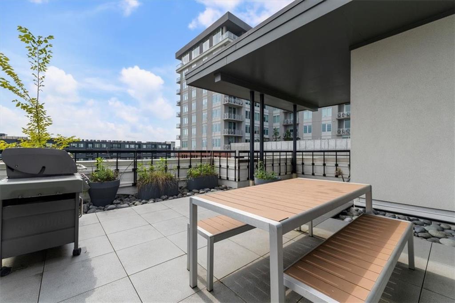
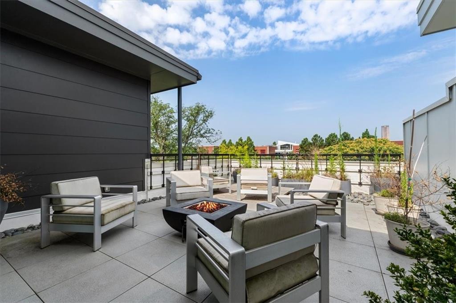
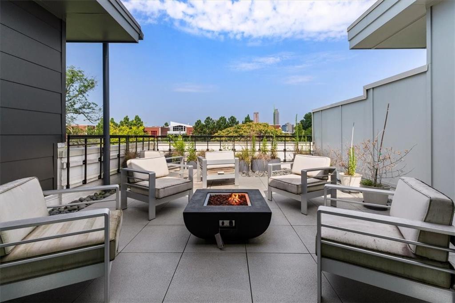
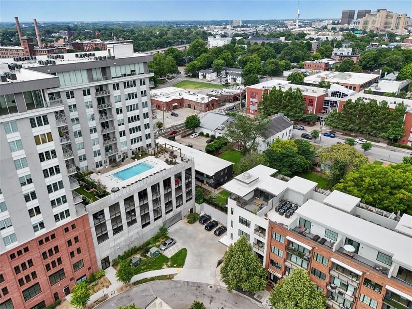
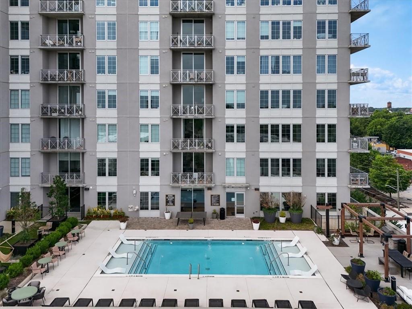
Live like new just steps from the Atlanta BeltLine with low HOA fees! Built in 2021, this move-in-ready first-floor condo features brand new flooring, recently installed casement windows, soaring 10-foot ceilings, an open-concept layout, high-end appliances including a gas range, custom closet systems, and designer finishes throughout. Enjoy the convenience of easy access from your assigned parking space, plus a washer and dryer that stay with the home. Optional membership to The Indie Club next door offers access to a resort-style pool, fitness center, and residents' lounge. Walk to favorites like Emerald City Bagels, Nina & Rafi, Hawkers, Ladybird, Bartaco, Barcelona Wine Bar, and more, with Ponce City Market just minutes away. Conveniently located near Downtown, Midtown, Buckhead, and Hartsfield-Jackson Airport, this home offers the best of intown living in one of Atlanta's most vibrant neighborhoods.

Share Property

Location

22 Airline Street NE Unit 106, Atlanta, GA 30312

Status

For Sale
Katie Peacock

Katie Peacock

Features & Amenities

Interior

  • total bedrooms1
  • Total bathroom1
  • full bathroom1
  • Laundry room Common Area, Laundry Closet, Main Level
  • Flooring Luxury Vinyl
  • Fireplace None
  • APPLIANCES Dishwasher, Disposal, Dryer, Gas Range, Refrigerator, Washer
  • other interior Features High Ceilings 10 ft Main

Area & Lot

  • Status For Sale
  • Living Area642 Sq.Ft.
  • Total Area642 Sq.Ft.
  • Lot Area640.33 Sq.Ft.
  • MLS® ID7799421
  • TypeCondo
  • YEAR BUILT2021
  • Architecture StylesContemporary, Mid-Rise (up to 5 stories)
  • Water FrontageNone
  • View DescriptionCity
  • Elementary SchoolJohn Hope-Charles Walter Hill
  • Middle SchoolDavid T Howard
  • High SchoolMidtown

Exterior

  • STORIES1
  • water SourcePublic
  • utilitiesCable Available, Electricity Available, Natural Gas Available, Sewer Available, Water Available
  • PoolNone
  • roofOther
  • lot featuresLevel
  • parkingAssigned
  • HEAT TYPECentral
  • AIR CONDITIONINGCeiling Fan(s), Central Air
  • sewerPublic Sewer
  • SubstructureNone
  • Disability FeaturesAccessible Elevator Installed
  • security FeaturesCarbon Monoxide Detector(s), Key Card Entry, Security Gate, Smoke Detector(s)
  • Green featuresNone
  • other exterior FeaturesNone

Financial

  • Sales Price$330,000
  • Real Estate Tax $5,166/yr
  • HOA $257/mo

Mortgage Calculator

Estimate your monthly mortgage payment, including the principal and interest, property taxes, and HOA. Adjust the values to generate a more accurate rate.


All estimates are provided for informational purposes only. Actual amounts may vary.
$0,000 Your Payment 20 15 65
$0,000 Your Payment

The Green Advantage

For generations, our iconic green signs have graced Atlanta’s most distinguished homes—standing for heritage, boutique service, and exceptional results. More than a color, our signature green is a trusted symbol of quality, care, and connection. When you work with us, you’re not just a client—you’re part of the family.

Follow Us on Instagram