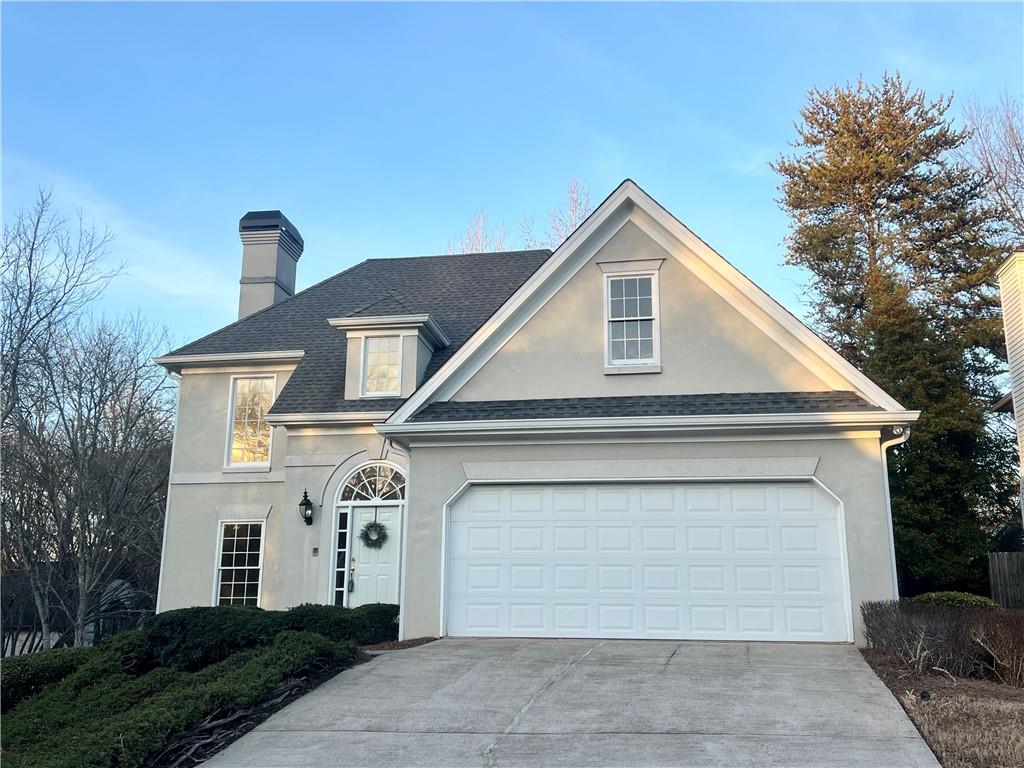
228 Spalding Gates Drive
Bought with Jack Bai with Virtual Properties Realty.com and Listed by Lisa Cayce with Dorsey Alston Realtors  404-352-2010
Sold

228 Spalding Gates Drive

228 Spalding Gates Drive, Atlanta, GA 30328

$600,000
$600,000

228 Spalding Gates Drive

5 Beds 4 Baths 2,649 Sq.Ft. 3,397.68 Sq.Ft.

Description

Nestled in the prestigious gated community of Wyngate at Spalding, this meticulously maintained 5-bedroom, 3.5-bathroom home offers the perfect blend of comfort, luxury, and functionality for intergenerational living. Situated on a quiet cul-de-sac, the main level features a spacious primary suite for ultimate convenience. Enjoy an open floor plan with a well-appointed eat-in kitchen flowing seamlessly into a formal dining room. The grand two-story family room is the perfect gathering space, complete with built-in bookshelves and a cozy gas fireplace.

Upstairs, find two large bedrooms and a shared bath, while the basement is an absolute retreat, ideal for multi-generational living. Featuring two bedrooms, a bathroom with handicap accessibility, a cozy den with a fireplace, and a full kitchen, this space offers complete privacy with its own entrance, one-car garage, and a gated patio - perfect for guests, adult children, or in-laws.

Additional highlights include a two-car garage, laundry on the main level, and a screened-in porch just off the kitchen.

Don't miss out on this exceptional home in one of the most sought-after communities--perfect for multi-generational living! Schedule your tour today!

Share Property

Location

228 Spalding Gates Drive, Atlanta, GA 30328

Status

Sold

Date Sold

March 14, 2025

Features & Amenities

Interior

  • total bedrooms5
  • Total bathrooms4
  • full bathrooms3
  • half bathroom1
  • Laundry room Laundry Room, Main Level
  • Flooring Carpet, Hardwood
  • Fireplace Basement, Family Room, Gas Starter
  • APPLIANCES Gas Water Heater, Microwave, Refrigerator
  • other interior Features Bookcases, Cathedral Ceiling(s), Entrance Foyer 2 Story

Area & Lot

  • Status Sold
  • Date Sold March 14, 2025
  • Living Area2,649 Sq.Ft.
  • Total Area2,649 Sq.Ft.
  • Lot Area3,397.68 Sq.Ft.
  • MLS® ID7515824
  • TypeResidential
  • YEAR BUILT1992
  • NeighborhoodSandy Springs
  • Architecture StylesTraditional
  • Water FrontageNone
  • View DescriptionOther
  • Elementary SchoolWoodland - Fulton
  • Middle SchoolSandy Springs
  • High SchoolNorth Springs

Exterior

  • STORIES2
  • Garage Space3.0
  • water SourcePublic
  • utilitiesCable Available
  • PoolNone
  • roofComposition
  • lot featuresCul-De-Sac
  • parkingGarage, Garage Door Opener
  • HEAT TYPENatural Gas
  • AIR CONDITIONINGCeiling Fan(s), Electric
  • sewerPublic Sewer
  • SubstructureNone
  • Disability FeaturesAccessible Elevator Installed, Accessible Full Bath
  • security FeaturesSecurity Gate
  • Green featuresNone
  • other exterior FeaturesNone

Financial

  • Sales Price$600,000
  • Real Estate Tax $5,399/yr
  • HOA $385/mo

Sandy Springs

Riverfront recreation, the city center, and one of metro Atlanta’s strongest residential markets.

Explore


The Green Advantage

For generations, our iconic green signs have graced Atlanta’s most distinguished homes—standing for heritage, boutique service, and exceptional results. More than a color, our signature green is a trusted symbol of quality, care, and connection. When you work with us, you’re not just a client—you’re part of the family.

Follow Us on Instagram