Leave a Message

By providing your contact information to Dorsey Alston REALTORS®, your personal information will be processed in accordance with Dorsey Alston REALTORS®'s Privacy Policy. By checking the box(es) below, you expressly consent to receive marketing or promotional real estate communication from Dorsey Alston REALTORS® in the manner selected by you. For SMS text messages, message frequency varies. Message and data rates may apply. Consent is not a condition of purchase of any goods or services. You may opt out of receiving further communications from Dorsey Alston REALTORS® at any time. To opt out of receiving SMS text messages, reply STOP to unsubscribe. SMS text messaging is subject to our Terms of Use.

Thank you for your message. We will be in touch with you shortly.

Explore Properties
2309 La Maison Court
SEE ALL PHOTOS
2309 La Maison Court
Courtesy of LIVE Property Group Real Estate, LLC
Sold

2309 La Maison Court

2309 La Maison Court, Lawrenceville, GA 30043

$390,000
$390,000

2309 La Maison Court

4 Beds 3 Baths 2,002 Sq.Ft. 0.5 Acres

Description

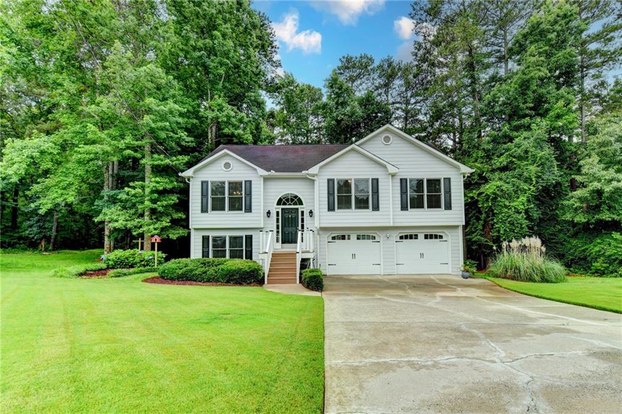
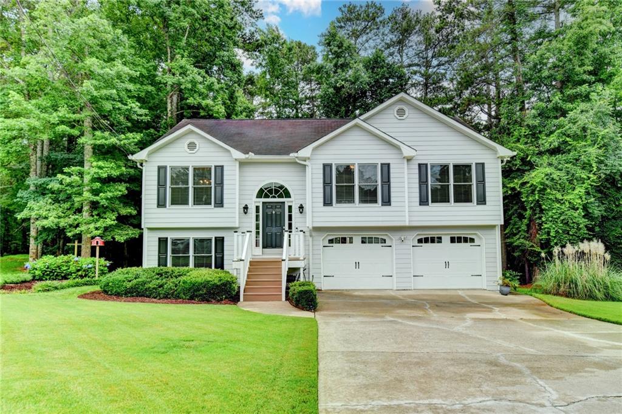
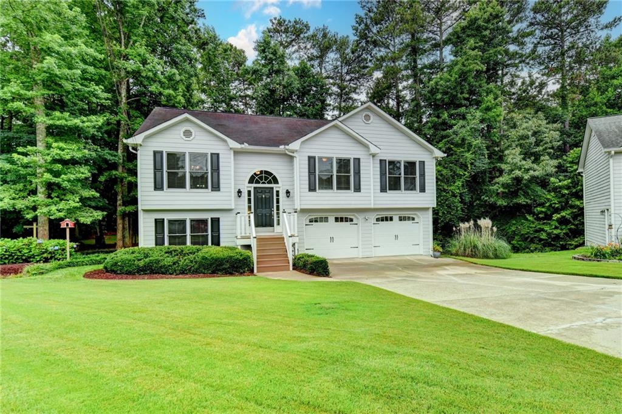
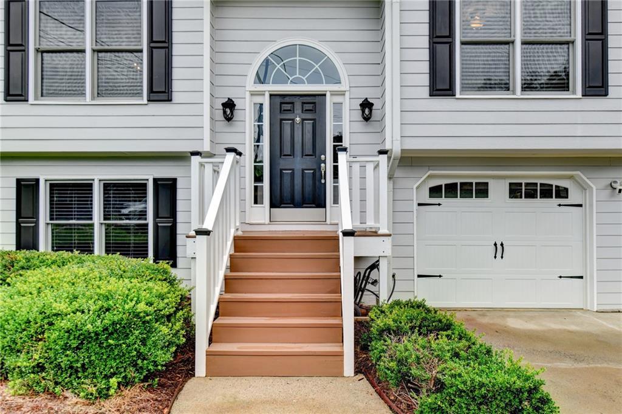
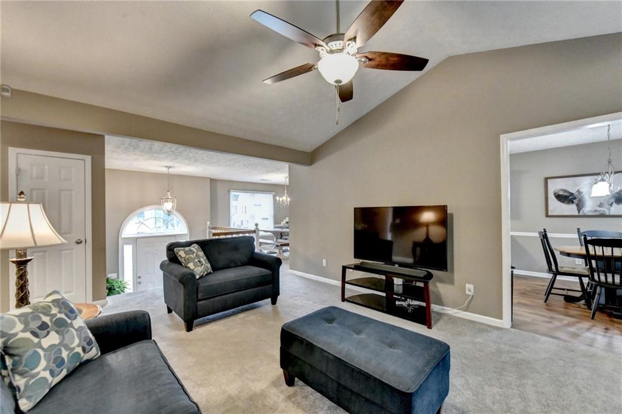
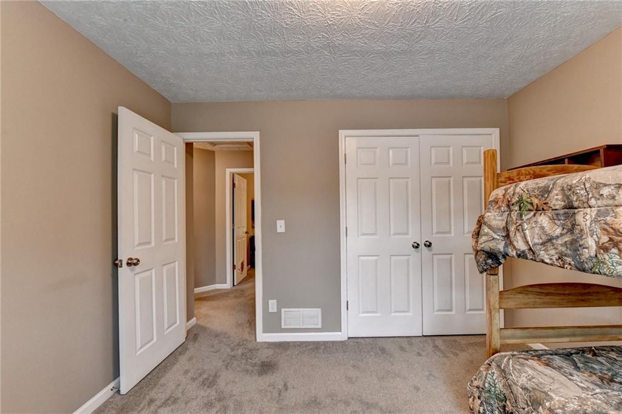
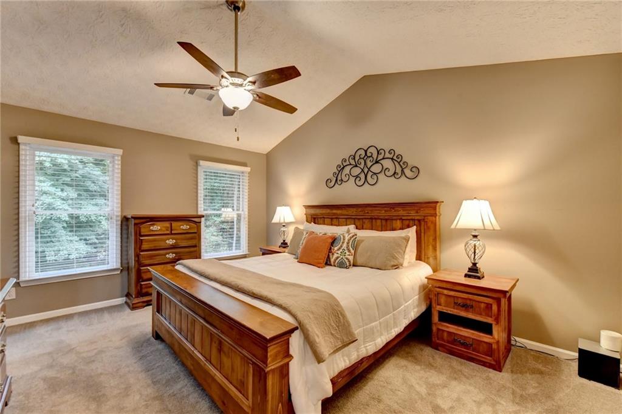
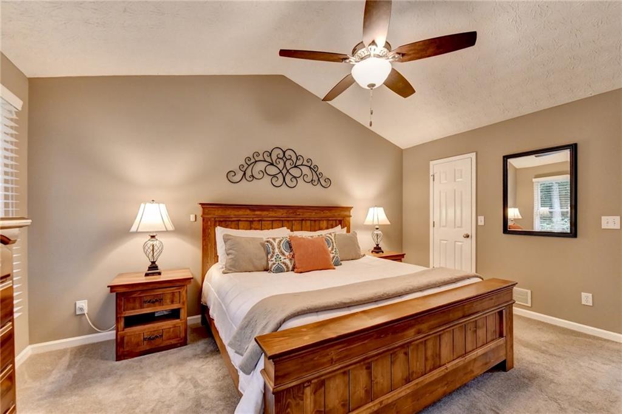
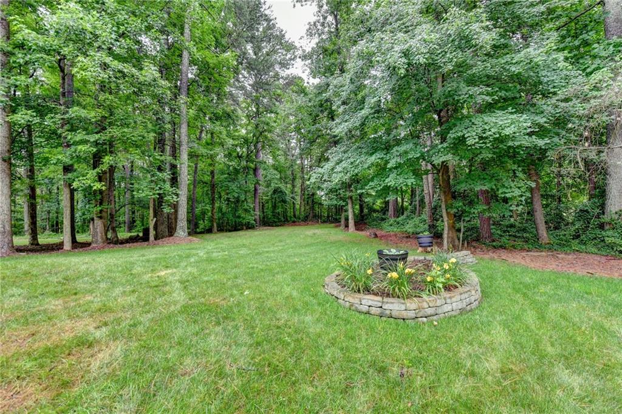
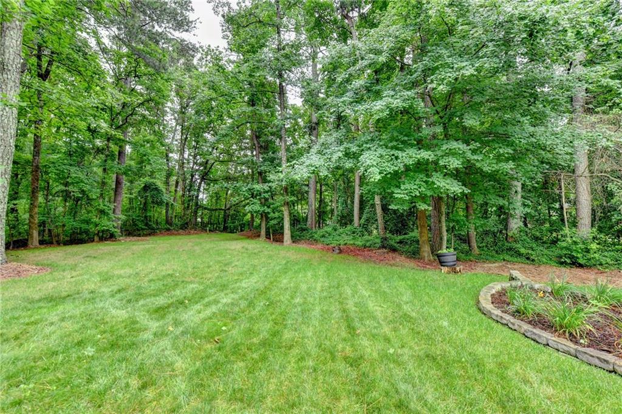
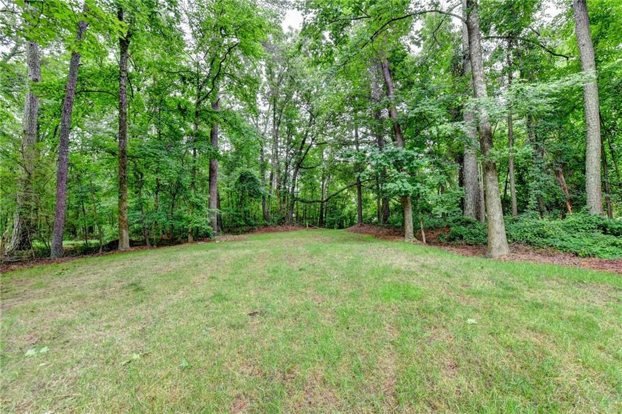
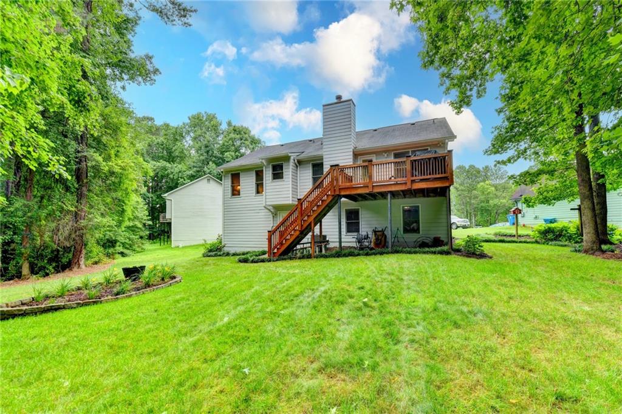
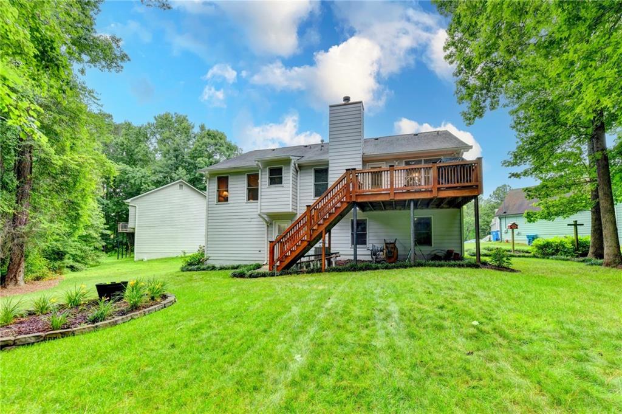
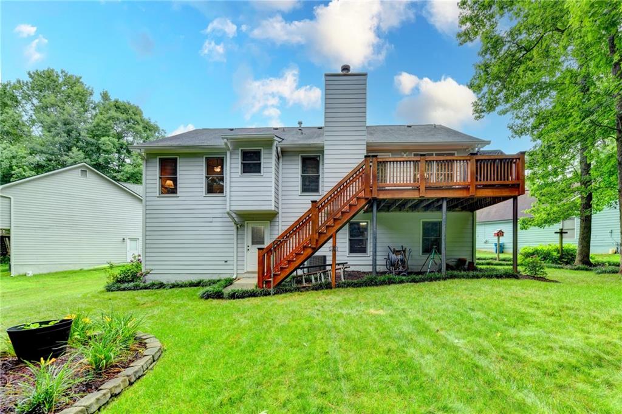
Welcome to this one-of-a-kind gem nestled in a quiet cul-de-sac in Lawrenceville -- where pride of ownership shines from the moment you arrive! This immaculately maintained 4-bedroom, 3-bath home has been lovingly cared for by its one and only owner, and it shows in every single detail. Situated on a large, beautifully manicured lot, the pristine landscaping -- both front and back -- sets this home apart from the first glance.
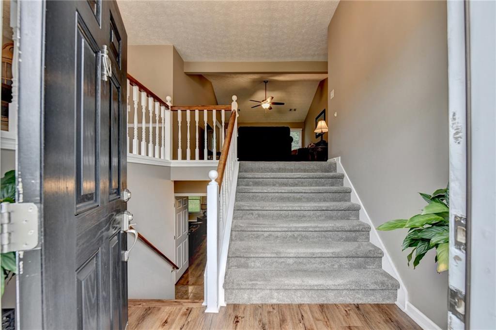
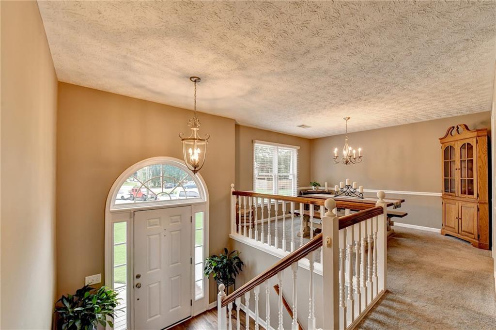
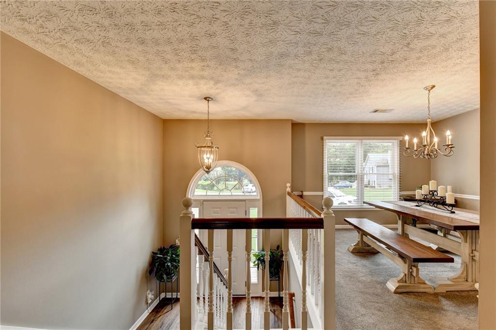
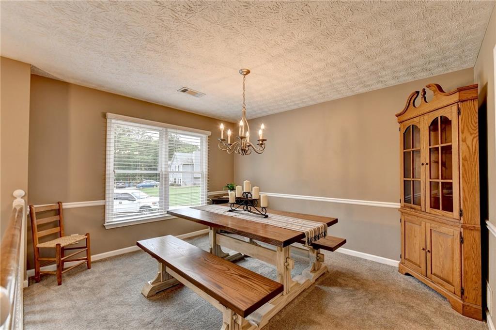
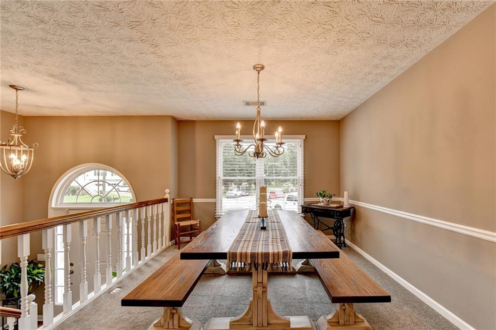
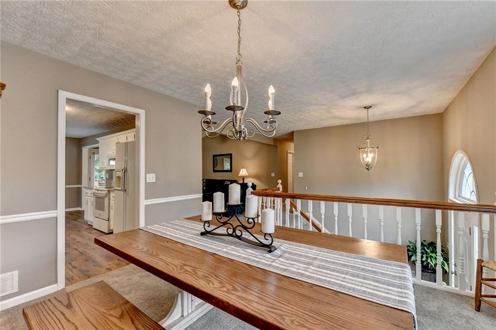
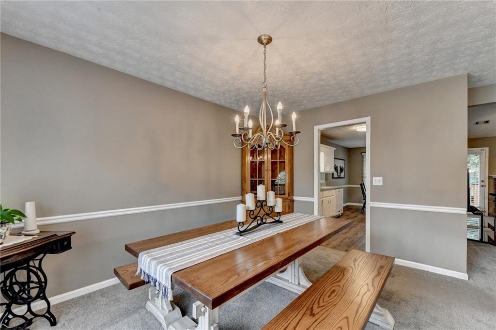
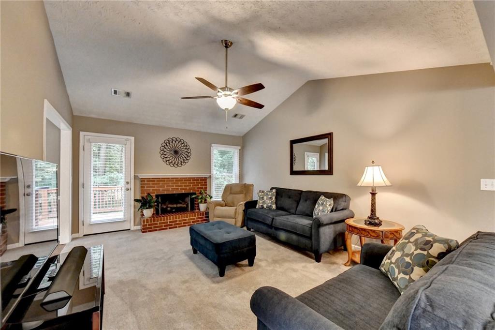
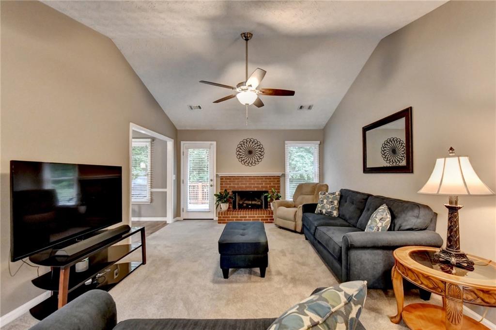
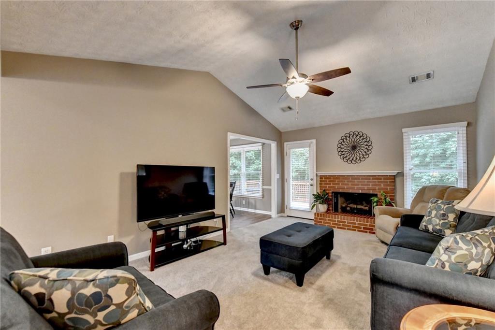
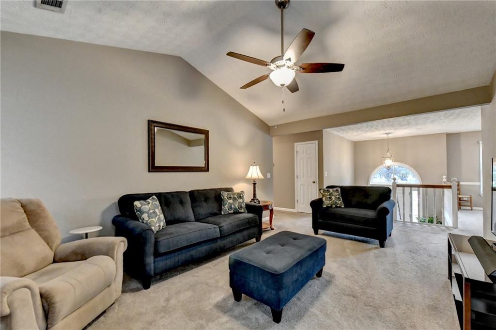
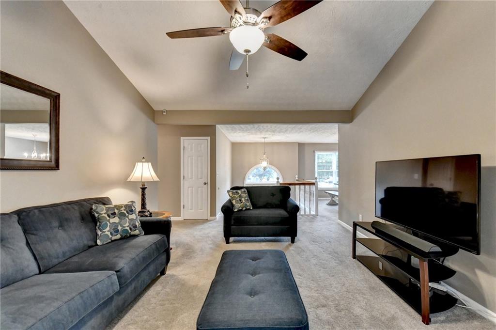
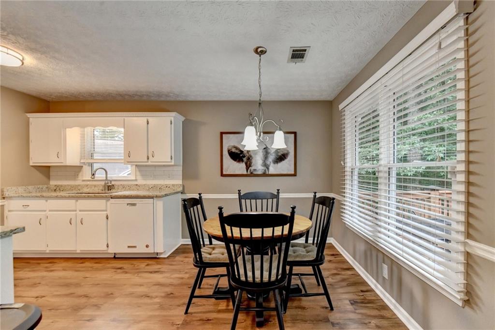
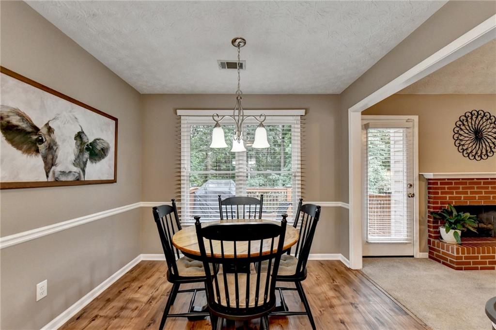
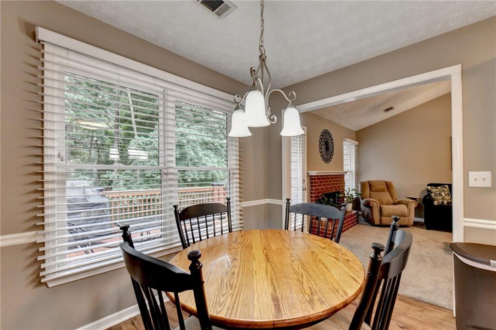
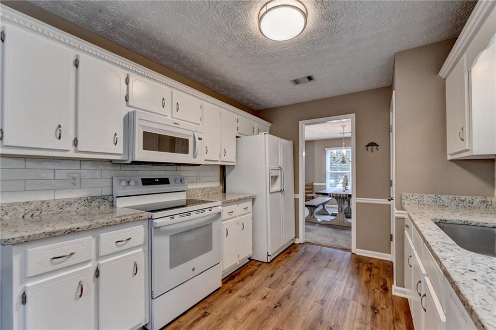
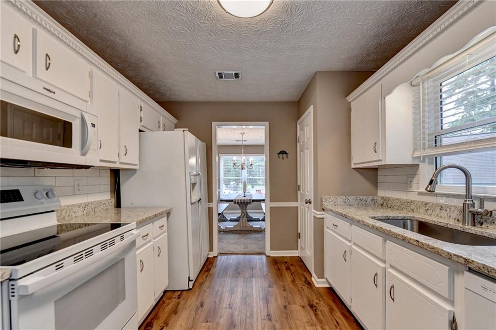
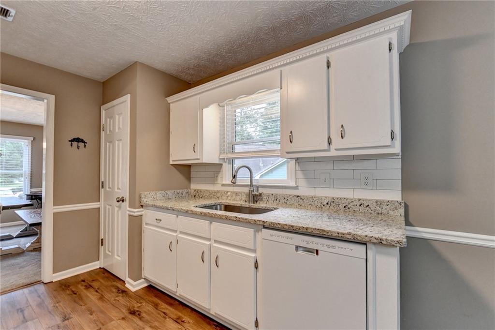
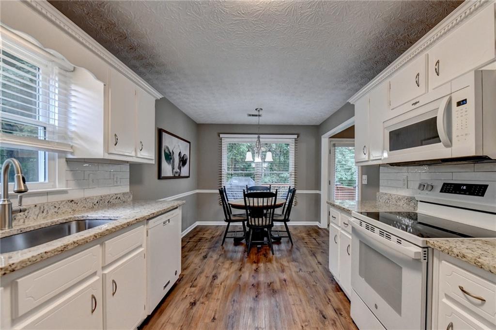
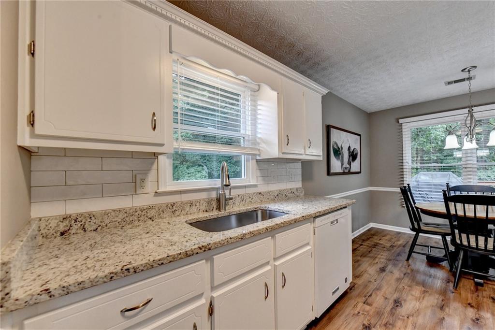
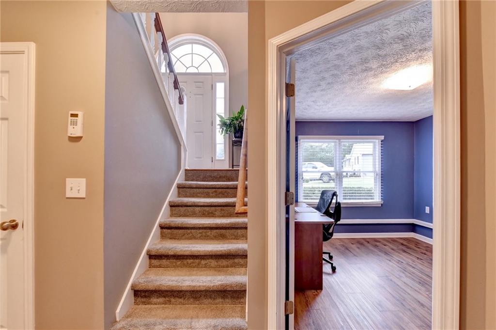
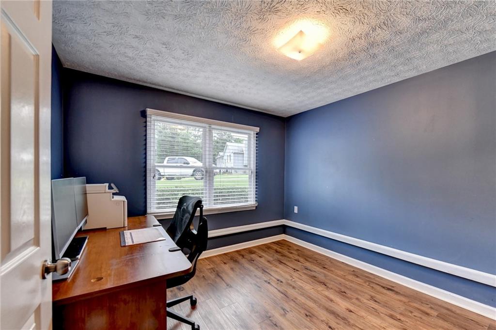
Step inside and discover a home that has been thoughtfully updated throughout. No deferred maintenance here -- just move-in ready perfection waiting for its next chapter. The main living areas offer warmth, comfort, and functionality, flowing seamlessly to serve both daily life and entertaining.
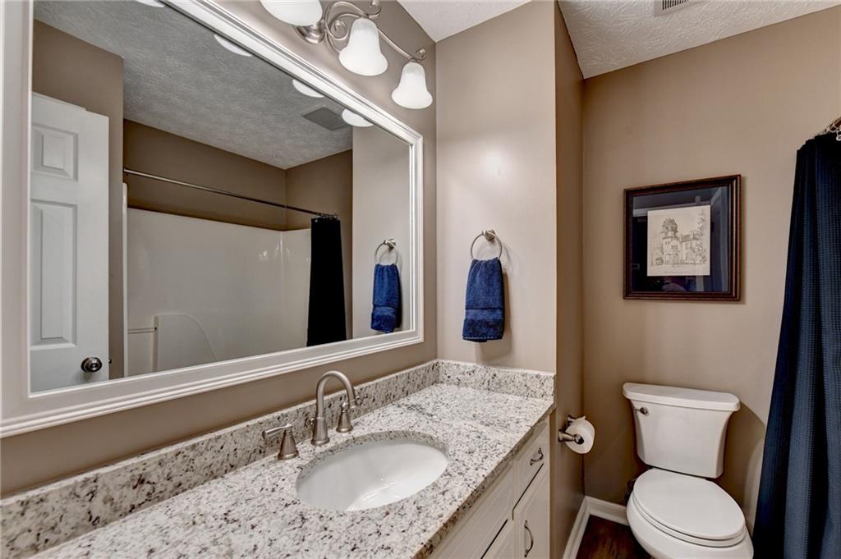
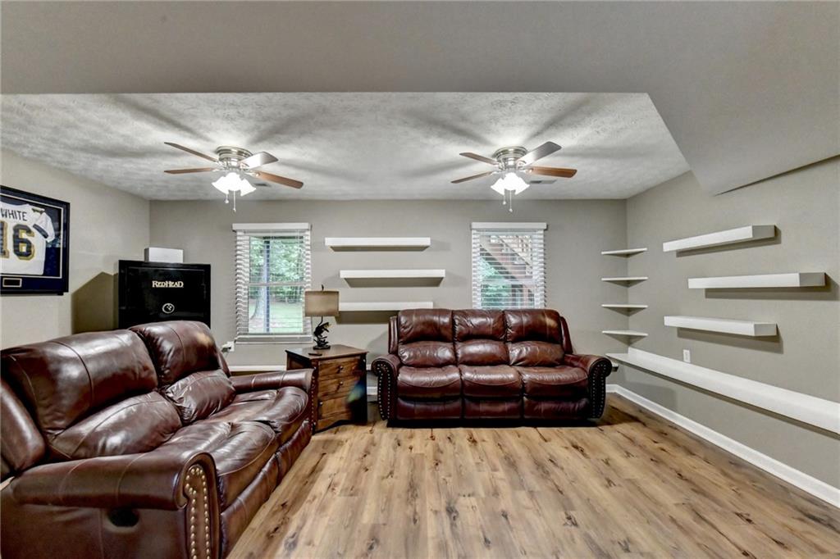
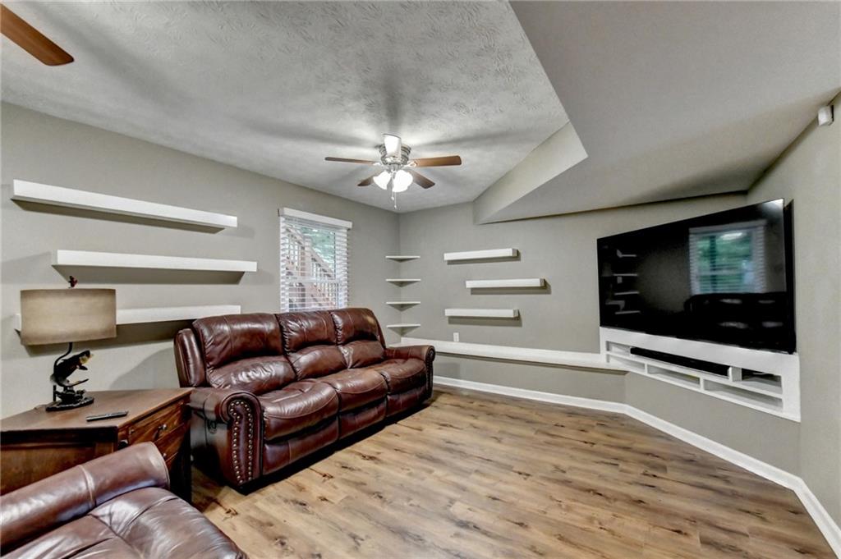
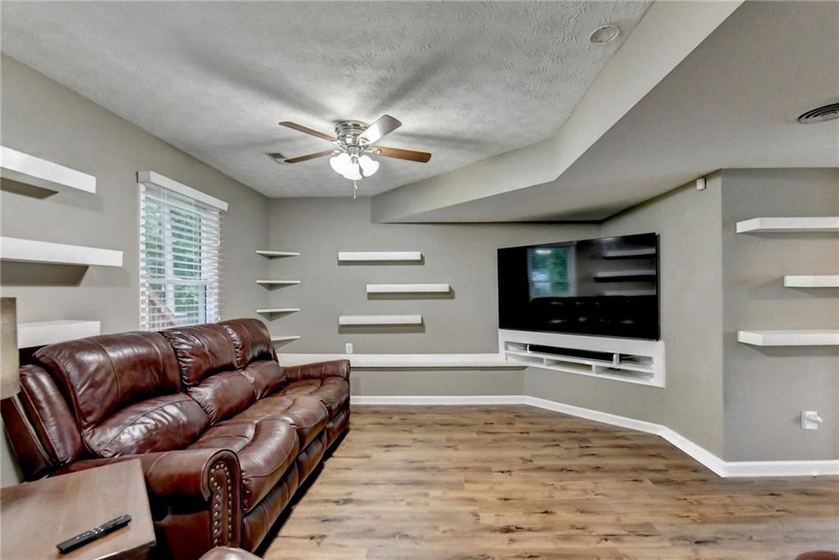
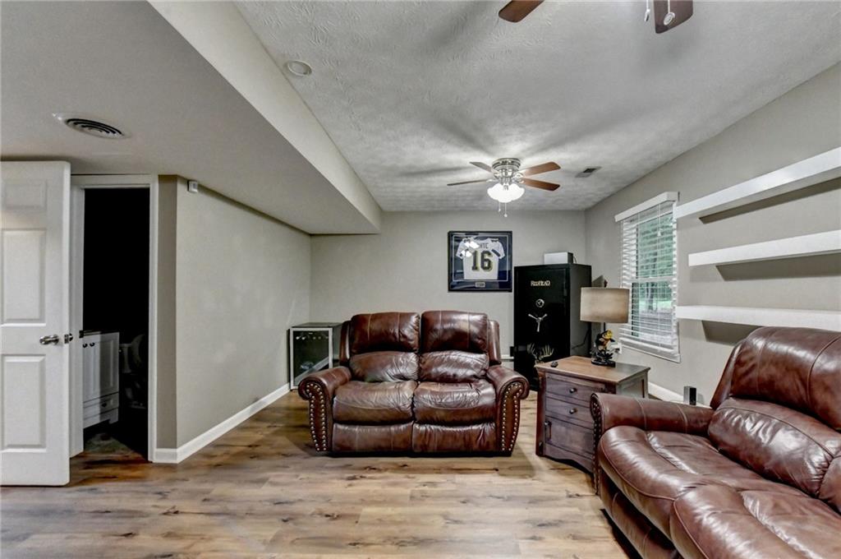
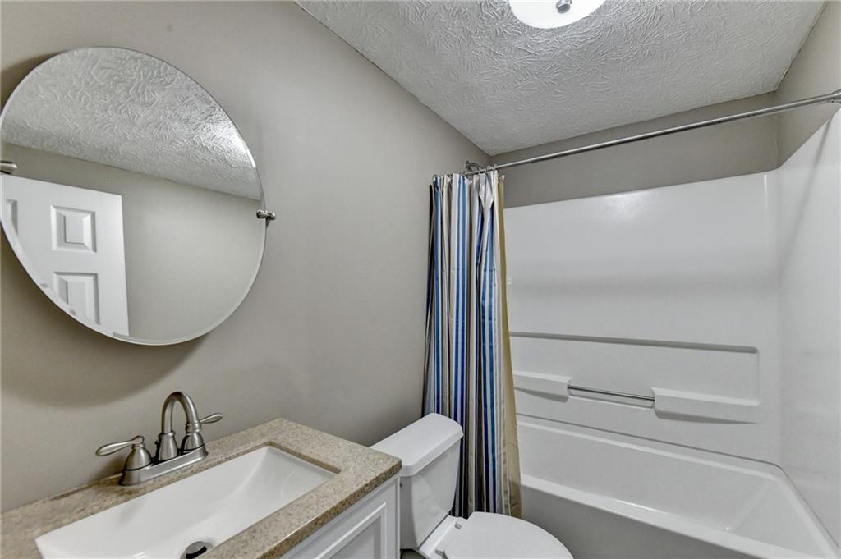
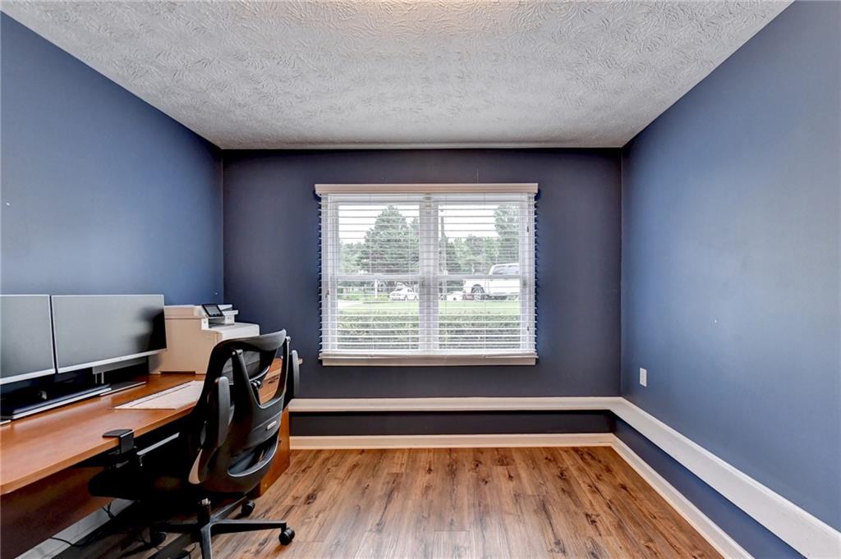
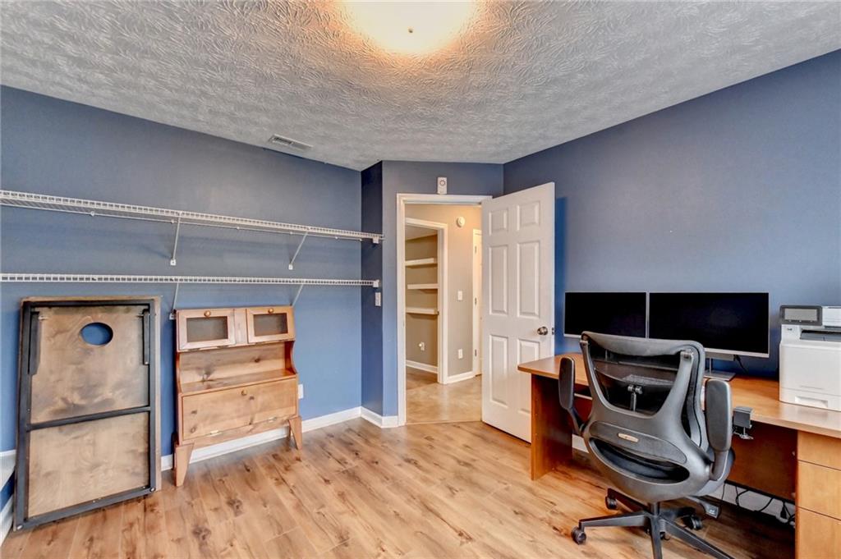
Downstairs, you'll find a fantastic bonus den -- a true flex space that adapts to your lifestyle. Whether you envision a teen retreat, a gaming room, a second family room, a media lounge, or an in-law suite, this space delivers -- complete with a full bathroom on the same level for ultimate convenience and privacy.
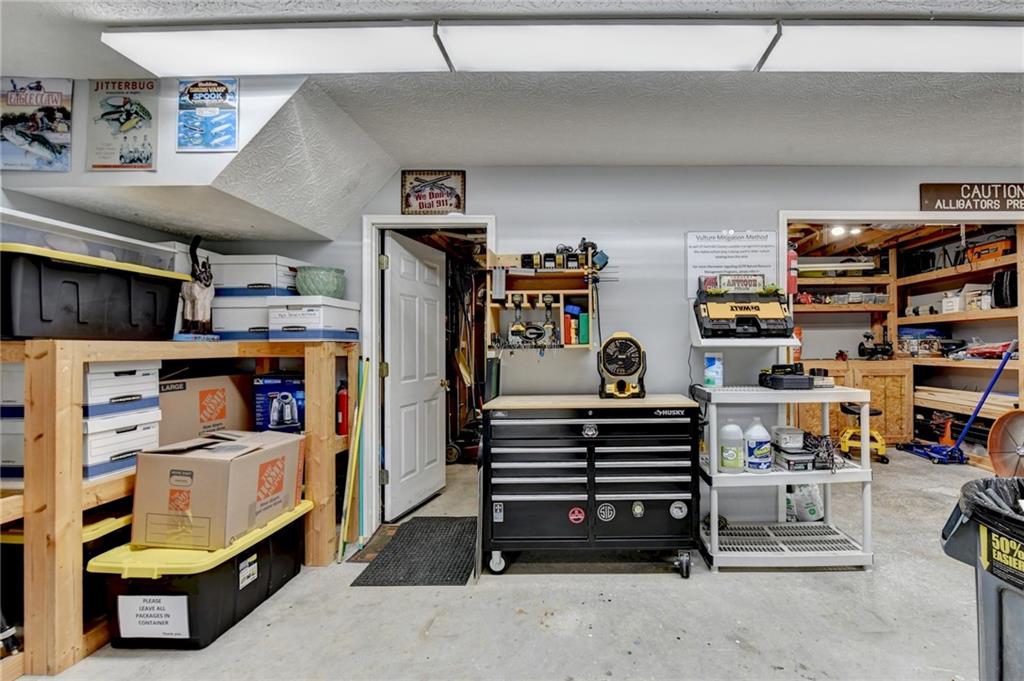
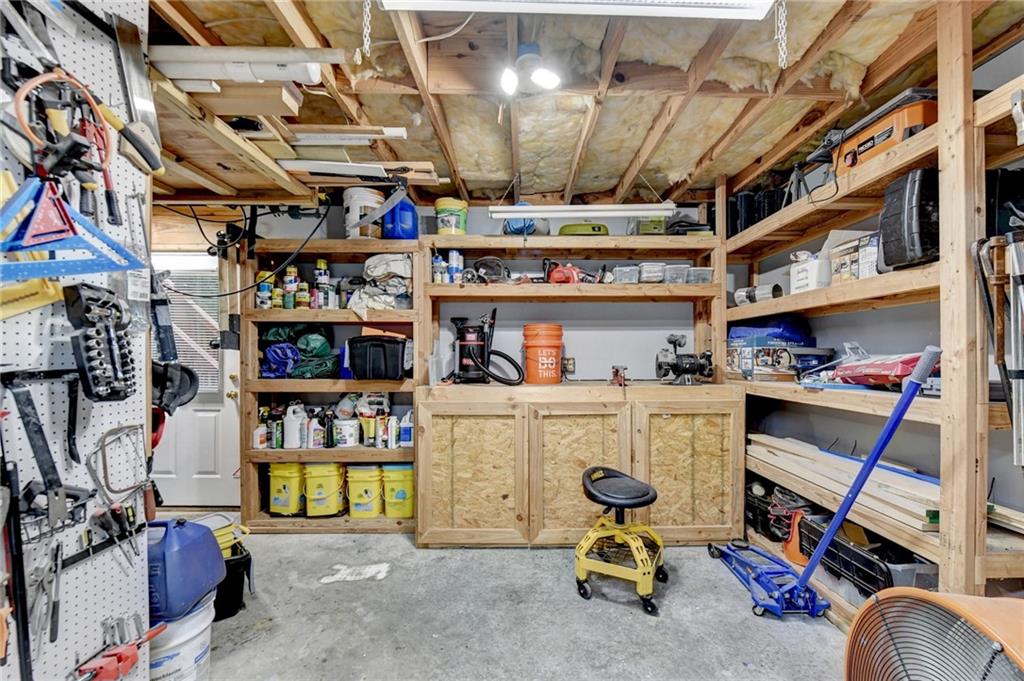
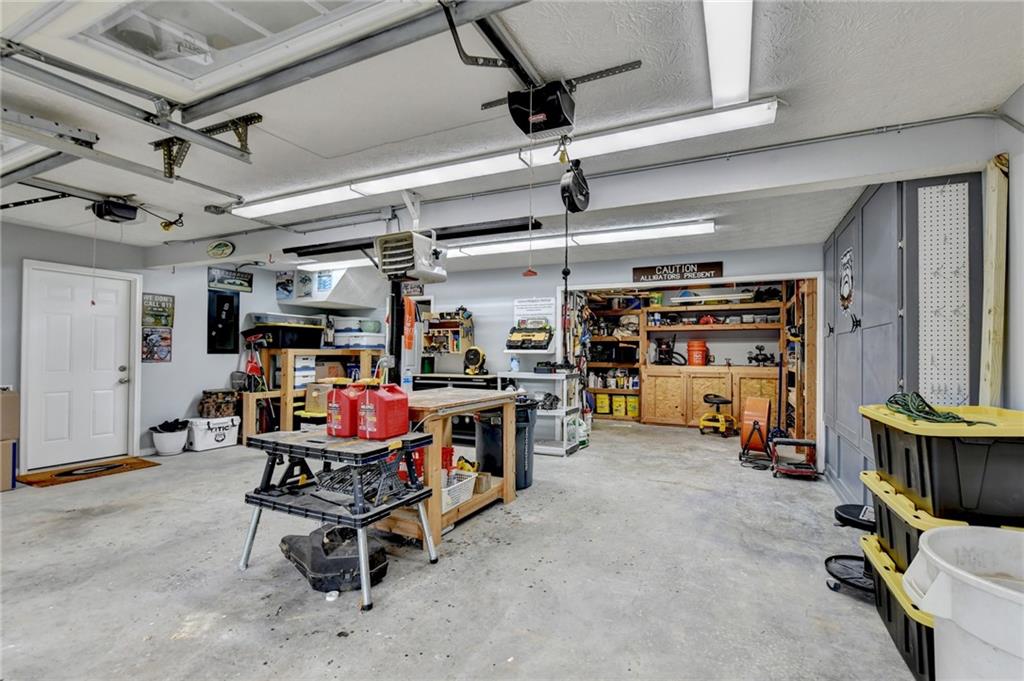
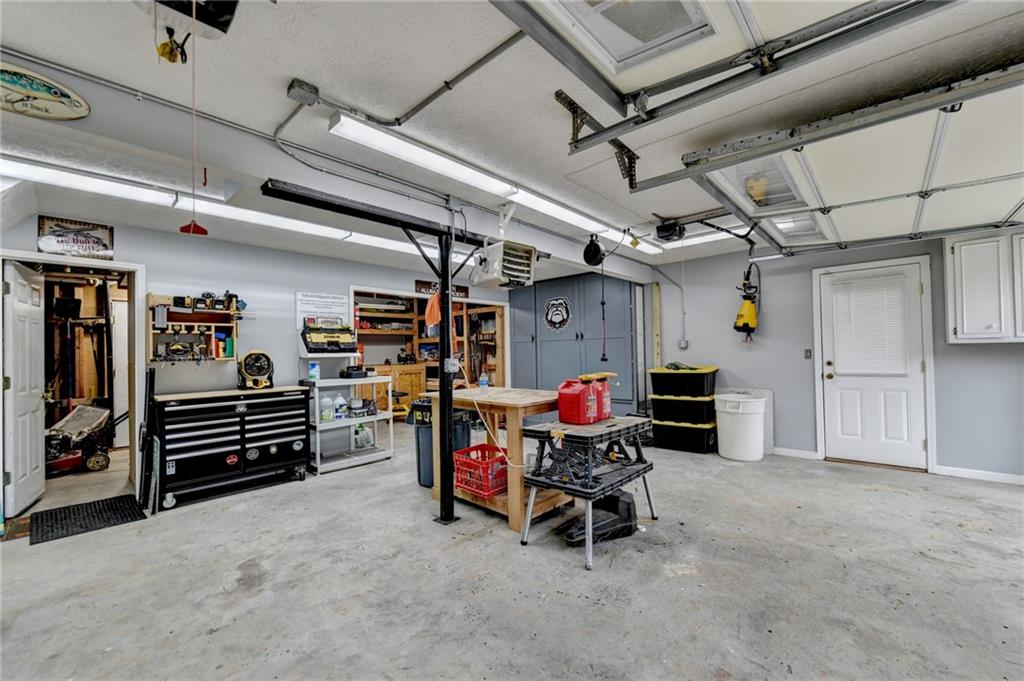
Car enthusiasts, hobbyists, and DIYers will fall in love with the oversized garage featuring a dedicated shop space -- the kind of setup most buyers spend years searching for!
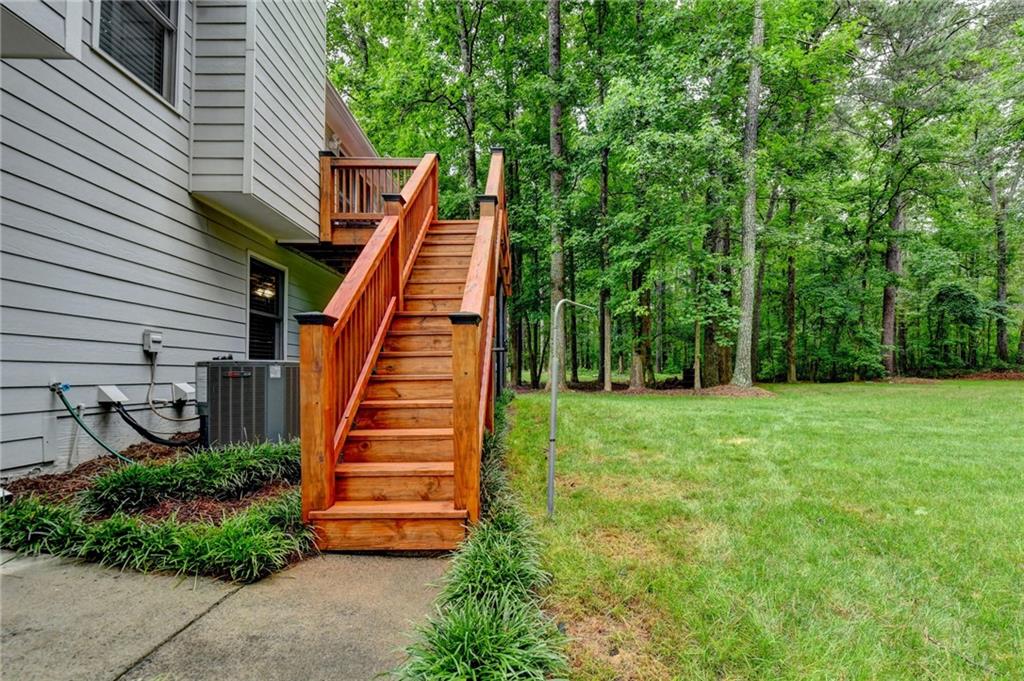
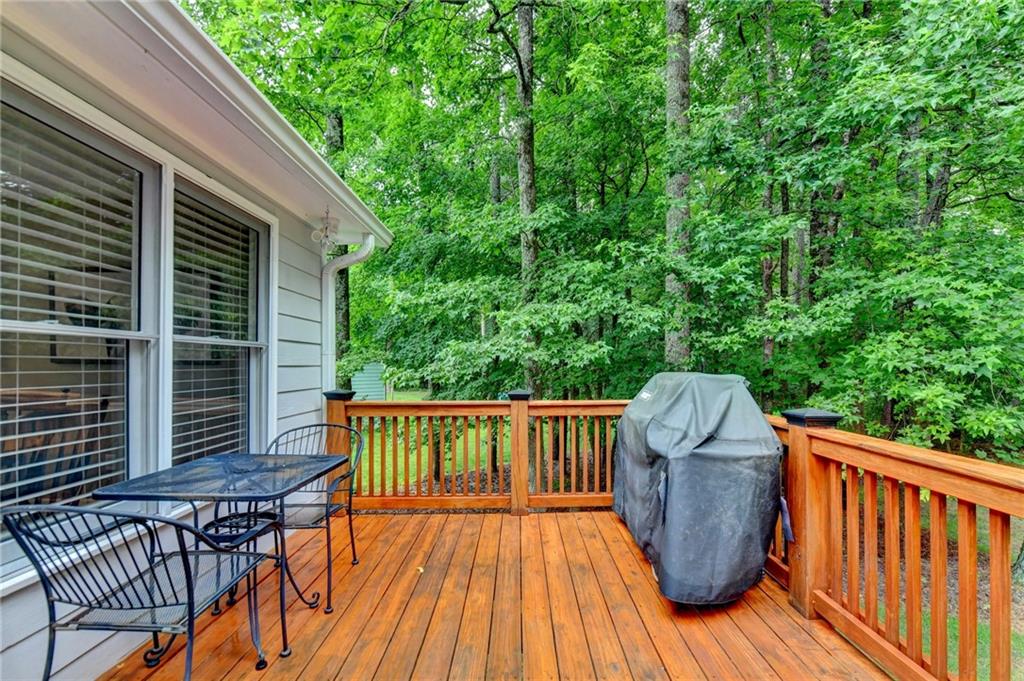
Outside, both the front and backyard are a showcase of curb appeal and care -- meticulously kept grounds that invite relaxation and outdoor enjoyment through every Georgia season.
And here's the cherry on top: NO HOA! Enjoy the freedom to truly make this home your own without the restrictions or fees that come with a homeowners association -- a rare and welcome bonus in today's market.
Aggressively priced to sell and offering so much more than the photos can capture -- this is the one you'll regret not seeing in person. Schedule your showing today before someone else calls it home!

Share Property

Location

2309 La Maison Court, Lawrenceville, GA 30043

Status

Sold

Date Sold

August 5, 2026
Jyron Eaton

Jyron Eaton

Features & Amenities

Interior

  • total bedrooms4
  • Total bathrooms3
  • full bathrooms3
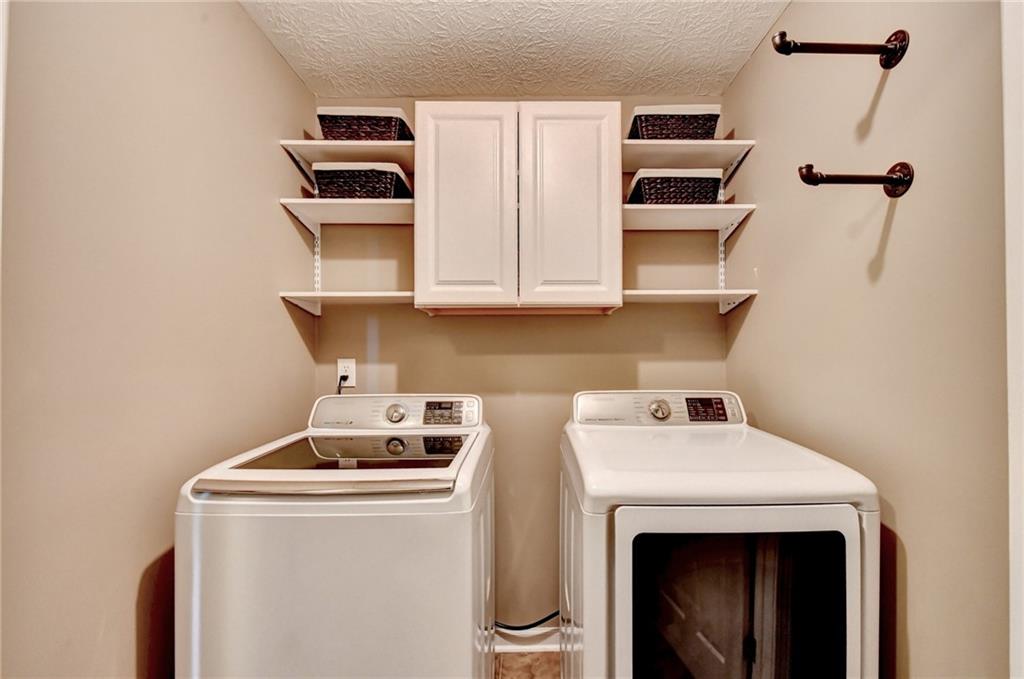
  • Laundry room Laundry Room, Lower Level
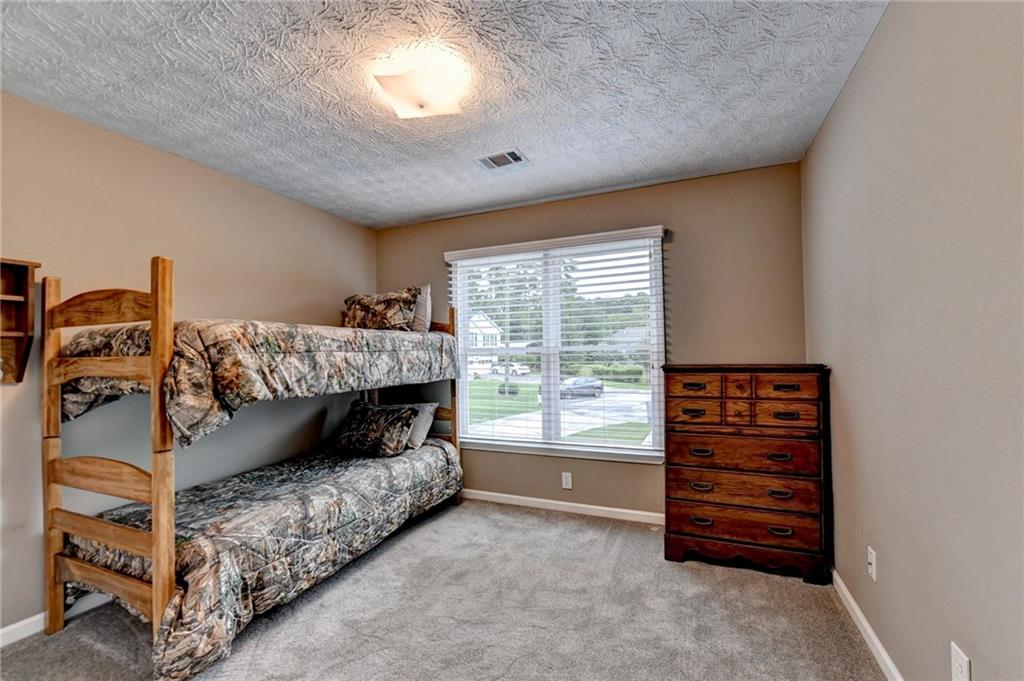
  • Flooring Carpet, Ceramic Tile, Luxury Vinyl
  • Fireplace Family Room, Gas Log, Gas Starter, Glass Doors
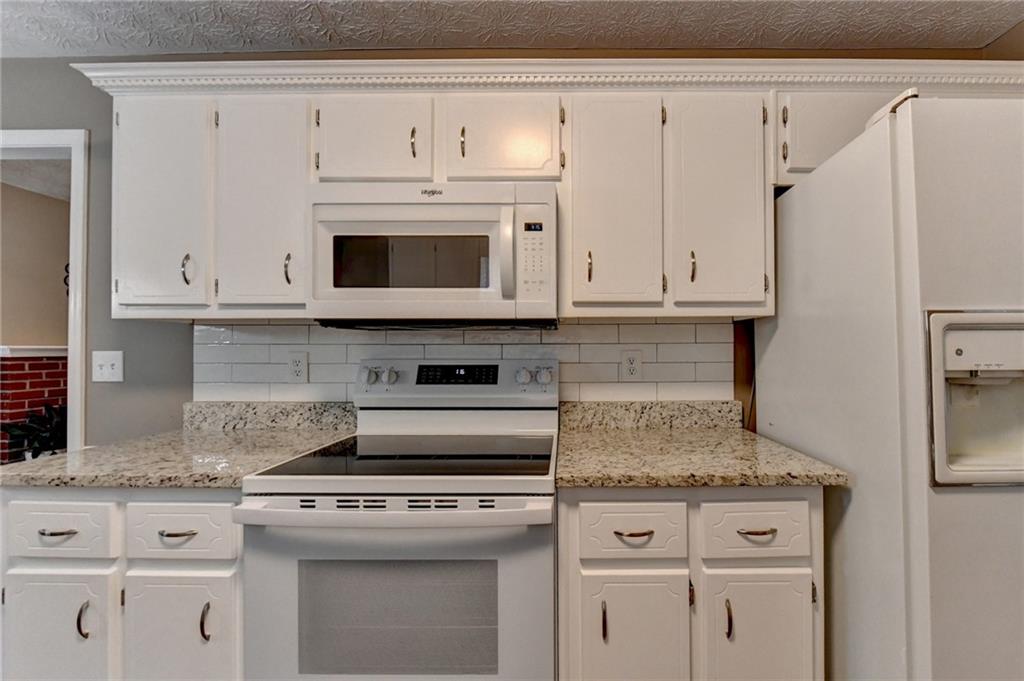
  • APPLIANCES Dishwasher, Electric Range, Gas Water Heater, Microwave, Range Hood, Self Cleaning Oven
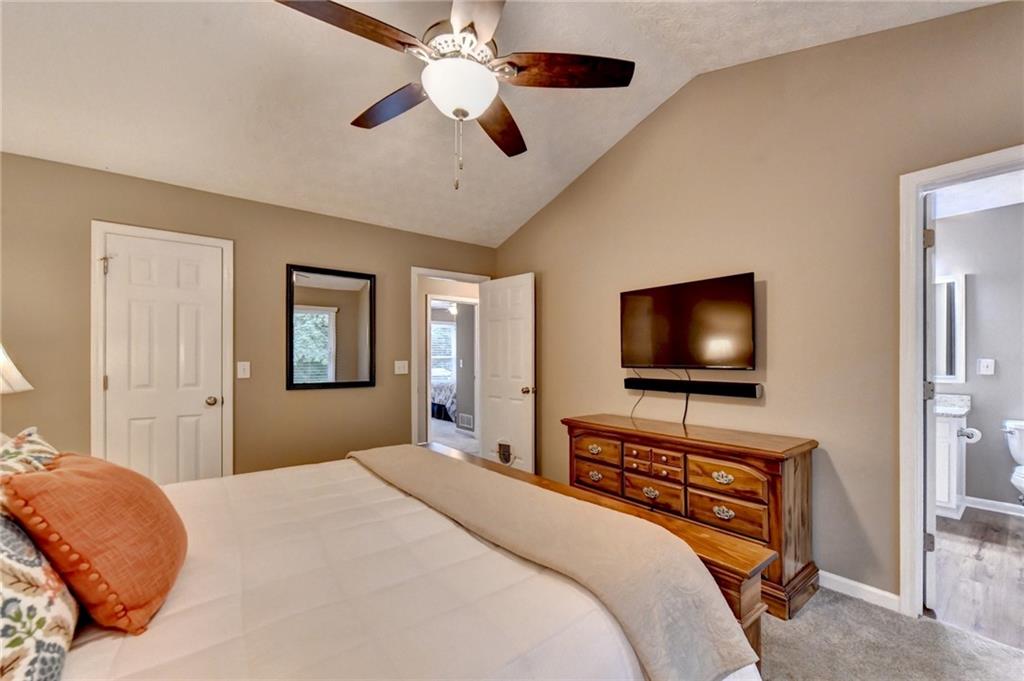
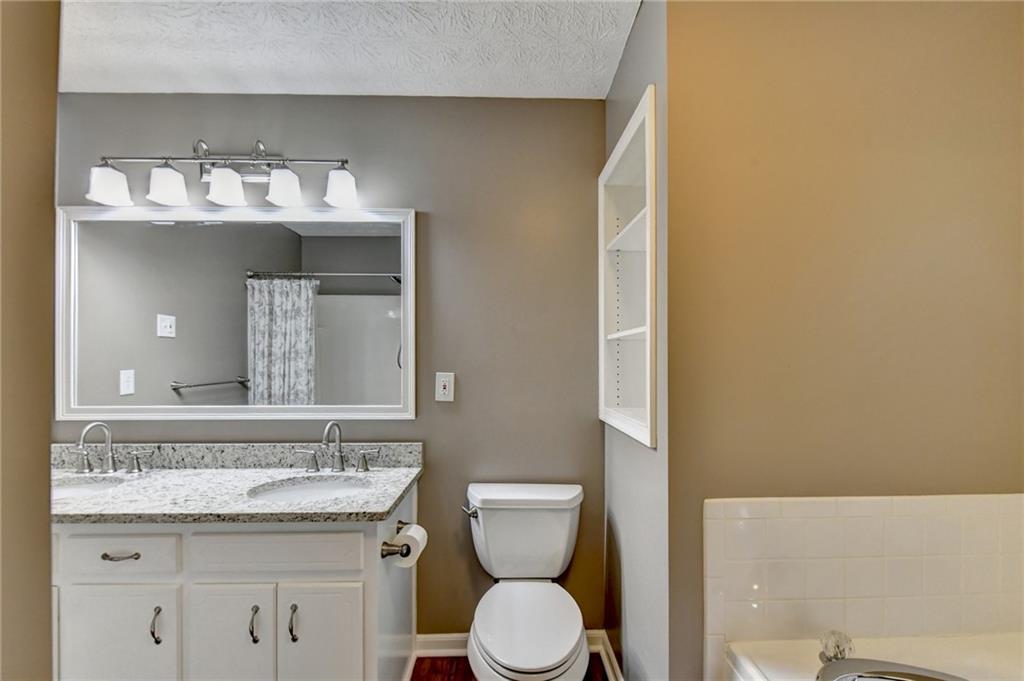
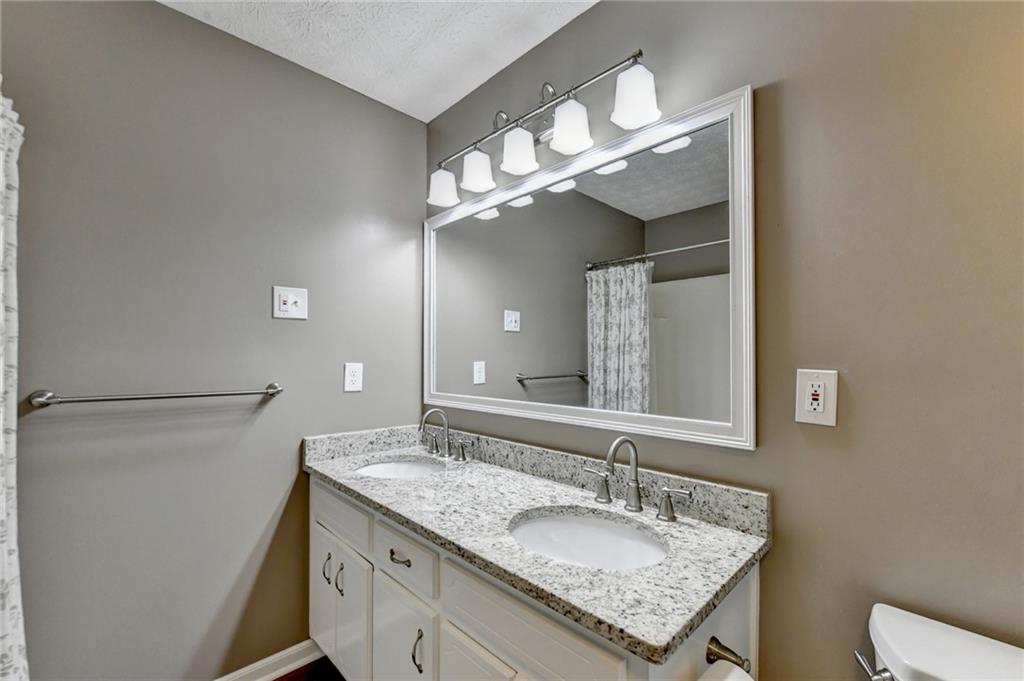
  • other interior Features Double Vanity, Entrance Foyer, High Speed Internet, Vaulted Ceiling(s), Walk-In Closet(s)

Area & Lot

  • Status Sold
  • Date Sold August 5, 2026
  • Living Area2,002 Sq.Ft.
  • Total Area2,002 Sq.Ft.
  • Lot Area0.5 Acres
  • MLS® ID7788941
  • TypeResidential
  • YEAR BUILT1995
  • Architecture StylesTraditional
  • Water FrontageNone
  • View DescriptionNeighborhood
  • Elementary SchoolFreeman's Mill
  • Middle SchoolTwin Rivers
  • High SchoolMountain View

Exterior

  • STORIES2
  • Garage Space2.0
  • water SourcePublic
  • utilitiesCable Available, Electricity Available, Natural Gas Available, Phone Available
  • PoolNone
  • roofShingle
  • lot featuresBack Yard, Cul-De-Sac, Front Yard, Landscaped, Level
  • parkingAttached, Covered, Driveway, Garage, Garage Door Opener, Garage Faces Front, Storage
  • HEAT TYPECentral, Forced Air, Natural Gas
  • AIR CONDITIONINGCeiling Fan(s), Central Air, ENERGY STAR Qualified Equipment
  • sewerSeptic Tank
  • SubstructureSlab
  • Disability FeaturesNone
  • security FeaturesCarbon Monoxide Detector(s), Closed Circuit Camera(s), Fire Alarm, Smoke Detector(s)
  • Green featuresNone
  • other exterior FeaturesGarden, Lighting, Private Yard, Rain Gutters, Storage, None

Financial

  • Sales Price$390,000
  • Real Estate Tax $4,714/yr

The Green Advantage

For generations, our iconic green signs have graced Atlanta’s most distinguished homes—standing for heritage, boutique service, and exceptional results. More than a color, our signature green is a trusted symbol of quality, care, and connection. When you work with us, you’re not just a client—you’re part of the family.

Follow Us on Instagram