2333 Towneheights Terrace SE Unit 13
SEE ALL PHOTOS
2333 Towneheights Terrace SE Unit 13
Listed by Olivia Sekerak with Dorsey Alston Realtors 404-352-2010
For Sale

2333 Towneheights Terrace SE Unit 13

2333 Towneheights Terrace SE Unit 13, Atlanta, GA 30339

$350,000
$350,000

2333 Towneheights Terrace SE Unit 13

4 Beds 4 Baths 1,963 Sq.Ft. 1,742.4 Sq.Ft.

Description

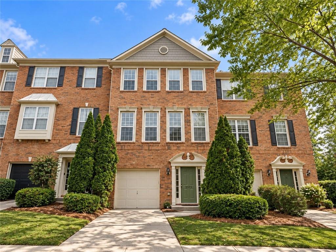
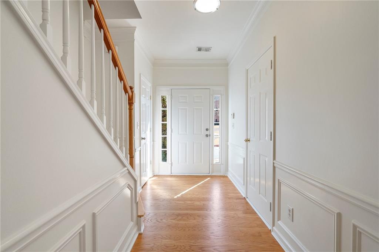
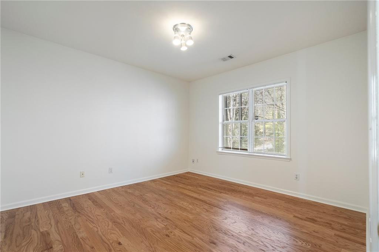
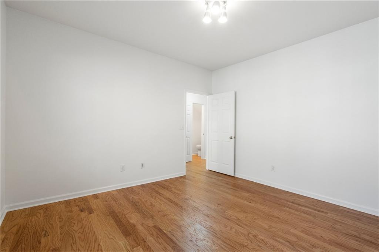
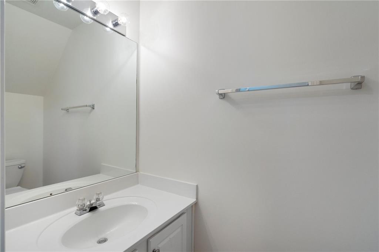
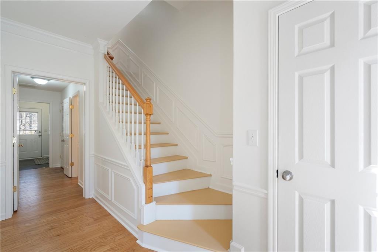
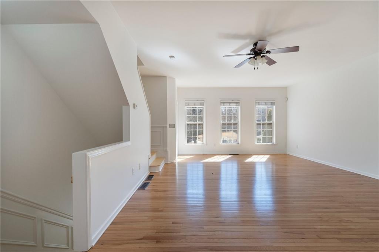
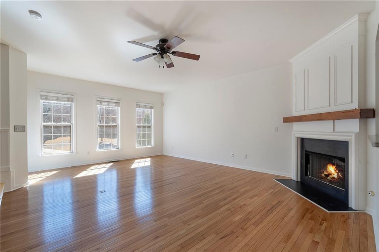
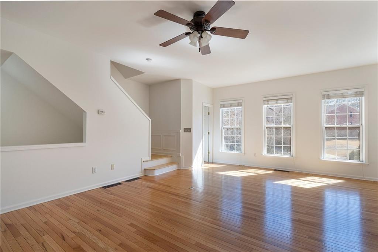
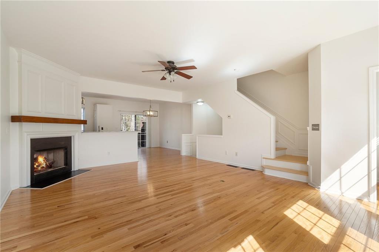
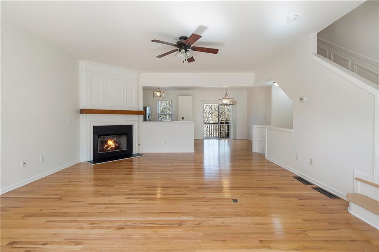
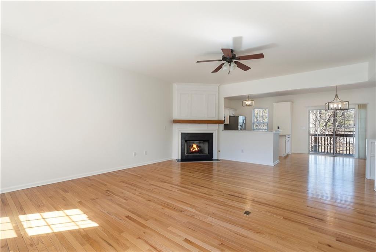
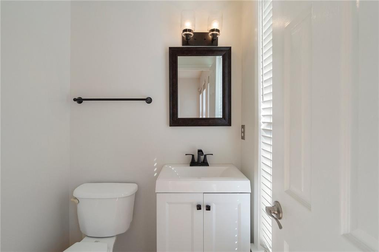
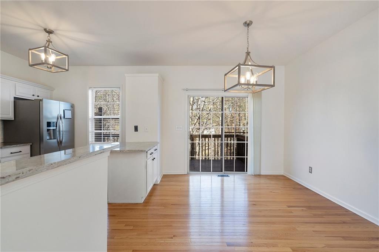
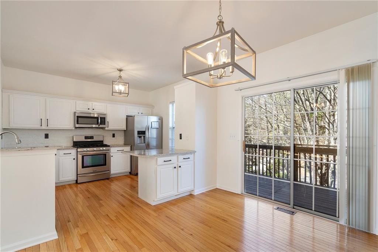
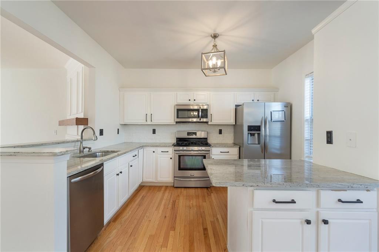
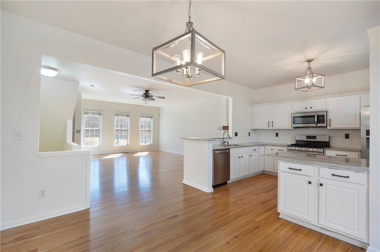
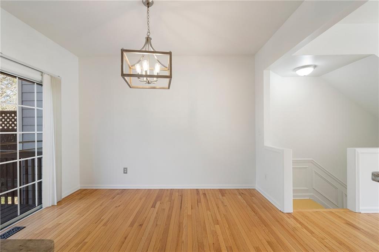
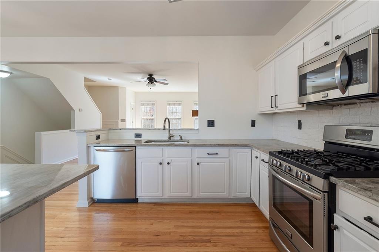
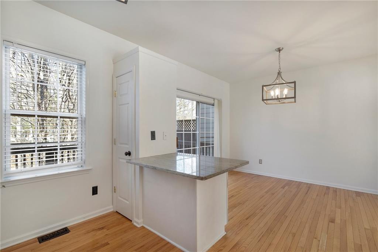
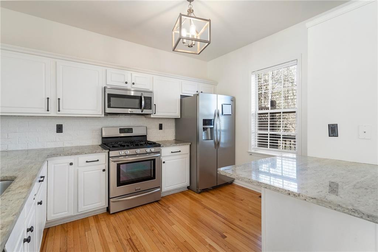
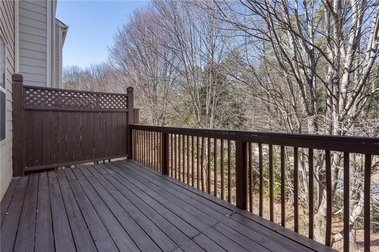
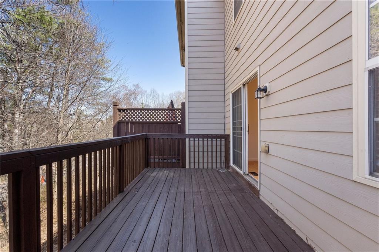
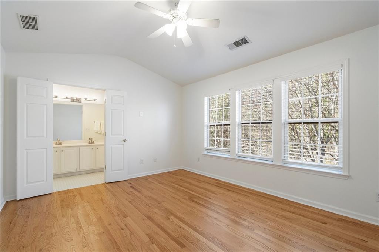
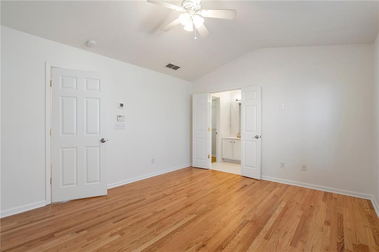
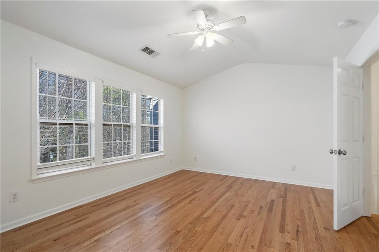
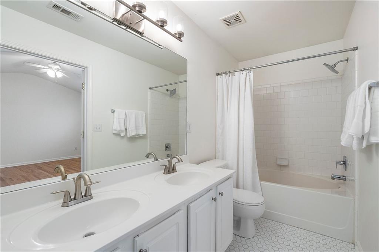
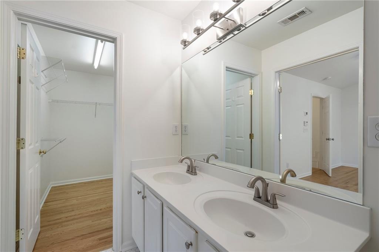
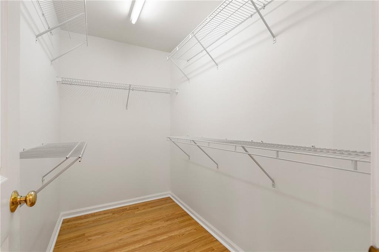
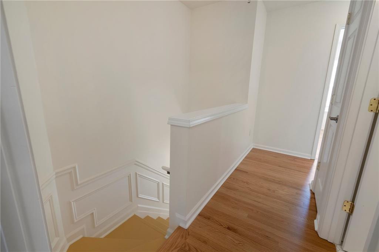
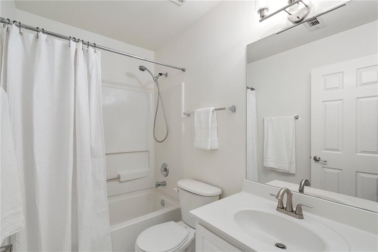
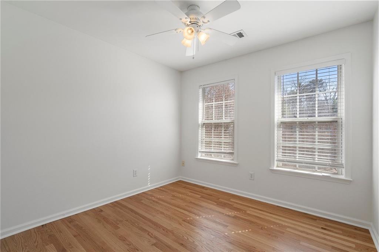
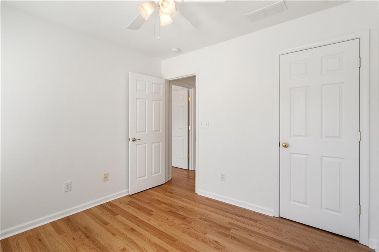
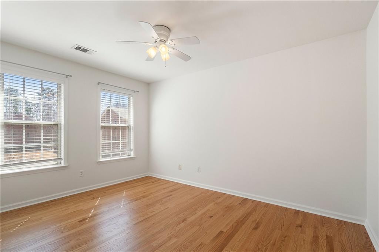
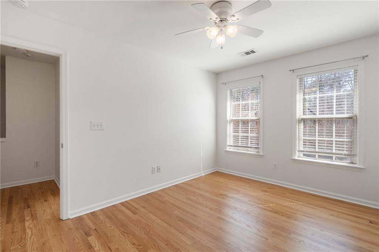
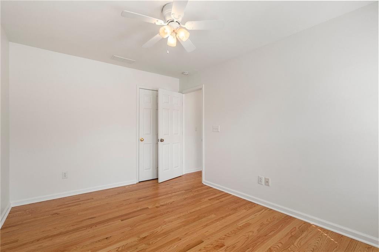
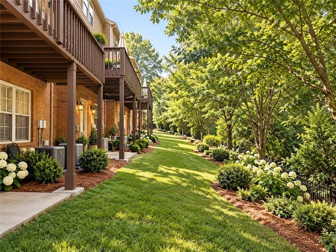
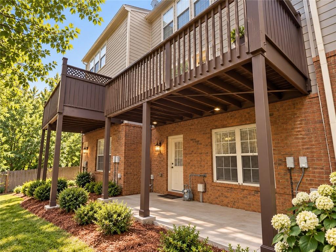
Welcome to this beautifully renovated, move-in ready townhome offering nearly 2,000 square feet of living space in a fantastic Inside the Perimeter location, just minutes from The Battery, Truist Park, and numerous parks, restaurants, and shopping destinations! This townhome is FEE SIMPLE OWNERSHIP, so there is no complex approval process for buyers and much lower HOA fees.Thoughtfully updated throughout, this spacious home features new hardwood flooring, fresh interior paint, updated lighting, new plumbing, and a beautifully refreshed kitchen with white cabinetry, stainless steel appliances, and a breakfast bar. The open-concept main level is ideal for both everyday living and entertaining, featuring a spacious fireside family room that flows seamlessly into the kitchen. Large windows and glass doors fill the space with natural light and provide access to a private rear deck, perfect for outdoor dining and relaxing. Upstairs, the oversized primary suite offers vaulted ceilings, a generous walk-in closet, and an en-suite bathroom with dual vanities. Two additional bedrooms and a full hallway bathroom complete the upper level. The versatile terrace level features an additional bedroom and half bathroom, offering the perfect space for a home office, guest retreat, playroom, or media room. A one-car garage and additional driveway parking provide everyday convenience. With extensive updates, a flexible floor plan, and an unbeatable combination of space, location, and value, this townhome is an exceptional opportunity for low-maintenance living in Atlanta!

Share Property

Location

2333 Towneheights Terrace SE Unit 13, Atlanta, GA 30339

Status

For Sale
Olivia Sekerak

Olivia Sekerak

Features & Amenities

Interior

  • total bedrooms4
  • Total bathrooms4
  • full bathrooms2
  • half bathrooms2
  • Laundry room In Basement
  • Flooring Carpet, Hardwood
  • Fireplace Family Room
  • APPLIANCES Dishwasher, Disposal, Dryer, Gas Range, Refrigerator
  • other interior Features Disappearing Attic Stairs, Double Vanity, Walk-In Closet(s)

Area & Lot

  • Status For Sale
  • Living Area1,963 Sq.Ft.
  • Total Area1,963 Sq.Ft.
  • Lot Area1,742.4 Sq.Ft.
  • MLS® ID7853366
  • TypeTownhouse
  • YEAR BUILT2002
  • NeighborhoodSmyrna
  • Architecture StylesTownhouse
  • Water FrontageNone
  • View DescriptionOther
  • Elementary SchoolNickajack
  • Middle SchoolCampbell
  • High SchoolCampbell

Exterior

  • STORIES3
  • Garage Space1.0
  • water SourcePublic
  • utilitiesCable Available, Electricity Available, Natural Gas Available
  • PoolNone
  • roofComposition, Shingle
  • lot featuresBack Yard
  • parkingDriveway, Garage, Garage Door Opener
  • HEAT TYPECentral
  • AIR CONDITIONINGCentral Air
  • sewerPublic Sewer
  • SubstructureSlab
  • Disability FeaturesNone
  • security FeaturesNone
  • Green featuresNone
  • other exterior FeaturesNone

Financial

  • Sales Price$350,000
  • Real Estate Tax $4,400/yr

Mortgage Calculator

Estimate your monthly mortgage payment, including the principal and interest, property taxes, and HOA. Adjust the values to generate a more accurate rate.


All estimates are provided for informational purposes only. Actual amounts may vary.
$0,000 Your Payment 20 15 65
$0,000 Your Payment

Smyrna

New-construction townhomes near a walkable Market Village, just west of Atlanta

Explore

The Green Advantage

For generations, our iconic green signs have graced Atlanta’s most distinguished homes—standing for heritage, boutique service, and exceptional results. More than a color, our signature green is a trusted symbol of quality, care, and connection. When you work with us, you’re not just a client—you’re part of the family.

Follow Us on Instagram