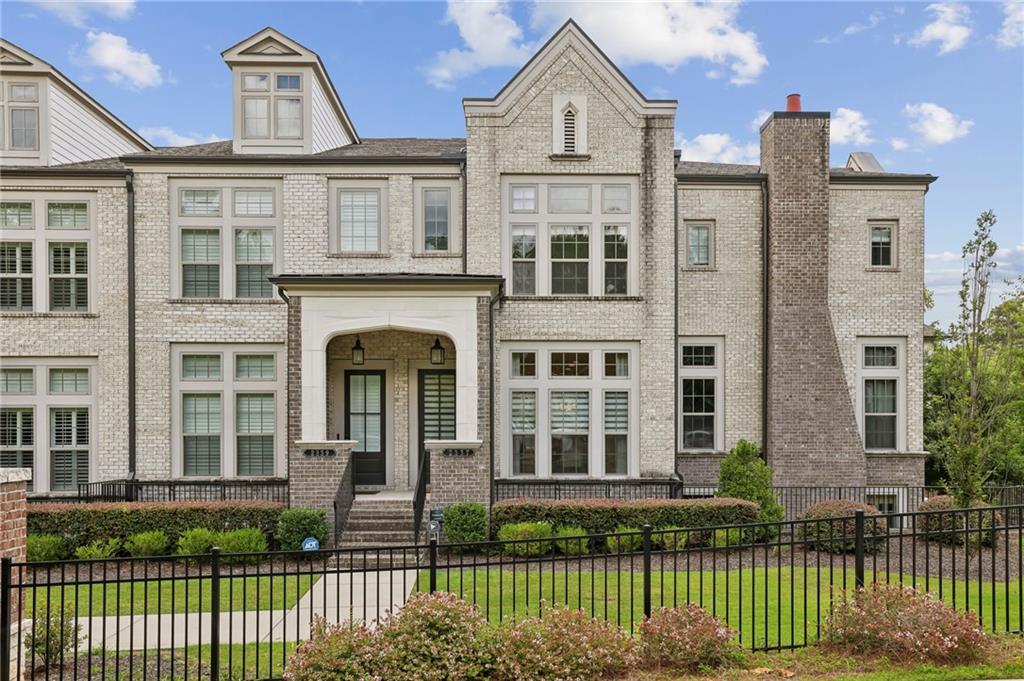
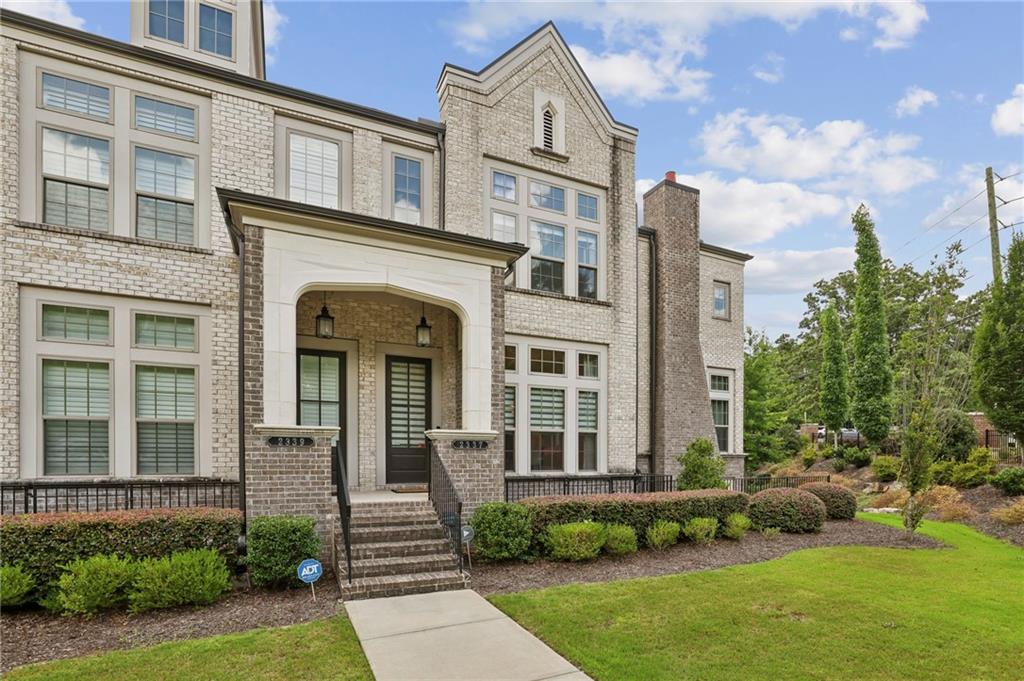
Large light-brick house with a prominent gabled entrance and fenced front garden.
2337 Brissett Lane
2337 Brissett Lane
2337 Brissett Lane
2337 Brissett Lane
2337 Brissett Lane
2337 Brissett Lane
2337 Brissett Lane
2337 Brissett Lane
2337 Brissett Lane
2337 Brissett Lane
2337 Brissett Lane
2337 Brissett Lane
2337 Brissett Lane
2337 Brissett Lane
2337 Brissett Lane
2337 Brissett Lane
2337 Brissett Lane
2337 Brissett Lane
2337 Brissett Lane
2337 Brissett Lane
2337 Brissett Lane
2337 Brissett Lane
2337 Brissett Lane
2337 Brissett Lane
2337 Brissett Lane
2337 Brissett Lane
2337 Brissett Lane
2337 Brissett Lane
2337 Brissett Lane
2337 Brissett Lane
2337 Brissett Lane
2337 Brissett Lane
2337 Brissett Lane
2337 Brissett Lane
SEE ALL PHOTOS
Large light-brick house with a prominent gabled entrance and fenced front garden.
2337 Brissett Lane
2337 Brissett Lane
2337 Brissett Lane
2337 Brissett Lane
2337 Brissett Lane
2337 Brissett Lane
2337 Brissett Lane
2337 Brissett Lane
2337 Brissett Lane
2337 Brissett Lane
2337 Brissett Lane
2337 Brissett Lane
2337 Brissett Lane
2337 Brissett Lane
2337 Brissett Lane
2337 Brissett Lane
2337 Brissett Lane
2337 Brissett Lane
2337 Brissett Lane
2337 Brissett Lane
2337 Brissett Lane
2337 Brissett Lane
2337 Brissett Lane
2337 Brissett Lane
2337 Brissett Lane
2337 Brissett Lane
2337 Brissett Lane
2337 Brissett Lane
2337 Brissett Lane
2337 Brissett Lane
2337 Brissett Lane
2337 Brissett Lane
2337 Brissett Lane
2337 Brissett Lane
Bought with Michelle Schaus with Dorsey Alston Realtors and Listed by Michelle Schaus with Dorsey Alston Realtors  404-352-2010
Sold

2337 Brissett Lane

2337 Brissett Lane, Brookhaven, GA 30319

$765,000
$765,000

2337 Brissett Lane

3 Beds 4 Baths 2,282 Sq.Ft. 871.2 Sq.Ft.

Description

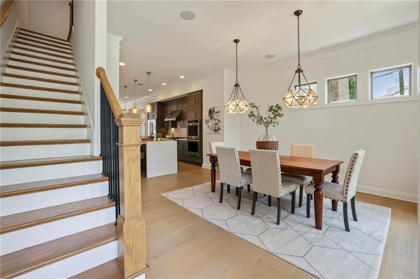
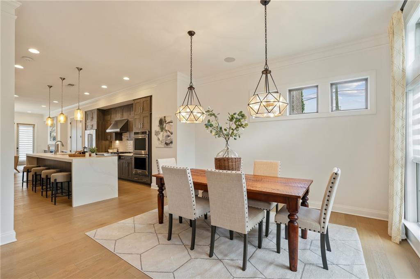
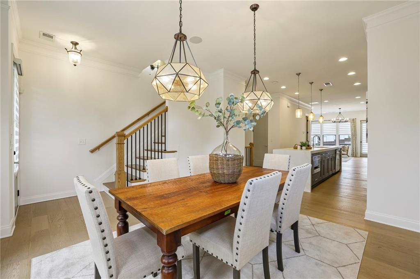
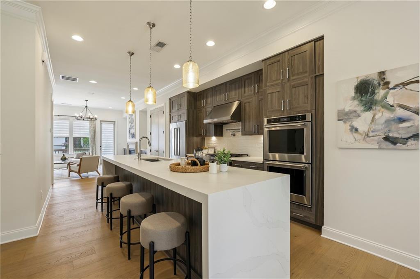
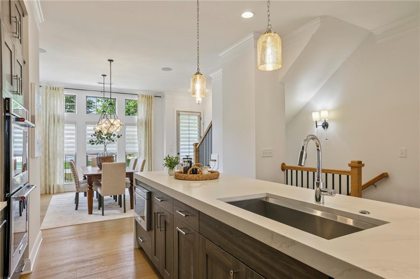
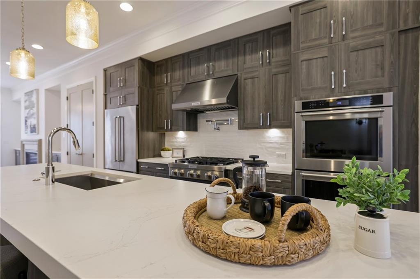
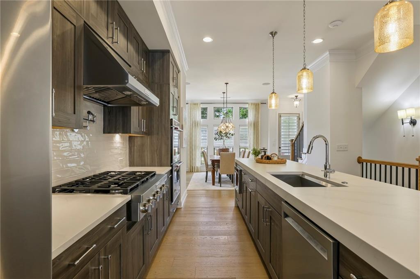
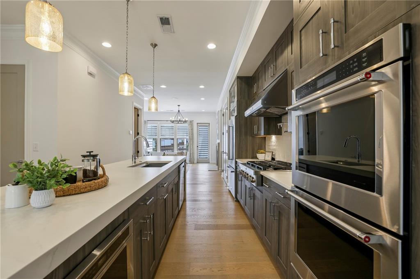
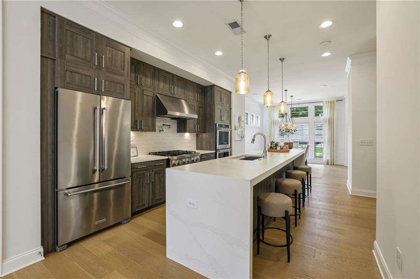
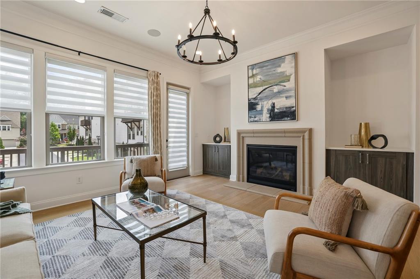
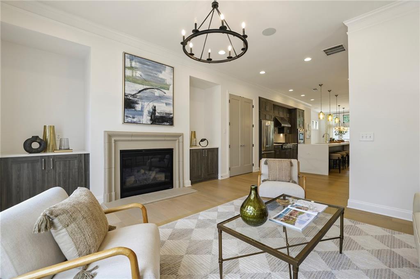
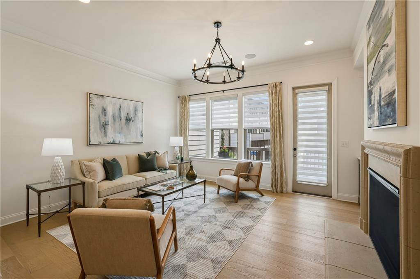
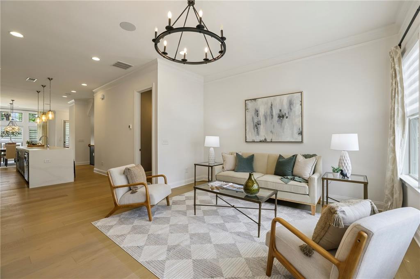
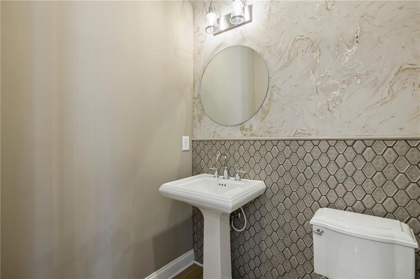
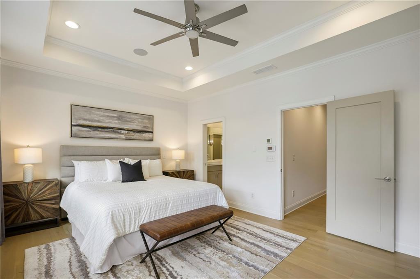
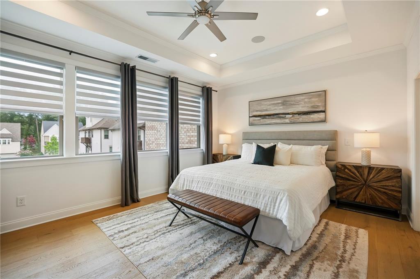
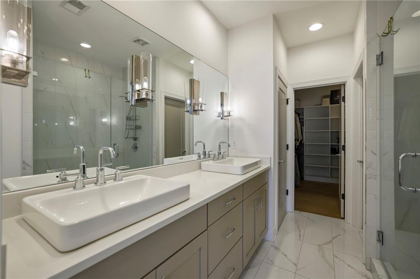
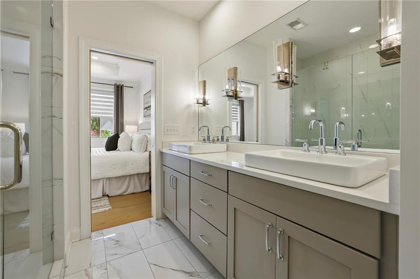
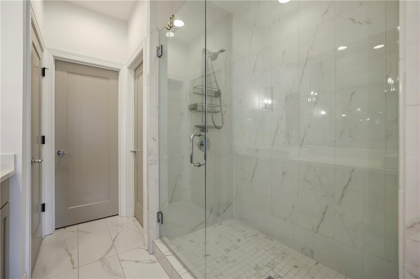
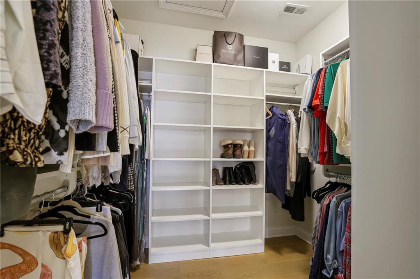
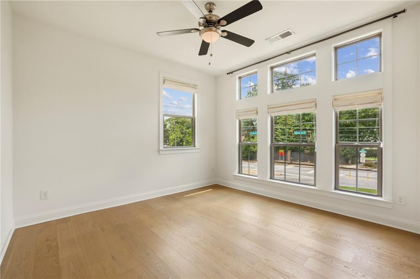
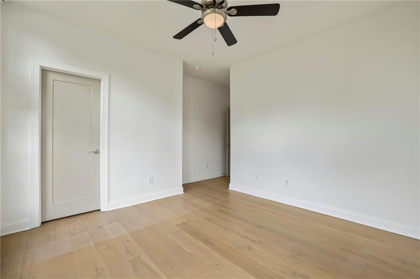
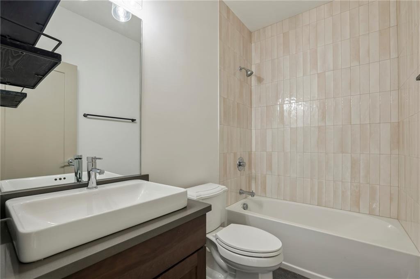
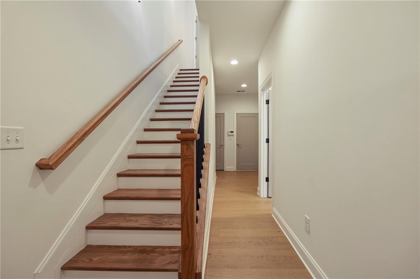
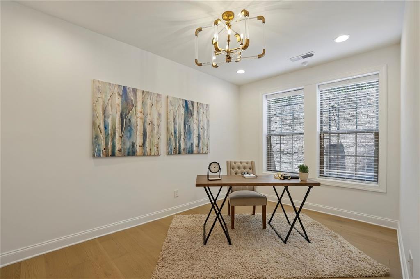
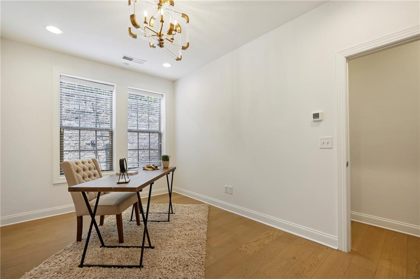
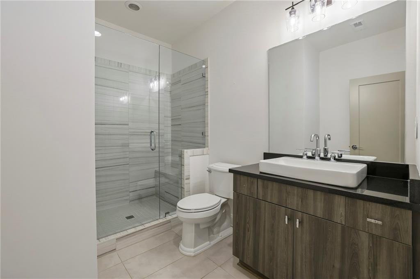
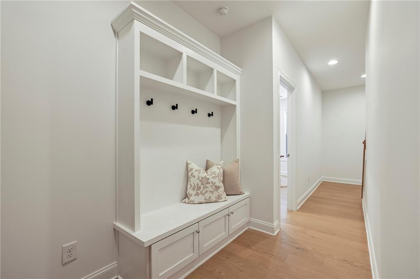
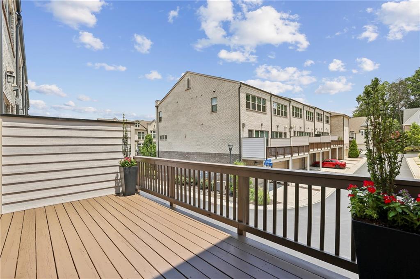
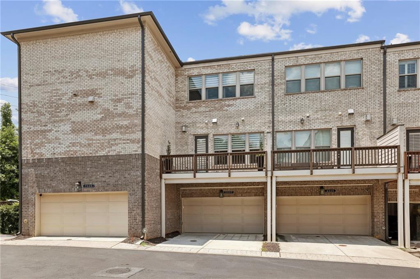
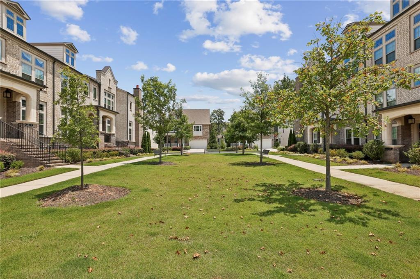
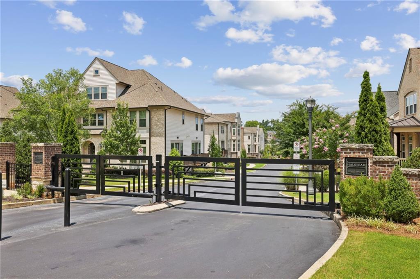
Former model home in the highly sought-after Halstead community by Ashton Woods! Built in 2020, this professionally designed townhome showcases exceptional builder upgrades, timeless finishes, and an unbeatable Brookhaven location. The light-filled, open-concept floor plan was designed for both everyday living and entertaining, featuring 10-foot ceilings on the main level, 9-foot ceilings upstairs and on the terrace level, and hardwood floors throughout. At the heart of the home is a spectacular chef's kitchen with an impressive 11-foot quartz waterfall island, upgraded cabinetry, beveled white tile backsplash, premium appliances, double ovens, and a built-in microwave drawer--all flowing seamlessly into the spacious dining and living areas. Just off the living room, enjoy a private rear deck perfect for morning coffee, evening cocktails, or relaxing outdoors. Upstairs, the luxurious owner's suite offers a spa-inspired bath with quartz countertops, dual vanities, an oversized frameless glass shower, and a generous walk-in closet. An additional bedroom, bathroom and spacious laundry room complete the upper level. The terrace level provides flexible space ideal for guests, a home office, fitness room, or media room. Enjoy low-maintenance living in Halstead's gated community with beautifully maintained grounds and a dog park, just moments from Dresden Drive's popular restaurants, boutiques, coffee shops, and entertainment. Convenient to Town Brookhaven, Blackburn Park, MARTA, Buckhead, Chamblee, I-85, and GA-400, this home offers the perfect blend of luxury, convenience, and lifestyle. A rare opportunity to own one of Halstead's most desirable homes--where designer style, quality craftsmanship, and one of Brookhaven's best locations come together.

Share Property

Location

2337 Brissett Lane, Brookhaven, GA 30319

Status

Sold

Date Sold

September 2, 2026
Michelle Schaus

Michelle Schaus

Features & Amenities

Interior

  • total bedrooms3
  • Total bathrooms4
  • full bathrooms3
  • half bathroom1
  • Laundry room In Hall, Laundry Room, Upper Level
  • Flooring Hardwood
  • Fireplace Family Room, Gas Log, Gas Starter, Stone
  • APPLIANCES Dishwasher, Disposal, Double Oven, Electric Water Heater, ENERGY STAR Qualified Appliances, Gas Cooktop, Microwave, Range Hood, Refrigerator
  • other interior Features Disappearing Attic Stairs, Double Vanity, High Ceilings 9 ft Lower, High Ceilings 9 ft Upper, High Ceilings 10 ft Main, Low Flow Plumbing Fixtures, Recessed Lighting, Tray Ceiling(s), Walk-In Closet(s)

Area & Lot

  • Status Sold
  • Date Sold September 2, 2026
  • Living Area2,282 Sq.Ft.
  • Total Area2,282 Sq.Ft.
  • Lot Area871.2 Sq.Ft.
  • MLS® ID7798642
  • TypeTownhouse
  • YEAR BUILT2020
  • NeighborhoodBrookhaven
  • Architecture StylesContemporary, Townhouse
  • Water FrontageNone
  • View DescriptionNeighborhood
  • Elementary SchoolAshford Park
  • Middle SchoolChamblee
  • High SchoolChamblee

Exterior

  • STORIES3
  • Garage Space2.0
  • water SourcePublic
  • utilitiesCable Available, Electricity Available, Natural Gas Available, Sewer Available, Underground Utilities, Water Available
  • PoolNone
  • roofComposition, Shingle
  • lot featuresLandscaped, Zero Lot Line
  • parkingDriveway, Garage, Garage Door Opener, Garage Faces Rear
  • HEAT TYPEForced Air, Natural Gas, Zoned
  • AIR CONDITIONINGCeiling Fan(s), Central Air, Zoned
  • sewerPublic Sewer
  • SubstructureSlab
  • Disability FeaturesNone
  • security FeaturesCarbon Monoxide Detector(s), Fire Alarm, Fire Sprinkler System, Security Gate, Security System Owned, Smoke Detector(s)
  • Green featuresNone
  • other exterior FeaturesBalcony, Private Entrance, None

Financial

  • Sales Price$765,000
  • Real Estate Tax $11,421/yr
  • HOA $380/mo

Brookhaven

New-construction luxury homes near Brookhaven's walkable town center

Explore

The Green Advantage

For generations, our iconic green signs have graced Atlanta’s most distinguished homes—standing for heritage, boutique service, and exceptional results. More than a color, our signature green is a trusted symbol of quality, care, and connection. When you work with us, you’re not just a client—you’re part of the family.

Follow Us on Instagram

