2354 Hurst Drive NE
Bought with Leah Moore with Dorsey Alston Realtors and Listed by BONNEAU ANSLEY III with Ansley Real Estate | Christie's International Real Estate  404-480-4663
Sold

2354 Hurst Drive NE

2354 Hurst Drive NE, Atlanta, GA 30305

$1,125,000
$1,125,000

2354 Hurst Drive NE

3 Beds 2 Baths 2,200 Sq.Ft. 0.34 Acres

Description

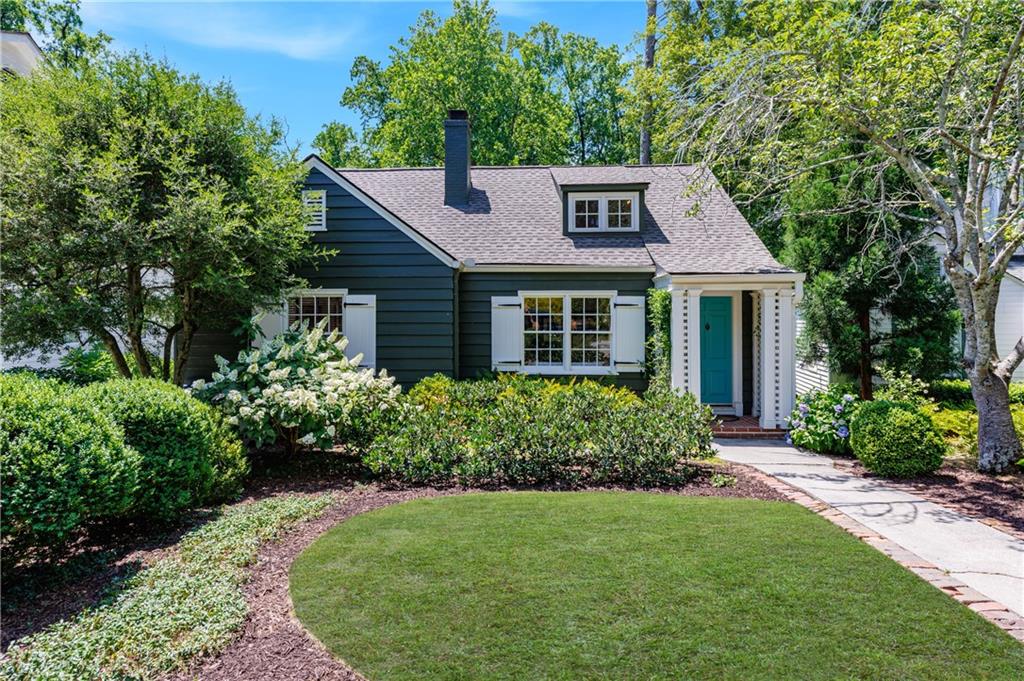
Charming bungalow in Peachtree Hills, thoughtfully updated by Reu Architects, offering timeless character with stylish modern enhancements. A welcoming covered front entry and attractive curb appeal create a wonderful first impression.

The inviting entrance foyer opens to a formal living room featuring a fireplace and abundant natural light. The beautifully renovated kitchen showcases new cabinetry, marble countertops and stainless steel appliances, creating a fresh and functional space for everyday living and entertaining.

At the rear of the home, a spacious den/family room is surrounded by a wall of windows overlooking the backyard, filling the space with natural light and creating a seamless connection to the outdoors. Just off the family room, a new deck provides a comfortable sitting area with stairs leading directly to the backyard.

The main level is completed by two bedrooms and a newly renovated full bath. Upstairs, the private primary suite offers a peaceful retreat with a well-appointed bath featuring dual vanities, a separate shower and soaking tub.

The finished basement, completed by the current owners, adds valuable flexible living space and includes a laundry area and bonus room--ideal for a home office, exercise room, playroom or additional storage. Additional improvements by the current owners include a new roof, systems, driveway and landscaping, along with a freshly painted exterior.

Located in the heart of Peachtree Hills, this charming home blends architectural character, thoughtful updates and inviting indoor-outdoor living.

Share Property

Location

2354 Hurst Drive NE, Atlanta, GA 30305

Status

Sold

Date Sold

October 13, 2026
Leah Moore

Leah Moore

Features & Amenities

Interior

  • total bedrooms3
  • Total bathrooms2
  • full bathrooms2
  • Laundry room In Basement
  • Flooring Carpet, Hardwood
  • Fireplace Living Room
  • APPLIANCES Dishwasher, Disposal, Gas Range
  • other interior Features High Ceilings 9 ft Main

Area & Lot

  • Status Sold
  • Date Sold October 13, 2026
  • Living Area2,200 Sq.Ft.
  • Total Area2,200 Sq.Ft.
  • Lot Area0.34 Acres
  • MLS® ID7833915
  • TypeResidential
  • YEAR BUILT1940
  • NeighborhoodBuckhead
  • Architecture StylesBungalow
  • Water FrontageNone
  • View DescriptionNeighborhood, Trees/Woods
  • Elementary SchoolE. Rivers
  • Middle SchoolWillis A. Sutton
  • High SchoolNorth Atlanta

Exterior

  • STORIES2
  • Garage Space1.0
  • water SourcePublic
  • utilitiesCable Available, Electricity Available, Natural Gas Available, Sewer Available, Underground Utilities, Water Available
  • PoolNone
  • roofComposition
  • lot featuresBack Yard, Landscaped, Sloped
  • parkingDrive Under Main Level, Driveway, Garage, Parking Pad
  • HEAT TYPEHeat Pump, Natural Gas
  • AIR CONDITIONINGCentral Air
  • sewerPublic Sewer
  • SubstructureBrick/Mortar
  • Disability FeaturesNone
  • security FeaturesSmoke Detector(s)
  • Green featuresNone
  • other exterior FeaturesPrivate Entrance, Private Yard, Rear Stairs

Financial

  • Sales Price$1,125,000
  • Real Estate Tax $9,977/yr

Buckhead

Luxury estates and high-rise condos in Atlanta's premier shopping district

Explore

The Green Advantage

For generations, our iconic green signs have graced Atlanta’s most distinguished homes—standing for heritage, boutique service, and exceptional results. More than a color, our signature green is a trusted symbol of quality, care, and connection. When you work with us, you’re not just a client—you’re part of the family.

Follow Us on Instagram

