Leave a Message

By providing your contact information to Dorsey Alston REALTORS®, your personal information will be processed in accordance with Dorsey Alston REALTORS®'s Privacy Policy. By checking the box(es) below, you expressly consent to receive marketing or promotional real estate communication from Dorsey Alston REALTORS® in the manner selected by you. For SMS text messages, message frequency varies. Message and data rates may apply. Consent is not a condition of purchase of any goods or services. You may opt out of receiving further communications from Dorsey Alston REALTORS® at any time. To opt out of receiving SMS text messages, reply STOP to unsubscribe. SMS text messaging is subject to our Terms of Use.

Thank you for your message. We will be in touch with you shortly.

Explore Properties
2362 Merrilee Lane SE
SEE ALL PHOTOS
2362 Merrilee Lane SE
Sold

2362 Merrilee Lane SE

2362 Merrilee Lane SE, Atlanta, GA 30317

$750,000
$750,000

2362 Merrilee Lane SE

3 Beds 3 Baths 2,590 Sq.Ft. 2,178 Sq.Ft.

Description

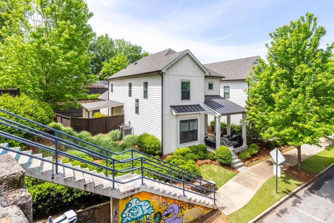
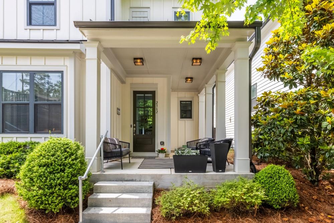
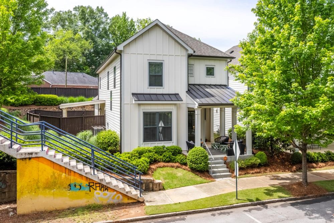
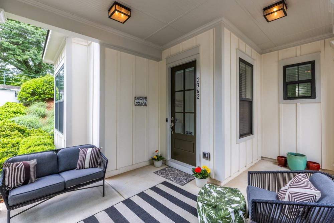
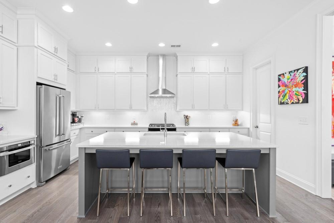
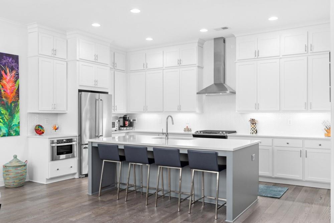
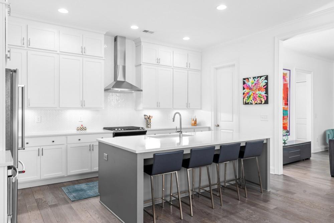
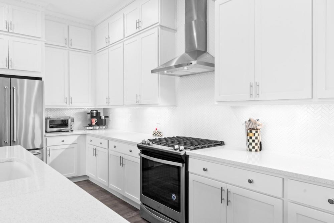
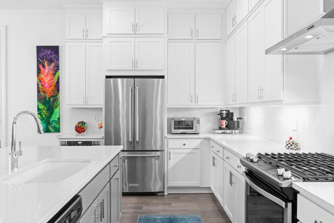
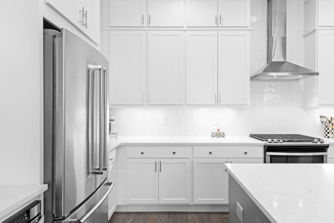
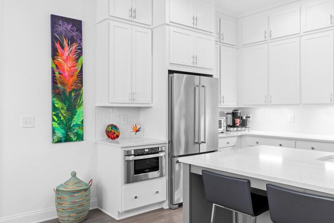
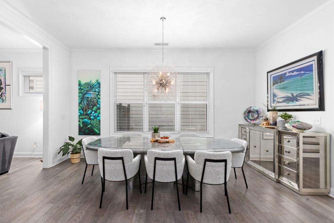
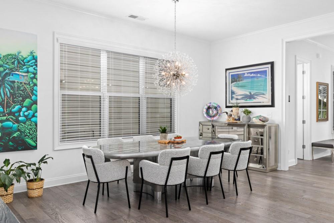
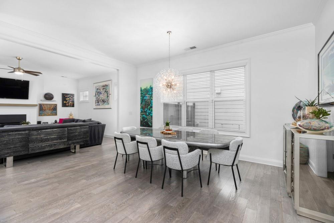
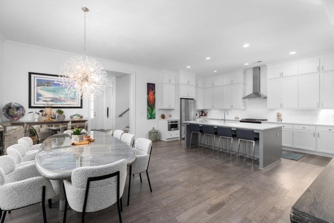
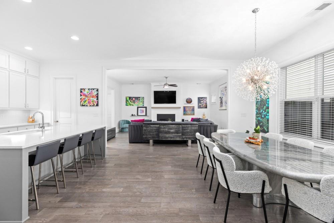
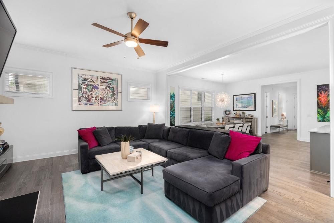
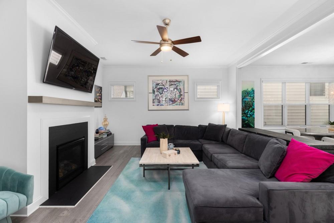
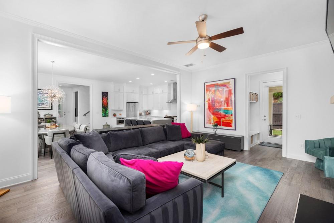
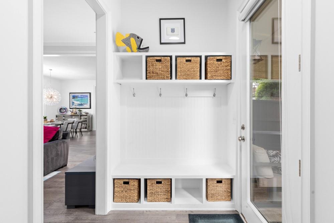
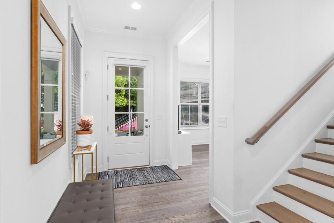
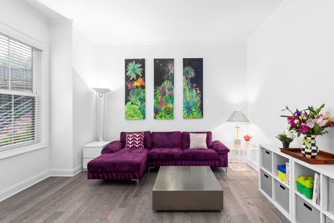
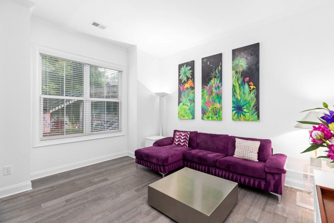
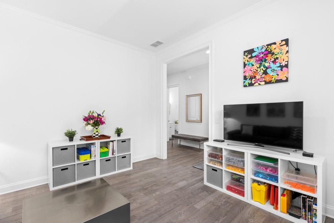
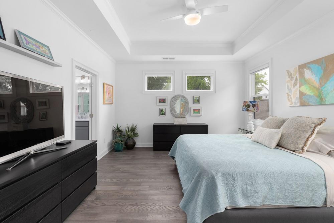
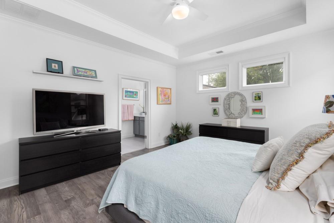
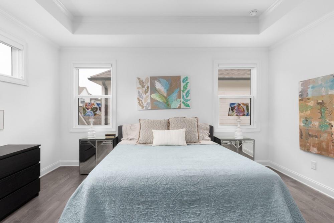
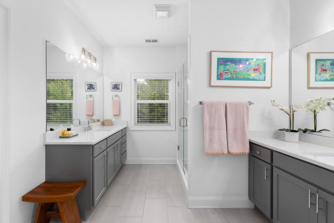
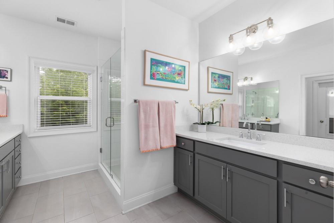
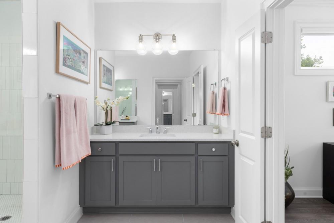
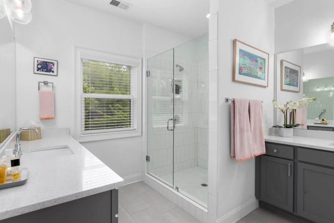
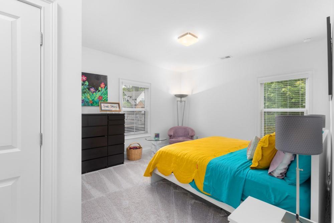
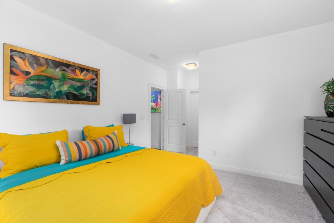
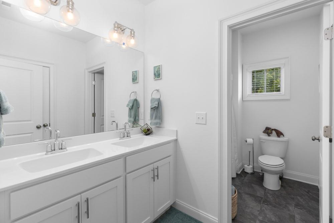
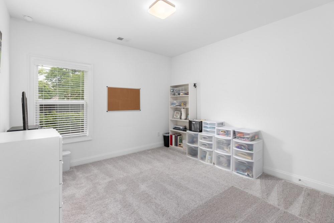
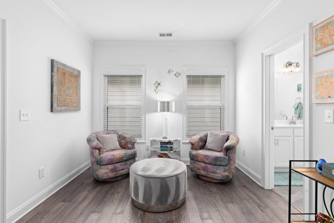
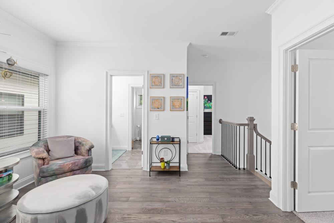
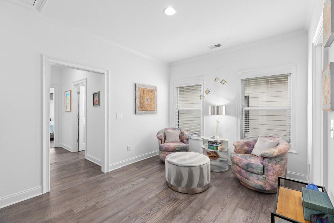
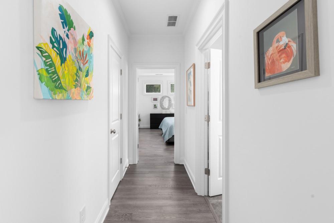
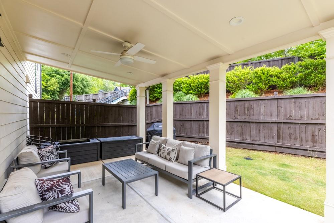
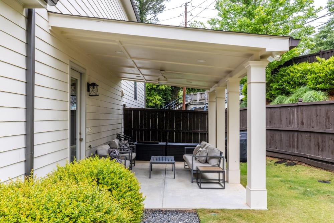
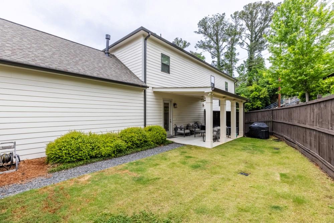
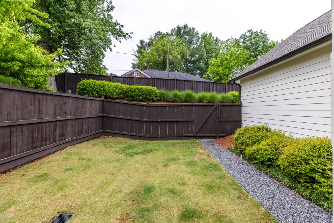
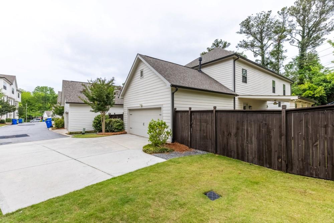
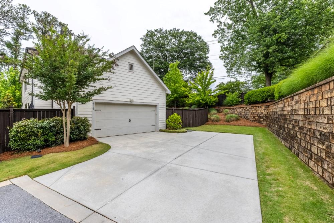
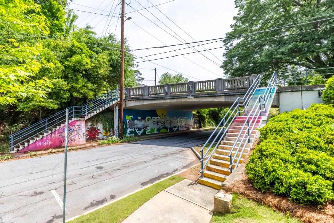
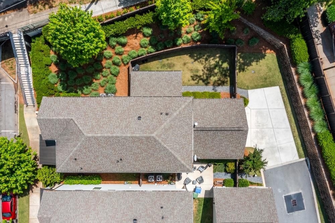
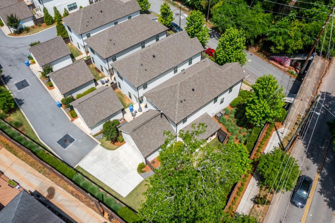
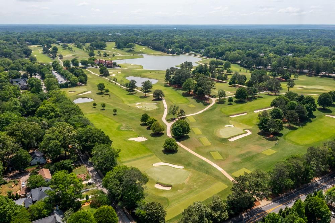
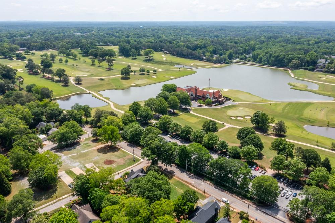
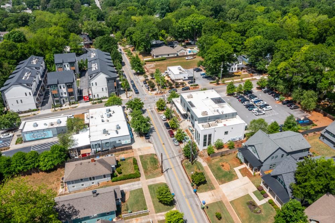
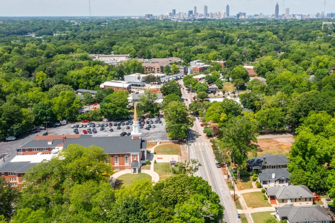
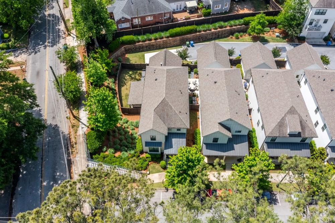
Welcome to this pristine Craftsman home in the prime location where Kirkwood meets East Lake! This home truly lives like brand new construction with such immaculate care and condition. The only home in the Bixton community that has an attached 2 car garage (on main level) with a proper full driveway for additional parking as well as a sizable fenced in private yard with covered patio, nestled on the quieter side of the community off of Cottage Grove. This bright open floor plan features a true chef's style kitchen with an abundance of cabinetry, large walk-in pantry, expansive quartz island with seating, stainless appliances, overlooking the living room/family room and dining area that can easily seat a table of 10+, making this the perfect home for entertaining, dinner parties, Mahjong nights, you name it. The main level also provides an additional flex room that would be ideal for an office, playroom, 2nd living room or could be converted into a 4th bedroom. Upstairs, the spacious primary suite is secluded from the other two secondary bedrooms and open loft area, providing a private retreat. The primary bath showcases two separate vanities, luxurious tile shower and a huge walk-in closet that could house a clothing boutique or grand shoe collection! With two amazing outdoor spaces, you can choose between the adorable front porch or the extensive covered back patio and yard enclosed with a privacy fence is the perfect place to grill, have a beverage and relax and unwind. Just steps away from Drew Charter as well as the 2nd and Hosea dining district featuring Poor Hendrix, Gene's, La Fonda, Perc Coffee, and the latest new restaurant, Babygirl. Within a mile from downtown Oakhurst and downtown Kirkwood. Golf fanatic? Charlie Yates and East Lake are a stone's throw away. The location provides a quiet "neighborhood" feel yet so close to so many attractions and things to do!

Share Property

Location

2362 Merrilee Lane SE, Atlanta, GA 30317

Status

Sold
Kristin Carpenter

Kristin Carpenter

Features & Amenities

Interior

  • total bedrooms3
  • Total bathrooms3
  • full bathrooms2
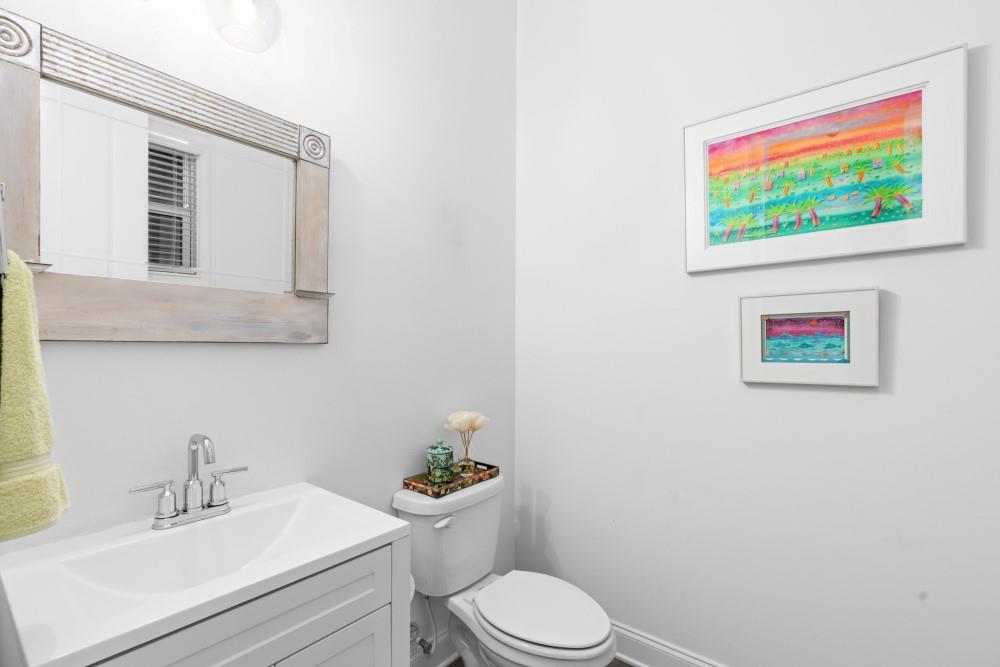
  • half bathroom1
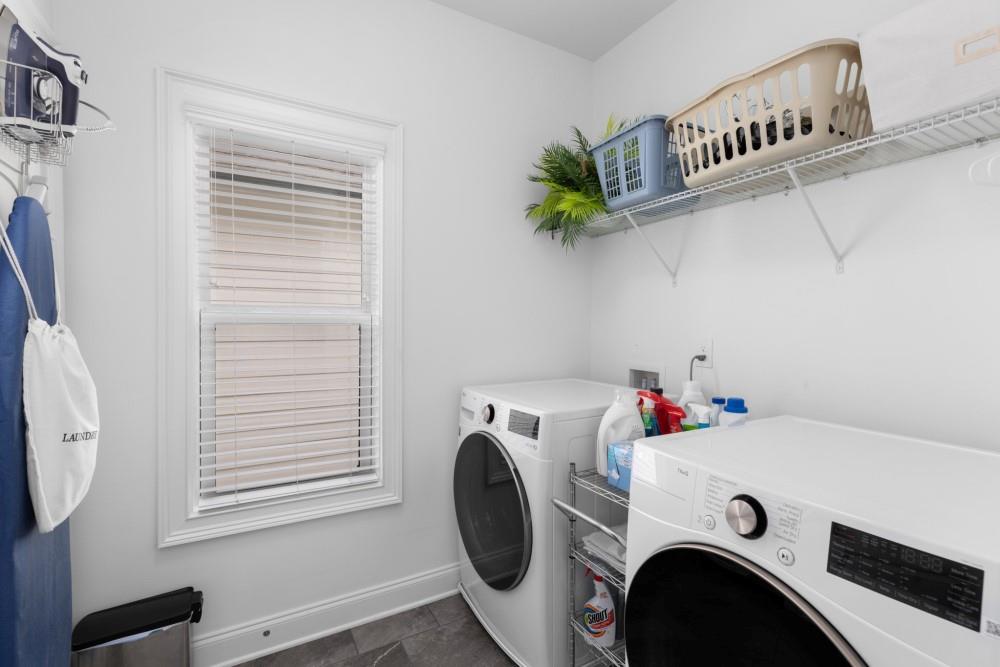
  • Laundry room Laundry Room, Upper Level
  • Flooring Luxury Vinyl, Tile
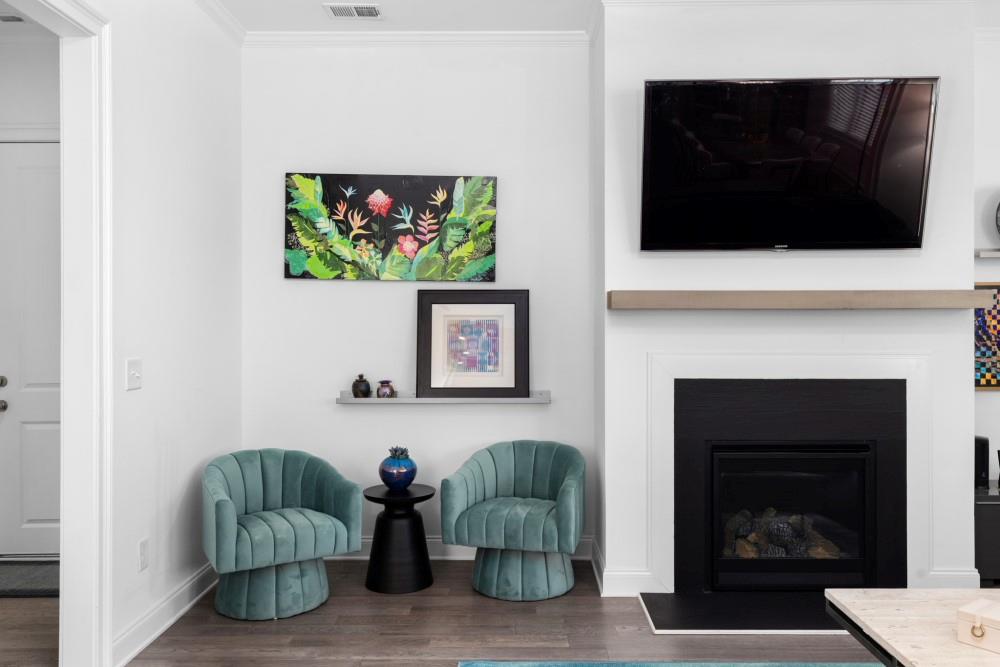
  • Fireplace Family Room
  • APPLIANCES Gas Range, Microwave, Range Hood, Refrigerator
  • other interior Features Crown Molding, Entrance Foyer, High Ceilings 9 ft Main, Low Flow Plumbing Fixtures, Tray Ceiling(s), Walk-In Closet(s)

Area & Lot

  • Status Sold
  • Living Area2,590 Sq.Ft.
  • Total Area2,590 Sq.Ft.
  • Lot Area2,178 Sq.Ft.
  • MLS® ID7767086
  • TypeResidential
  • YEAR BUILT2020
  • Architecture StylesCraftsman
  • Water FrontageNone
  • View DescriptionOther
  • Elementary SchoolFred A. Toomer
  • Middle SchoolMartin L. King Jr.
  • High SchoolMaynard Jackson

Exterior

  • STORIES2
  • Garage Space2.0
  • water SourcePublic
  • utilitiesElectricity Available, Natural Gas Available, Sewer Available, Underground Utilities, Water Available
  • PoolNone
  • roofShingle
  • lot featuresBack Yard, Corner Lot, Landscaped, Level
  • parkingDriveway, Garage, Kitchen Level, Level Driveway
  • HEAT TYPECentral
  • AIR CONDITIONINGCeiling Fan(s), Central Air
  • sewerPublic Sewer
  • SubstructureSlab
  • Disability FeaturesNone
  • security FeaturesSmoke Detector(s)
  • Green featuresNone
  • other exterior FeaturesPrivate Yard

Financial

  • Sales Price$750,000
  • Real Estate Tax $3,529/yr
  • HOA $235/mo

The Green Advantage

For generations, our iconic green signs have graced Atlanta’s most distinguished homes—standing for heritage, boutique service, and exceptional results. More than a color, our signature green is a trusted symbol of quality, care, and connection. When you work with us, you’re not just a client—you’re part of the family.

Follow Us on Instagram

