Leave a Message

By providing your contact information to Dorsey Alston REALTORS®, your personal information will be processed in accordance with Dorsey Alston REALTORS®'s Privacy Policy. By checking the box(es) below, you expressly consent to receive marketing or promotional real estate communication from Dorsey Alston REALTORS® in the manner selected by you. For SMS text messages, message frequency varies. Message and data rates may apply. Consent is not a condition of purchase of any goods or services. You may opt out of receiving further communications from Dorsey Alston REALTORS® at any time. To opt out of receiving SMS text messages, reply STOP to unsubscribe. SMS text messaging is subject to our Terms of Use.

Thank you for your message. We will be in touch with you shortly.

Explore Properties
2429 Claude Street NW
SEE ALL PHOTOS
2429 Claude Street NW
For Lease

2429 Claude Street NW

2429 Claude Street NW, Atlanta, GA 30318

$3,400/month
$3,400/mo

2429 Claude Street NW

4 Beds 3 Baths 2,026 Sq.Ft. 10,410.84 Sq.Ft.

Open House

7/19/2026 2:00PM - 4:00PM EDT

Description

The Westside is the Best Side!
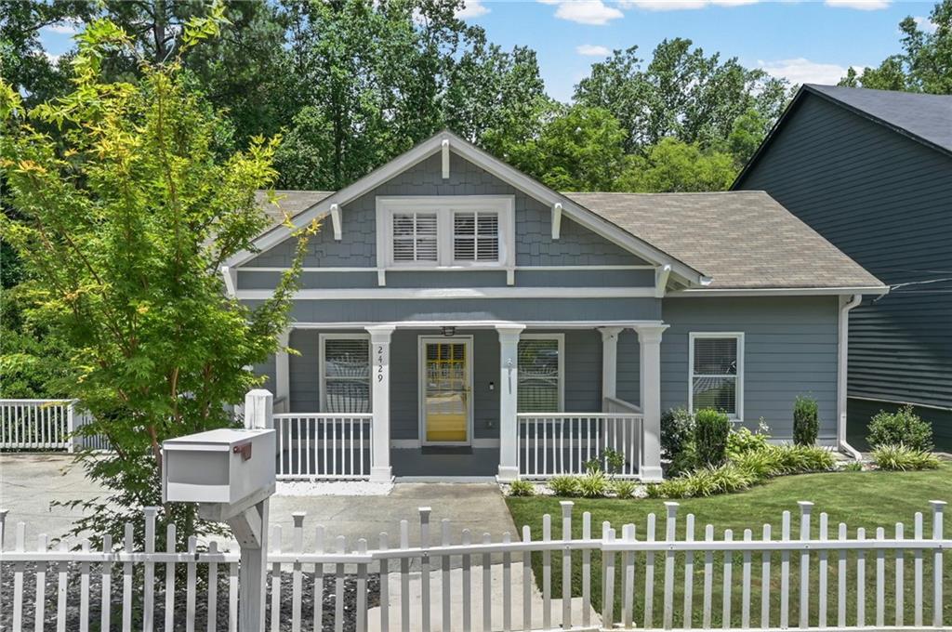
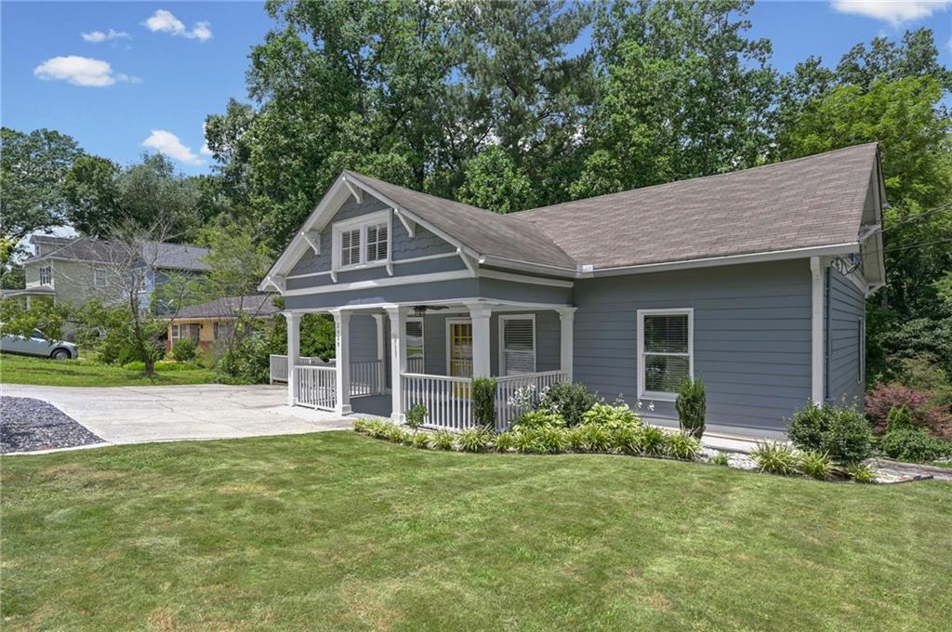
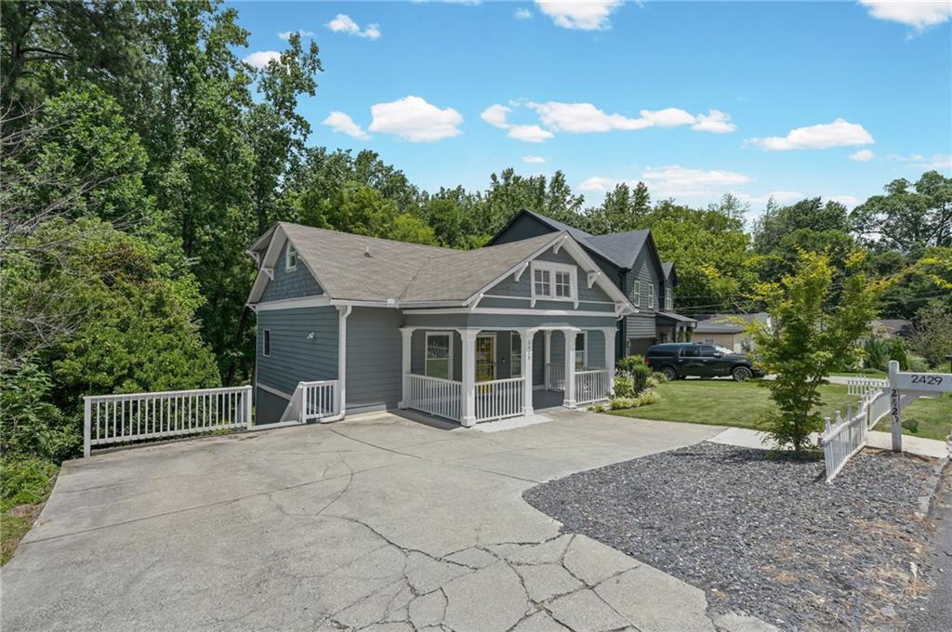
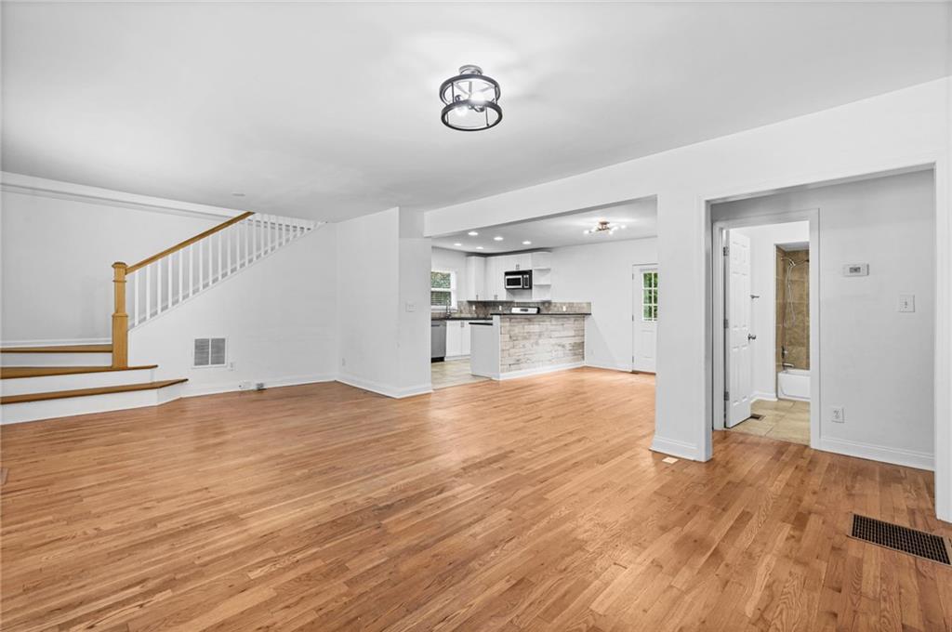
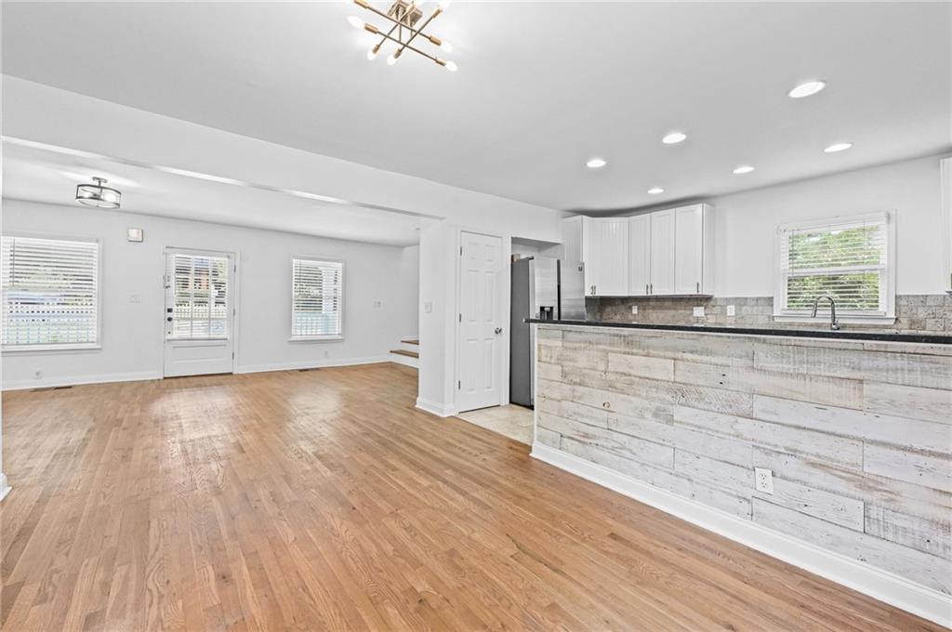
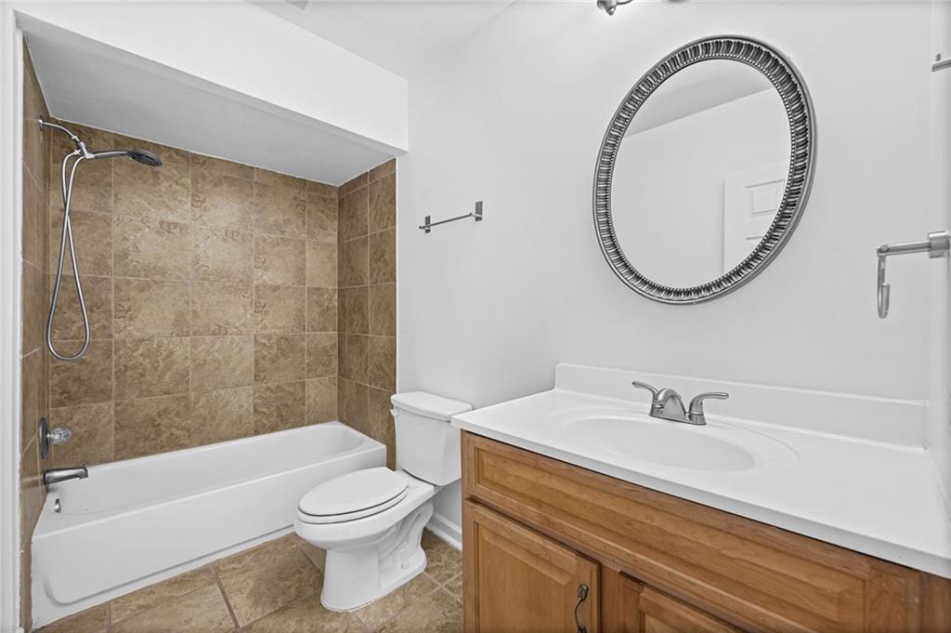
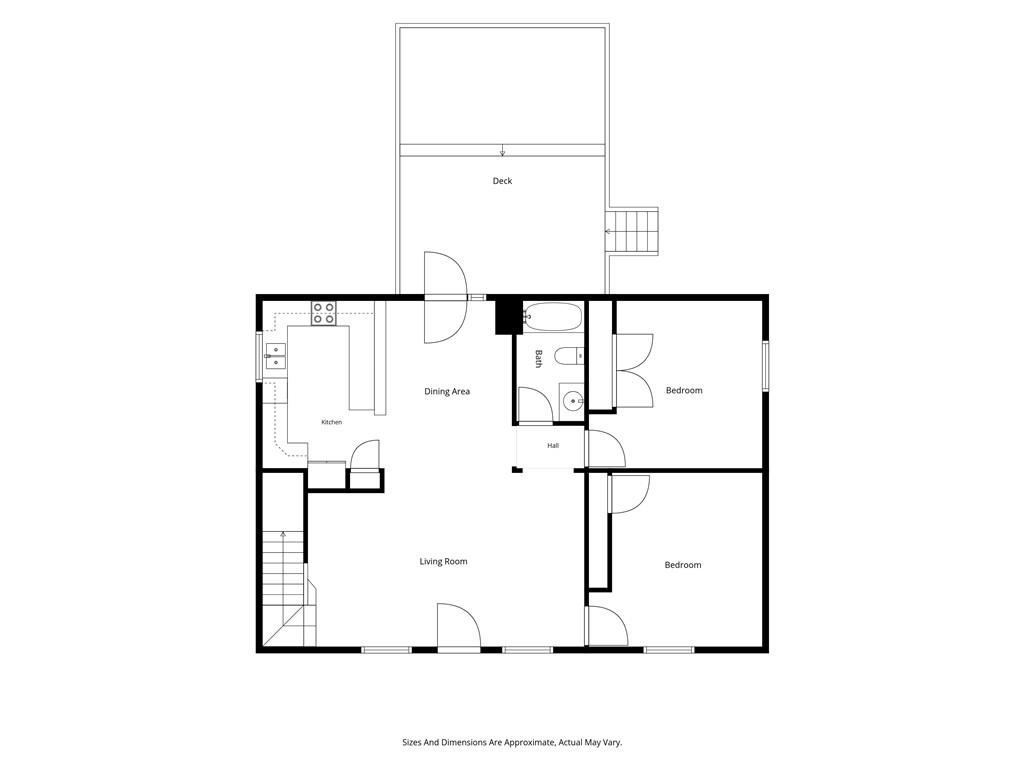
Nestled in Atlanta's thriving Riverside community, this beautifully renovated bungalow perfectly blends timeless charm with modern comfort. Offering 4 bedrooms and 3 full baths, the thoughtfully designed open-concept floor plan is ideal for both everyday living and effortless entertaining.
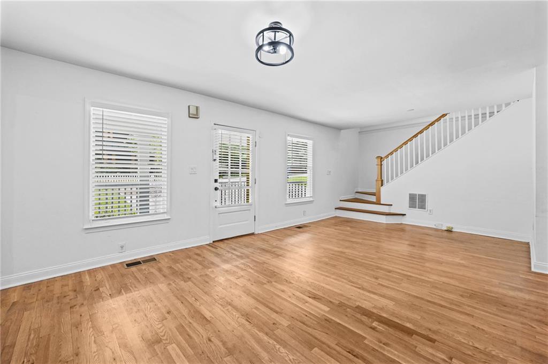
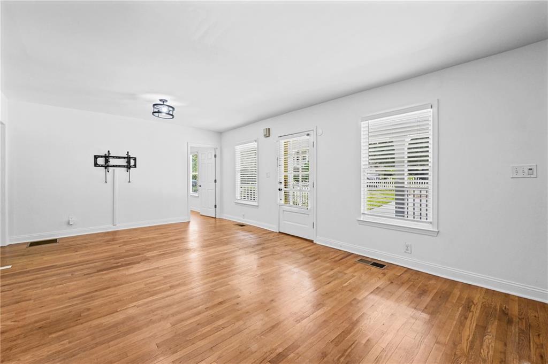
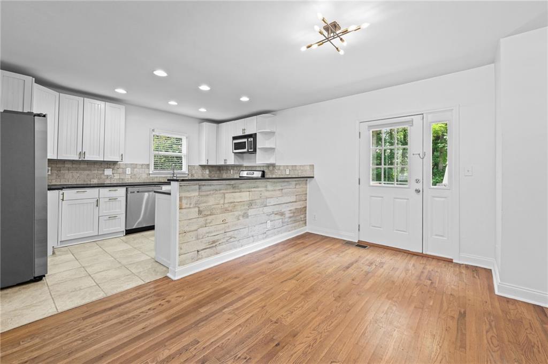
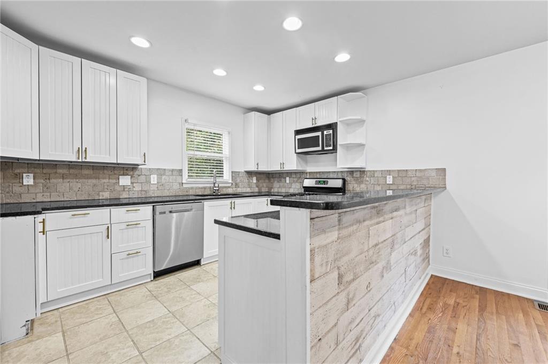
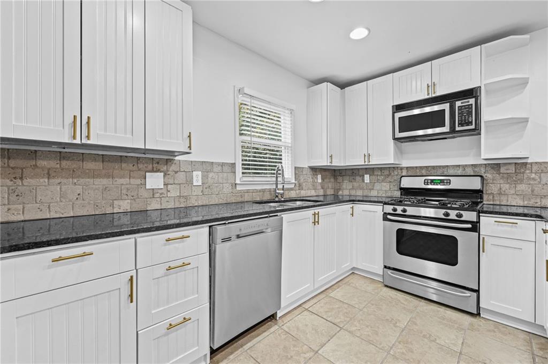
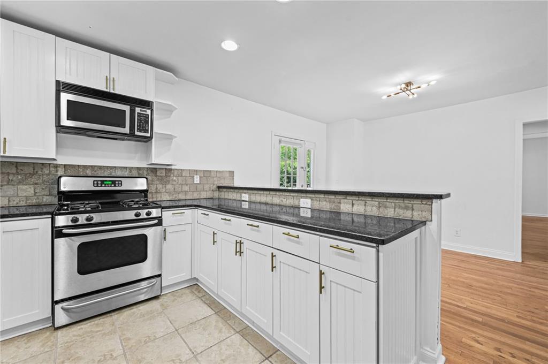
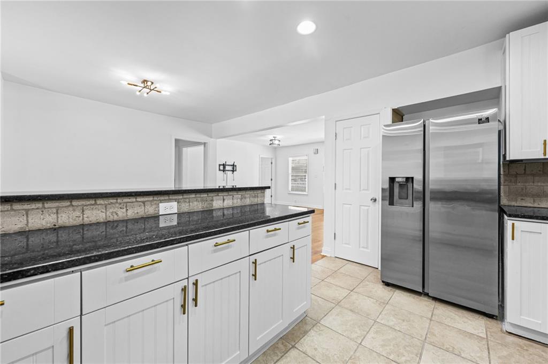
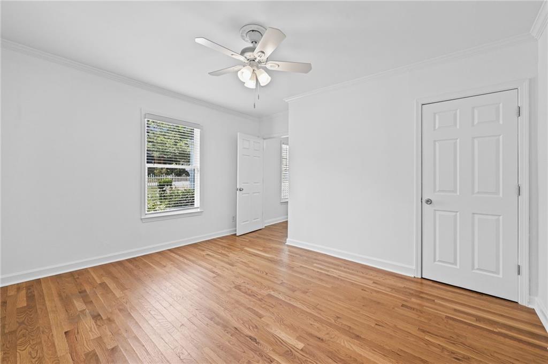
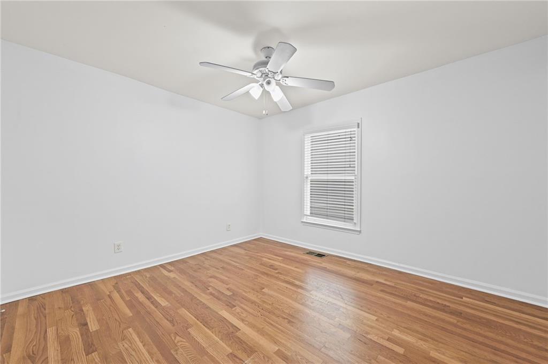
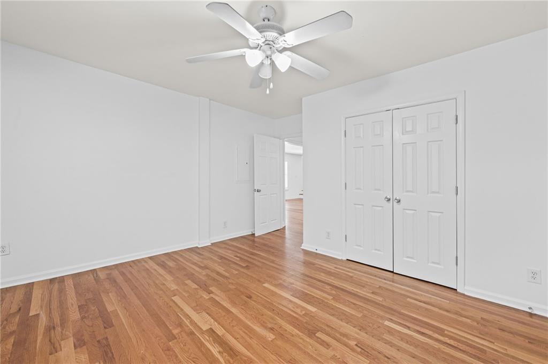
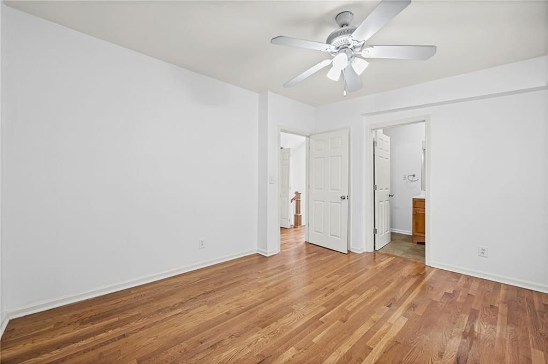
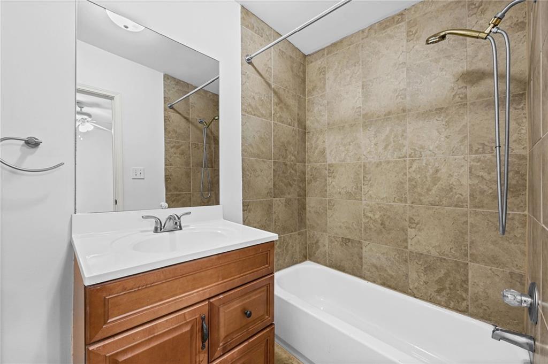
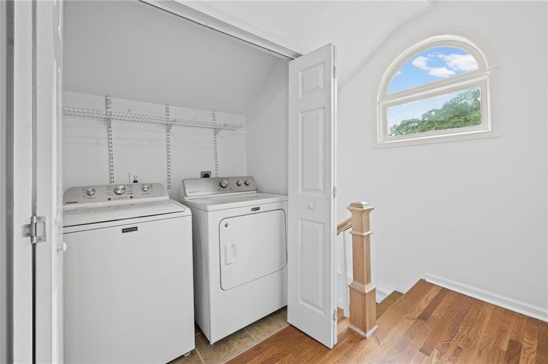
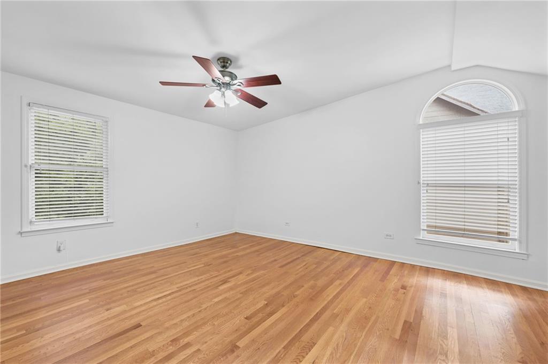
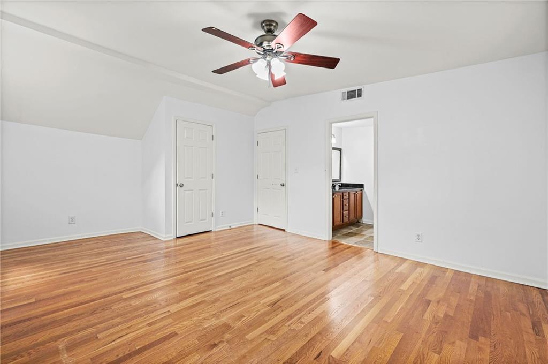
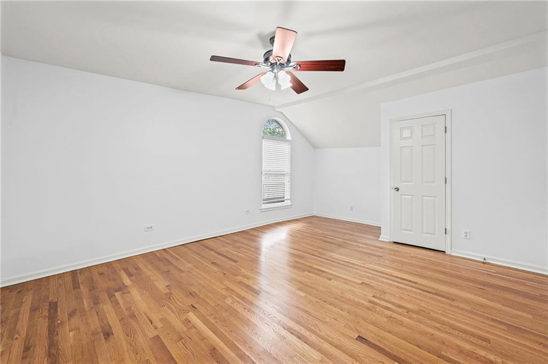
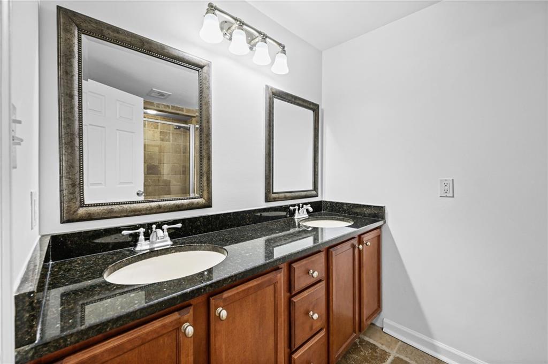
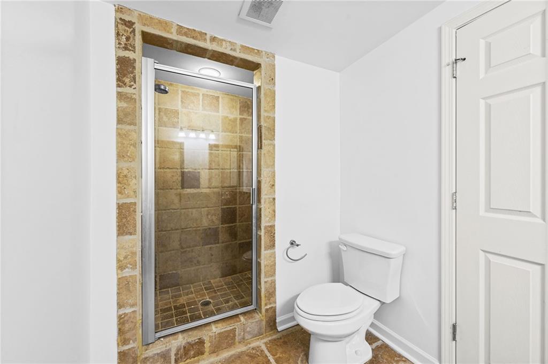
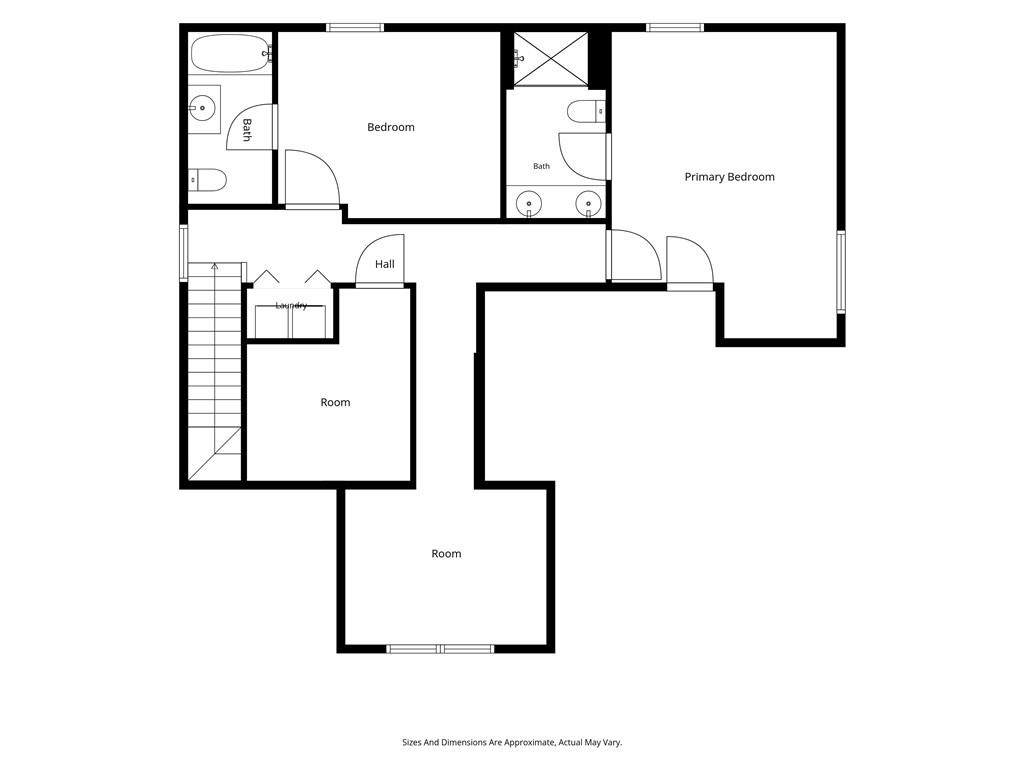
The updated kitchen features granite countertops, white cabinetry, stainless steel appliances, and overlooks the spacious living and dining areas. Beautiful hardwood floors run throughout most of the home, adding warmth and character. The spacious primary suite serves as a private retreat with a custom walk-in closet and a spa-inspired ensuite bath. Upstairs laundry provides added everyday convenience.
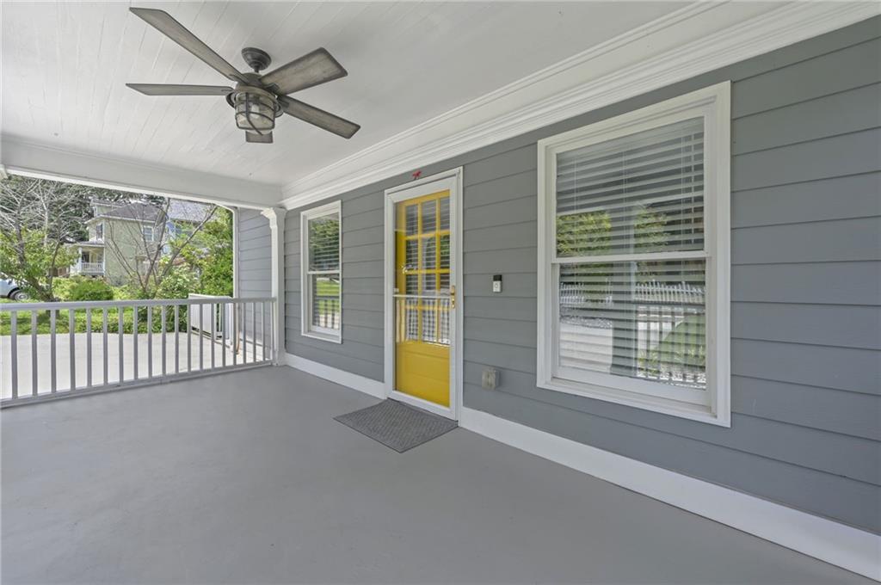
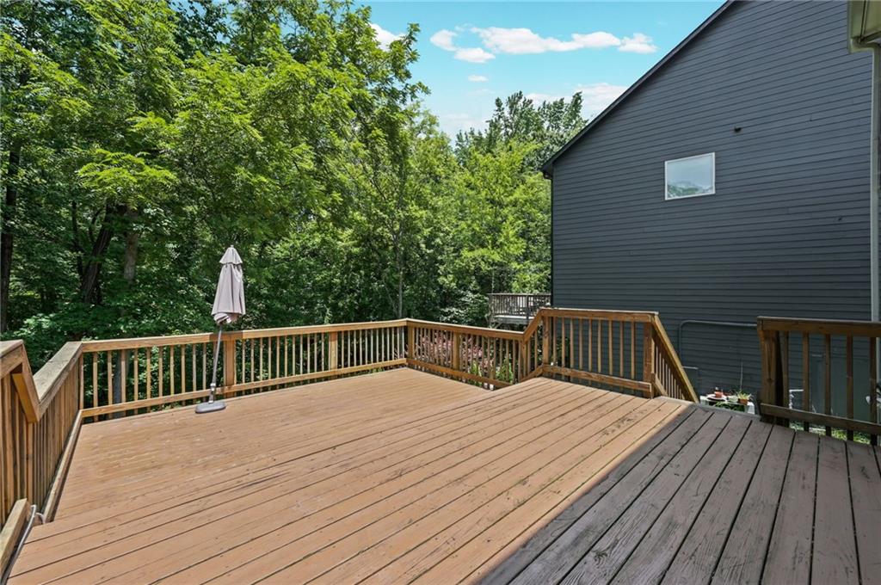
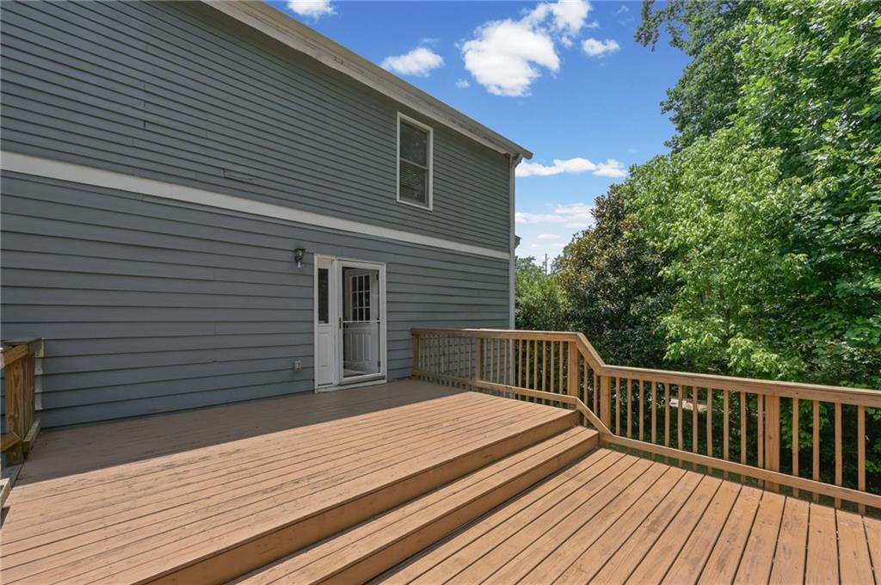
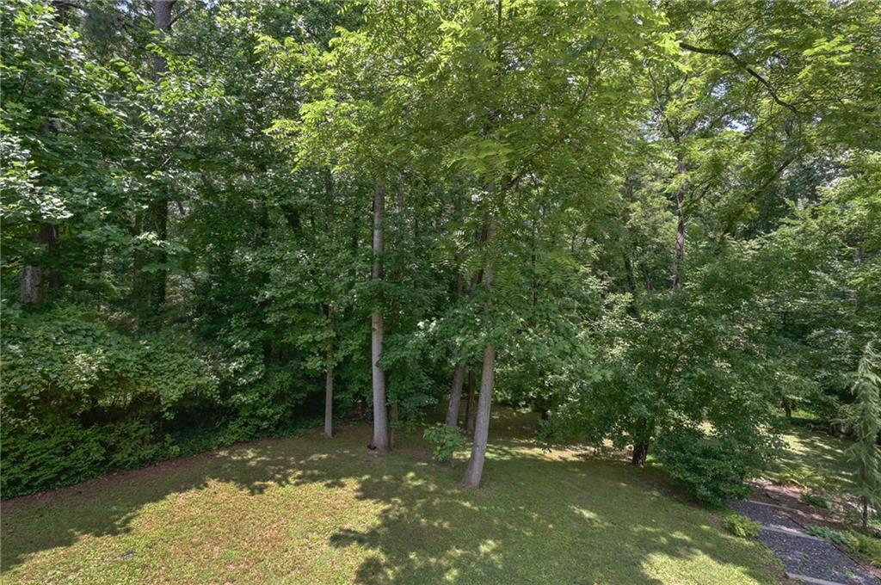
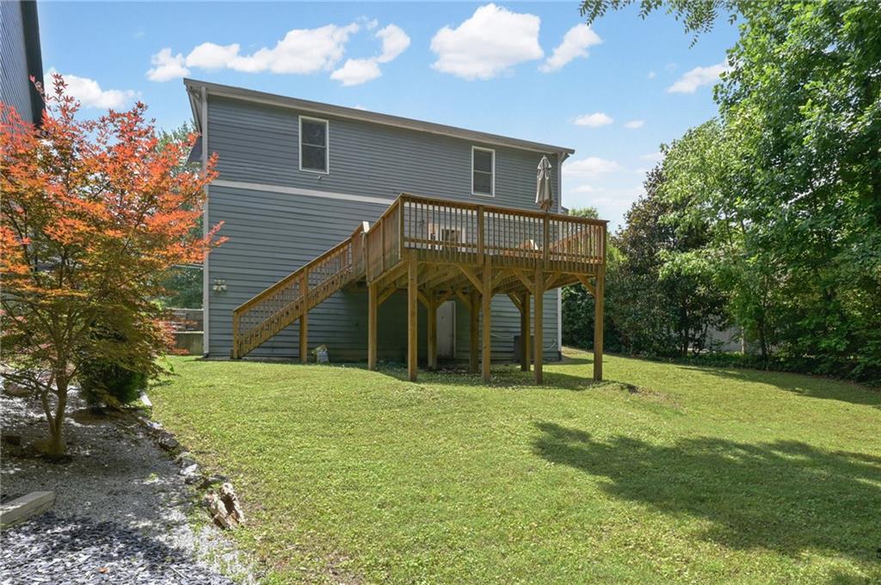
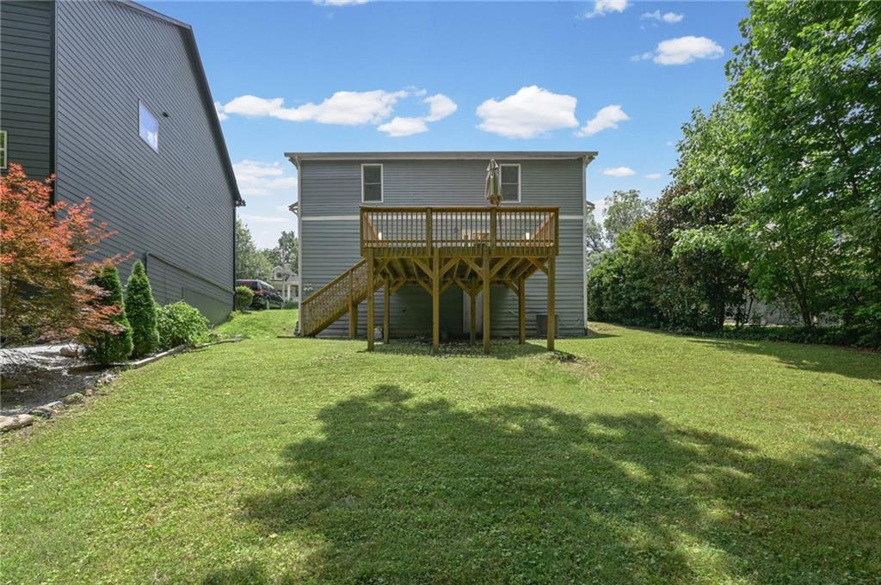
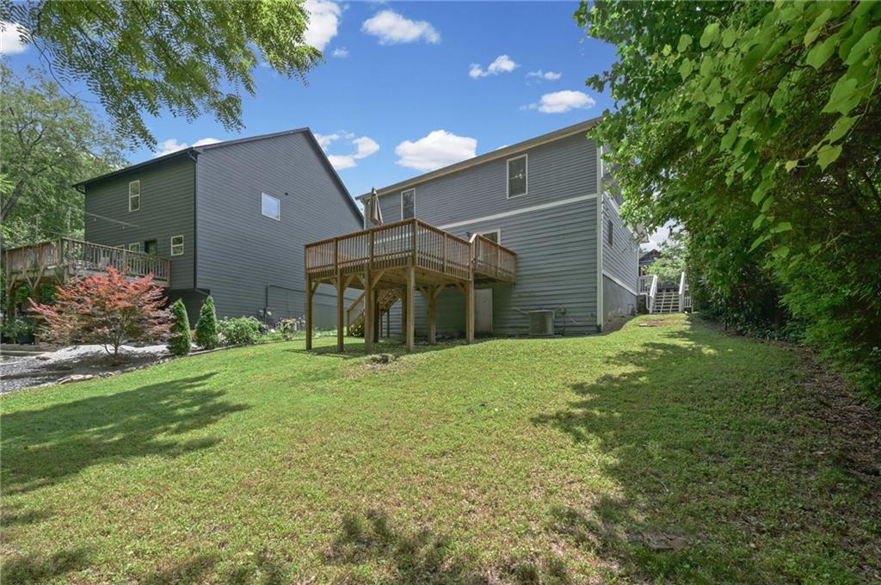
Step outside to enjoy the oversized deck and expansive backyard--perfect for entertaining, gardening, pets, or play. A welcoming rocking-chair front porch completes the home's inviting curb appeal. Conveniently located near parks, restaurants, major highways, and all of Atlanta's vibrant Westside attractions, this Riverside gem offers the character you love, the updates you want, and the intown lifestyle you've been searching for.

Share Property

Location

2429 Claude Street NW, Atlanta, GA 30318

Status

For Lease
Maria Marshall

Maria Marshall

Features & Amenities

Interior

  • total bedrooms4
  • Total bathrooms3
  • full bathrooms3
  • Laundry room Upper Level
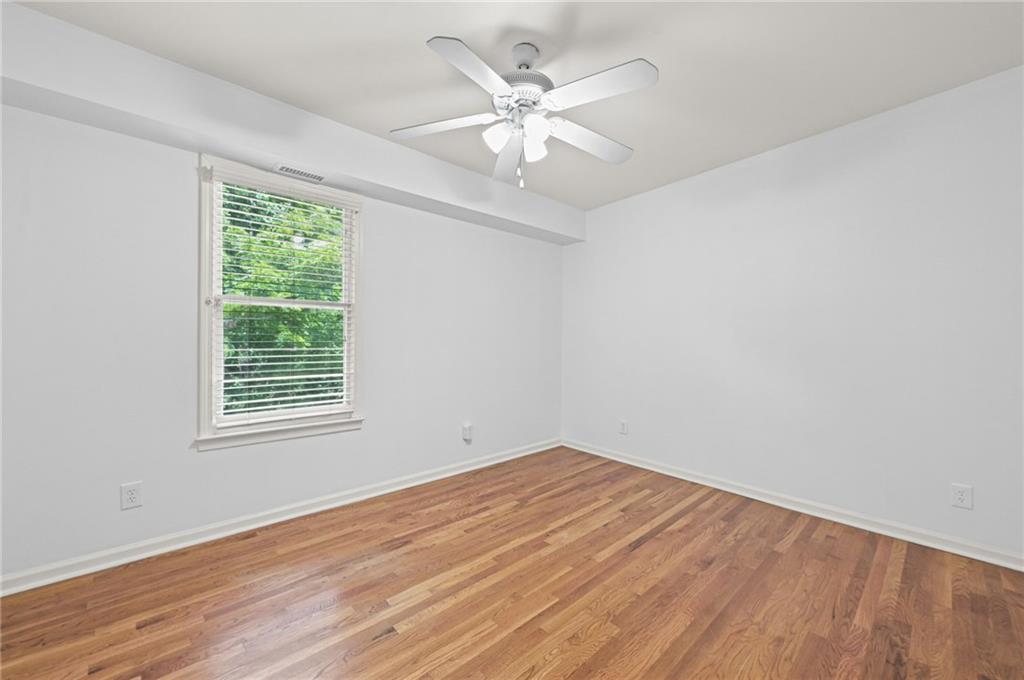
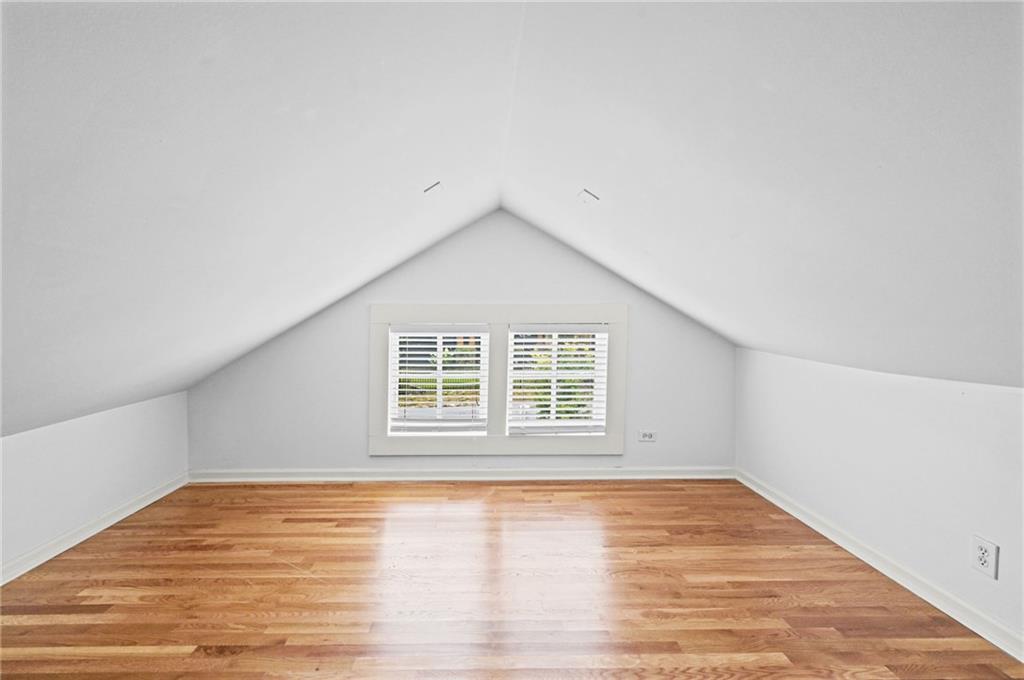
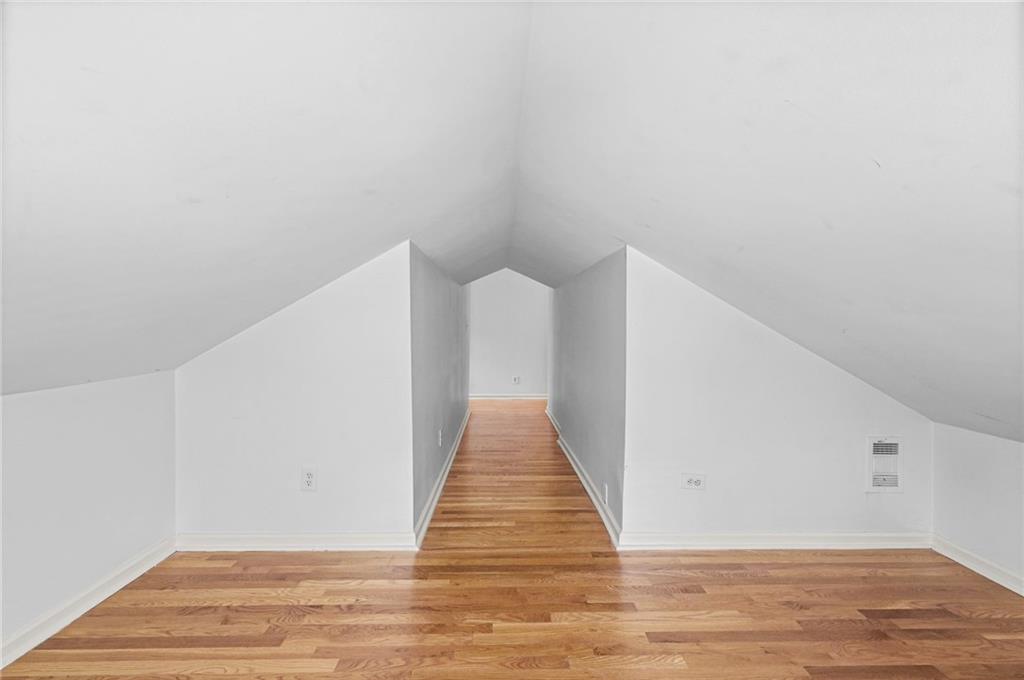
  • Flooring Hardwood
  • Fireplace None
  • APPLIANCES Dishwasher, Dryer, Gas Cooktop, Gas Oven, Microwave, Refrigerator, Self Cleaning Oven, Washer
  • other interior Features Walk-In Closet(s)

Area & Lot

  • Status For Lease
  • OPEN HOUSE

    7/19/2026 2:00PM - 4:00PM EDT

  • Living Area2,026 Sq.Ft.
  • Total Area2,026 Sq.Ft.
  • Lot Area10,410.84 Sq.Ft.
  • MLS® ID7796204
  • TypeResidential
  • YEAR BUILT1930
  • NeighborhoodWildwood
  • Architecture StylesBungalow, Cottage
  • Water FrontageNone
  • View DescriptionNeighborhood
  • Elementary SchoolBolton Academy
  • Middle SchoolWillis A. Sutton
  • High SchoolNorth Atlanta

Exterior

  • STORIES2
  • utilitiesElectricity Available, Natural Gas Available, Phone Available, Sewer Available, Water Available
  • PoolNone
  • roofShingle
  • lot featuresBack Yard, Cleared, Landscaped
  • parkingDriveway
  • HEAT TYPEHot Water, Natural Gas
  • AIR CONDITIONINGCeiling Fan(s), Central Air, Electric
  • Disability FeaturesAccessible Entrance
  • security FeaturesNone
  • other exterior FeaturesPrivate Yard, Rain Gutters, Rear Stairs, None

Financial

  • Lease Price$3,400/mo
  • Lease Term 12 MONTHS

Wildwood

A secluded Buckhead gem, it offers forested lots and quaint cottages for those seeking peace and tranquility.

Explore


The Green Advantage

For generations, our iconic green signs have graced Atlanta’s most distinguished homes—standing for heritage, boutique service, and exceptional results. More than a color, our signature green is a trusted symbol of quality, care, and connection. When you work with us, you’re not just a client—you’re part of the family.

Follow Us on Instagram