2429 Claude Street NW
Bought with MARIA MARSHALL with Dorsey Alston Realtors and Listed by MARIA MARSHALL with Dorsey Alston Realtors  404-352-2010
Leased

2429 Claude Street NW

2429 Claude Street NW, Atlanta, GA 30318

$2,700/month
$2,700/mo

2429 Claude Street NW

4 Beds 3 Baths 2,026 Sq.Ft. 10,410.84 Sq.Ft.

Description

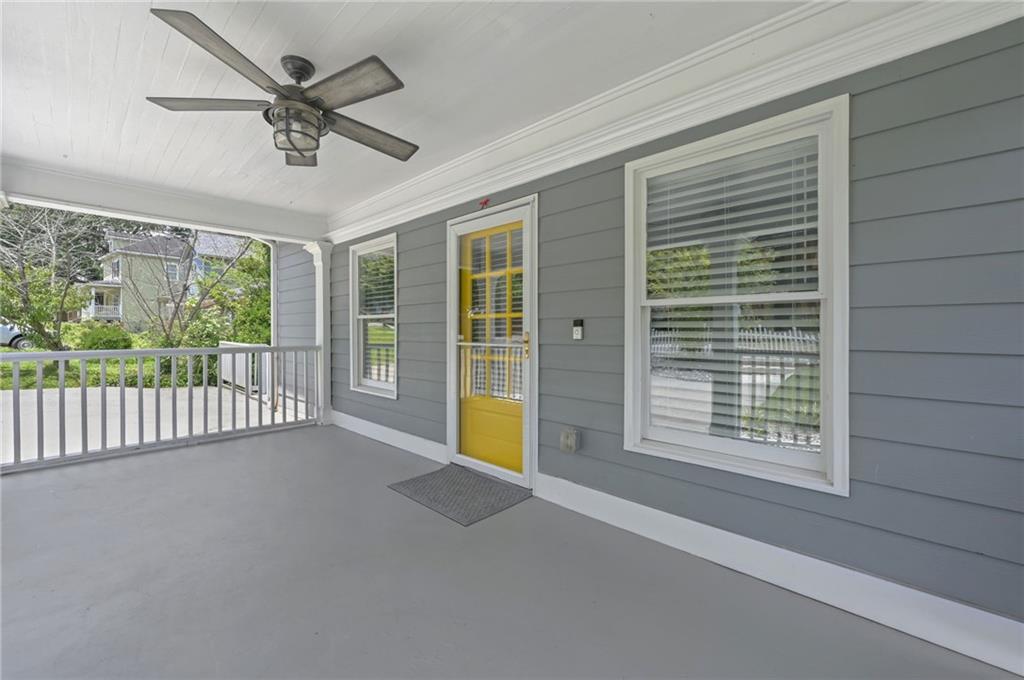
Renovated 4-bedroom, 3-bath home with 2,026 sq. ft., a huge backyard and oversized deck in Riverside. Nestled in Atlanta's thriving Riverside community, this beautifully renovated bungalow perfectly blends timeless charm with modern comfort. The thoughtfully designed open-concept floor plan is ideal for both everyday living and effortless entertaining. The updated kitchen features granite countertops, white cabinetry, stainless steel appliances, and overlooks the spacious living and dining areas. Beautiful hardwood floors run throughout most of the home, adding warmth and character. The spacious primary suite serves as a private retreat with a custom walk-in closet and a spa-inspired ensuite bath. Upstairs laundry provides added everyday convenience. Step outside to enjoy the oversized deck and expansive backyard--perfect for entertaining, gardening, pets, or play. A welcoming rocking-chair front porch completes the home's inviting curb appeal. Washer/dryer included. Landlord maintains grounds. Conveniently located near parks, restaurants, major highways, and all of Atlanta's vibrant Westside attractions, this Riverside gem offers the character you love, the updates you want, and the intown lifestyle you've been searching for.

Share Property

Location

2429 Claude Street NW, Atlanta, GA 30318

Status

Leased

Date Leased

October 16, 2026
Maria Marshall

Maria Marshall

Features & Amenities

Interior

  • total bedrooms4
  • Total bathrooms3
  • full bathrooms3
  • Laundry room Upper Level
  • Flooring Hardwood
  • Fireplace None
  • APPLIANCES Dishwasher, Dryer, Gas Cooktop, Gas Oven, Microwave, Refrigerator, Self Cleaning Oven, Washer
  • other interior Features Walk-In Closet(s)

Area & Lot

  • Status Leased
  • Date Leased October 16, 2026
  • Living Area2,026 Sq.Ft.
  • Total Area2,026 Sq.Ft.
  • Lot Area10,410.84 Sq.Ft.
  • MLS® ID7845329
  • TypeResidential
  • YEAR BUILT1930
  • Architecture StylesBungalow, Cottage
  • Water FrontageNone
  • View DescriptionNeighborhood
  • Elementary SchoolBolton Academy
  • Middle SchoolWillis A. Sutton
  • High SchoolNorth Atlanta

Exterior

  • STORIES2
  • utilitiesElectricity Available, Natural Gas Available, Phone Available, Sewer Available, Water Available
  • PoolNone
  • roofShingle
  • lot featuresBack Yard, Cleared, Landscaped
  • parkingDriveway
  • HEAT TYPEHot Water, Natural Gas
  • AIR CONDITIONINGCeiling Fan(s), Central Air, Electric
  • Disability FeaturesAccessible Entrance
  • security FeaturesNone
  • other exterior FeaturesPrivate Yard, Rain Gutters, Rear Stairs, None

Financial

  • Lease Price$2,700/mo
  • Lease Term 12 MONTHS

The Green Advantage

For generations, our iconic green signs have graced Atlanta’s most distinguished homes—standing for heritage, boutique service, and exceptional results. More than a color, our signature green is a trusted symbol of quality, care, and connection. When you work with us, you’re not just a client—you’re part of the family.

Follow Us on Instagram

