2447 Fernleaf Court NW
Bought with Charlotte Perry with HOME Luxury Real Estate and Listed by ALEX HIRST with Dorsey Alston Realtors  404-352-2010
Sold

2447 Fernleaf Court NW

2447 Fernleaf Court NW, Atlanta, GA 30318

$700,000
$700,000

2447 Fernleaf Court NW

3 Beds 2 Baths 1,456 Sq.Ft. 0.42 Acres

Description

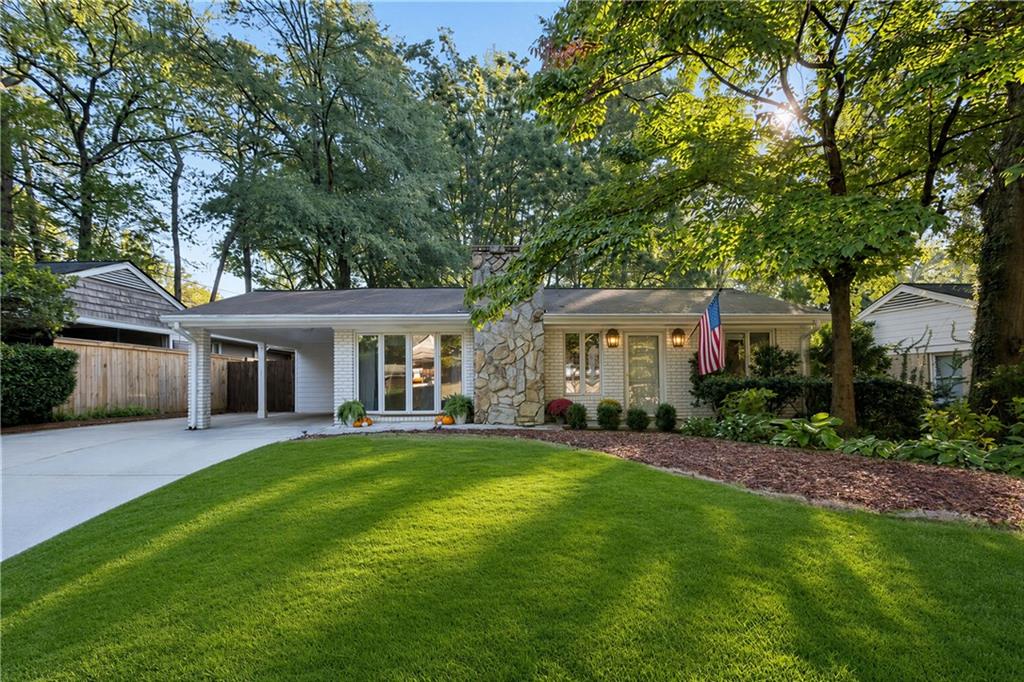
Full of charm and thoughtfully updated, this three-bedroom, two-bath brick ranch pairs inviting interiors with exceptional outdoor space in the coveted Morris Brandon Elementary school district. Last sold off-market in 2021, the home features hardwood floors and built-in cabinetry and shelving that bring warmth and character to the living and dining spaces. Updated lighting and ceiling fans throughout, along with recessed lighting in the living room, complement its classic appeal. A spacious deck extends the living space outdoors, overlooking a fully fenced backyard with fresh sod added in 2026 - an inviting setting for entertaining, gardening, or quiet afternoons at home. A detached structure of 135 square feet offers flexibility for a home office, playroom, or storage; the sky is the limit! Recent improvements include a new HVAC system in 2023, a new electrical panel in 2026, and a freshly stained deck in 2025. Architectural renovation renderings completed in 2025-2026 provide inspiration for future possibilities, making this a home to enjoy now and thoughtfully personalize over time. Do not miss this rare opportunity and price point!

Share Property

Location

2447 Fernleaf Court NW, Atlanta, GA 30318

Status

Sold

Date Sold

November 3, 2026
Alex Hirst

Alex Hirst

Features & Amenities

Interior

  • total bedrooms3
  • Total bathrooms2
  • full bathrooms2
  • Laundry room Electric Dryer Hookup, Laundry Room, Main Level, Sink
  • Flooring Hardwood
  • Fireplace Brick, Family Room
  • APPLIANCES Dishwasher, Disposal, Dryer, Gas Cooktop, Gas Oven, Microwave, Refrigerator
  • other interior Features Crown Molding, High Speed Internet, Recessed Lighting

Area & Lot

  • Status Sold
  • Date Sold November 3, 2026
  • Living Area1,456 Sq.Ft.
  • Total Area1,456 Sq.Ft.
  • Lot Area0.42 Acres
  • MLS® ID7854785
  • TypeResidential
  • YEAR BUILT1960
  • NeighborhoodBuckhead
  • Architecture StylesBungalow, Ranch
  • Water FrontageNone
  • View DescriptionCity
  • Elementary SchoolMorris Brandon
  • Middle SchoolWillis A. Sutton
  • High SchoolNorth Atlanta

Exterior

  • STORIES1
  • water SourcePublic
  • utilitiesCable Available, Electricity Available, Natural Gas Available, Sewer Available, Underground Utilities
  • PoolNone
  • roofComposition
  • lot featuresBack Yard, Cul-De-Sac, Front Yard, Landscaped
  • parkingCarport, Driveway, Kitchen Level, Level Driveway
  • HEAT TYPECentral
  • AIR CONDITIONINGCentral Air
  • sewerPublic Sewer
  • SubstructureCombination
  • Disability FeaturesNone
  • security FeaturesCarbon Monoxide Detector(s), Security Service
  • Green featuresNone
  • other exterior FeaturesGas Grill, Lighting

Financial

  • Sales Price$700,000
  • Real Estate Tax $9,658/yr

Buckhead

Luxury estates and high-rise condos in Atlanta's premier shopping district

Explore

The Green Advantage

For generations, our iconic green signs have graced Atlanta’s most distinguished homes—standing for heritage, boutique service, and exceptional results. More than a color, our signature green is a trusted symbol of quality, care, and connection. When you work with us, you’re not just a client—you’re part of the family.

Follow Us on Instagram

