


Leave a Message

By providing your contact information to Dorsey Alston REALTORS®, your personal information will be processed in accordance with Dorsey Alston REALTORS®'s Privacy Policy. By checking the box(es) below, you expressly consent to receive marketing or promotional real estate communication from Dorsey Alston REALTORS® in the manner selected by you. For SMS text messages, message frequency varies. Message and data rates may apply. Consent is not a condition of purchase of any goods or services. You may opt out of receiving further communications from Dorsey Alston REALTORS® at any time. To opt out of receiving SMS text messages, reply STOP to unsubscribe. SMS text messaging is subject to our Terms of Use.

Thank you for your message. We will be in touch with you shortly.

Explore Properties
250 Pharr Road NE Unit 507
SEE ALL PHOTOS
250 Pharr Road NE Unit 507
Listed by Amy Hooper with Hirsh Real Estate Buckhead.com 404-492-9000
For Sale

250 Pharr Road NE Unit 507

250 Pharr Road NE Unit 507, Atlanta, GA 30305

$228,500
$228,500

250 Pharr Road NE Unit 507

1 Bed 1 Bath 762 Sq.Ft. 762.3 Sq.Ft.

Description

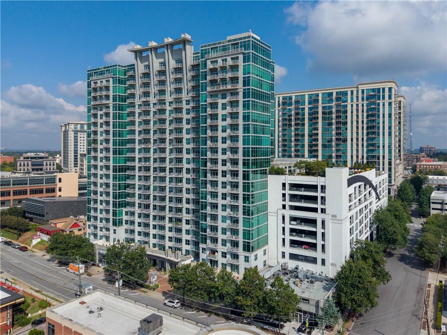
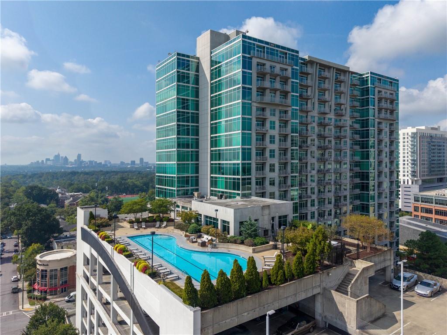
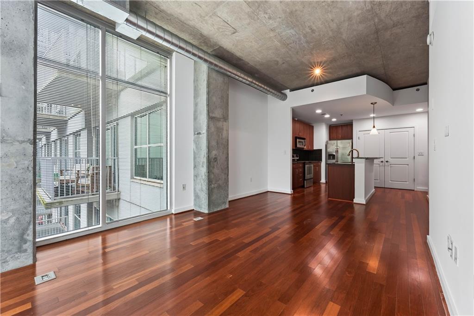
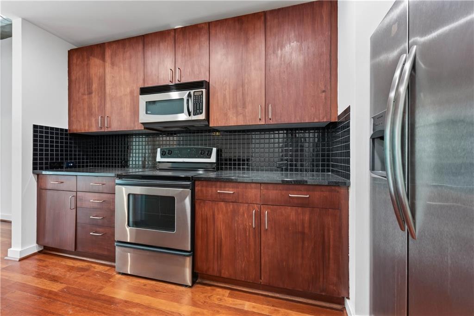
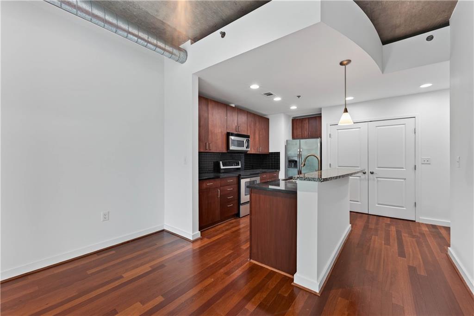
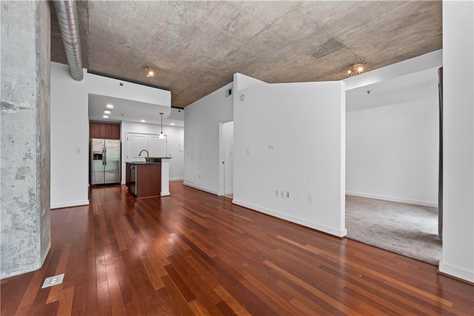
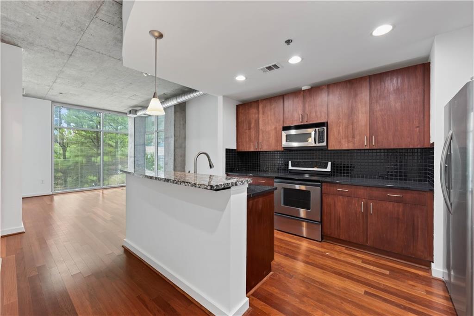
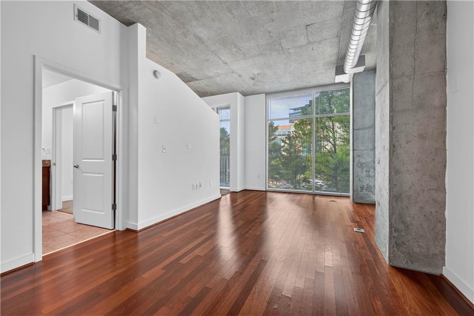
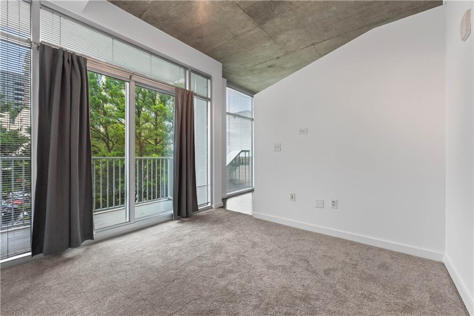
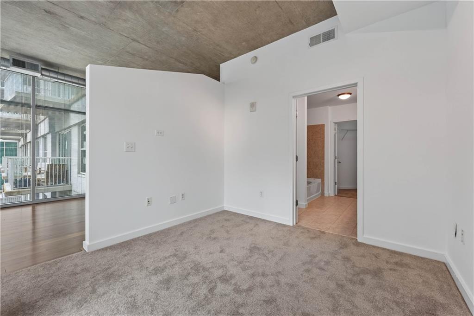
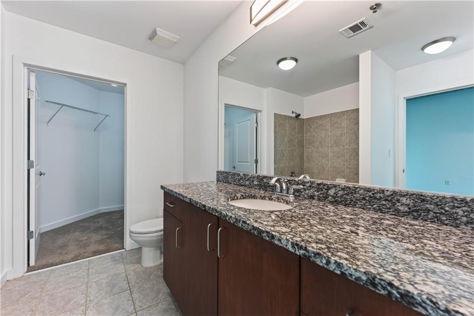
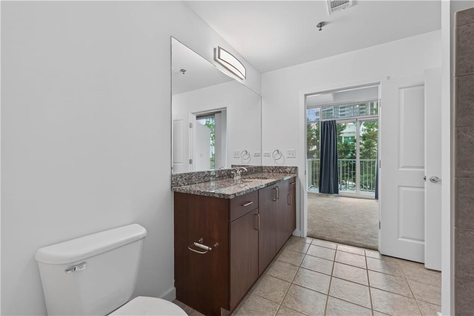
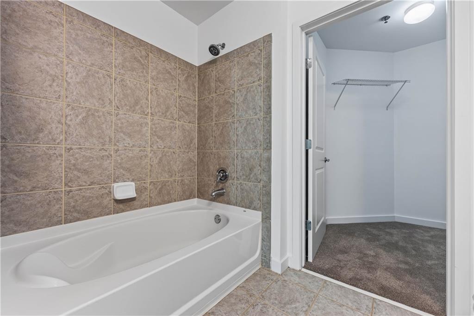
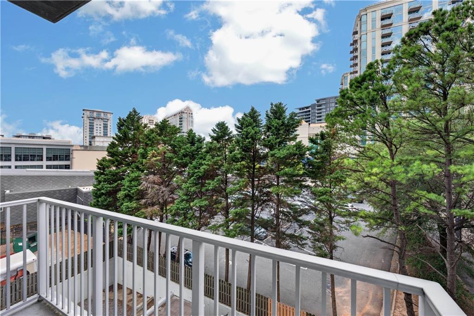
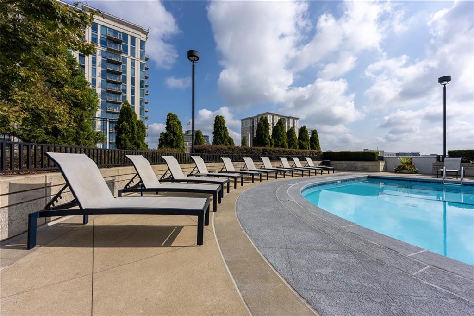
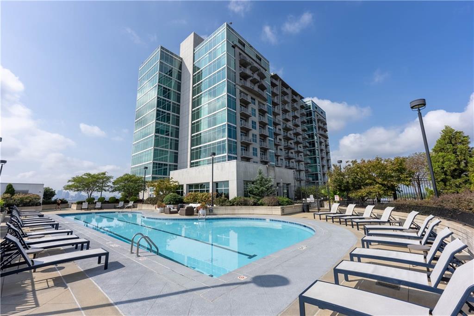
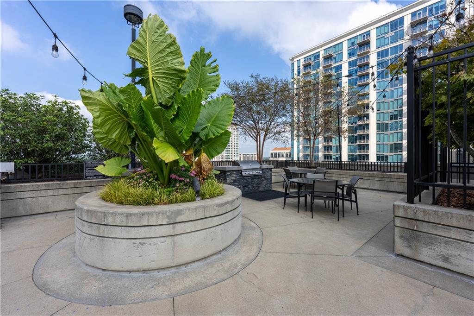
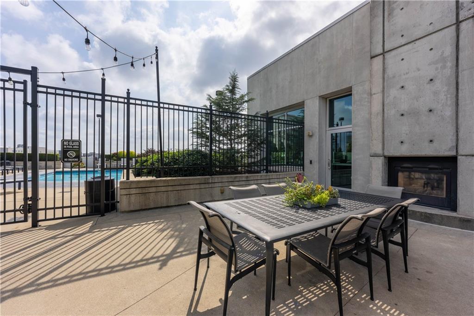
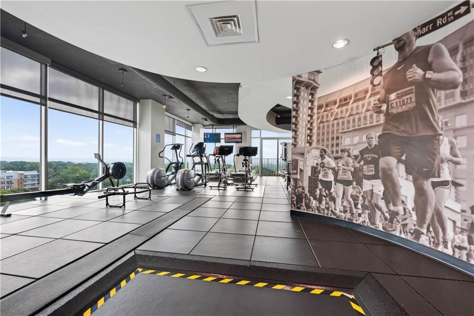
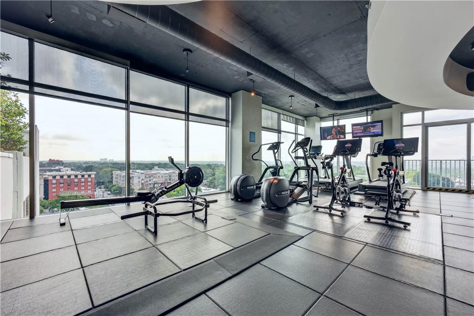
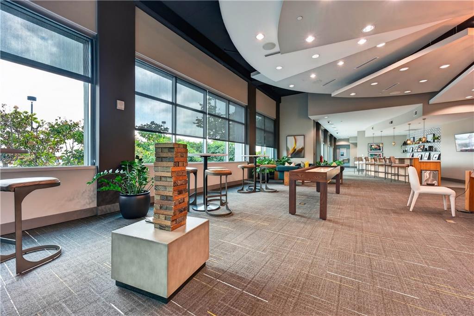
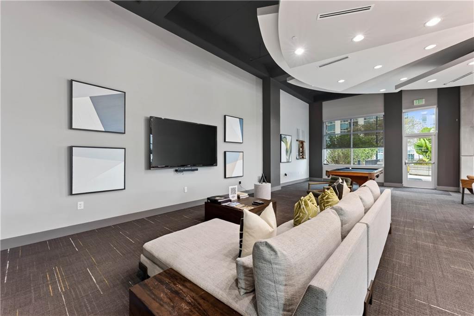
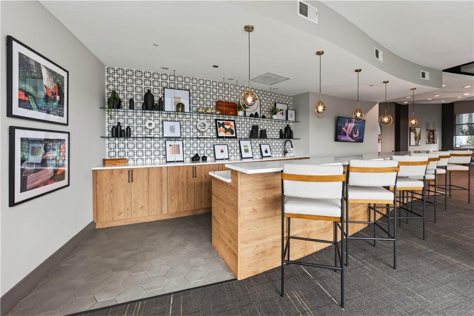
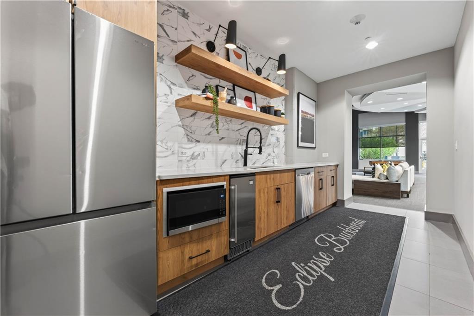
Experience elevated Buckhead living in this beautiful condominium at Eclipse, one of Buckhead's most desirable high-rise communities. This 1-bedroom, 1-bath residence features soaring 10-foot ceilings and expansive floor-to-ceiling glass along the exterior walls, flooding the home with natural light throughout the day. Convenience is unmatched with an assigned covered parking space. Eclipse offers 24/7 concierge service, along with exceptional amenities including a 10th-floor rooftop pool with skyline views, a state-of-the-art fitness center, a club room with pool table and catering kitchen, an outdoor lounge with grills, and a business center. HOA dues include high-speed internet and basic cable.

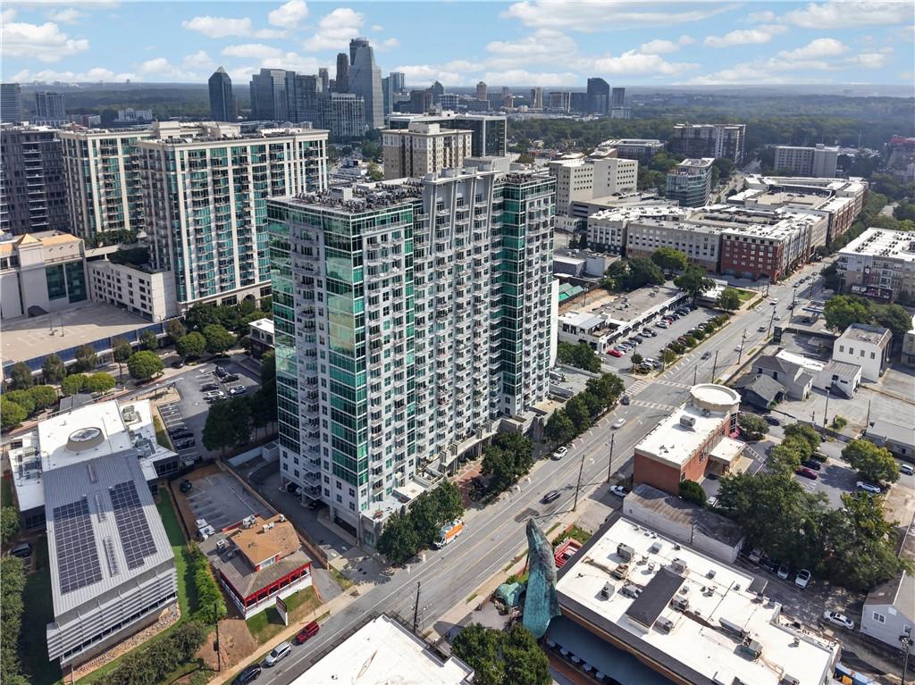
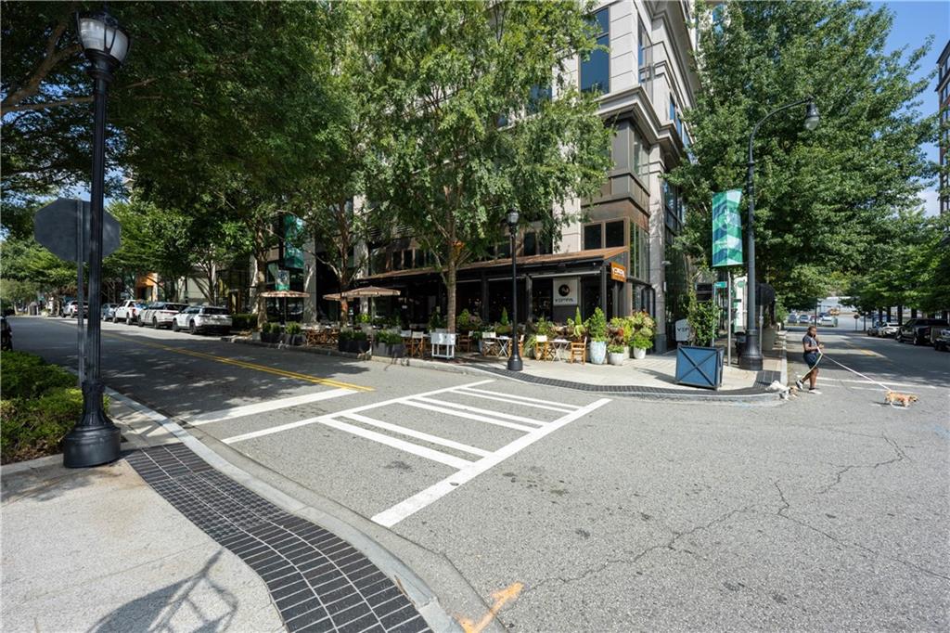
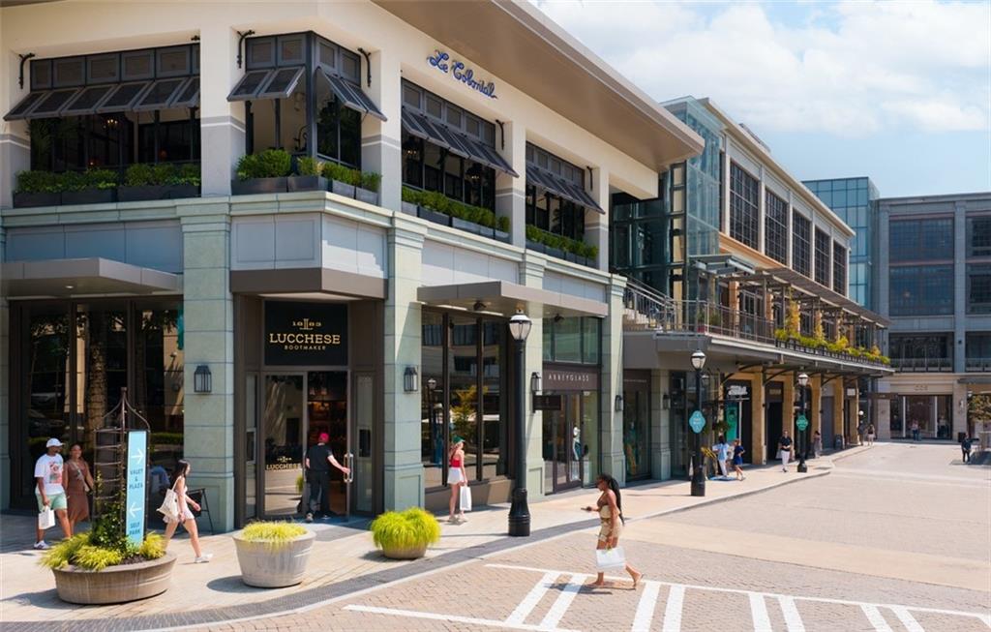
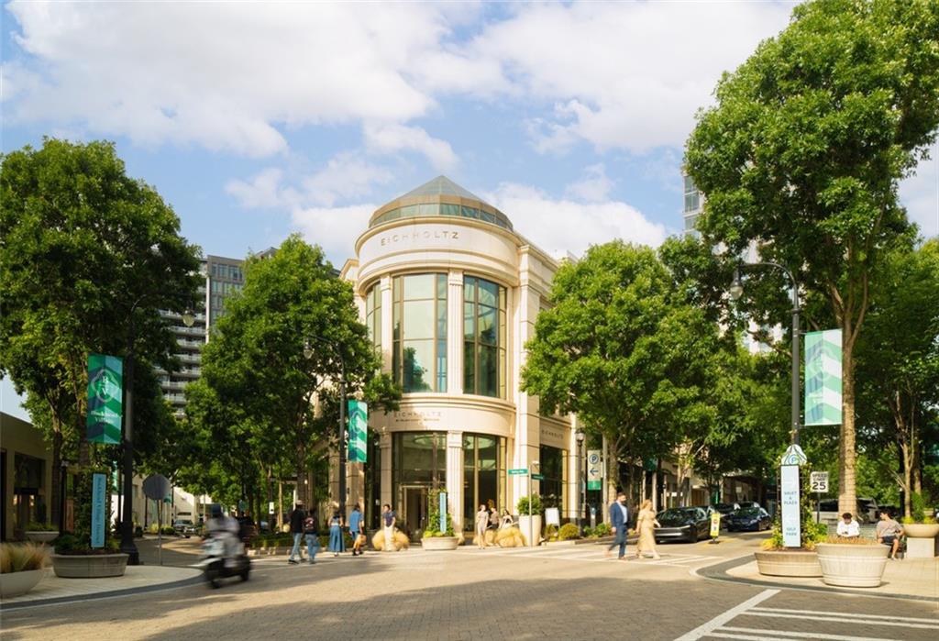
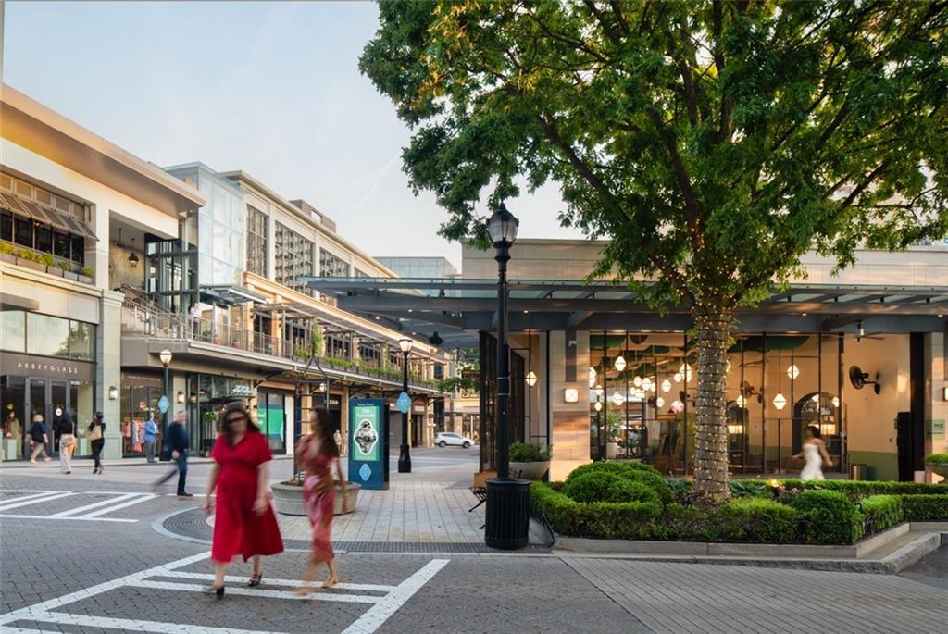
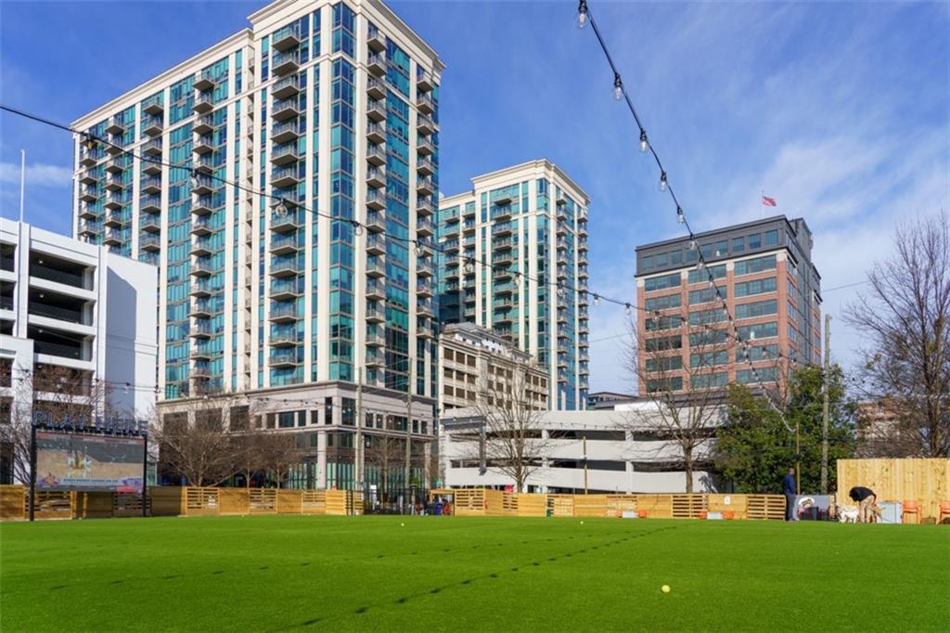
Enjoy an unbeatable walkable lifestyle just steps from some of Buckhead's most celebrated destinations, including Atlanta Fish Market, Pricci, Savi Provisions, Publix, Trader Joe's, Whole Foods, and Fetch Dog Park, along with countless other dining and entertainment options. Residents are also surrounded by some of the finest luxury shopping in the Southeast, with designer flagship stores and premier retail destinations just steps away at Buckhead Village District.

This exceptional residence combines stunning natural light, premium convenience, resort-style amenities, and one of Atlanta's most sought-after walkable locations.

Share Property

Location

250 Pharr Road NE Unit 507, Atlanta, GA 30305

Status

For Sale

Features & Amenities

Interior

  • total bedrooms1
  • Total bathroom1
  • full bathroom1
  • Laundry room In Hall, Laundry Closet, Main Level
  • Flooring Carpet, Hardwood
  • Fireplace None
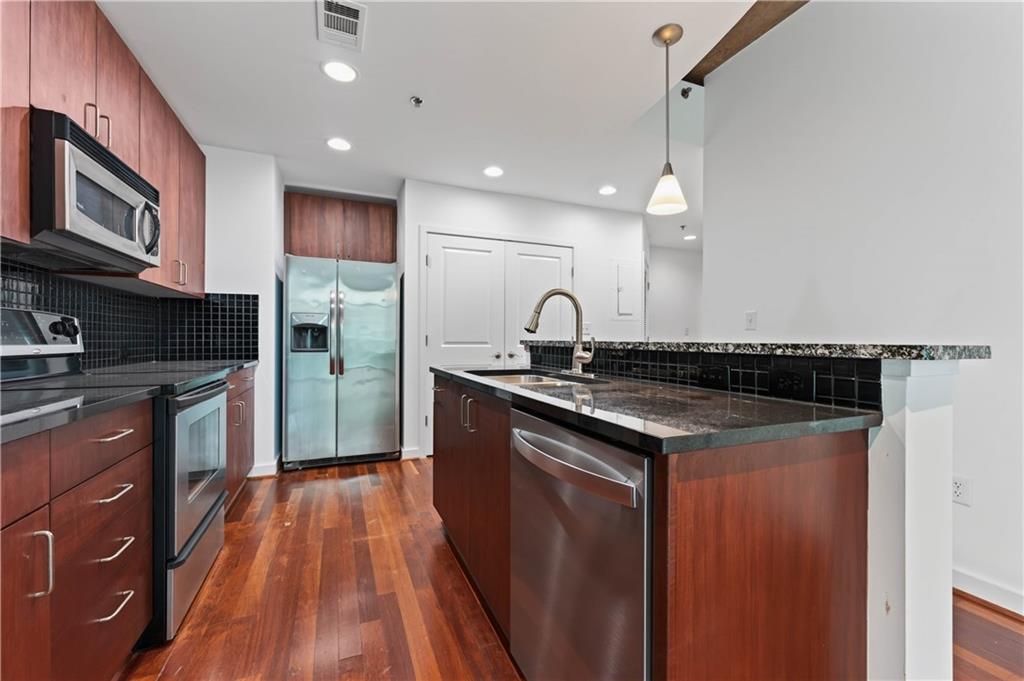
  • APPLIANCES Dishwasher, Disposal, Gas Range, Gas Water Heater, Microwave, Refrigerator, Self Cleaning Oven
  • other interior Features High Ceilings 10 ft Main

Area & Lot

  • Status For Sale
  • Living Area762 Sq.Ft.
  • Total Area762 Sq.Ft.
  • Lot Area762.3 Sq.Ft.
  • MLS® ID7840814
  • TypeCondo
  • YEAR BUILT2004
  • NeighborhoodBuckhead
  • Architecture StylesContemporary, High Rise (6 or more stories)
  • Water FrontageNone
  • View DescriptionCity
  • Elementary SchoolGarden Hills
  • Middle SchoolWillis A. Sutton
  • High SchoolNorth Atlanta

Exterior

  • STORIES1
  • Garage Space1.0
  • water SourcePublic
  • utilitiesCable Available, Electricity Available, Natural Gas Available, Sewer Available, Water Available
  • PoolFenced, In Ground
  • roofOther
  • lot featuresLevel
  • parkingAssigned, Attached, Covered, Deeded, Garage
  • HEAT TYPENatural Gas
  • AIR CONDITIONINGCentral Air, Electric
  • sewerPublic Sewer
  • SubstructureNone
  • Disability FeaturesNone
  • security FeaturesNone
  • Green featuresNone
  • other exterior FeaturesBalcony

Financial

  • Sales Price$228,500
  • Real Estate Tax $4,001/yr
  • HOA $438/mo

Mortgage Calculator

Estimate your monthly mortgage payment, including the principal and interest, property taxes, and HOA. Adjust the values to generate a more accurate rate.


All estimates are provided for informational purposes only. Actual amounts may vary.
$0,000 Your Payment 20 15 65
$0,000 Your Payment

Buckhead

Legacy homes, iconic shopping, and one of Atlanta’s most enduring standards of luxury living.

Explore

The Green Advantage

For generations, our iconic green signs have graced Atlanta’s most distinguished homes—standing for heritage, boutique service, and exceptional results. More than a color, our signature green is a trusted symbol of quality, care, and connection. When you work with us, you’re not just a client—you’re part of the family.

Follow Us on Instagram