Leave a Message

By providing your contact information to Dorsey Alston REALTORS®, your personal information will be processed in accordance with Dorsey Alston REALTORS®'s Privacy Policy. By checking the box(es) below, you expressly consent to receive marketing or promotional real estate communication from Dorsey Alston REALTORS® in the manner selected by you. For SMS text messages, message frequency varies. Message and data rates may apply. Consent is not a condition of purchase of any goods or services. You may opt out of receiving further communications from Dorsey Alston REALTORS® at any time. To opt out of receiving SMS text messages, reply STOP to unsubscribe. SMS text messaging is subject to our Terms of Use.

Thank you for your message. We will be in touch with you shortly.

Explore Properties
2513 Trent Drive
2513 Trent Drive
2513 Trent Drive
2513 Trent Drive
2513 Trent Drive
2513 Trent Drive
2513 Trent Drive
2513 Trent Drive
2513 Trent Drive
2513 Trent Drive
2513 Trent Drive
2513 Trent Drive
2513 Trent Drive
2513 Trent Drive
2513 Trent Drive
2513 Trent Drive
2513 Trent Drive
2513 Trent Drive
2513 Trent Drive
2513 Trent Drive
2513 Trent Drive
2513 Trent Drive
2513 Trent Drive
2513 Trent Drive
2513 Trent Drive
2513 Trent Drive
2513 Trent Drive
2513 Trent Drive
2513 Trent Drive
2513 Trent Drive
2513 Trent Drive
2513 Trent Drive
2513 Trent Drive
2513 Trent Drive
2513 Trent Drive
2513 Trent Drive
2513 Trent Drive
2513 Trent Drive
2513 Trent Drive
2513 Trent Drive
2513 Trent Drive
2513 Trent Drive
2513 Trent Drive
2513 Trent Drive
2513 Trent Drive
SEE ALL PHOTOS
2513 Trent Drive
2513 Trent Drive
2513 Trent Drive
2513 Trent Drive
2513 Trent Drive
2513 Trent Drive
2513 Trent Drive
2513 Trent Drive
2513 Trent Drive
2513 Trent Drive
2513 Trent Drive
2513 Trent Drive
2513 Trent Drive
2513 Trent Drive
2513 Trent Drive
2513 Trent Drive
2513 Trent Drive
2513 Trent Drive
2513 Trent Drive
2513 Trent Drive
2513 Trent Drive
2513 Trent Drive
2513 Trent Drive
2513 Trent Drive
2513 Trent Drive
2513 Trent Drive
2513 Trent Drive
2513 Trent Drive
2513 Trent Drive
2513 Trent Drive
2513 Trent Drive
2513 Trent Drive
2513 Trent Drive
2513 Trent Drive
2513 Trent Drive
2513 Trent Drive
2513 Trent Drive
2513 Trent Drive
2513 Trent Drive
2513 Trent Drive
2513 Trent Drive
2513 Trent Drive
2513 Trent Drive
2513 Trent Drive
2513 Trent Drive
Listed by ANNE VOYLES with Dorsey Alston Realtors 404-352-2010
For Sale

2513 Trent Drive

2513 Trent Drive, Marietta, GA 30066

$430,000
$430,000

2513 Trent Drive

4 Beds 3 Baths 2,328 Sq.Ft. 0.35 Acres

Description

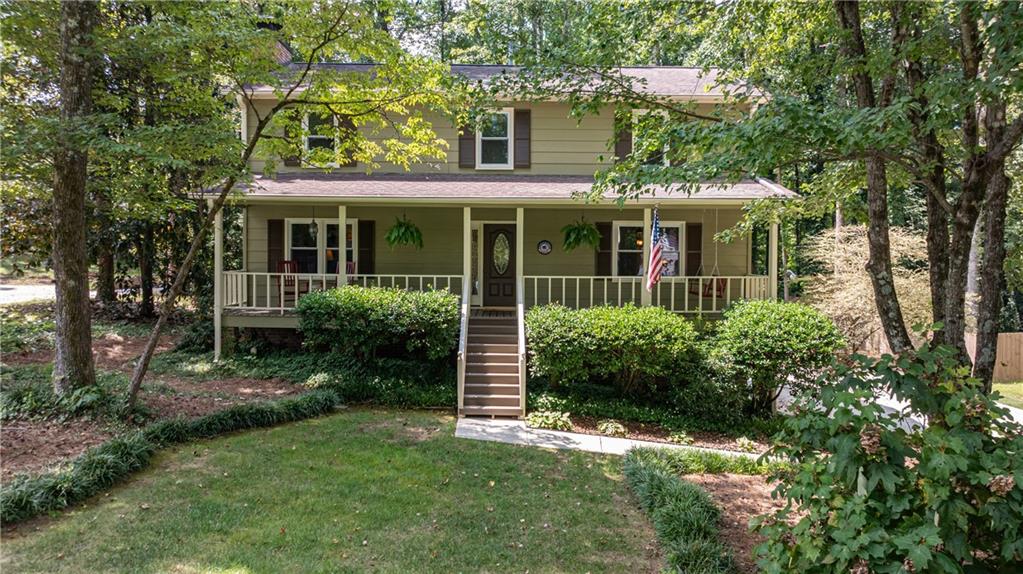
Welcome to this well-maintained and inviting home. Thoughtfully designed for comfortable living and entertaining family and friends. The home offers a wonderful flow from room to room, creating an easy and welcoming atmosphere whether you are enjoying a quiet evening at home or hosting a crowd. A screened porch overlooks private backyard and provides the perfect setting for morning coffee, or relaxed dinners. The covered front porch adds to the home's charm. Upstairs you will find four generously sized bedrooms and two full baths. There is one finished room and a workshop in the basement as well as an extended two-car garage. Offering effortless access to I-75, I-575, top-rated schools, shopping and restaurants, this is a must see home. Driveway replaced, downstairs HVAC replaced 2024, windows replaced, brand new roof over screened porch 2026, and much more. Move right in and enjoy.

Share Property

Location

2513 Trent Drive, Marietta, GA 30066

Status

For Sale
Anne Voyles

Anne Voyles

Features & Amenities

Interior

  • total bedrooms4
  • Total bathrooms3
  • full bathrooms2
  • half bathroom1
  • Laundry room Electric Dryer Hookup, Main Level
  • Flooring Carpet, Ceramic Tile, Wood
  • Fireplace Family Room
  • APPLIANCES Dishwasher, Disposal, Dryer, Electric Range, Microwave, Refrigerator, Self Cleaning Oven, Washer
  • other interior Features Crown Molding, Disappearing Attic Stairs, Entrance Foyer, His and Hers Closets, Walk-In Closet(s)

Area & Lot

  • Status For Sale
  • Living Area2,328 Sq.Ft.
  • Total Area2,328 Sq.Ft.
  • Lot Area0.35 Acres
  • MLS® ID7834245
  • TypeResidential
  • YEAR BUILT1980
  • NeighborhoodMarietta
  • Architecture StylesTraditional
  • Water FrontageNone
  • View DescriptionNeighborhood
  • Elementary SchoolAddison
  • Middle SchoolDaniell
  • High SchoolSprayberry

Exterior

  • STORIES2
  • Garage Space2.0
  • water SourcePublic
  • utilitiesCable Available, Electricity Available, Natural Gas Available, Water Available
  • PoolNone
  • roofComposition
  • lot featuresBack Yard, Front Yard, Level, Private
  • parkingAttached, Garage, Garage Door Opener, Garage Faces Side
  • HEAT TYPECentral, Natural Gas
  • AIR CONDITIONINGCeiling Fan(s), Central Air, Electric
  • sewerPublic Sewer
  • SubstructureCombination
  • Disability FeaturesNone
  • security FeaturesSmoke Detector(s)
  • Green featuresNone
  • other exterior FeaturesPrivate Entrance, Private Yard

Financial

  • Sales Price$430,000
  • Real Estate Tax $770/yr

Mortgage Calculator

Estimate your monthly mortgage payment, including the principal and interest, property taxes, and HOA. Adjust the values to generate a more accurate rate.

All estimates are provided for informational purposes only. Actual amounts may vary.
$0,000 Your Payment 20 15 65
$0,000 Your Payment

Marietta

Historic charm, standout schools, and a true town-square lifestyle in one of metro Atlanta’s most enduring communities.

Explore


The Green Advantage

For generations, our iconic green signs have graced Atlanta’s most distinguished homes—standing for heritage, boutique service, and exceptional results. More than a color, our signature green is a trusted symbol of quality, care, and connection. When you work with us, you’re not just a client—you’re part of the family.

Follow Us on Instagram