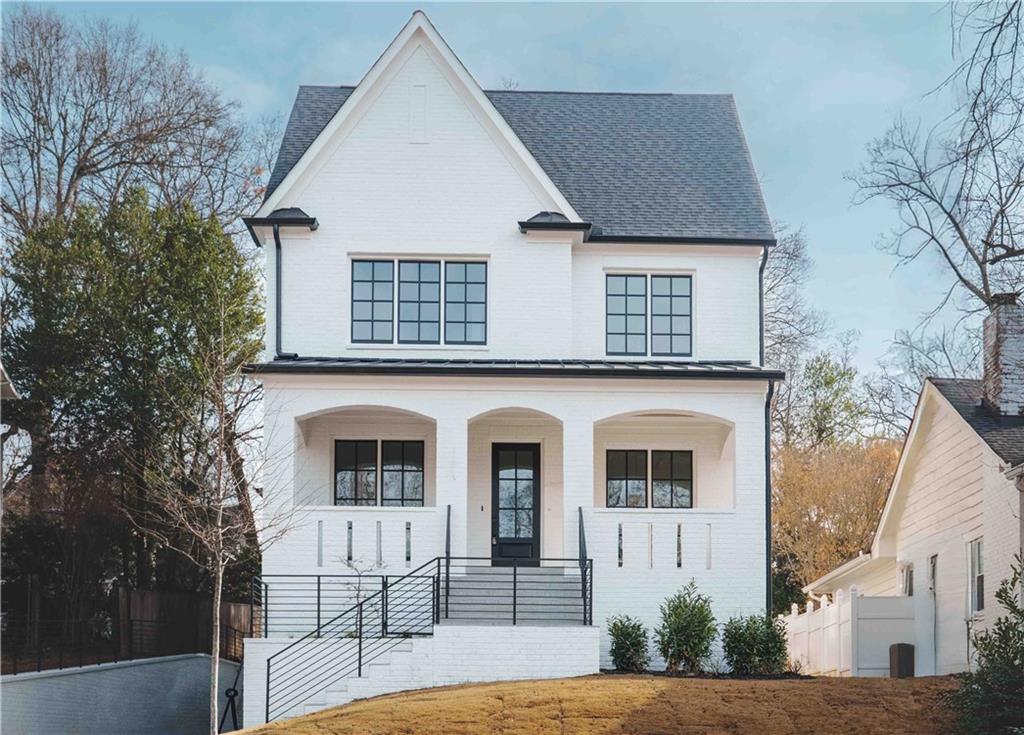
2521 Brookwood Drive NE
Bought with Rebecca Kubin with Compass and Listed by JONATHAN RICH with Keller Knapp  404-370-0092
Sold

2521 Brookwood Drive NE

2521 Brookwood Drive NE, Atlanta, GA 30305

$2,100,000
$2,100,000

2521 Brookwood Drive NE

5 Beds 6 Baths 4,500 Sq.Ft. 7,701.41 Sq.Ft.

Description

WELCOME HOME! In the heart of Peachtree Heights & around the corner from Duck Pond, this intentionally curated modern cottage demands affection and shines with masterful detail! Boasting 5 spacious bedrooms, 5.5 luxurious baths, a full finished basement, multiple outdoor living spaces, & two car garage...every box is checked & every dream is realized! Enter the foyer with herringbone laid white oak floors & admire the custom built in's framing a formal living room overlooking the front gardens. A central hall opens up into the family room & kitchen where custom cabinets, quartz counters, a waterfall island, Wolf & Subzero Appliance package, & custom fixtures will impress even the most accomplished chef. Don't miss the walk-in pantry & butler's pass through to formal dining room with custom trim and designer lighting package. Upstairs...retreat to the Owner's suite, saturated with natural light, a sitting room & fireplace, vaulted ceilings & lovely views of the rear gardens. Relax in the spa like bath highlighted by the custom freestanding tub, carrerra marble walk in shower, & a one of one walk in dressing room! The terrace level is built for entertaining, including an in-law suite, media room, mudroom, & walk-out to the drive side of the home. No detail has been overlooked in this brilliant home in a MATCHLESS location. So close to EVERYTHING, just a few short blocks to Duck Pond, Bobby Jones Golf Course, Buckhead Village, & the Atlanta Beltline. BRILLIANT!

Share Property

Location

2521 Brookwood Drive NE, Atlanta, GA 30305

Status

Sold

Date Sold

July 2, 2026

Features & Amenities

Interior

  • total bedrooms5
  • Total bathrooms6
  • full bathrooms6
  • Laundry room Laundry Room, Upper Level
  • Flooring Hardwood
  • Fireplace Family Room, Gas Starter, Living Room, Master Bedroom, Outside
  • APPLIANCES Dishwasher, Disposal, Gas Range, Microwave, Range Hood, Refrigerator
  • other interior Features Bookcases, Entrance Foyer, High Ceilings 10 ft Main, High Ceilings 10 ft Upper, His and Hers Closets, Low Flow Plumbing Fixtures, Recessed Lighting, Walk-In Closet(s), Other

Area & Lot

  • Status Sold
  • Date Sold July 2, 2026
  • Living Area4,500 Sq.Ft.
  • Total Area4,500 Sq.Ft.
  • Lot Area7,701.41 Sq.Ft.
  • MLS® ID7782044
  • TypeResidential
  • YEAR BUILT2024
  • Architecture StylesCottage, Craftsman, Modern
  • Water FrontagePond
  • View DescriptionCity, Lake, Other
  • Elementary SchoolGarden Hills
  • Middle SchoolWillis A. Sutton
  • High SchoolNorth Atlanta

Exterior

  • STORIES3
  • Garage Space2.0
  • water SourcePublic
  • utilitiesCable Available, Electricity Available, Natural Gas Available, Sewer Available, Water Available
  • PoolNone
  • roofShingle
  • lot featuresBack Yard, Front Yard, Level
  • parkingGarage
  • HEAT TYPECentral
  • AIR CONDITIONINGCeiling Fan(s), Central Air
  • sewerPublic Sewer
  • SubstructureBlock, Brick/Mortar
  • Disability FeaturesNone
  • security FeaturesNone
  • Green featuresNone
  • other exterior FeaturesGarden, Private Yard

Financial

  • Sales Price$2,100,000
  • Real Estate Tax $11,823/yr

The Green Advantage

For generations, our iconic green signs have graced Atlanta’s most distinguished homes—standing for heritage, boutique service, and exceptional results. More than a color, our signature green is a trusted symbol of quality, care, and connection. When you work with us, you’re not just a client—you’re part of the family.

Follow Us on Instagram
