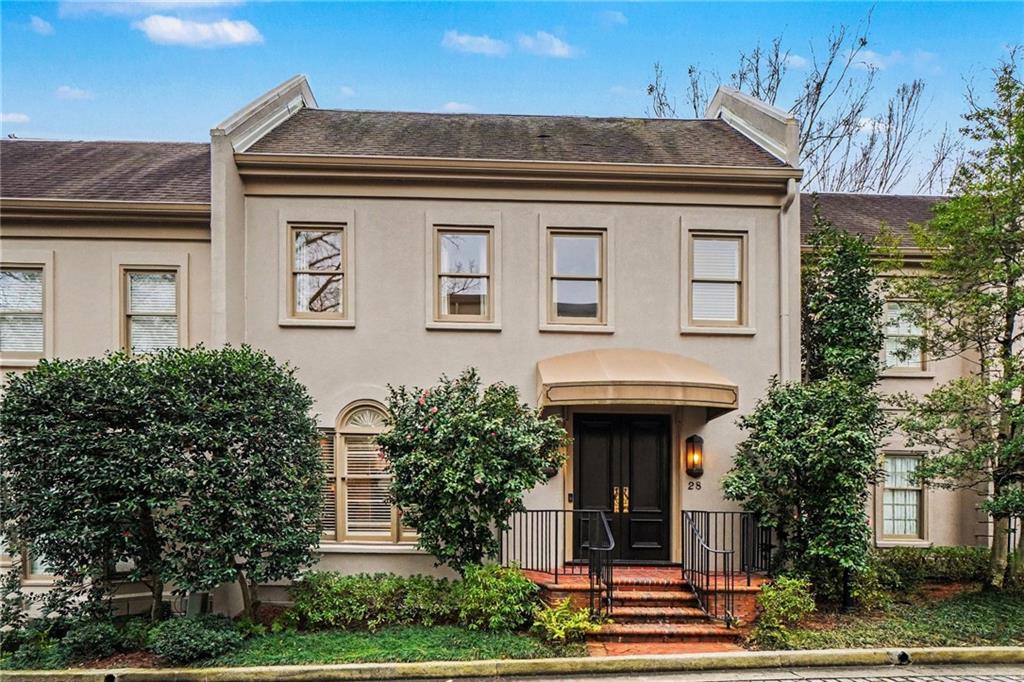
Beige townhouse with brick front steps, a curved entry awning, and shrubs around the entrance.
Bought with STUDIE YOUNG with HOME Luxury Real Estate and Listed by Neeley Bain with Dorsey Alston Realtors  404-352-2010
Sold

2525 Peachtree Road NE Unit 28

2525 Peachtree Road NE Unit 28, Atlanta, GA 30305

$1,235,000
$1,235,000

2525 Peachtree Road NE Unit 28

2 Beds 3 Baths 3,425 Sq.Ft. 2,391.44 Sq.Ft.

Description

Freshly painted and equipped with a private elevator, this townhome is nestled in the heart of Buckhead, tucked just off Peachtree Rd. with a entrance on Lakeview Avenue. The main level showcases a bright, open floor plan filled with natural light. The chef's kitchen is a true standout, featuring upgrades including double ovens, double dishwashers, a Sub-Zero refrigerator, and two refrigerator drawers. The upstairs primary suite is a private retreat, highlighted by a spa-like bathroom with two water closets, an oversized shower, a soaking tub, and thoughtful high-end finishes throughout. Abundant storage can be found throughout the home, including a spacious attic with a large walk-in cedar closet. Located within The Gates, a private, gated community, this townhome offers the perfect balance of convenience and privacy. Enjoy being just minutes from Buckhead's top restaurants, shopping, and grocery stores, with easy access to major interstates. The monthly HOA includes an on-site property manager--and residents will happily tell you how fabulous John is and all he does for The Gates community!

Share Property

Location

2525 Peachtree Road NE Unit 28, Atlanta, GA 30305

Status

Sold

Date Sold

March 16, 2026
Neeley Bain

Neeley Bain

Features & Amenities

Interior

  • total bedrooms2
  • Total bathrooms3
  • full bathrooms2
  • half bathroom1
  • Laundry room Lower Level
  • Flooring Carpet, Hardwood, Marble
  • Fireplace Living Room
  • APPLIANCES Dishwasher, Disposal, Double Oven, Dryer, Gas Range, Gas Water Heater, Microwave, Refrigerator, Washer
  • other interior Features Bookcases, Double Vanity, Elevator, Entrance Foyer, High Ceilings 10 ft Main, His and Hers Closets, Recessed Lighting, Walk-In Closet(s)

Area & Lot

  • Status Sold
  • Date Sold March 16, 2026
  • Living Area3,425 Sq.Ft.
  • Total Area3,425 Sq.Ft.
  • Lot Area2,391.44 Sq.Ft.
  • MLS® ID7720010
  • TypeTownhouse
  • YEAR BUILT1982
  • Architecture StylesTownhouse, Traditional
  • Water FrontageNone
  • View DescriptionCity
  • Elementary SchoolE. Rivers
  • Middle SchoolWillis A. Sutton
  • High SchoolNorth Atlanta

Exterior

  • STORIES3
  • Garage Space2.0
  • water SourcePublic
  • utilitiesCable Available, Electricity Available, Natural Gas Available, Sewer Available, Water Available
  • PoolNone
  • roofOther
  • lot featuresOther
  • parkingAttached, Garage
  • HEAT TYPENatural Gas
  • AIR CONDITIONINGCentral Air, Zoned
  • sewerPublic Sewer
  • SubstructureCombination
  • Disability FeaturesAccessible Elevator Installed
  • security FeaturesFire Alarm, Security Gate, Smoke Detector(s)
  • Green featuresNone
  • other exterior FeaturesAwning(s), None

Financial

  • Sales Price$1,235,000
  • Real Estate Tax $13,170/yr
  • HOA $1,326/mo
View Virtual Tour

The Green Advantage

For generations, our iconic green signs have graced Atlanta’s most distinguished homes—standing for heritage, boutique service, and exceptional results. More than a color, our signature green is a trusted symbol of quality, care, and connection. When you work with us, you’re not just a client—you’re part of the family.

Follow Us on Instagram

