Leave a Message

By providing your contact information to Dorsey Alston REALTORS®, your personal information will be processed in accordance with Dorsey Alston REALTORS®'s Privacy Policy. By checking the box(es) below, you expressly consent to receive marketing or promotional real estate communication from Dorsey Alston REALTORS® in the manner selected by you. For SMS text messages, message frequency varies. Message and data rates may apply. Consent is not a condition of purchase of any goods or services. You may opt out of receiving further communications from Dorsey Alston REALTORS® at any time. To opt out of receiving SMS text messages, reply STOP to unsubscribe. SMS text messaging is subject to our Terms of Use.

Thank you for your message. We will be in touch with you shortly.

Explore Properties
2605 Red Valley Road NW
SEE ALL PHOTOS
2605 Red Valley Road NW
Sold

2605 Red Valley Road NW

2605 Red Valley Road NW, Atlanta, GA 30305

$1,930,000
$1,930,000

2605 Red Valley Road NW

5 Beds 7 Baths 5,511 Sq.Ft. 0.84 Acres

Description

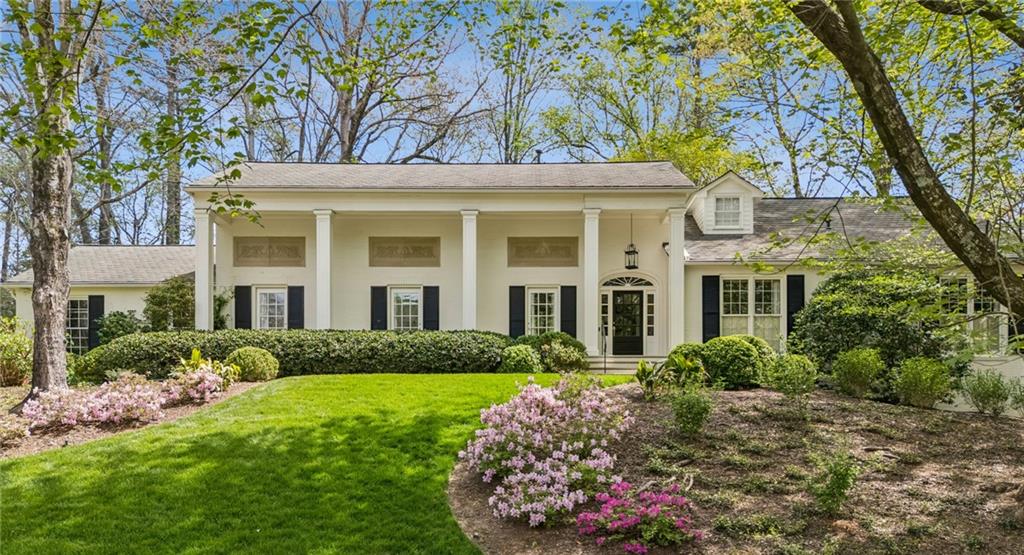
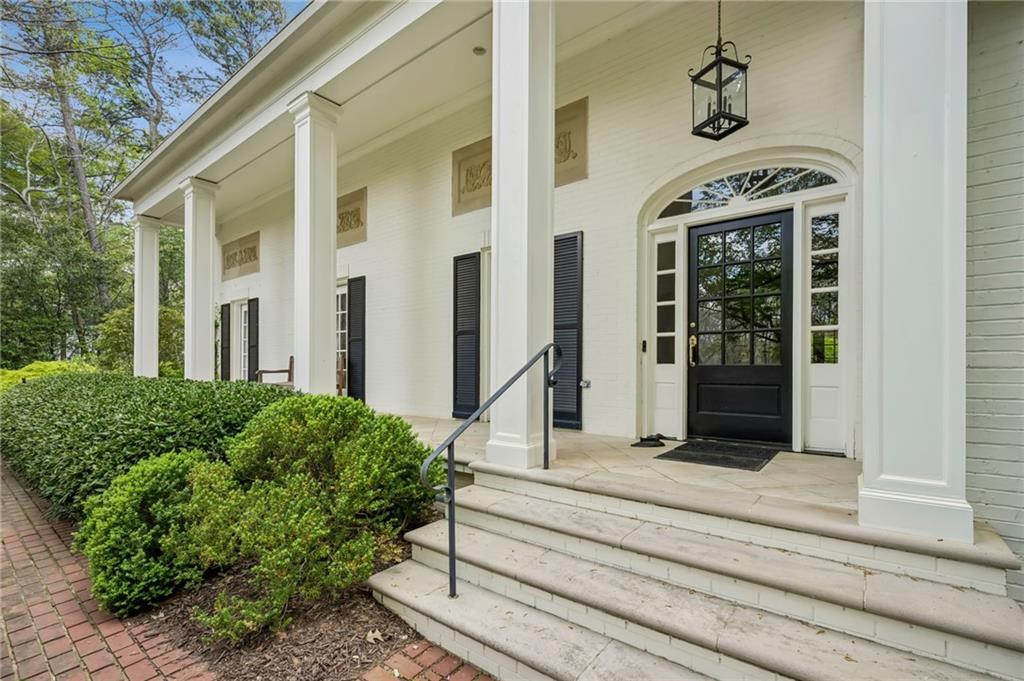
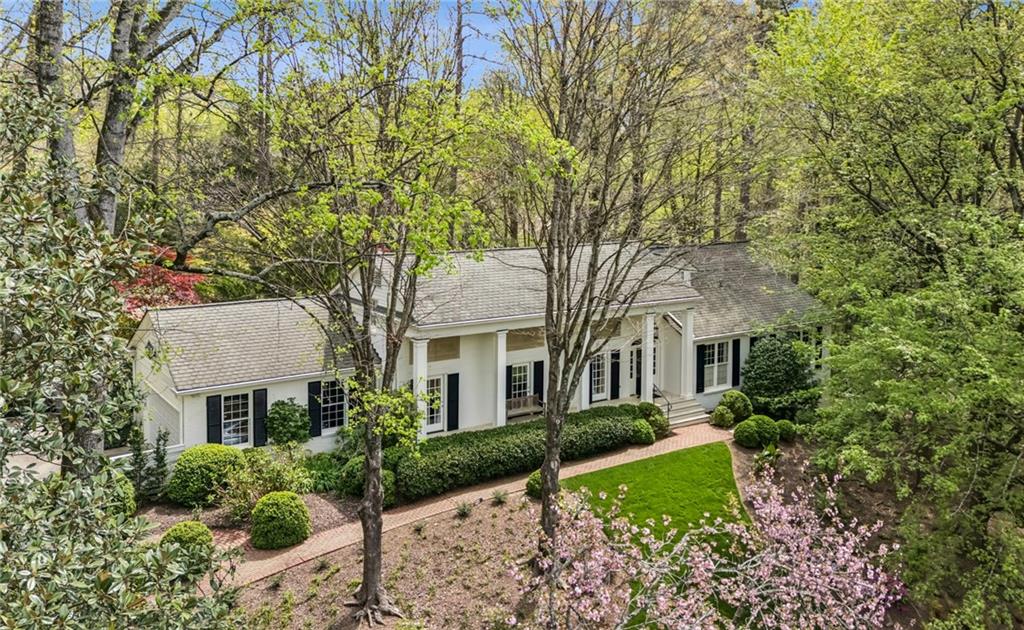
This classic brick home has an inviting front porch that looks out over a charming, landscaped setting on a private cul-de-sac in Haynes Manor.
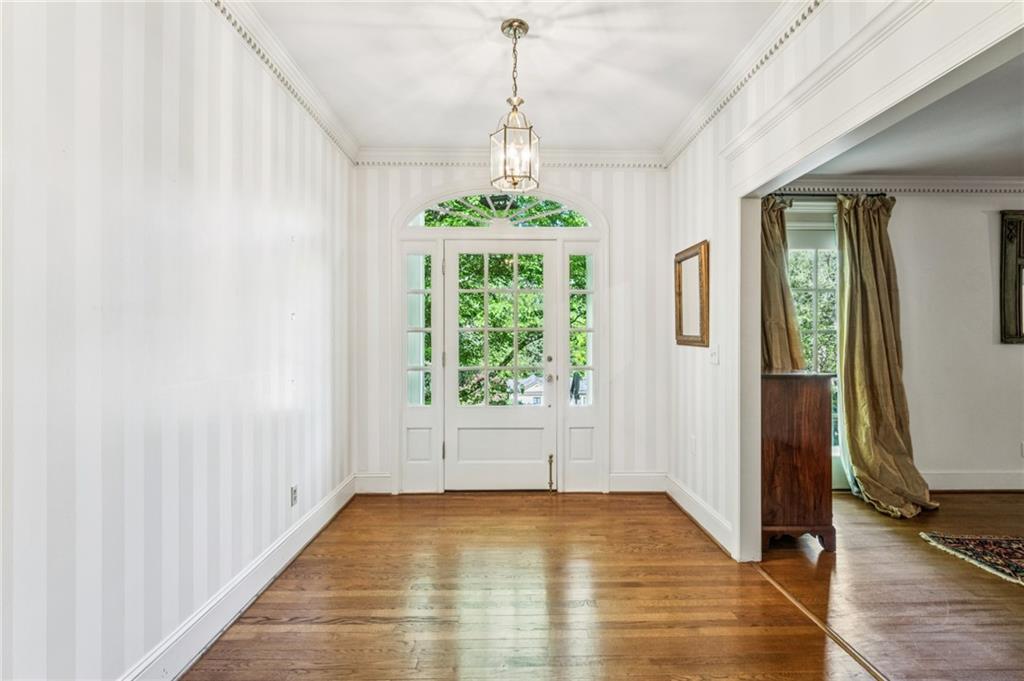
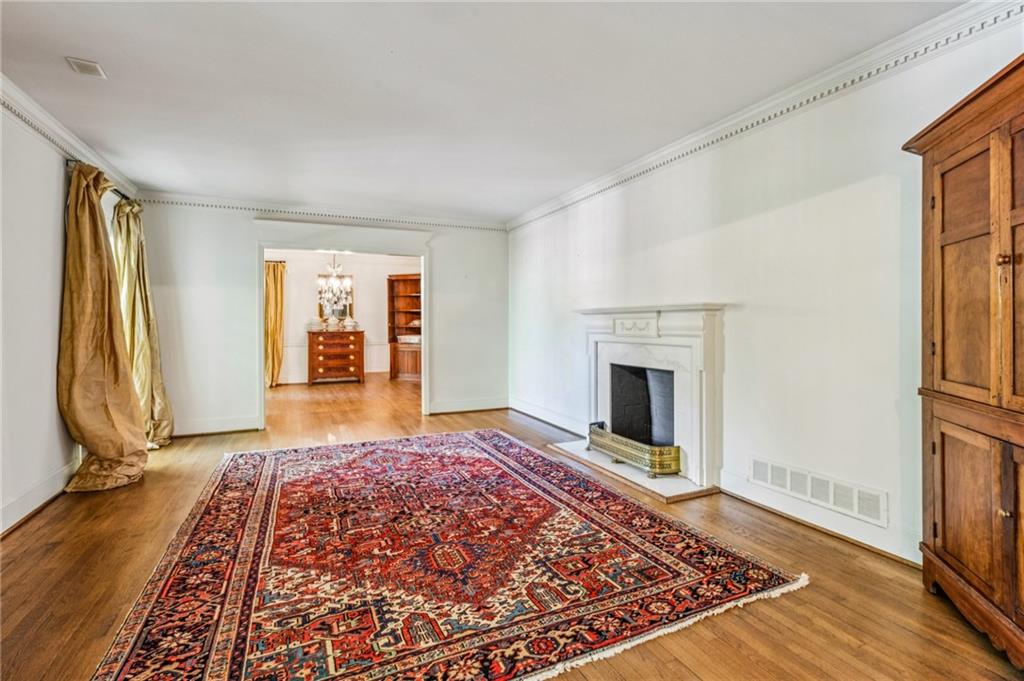
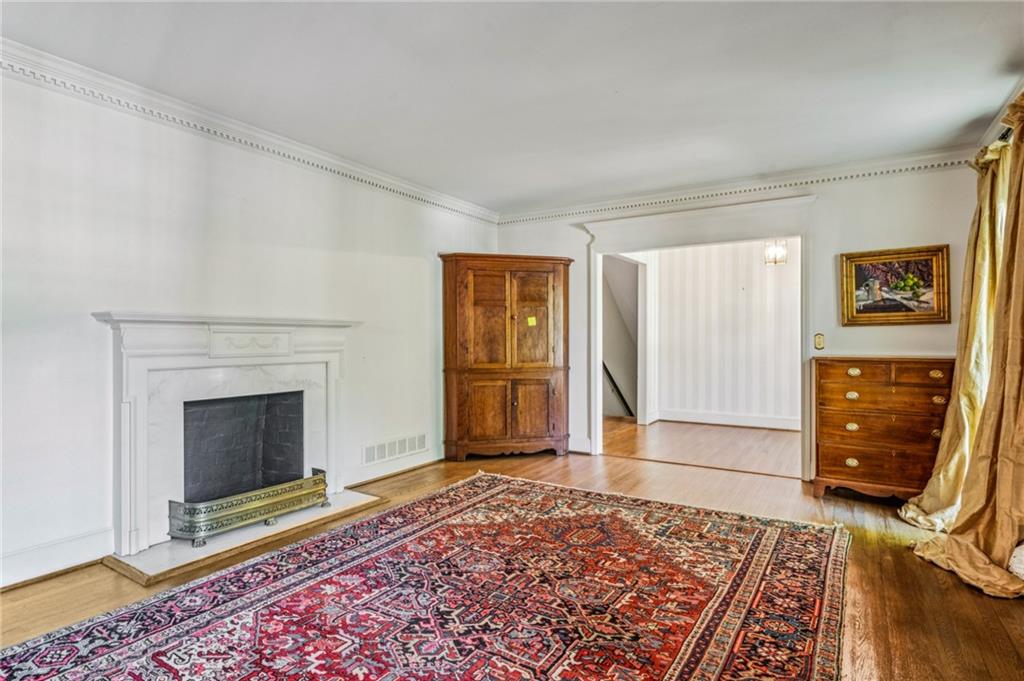
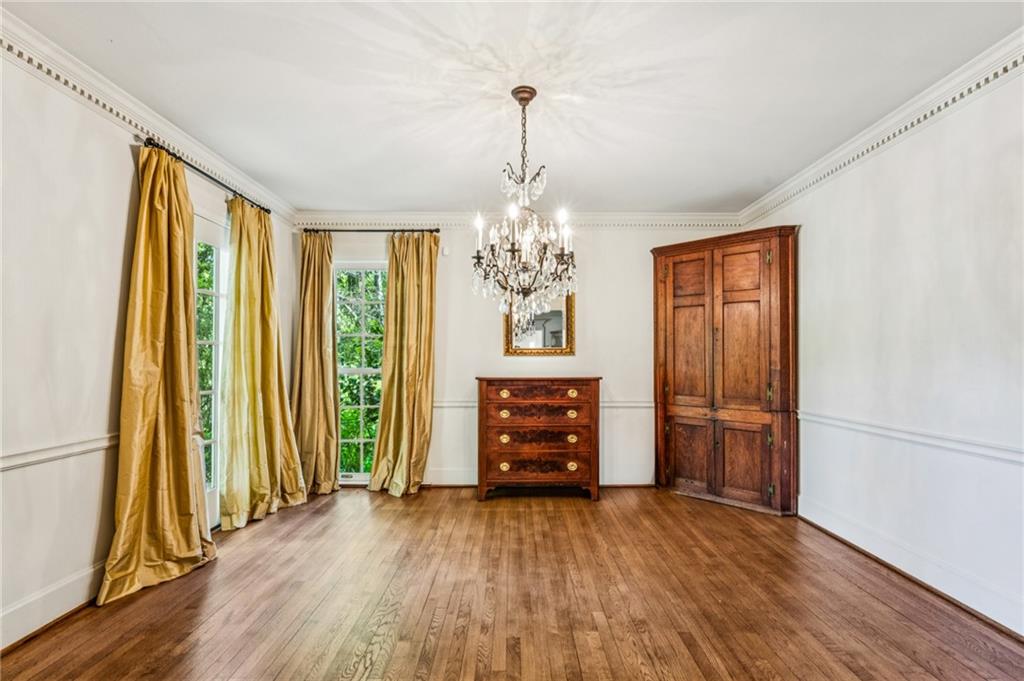
The entry foyer stretches the full depth of the home. Throughout the main level spacious rooms with hardwood floors create a sense of openness.
The living room and formal dining room have large windows and dentil moldings with the living room anchored by a marble fireplace.
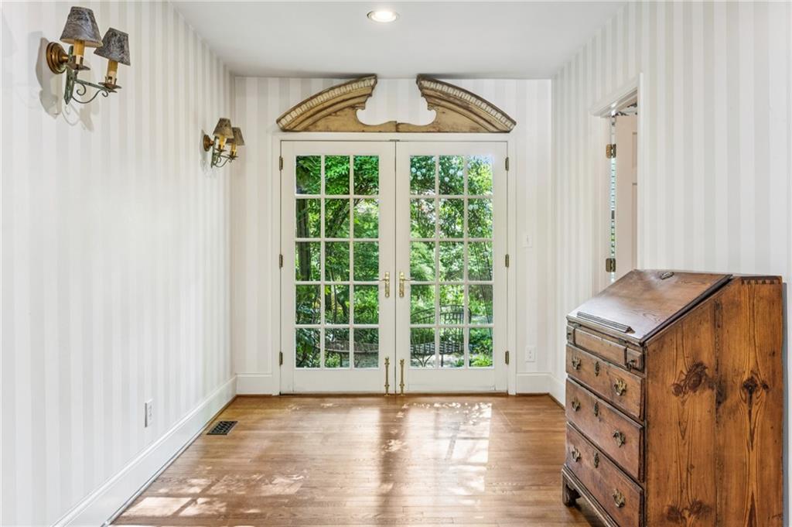
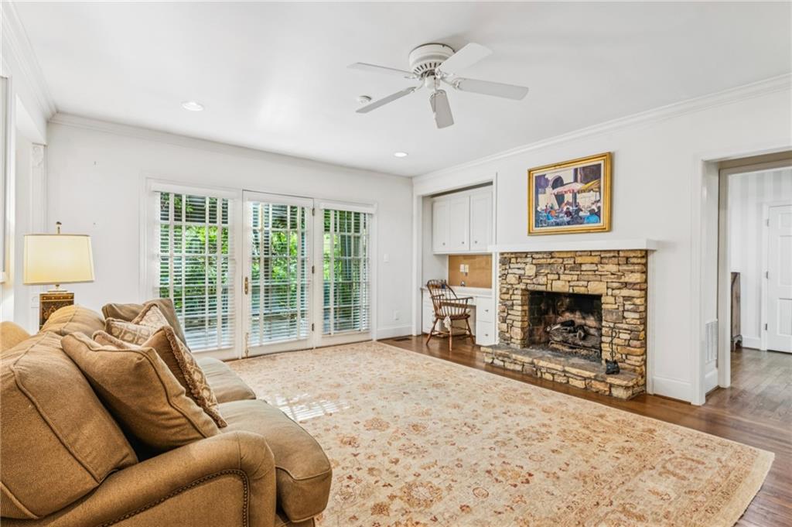
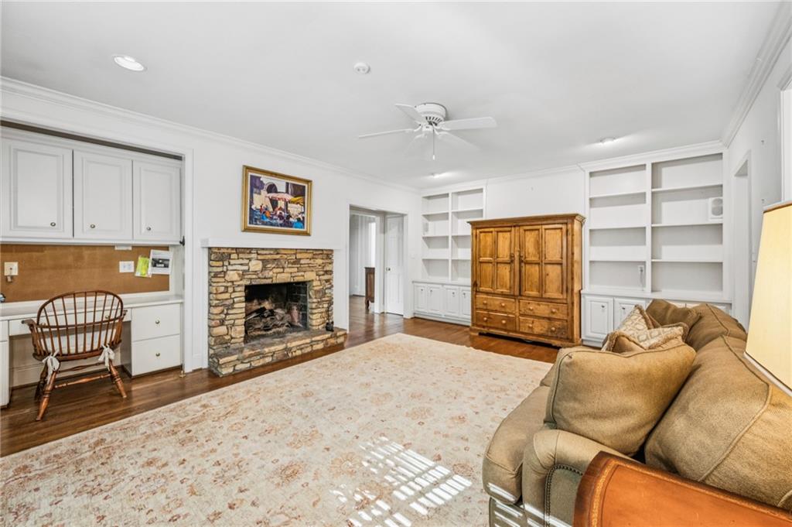
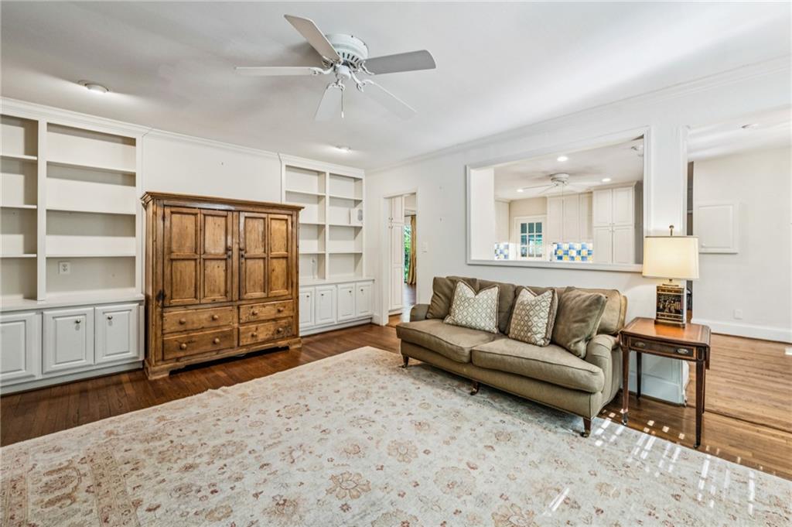
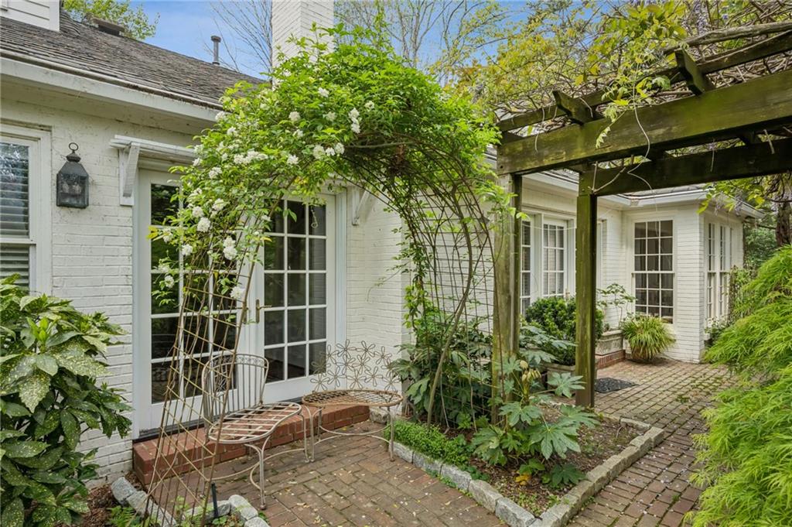
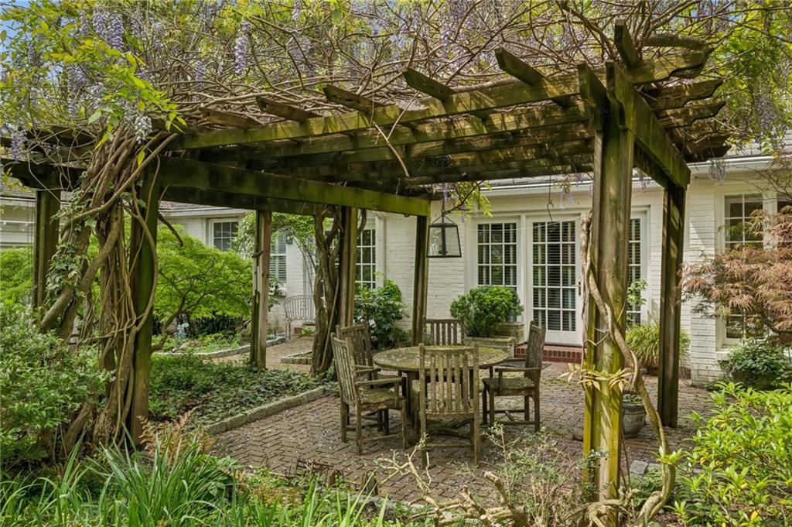
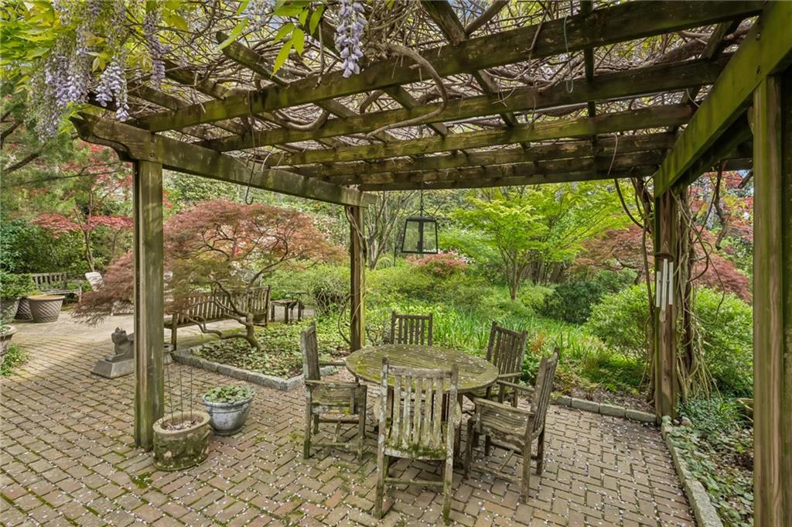
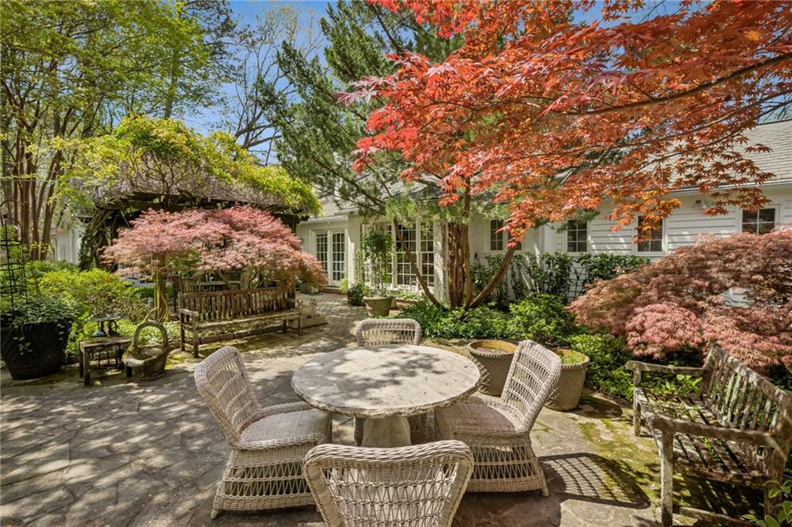
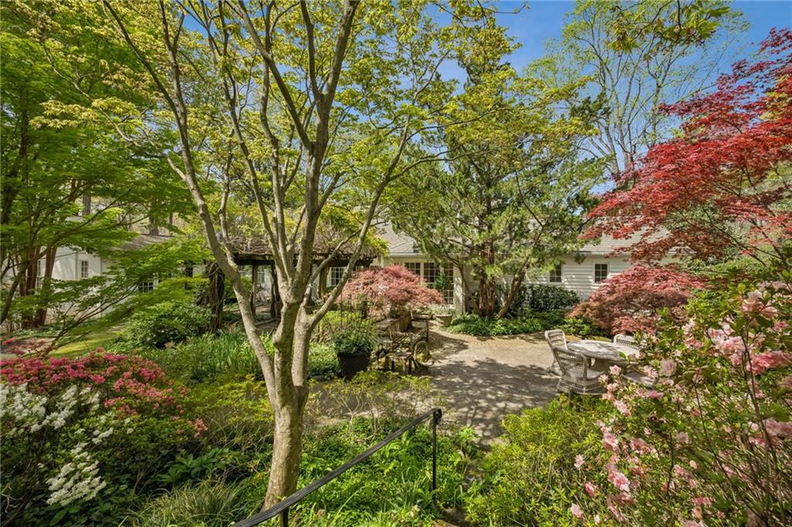
At the rear of the home, the family room offers a relaxed setting, with custom built-ins, a handsome stone fireplace, and French doors to a brick patio and oversized vine covered arbor.
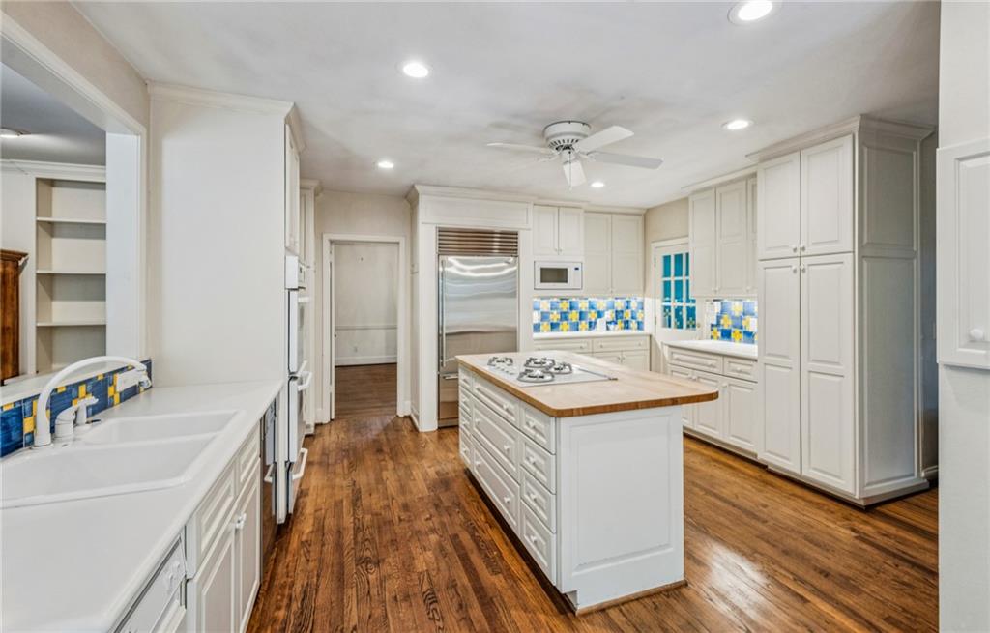
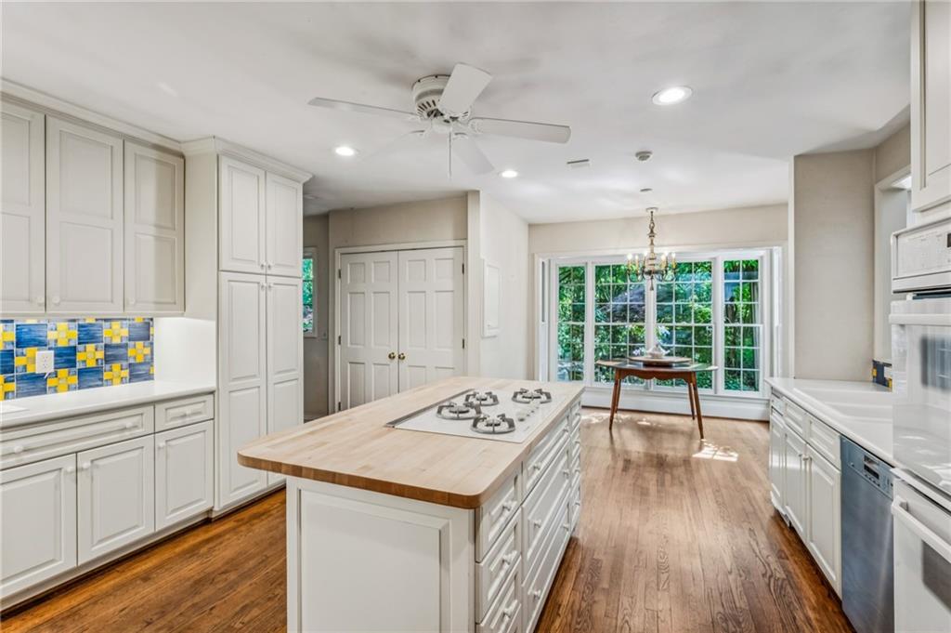
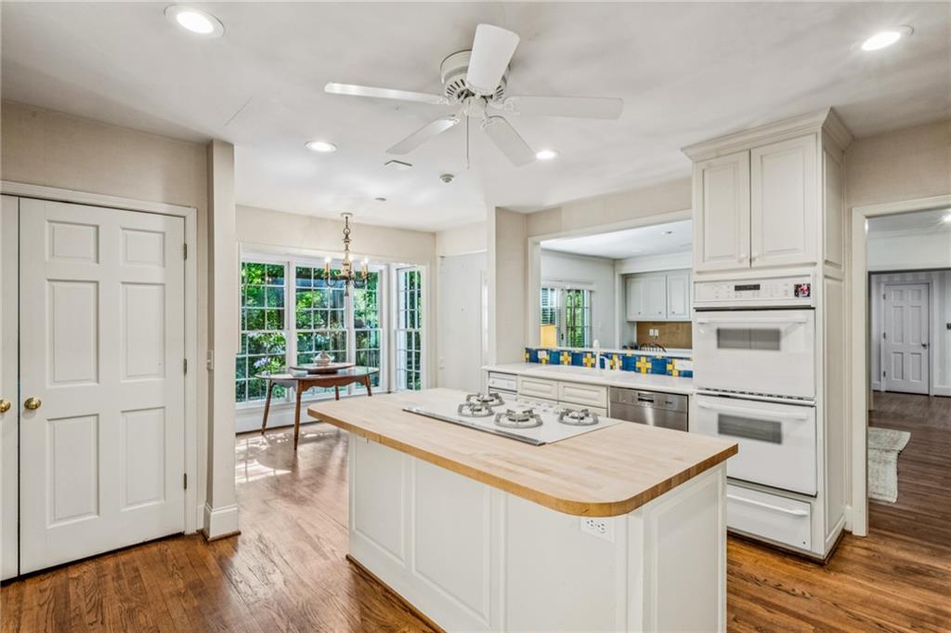
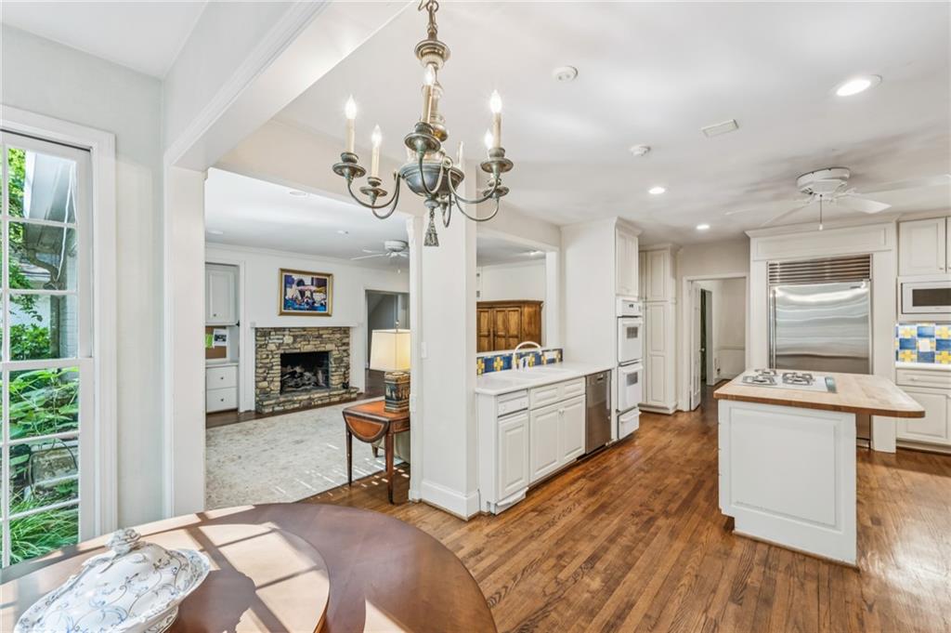
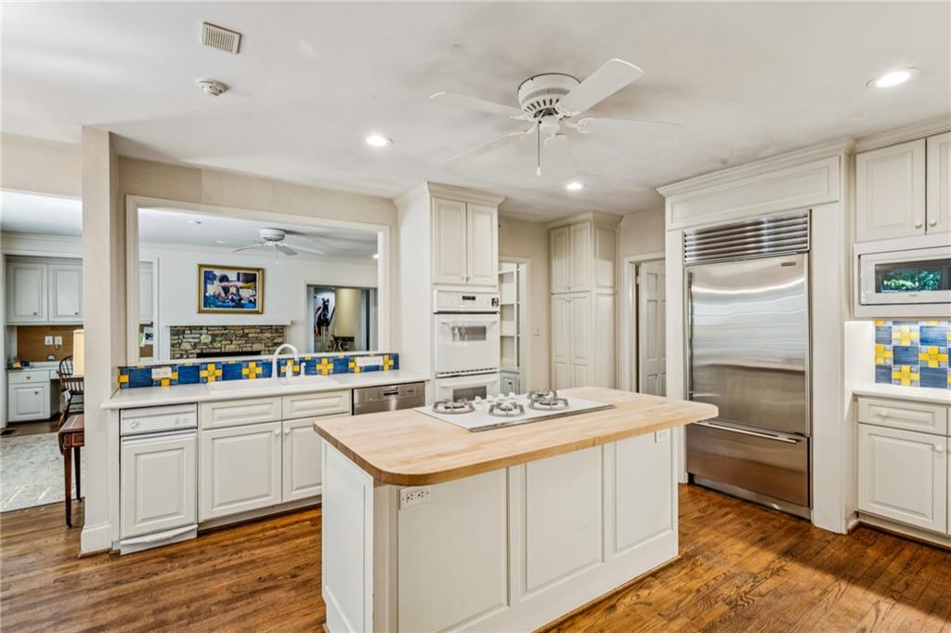
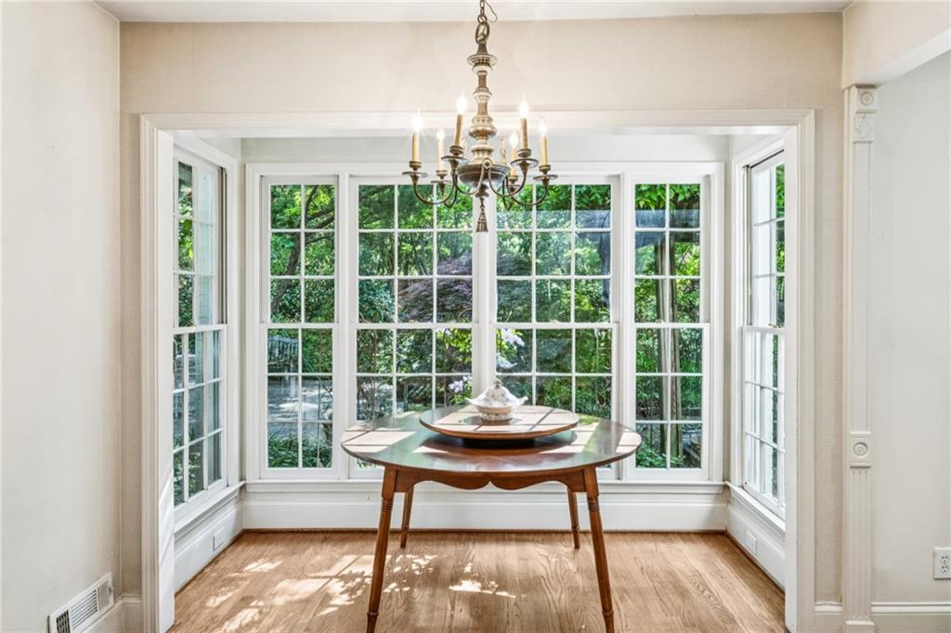
The kitchen opens to the family room and features a Sub-Zero refrigerator, Miele dishwasher, double ovens, built-in microwave, gas cooktop in the island, and a bay window eating area.
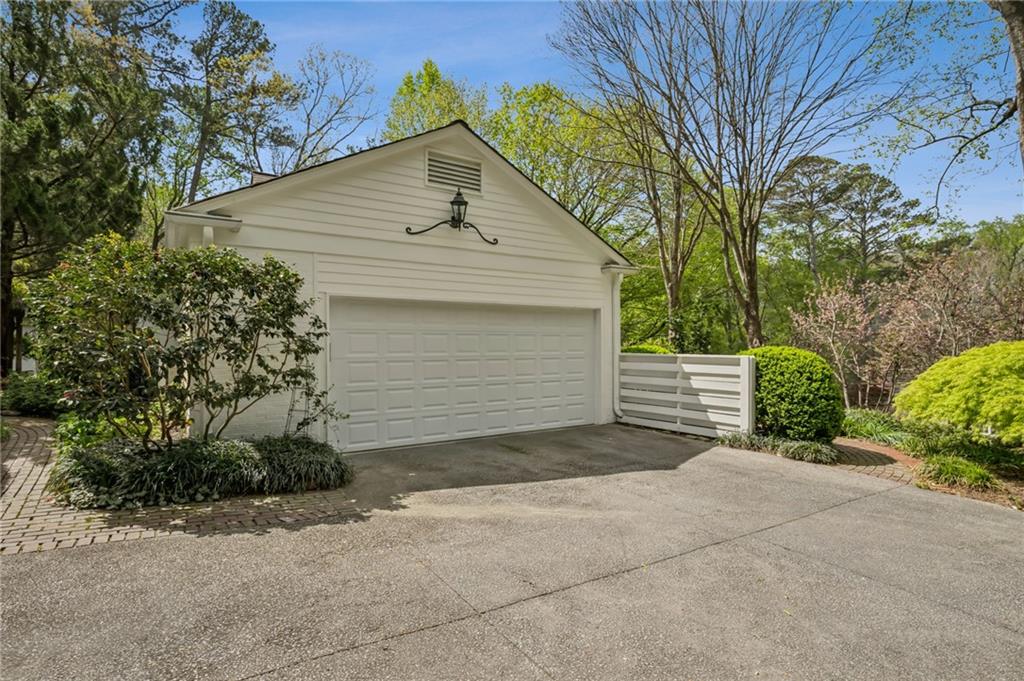
There is a laundry closet, nearby powder room, and direct access to a two-car garage.
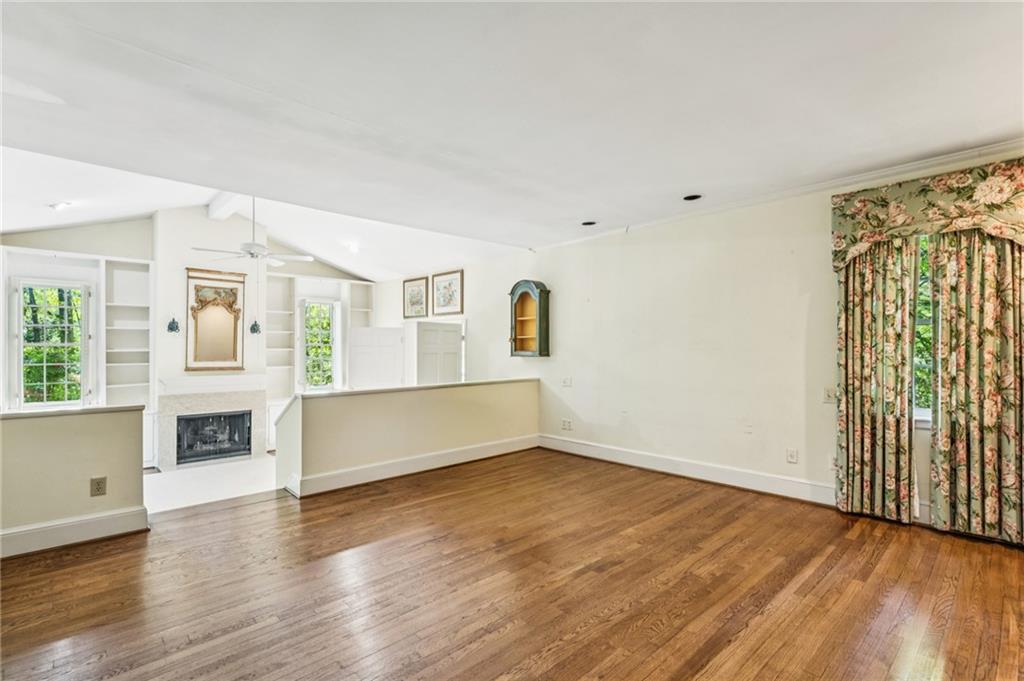
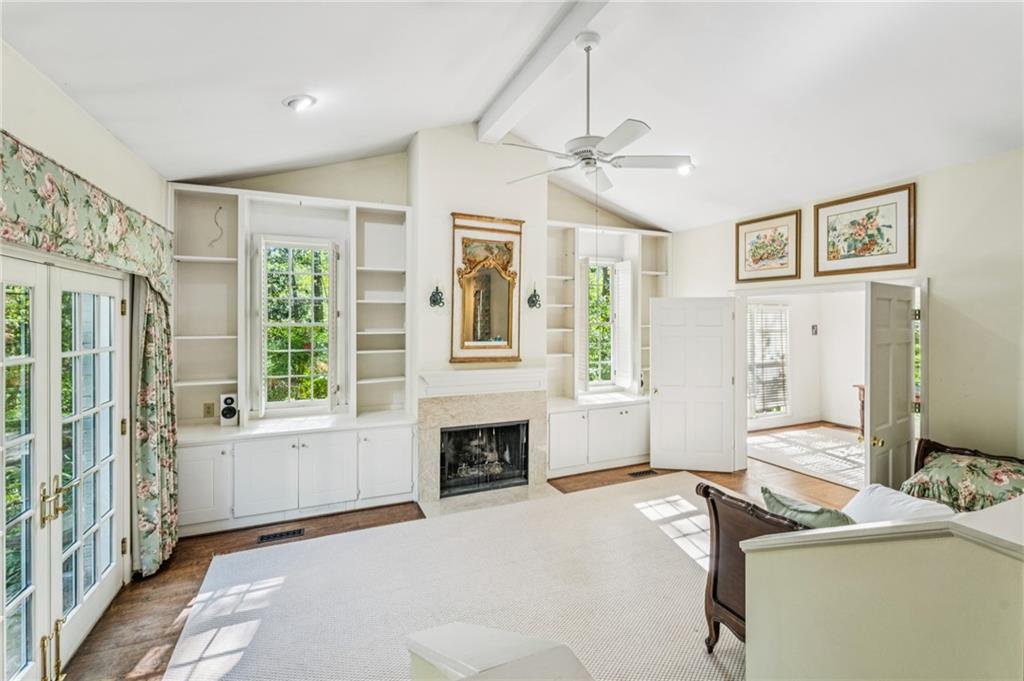
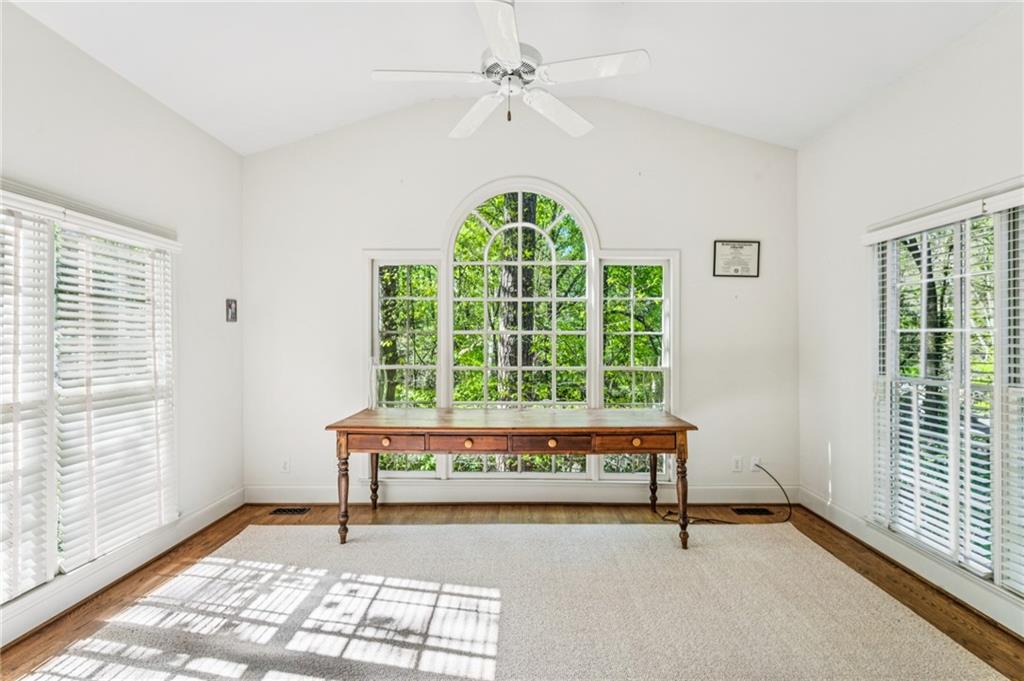
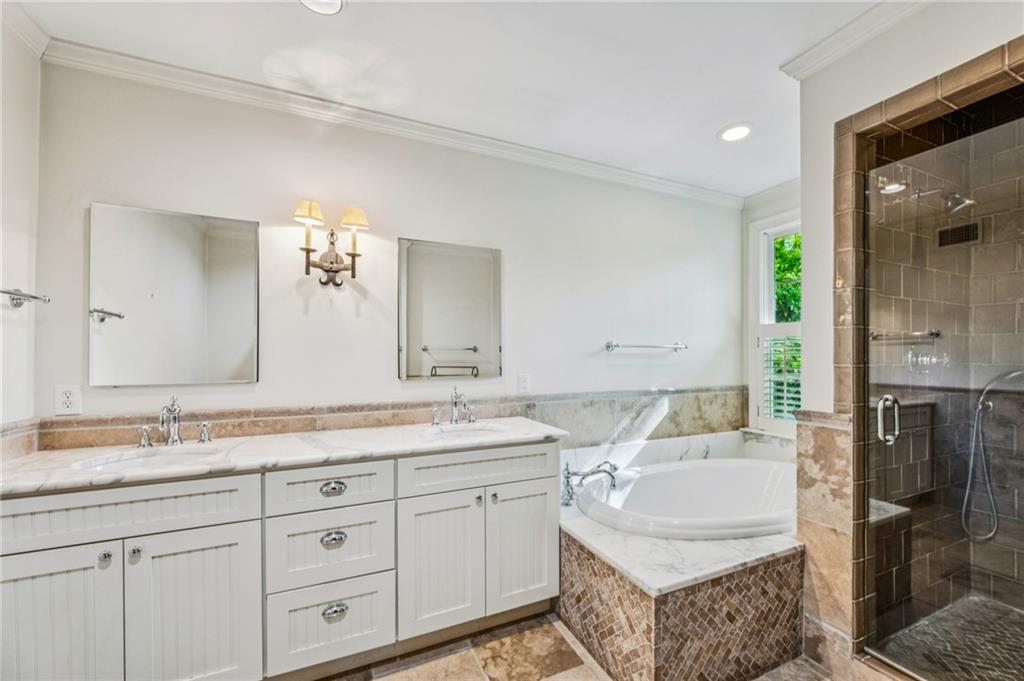
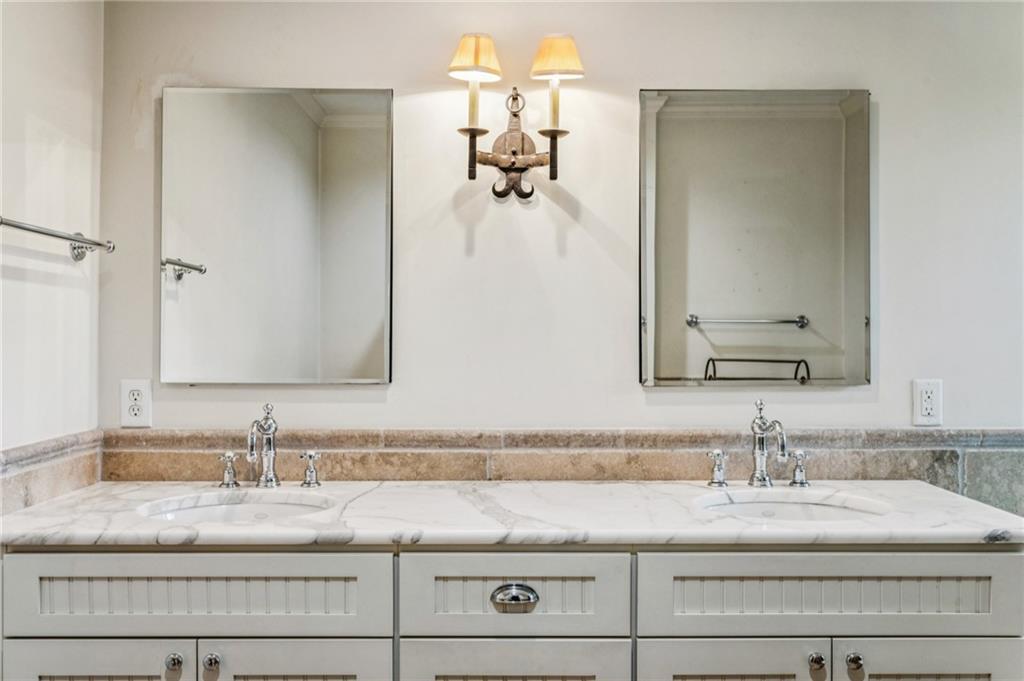
The main-level primary suite features a sitting room with a vaulted ceiling and fireplace as well as a private office. The marble bath has double vanities, a soaking tub, and separate shower. There is also a spacious walk-in closet.
In addition this wing includes a guest bedroom connected by a marble bath to a third bedroom or office.
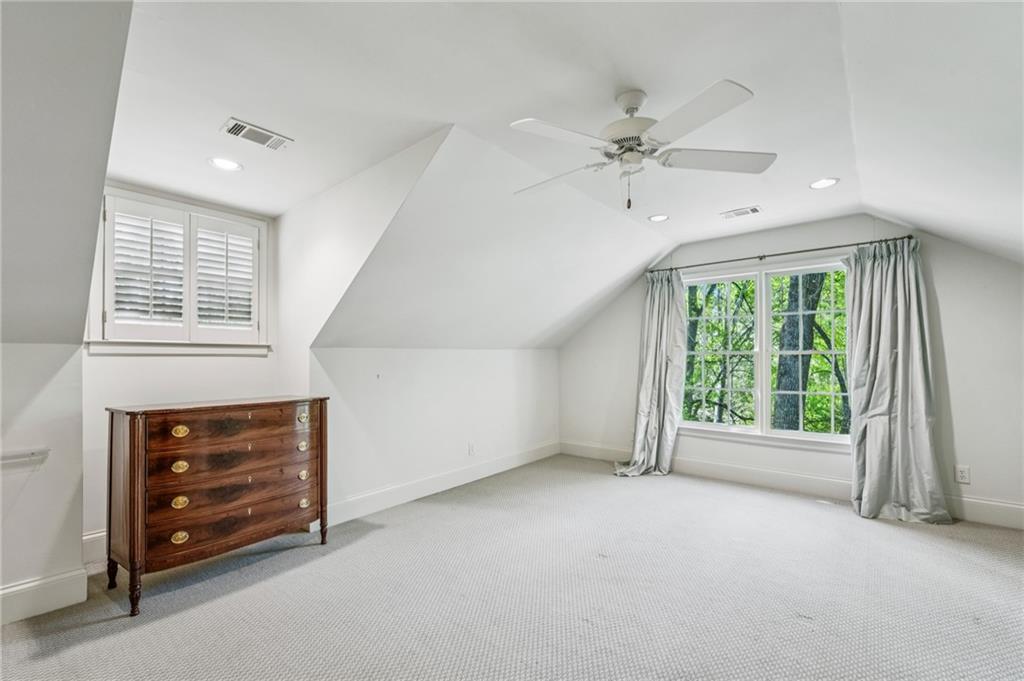
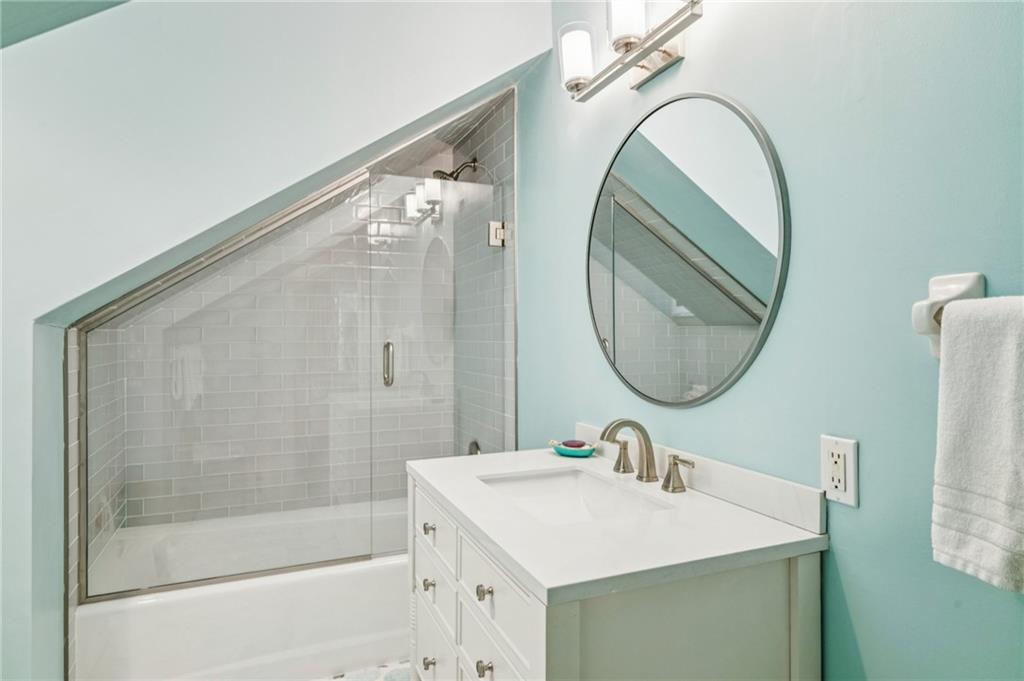
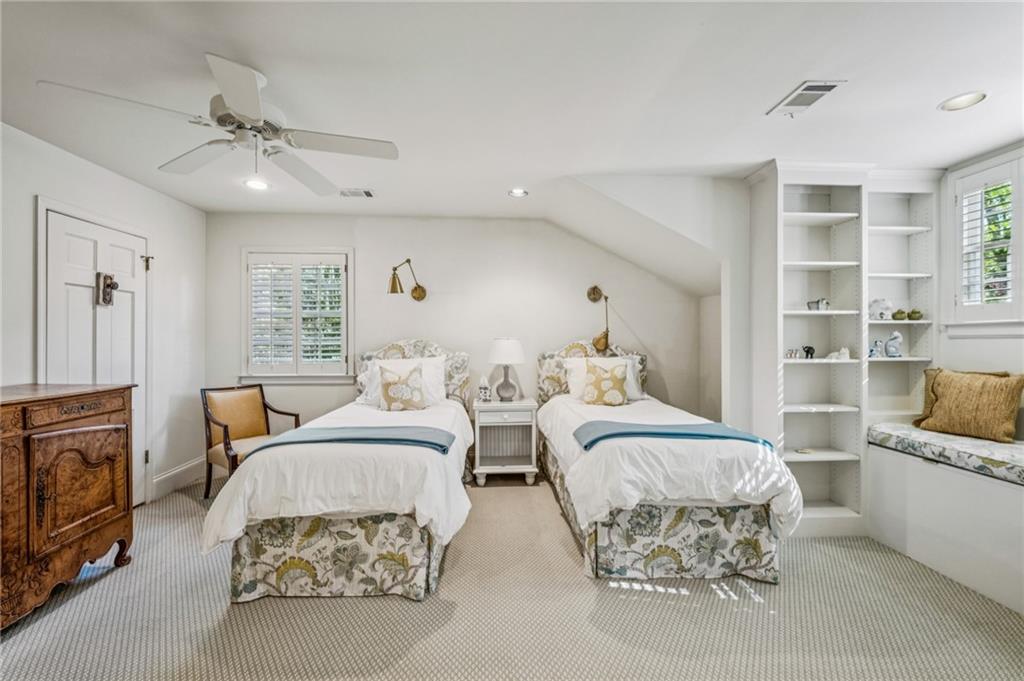
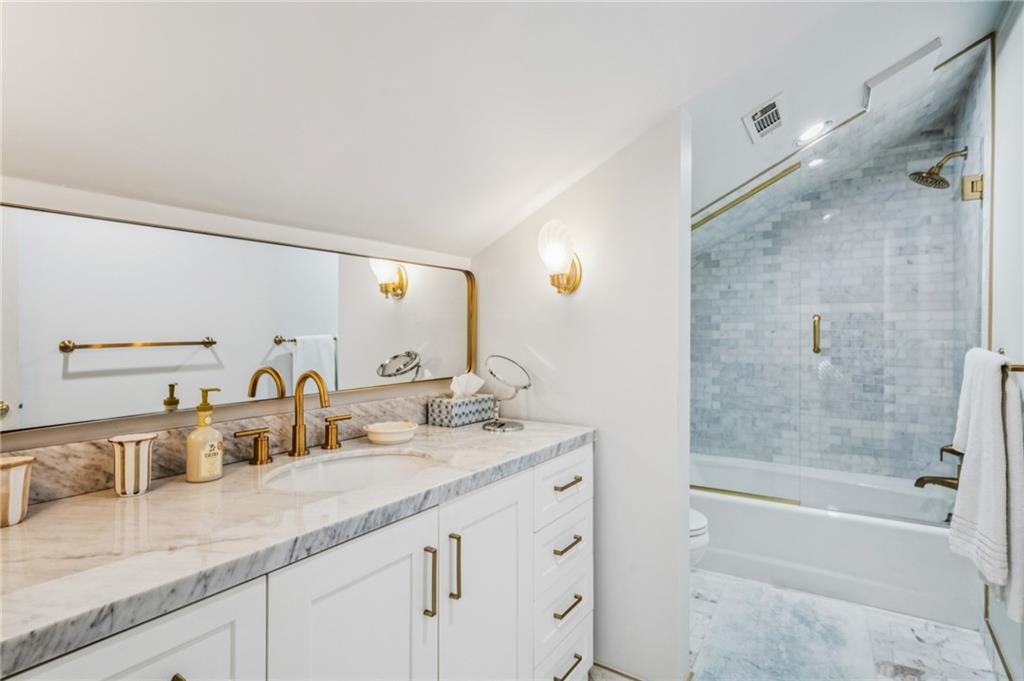
Upstairs, two spacious bedrooms each enjoy private marble baths and generous closet spaces, with walk-in attic access along the connecting hallway.
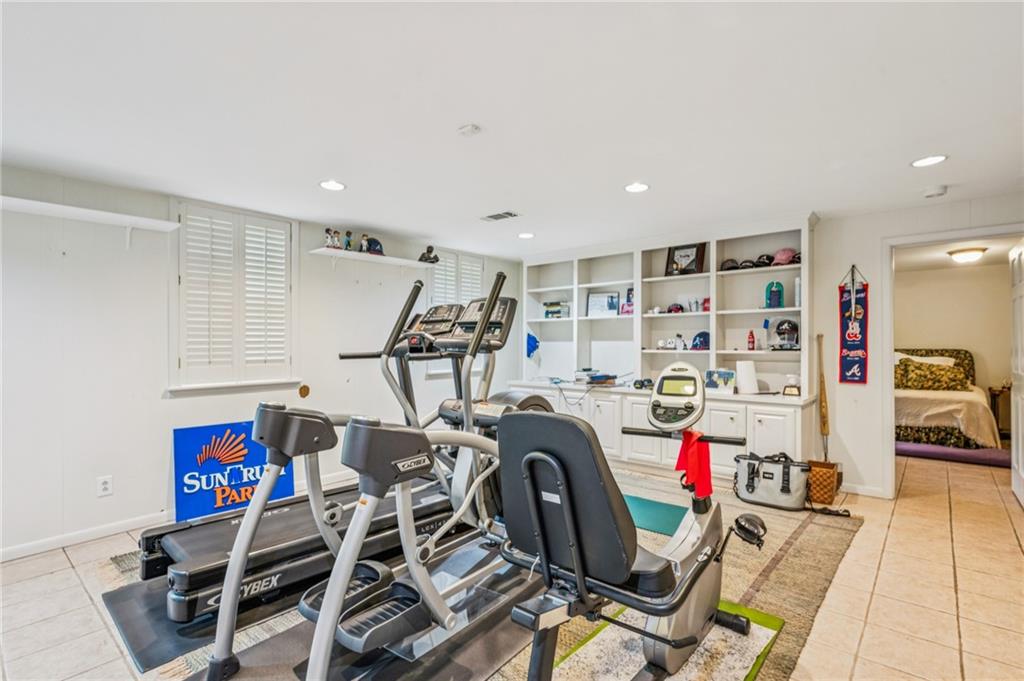
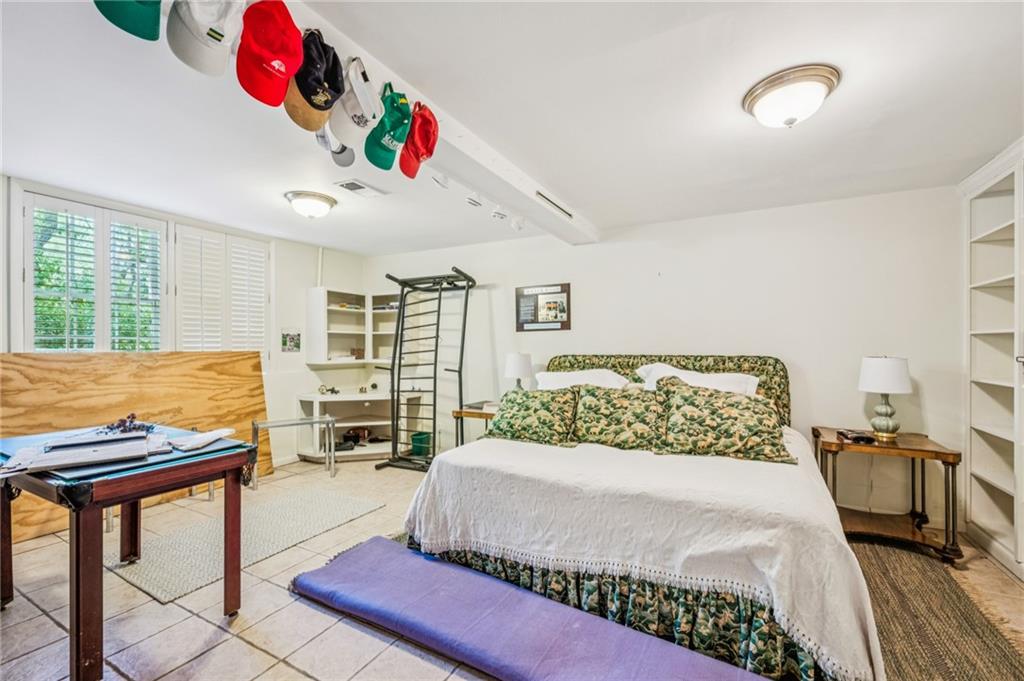
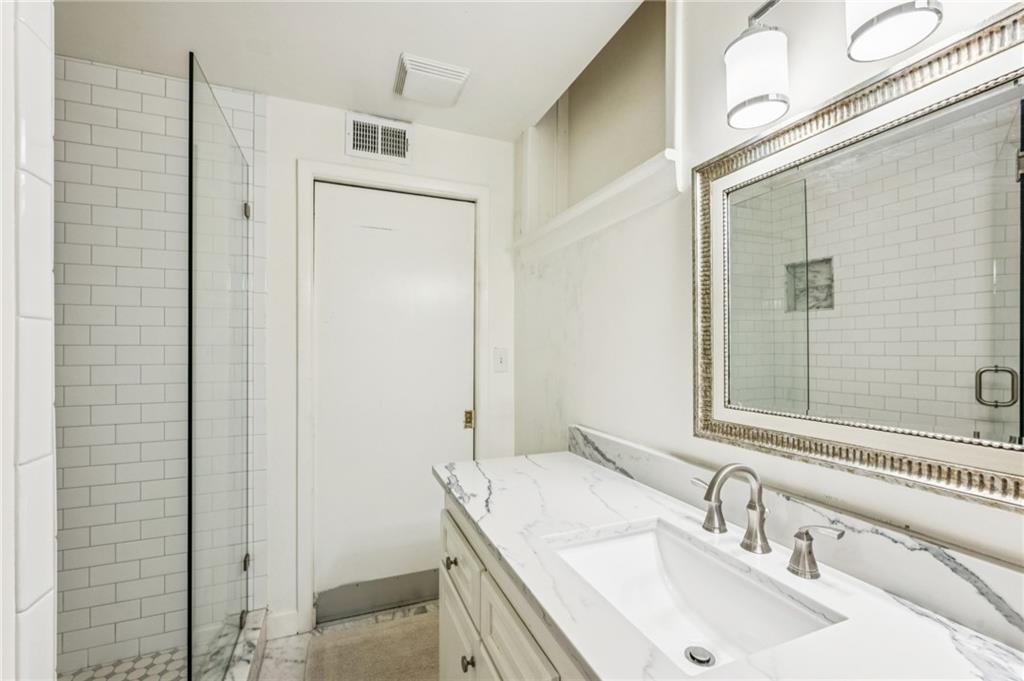
The terrace level has a recreation room with a stone tile floor and an additional bedroom, full marble bath and extensive storage space.
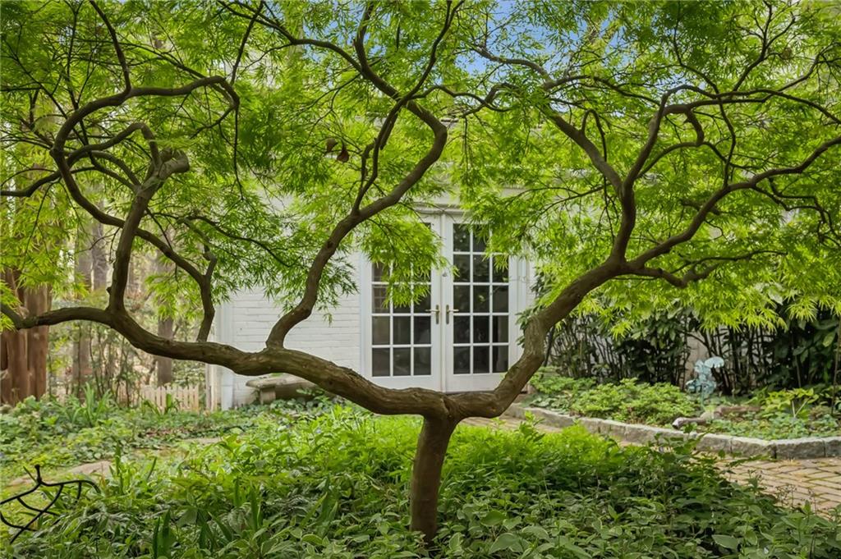
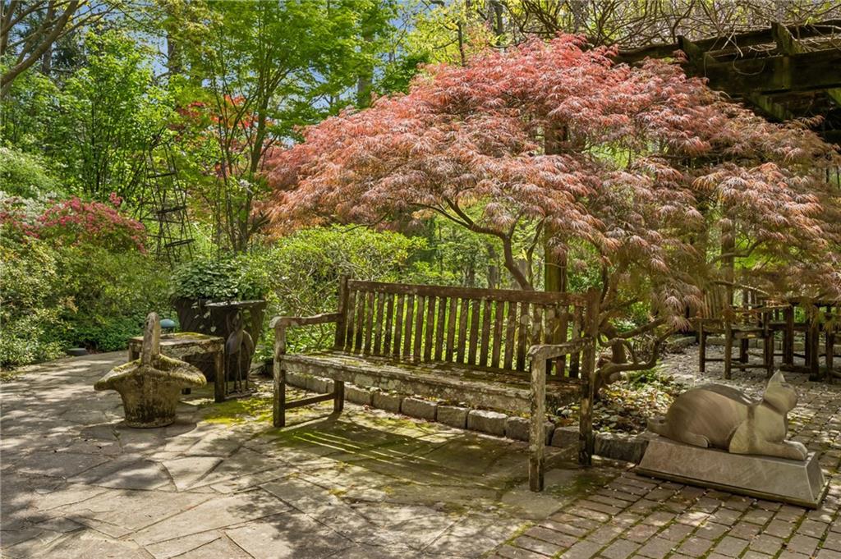
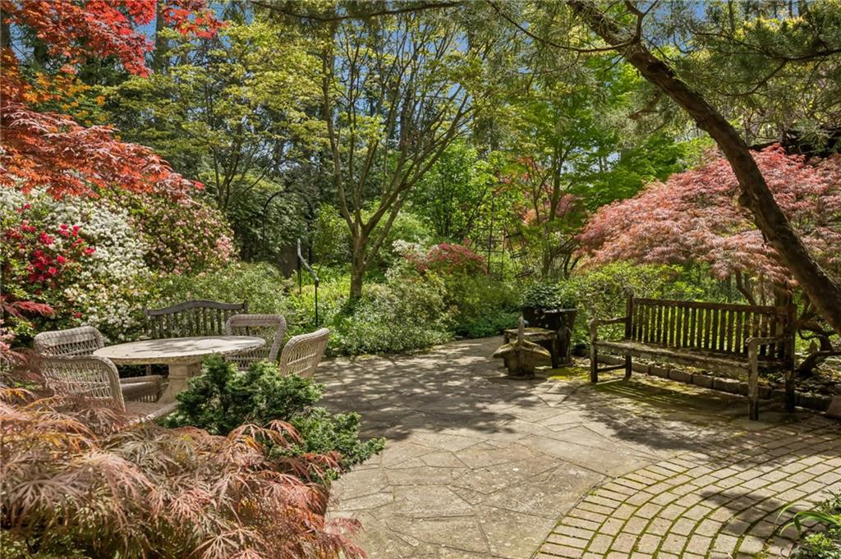
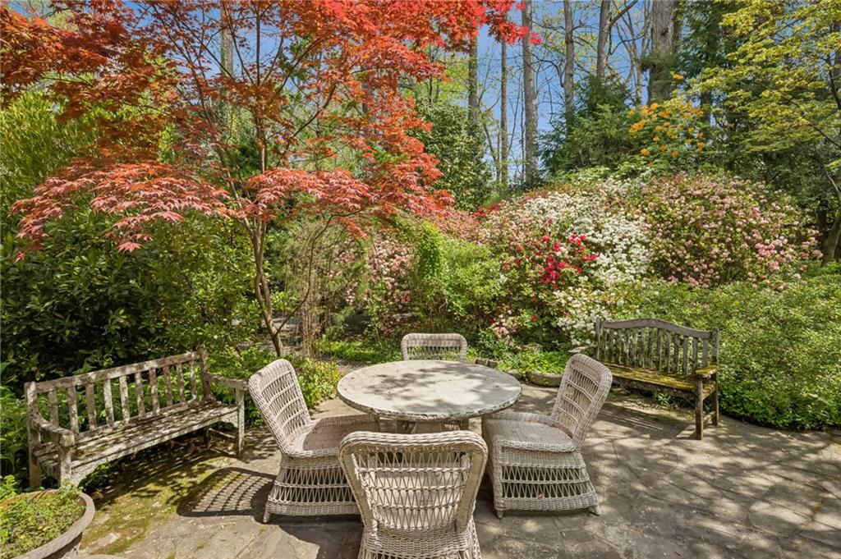
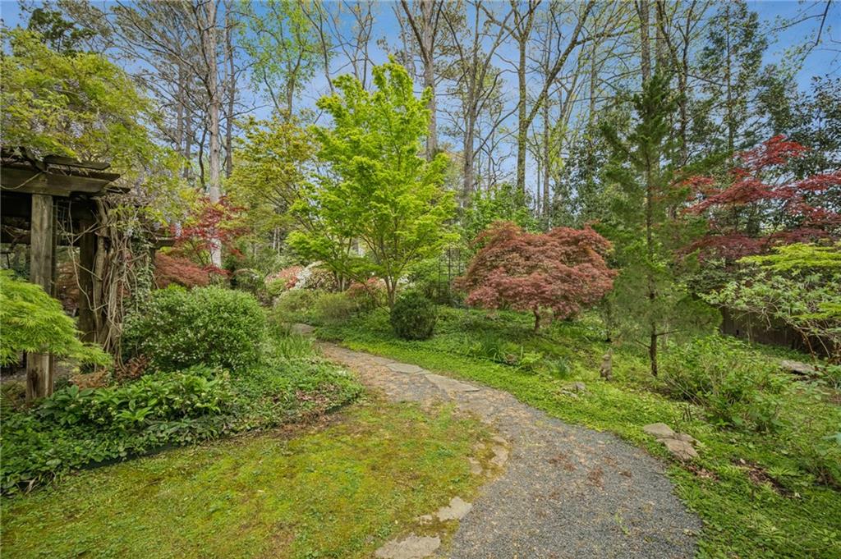
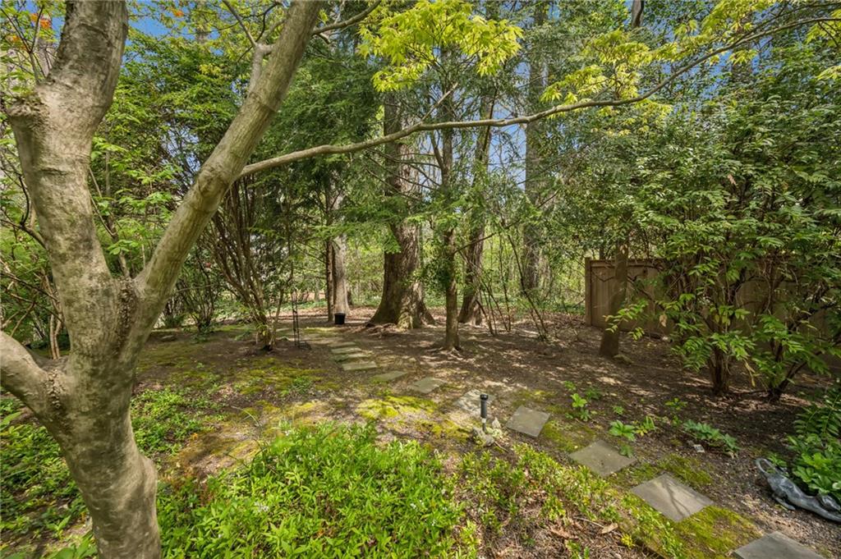
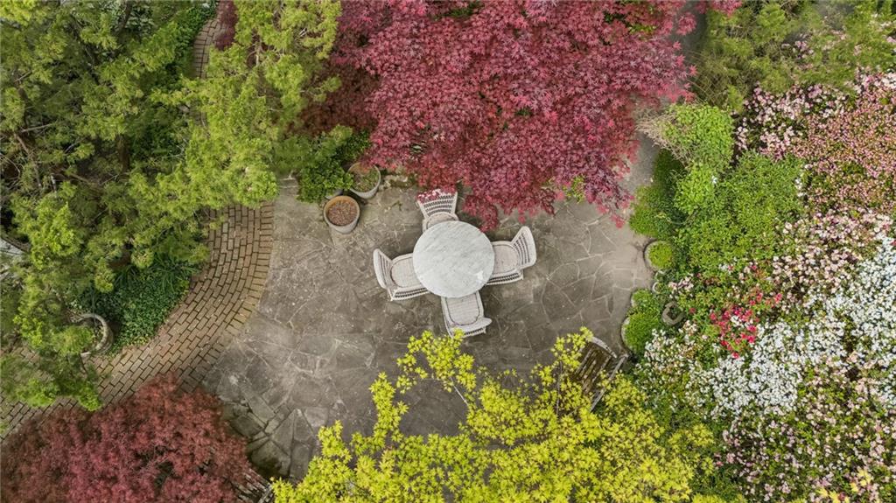
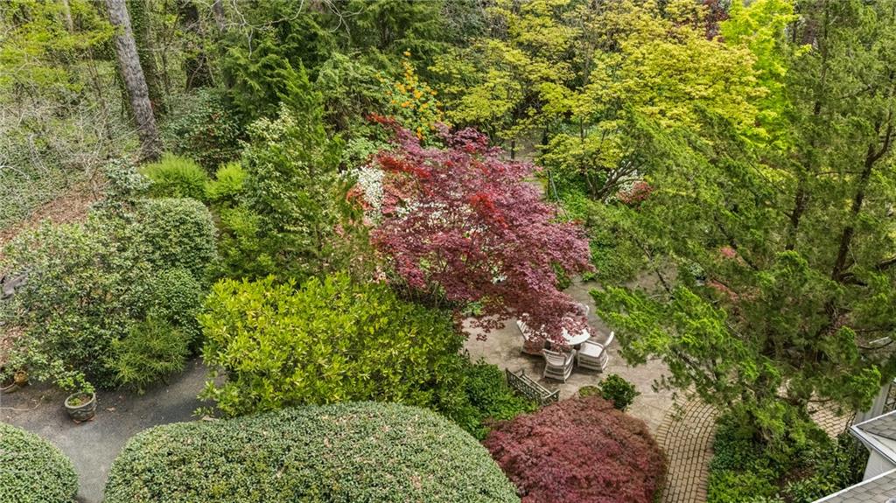
The home's backyard features a lovely garden with private patios for entertaining.

Share Property

Location

2605 Red Valley Road NW, Atlanta, GA 30305

Status

Sold
Neeley Bain

Neeley Bain

Features & Amenities

Interior

  • total bedrooms5
  • Total bathrooms7
  • full bathrooms5
  • half bathrooms2
  • Laundry room In Kitchen, Laundry Closet
  • Flooring Carpet, Hardwood, Tile
  • Fireplace Basement, Family Room, Living Room
  • APPLIANCES Dishwasher, Disposal, Double Oven, Dryer, Gas Cooktop, Microwave, Refrigerator, Trash Compactor, Washer
  • other interior Features Bookcases, Crown Molding, Double Vanity, Entrance Foyer, High Ceilings 9 ft Main, Vaulted Ceiling(s), Walk-In Closet(s)

Area & Lot

  • Status Sold
  • Living Area5,511 Sq.Ft.
  • Total Area5,511 Sq.Ft.
  • Lot Area0.84 Acres
  • MLS® ID7752077
  • TypeResidential
  • YEAR BUILT1960
  • NeighborhoodWildwood
  • Architecture StylesTraditional
  • Water FrontageNone
  • View DescriptionOther
  • Elementary SchoolE. Rivers
  • Middle SchoolWillis A. Sutton
  • High SchoolNorth Atlanta

Exterior

  • STORIES2
  • Garage Space2.0
  • water SourcePublic
  • utilitiesCable Available, Electricity Available, Natural Gas Available, Phone Available, Sewer Available, Underground Utilities, Water Available
  • PoolNone
  • roofComposition
  • lot featuresBack Yard, Cul-De-Sac, Landscaped, Private
  • parkingAttached, Garage, Garage Door Opener, Garage Faces Side
  • HEAT TYPECentral, Forced Air, Zoned
  • AIR CONDITIONINGCentral Air, Zoned
  • sewerPublic Sewer
  • SubstructureSee Remarks
  • Disability FeaturesNone
  • security FeaturesSecurity System Owned
  • Green featuresNone
  • other exterior FeaturesGarden

Financial

  • Sales Price$1,930,000
  • Real Estate Tax $14,882/yr

Wildwood

A secluded Buckhead gem, it offers forested lots and quaint cottages for those seeking peace and tranquility.

Explore


The Green Advantage

For generations, our iconic green signs have graced Atlanta’s most distinguished homes—standing for heritage, boutique service, and exceptional results. More than a color, our signature green is a trusted symbol of quality, care, and connection. When you work with us, you’re not just a client—you’re part of the family.

Follow Us on Instagram