Leave a Message

By providing your contact information to Dorsey Alston REALTORS®, your personal information will be processed in accordance with Dorsey Alston REALTORS®'s Privacy Policy. By checking the box(es) below, you expressly consent to receive marketing or promotional real estate communication from Dorsey Alston REALTORS® in the manner selected by you. For SMS text messages, message frequency varies. Message and data rates may apply. Consent is not a condition of purchase of any goods or services. You may opt out of receiving further communications from Dorsey Alston REALTORS® at any time. To opt out of receiving SMS text messages, reply STOP to unsubscribe. SMS text messaging is subject to our Terms of Use.

Thank you for your message. We will be in touch with you shortly.

Explore Properties
2613 Lakefield Court.
SEE ALL PHOTOS
2613 Lakefield Court.
Sold

2613 Lakefield Court.

2613 Lakefield Court., Marietta, GA 30064

$710,000
$710,000

2613 Lakefield Court.

5 Beds 4 Baths 3,552 Sq.Ft. 10,062.36 Sq.Ft.

Description

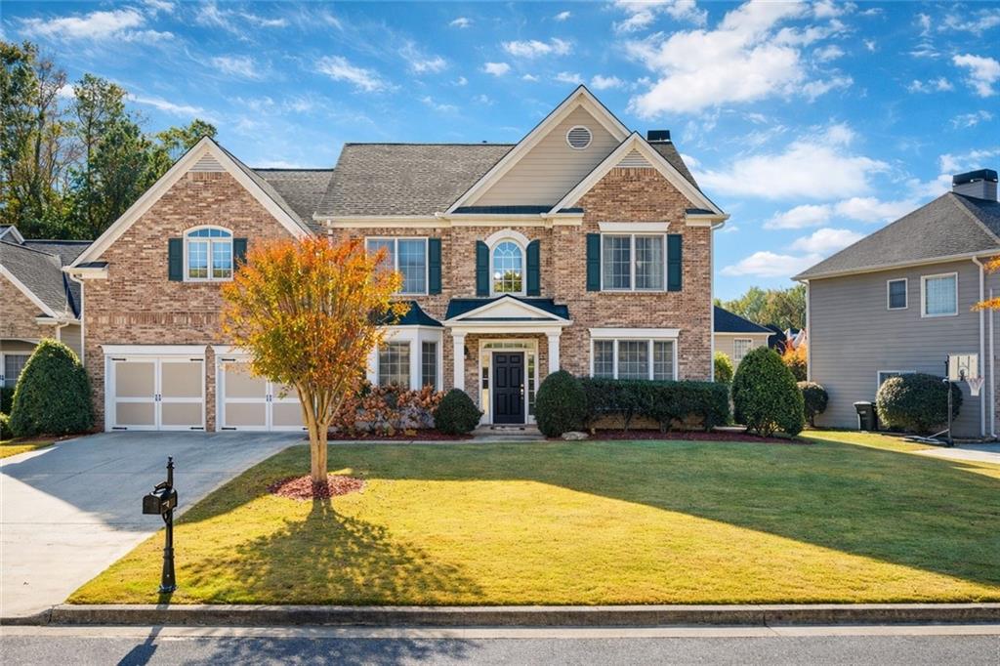
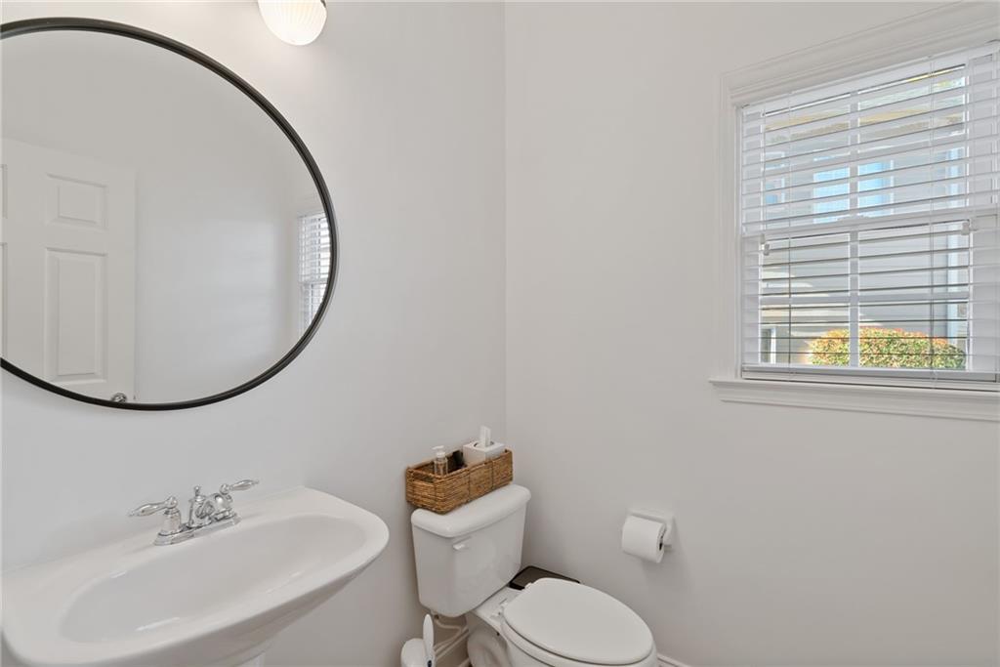
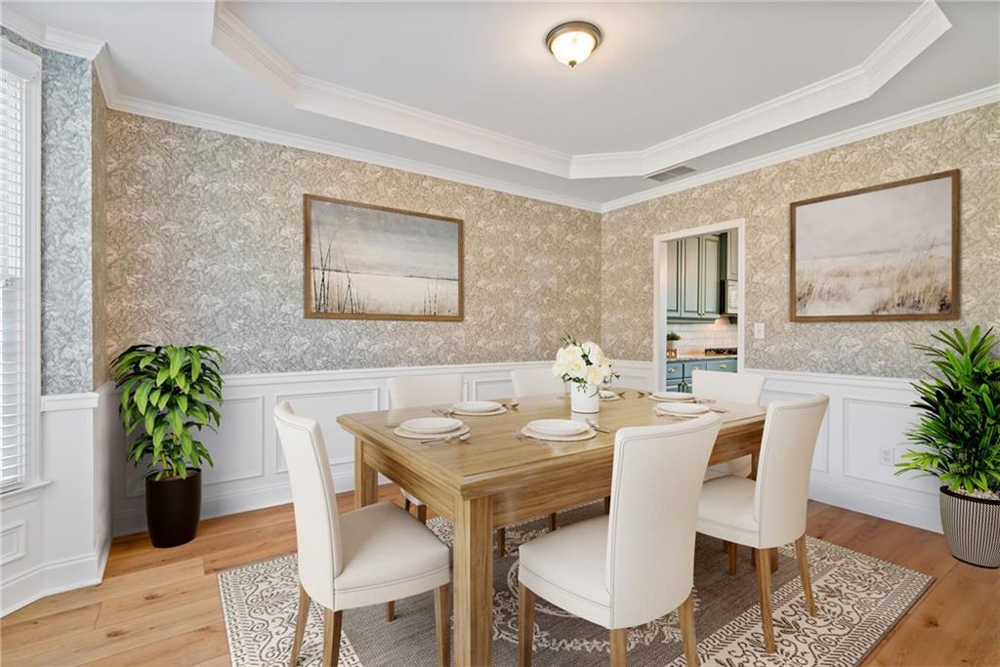
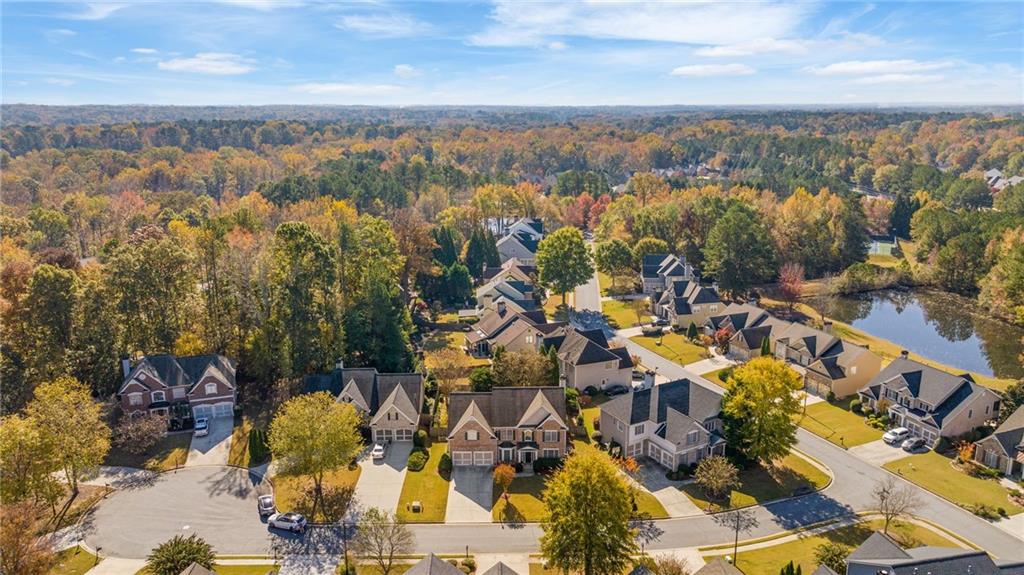
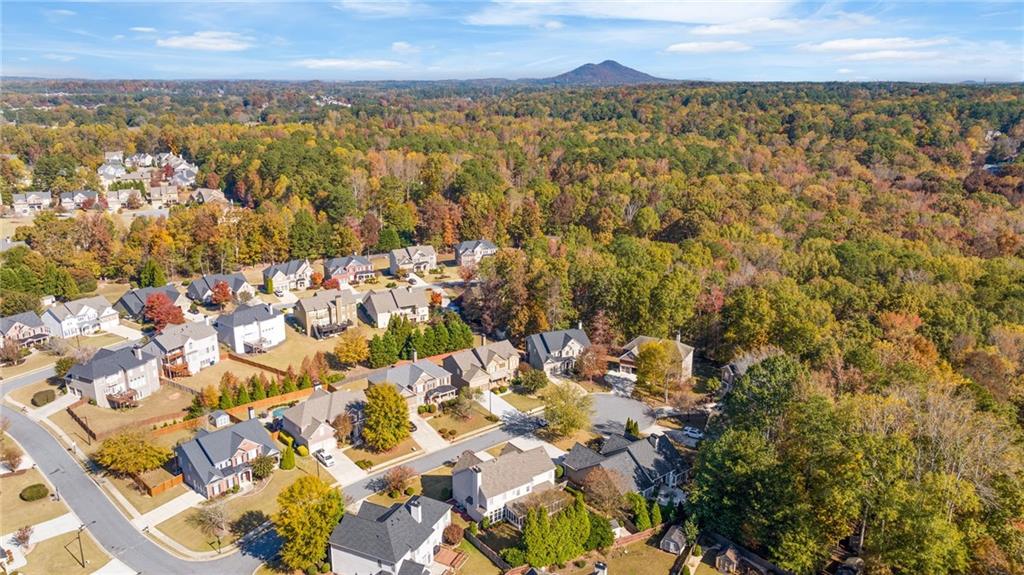
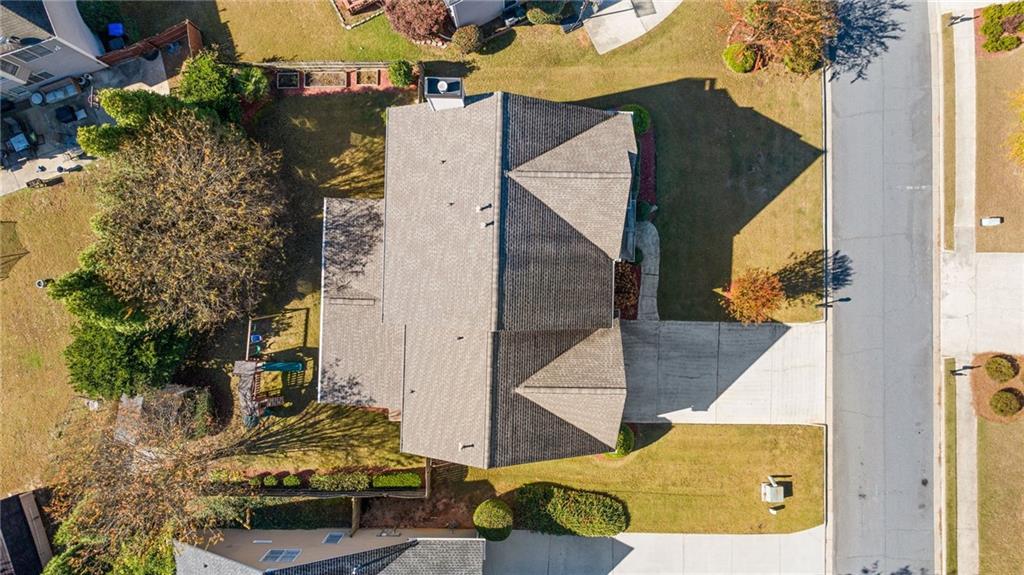
This is the kind of home that makes you pause mid-scroll-bold, bright, and built for real life in one of West Cobb's most connected
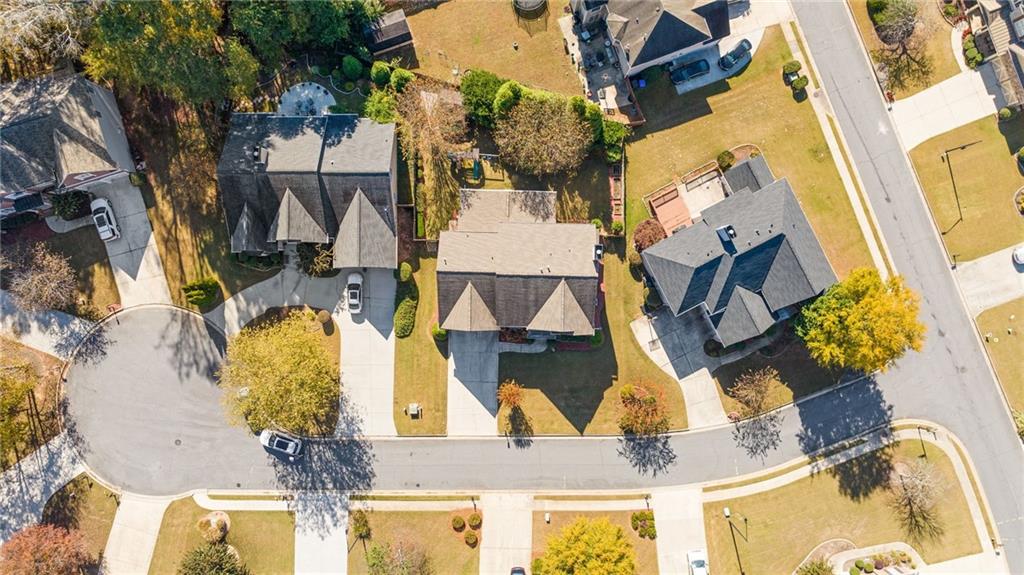
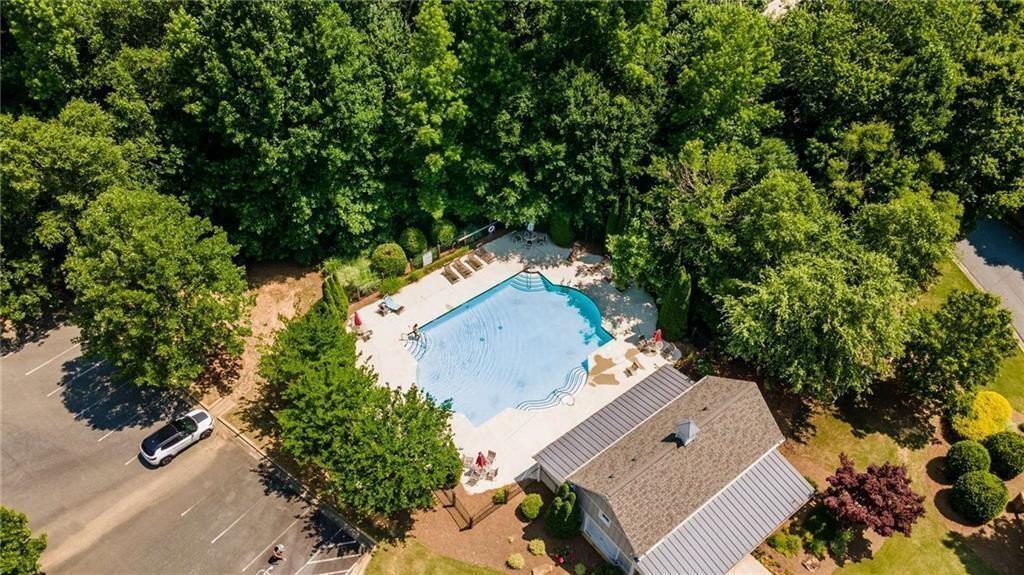
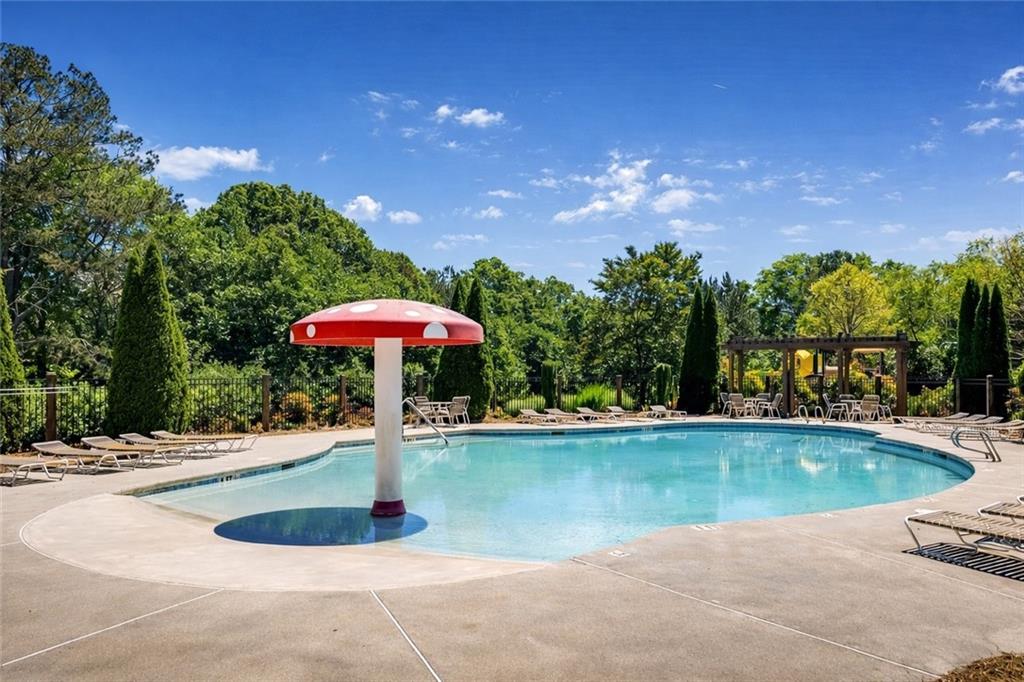
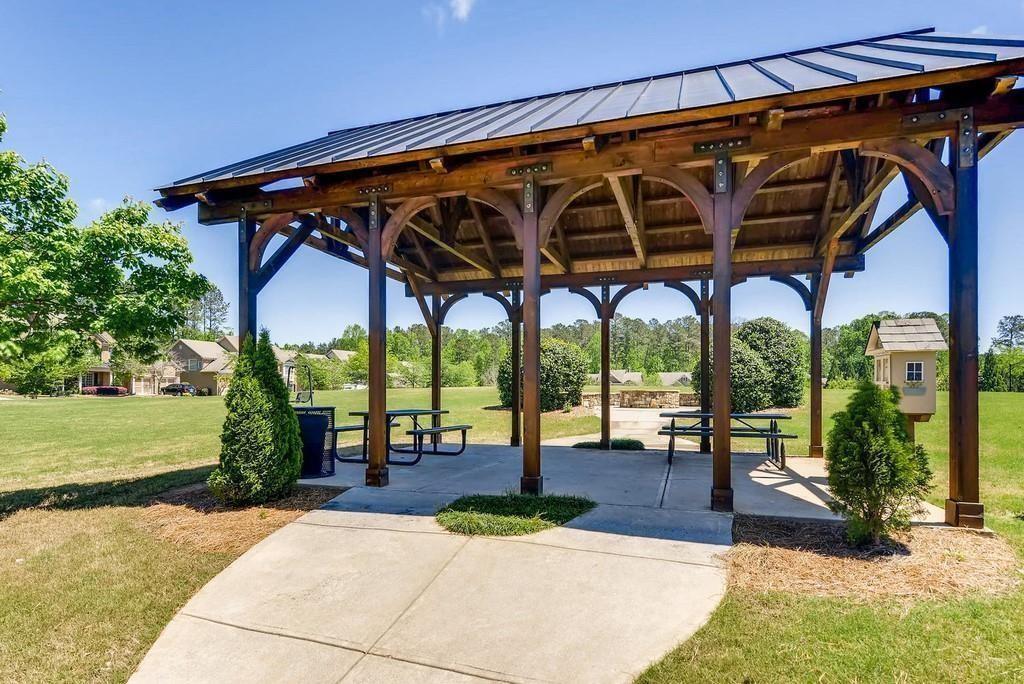
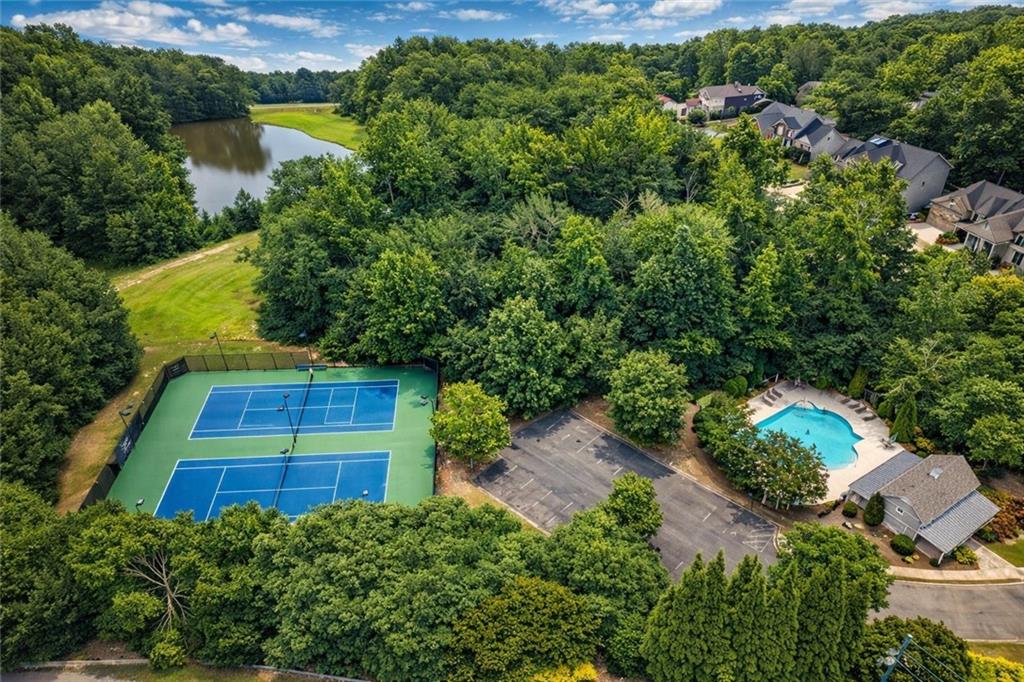
communities. Nestled in a vibrant swim and tennis neighborhood known for its community events, fishing lake, and scenic walking trails,
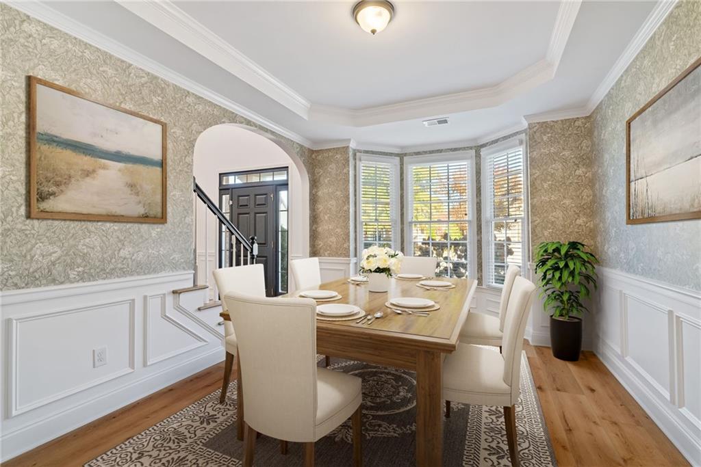
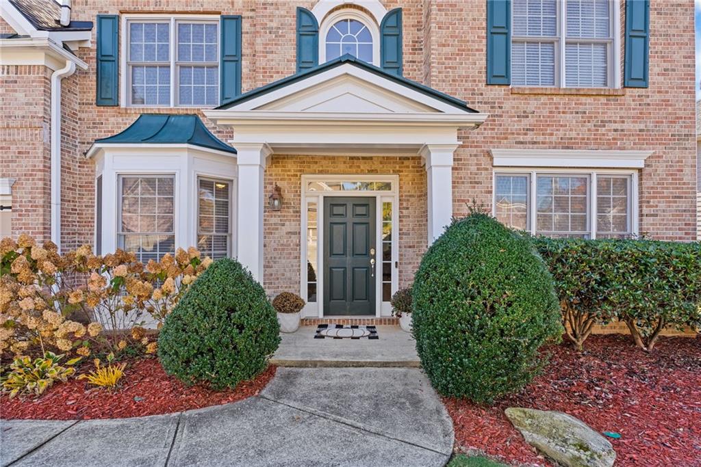
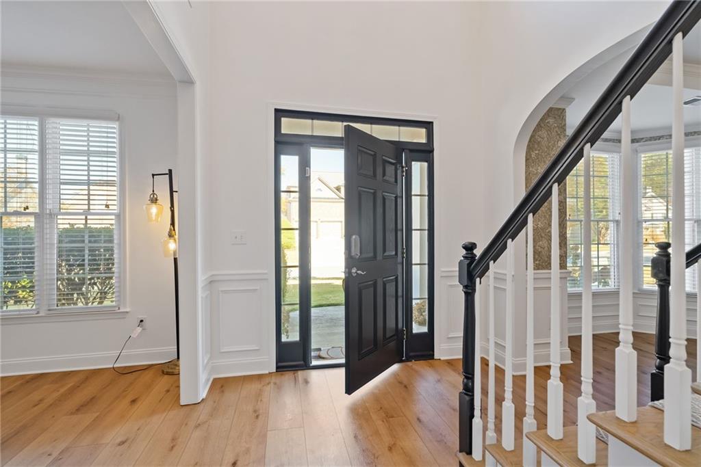
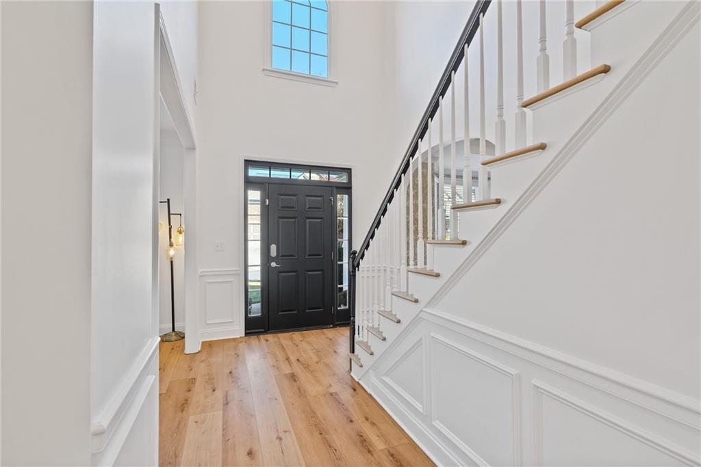
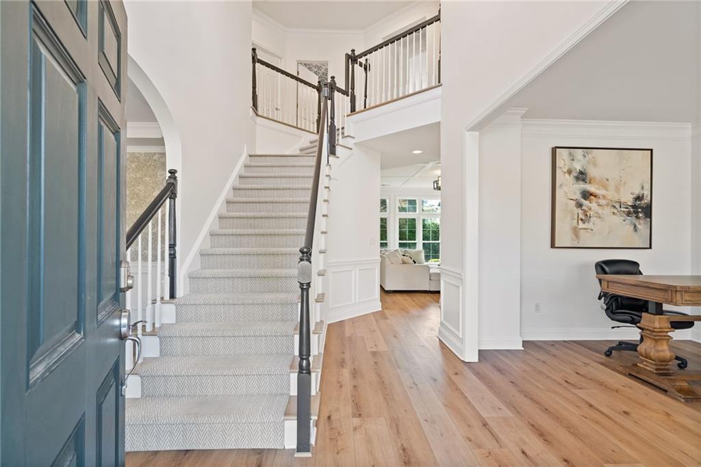
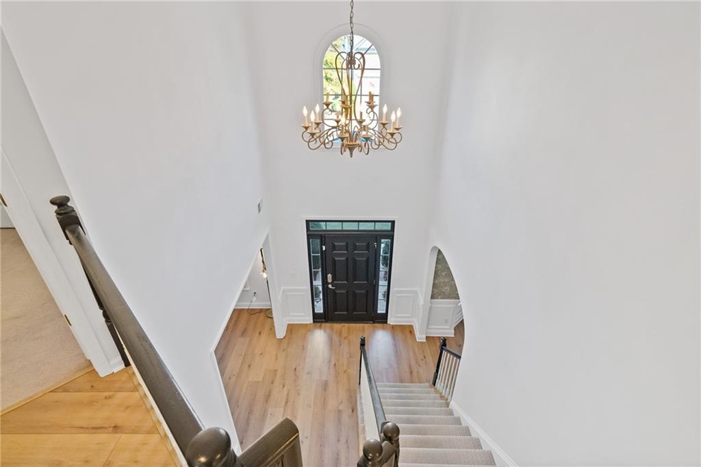
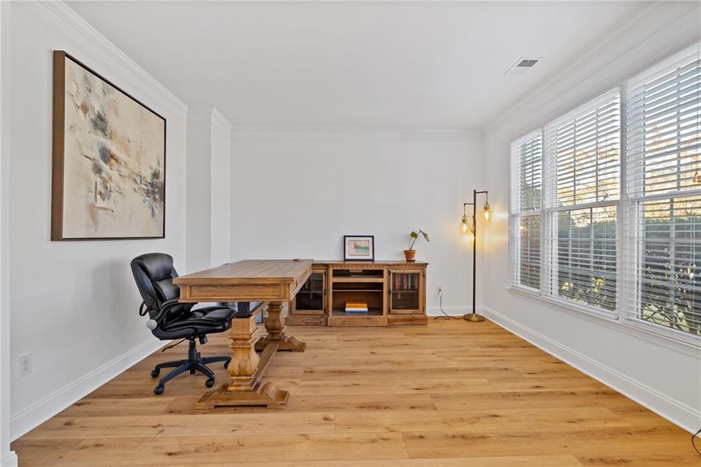
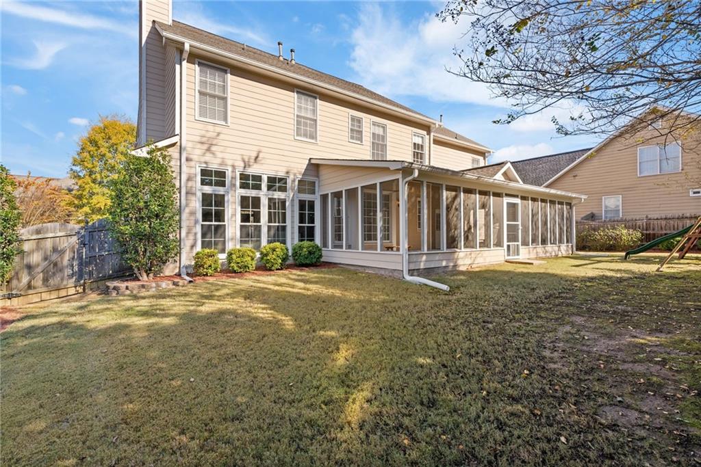
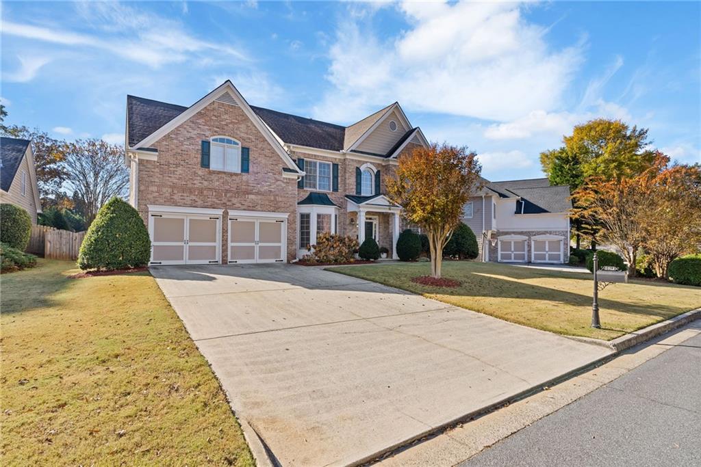
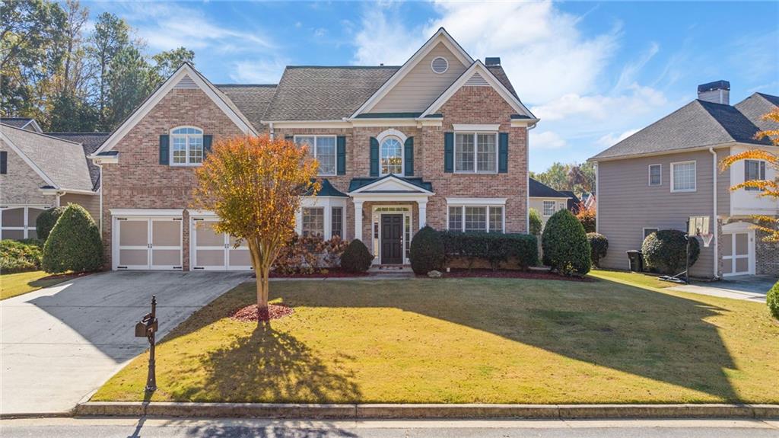
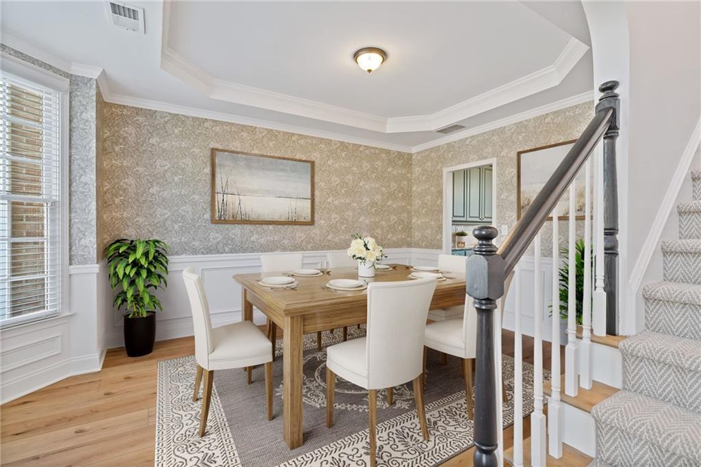
this 5-bedroom, 3.5-bath brick beauty blends timeless charm with thoughtful design. A light-filled two-story foyer opens to flexible spaces
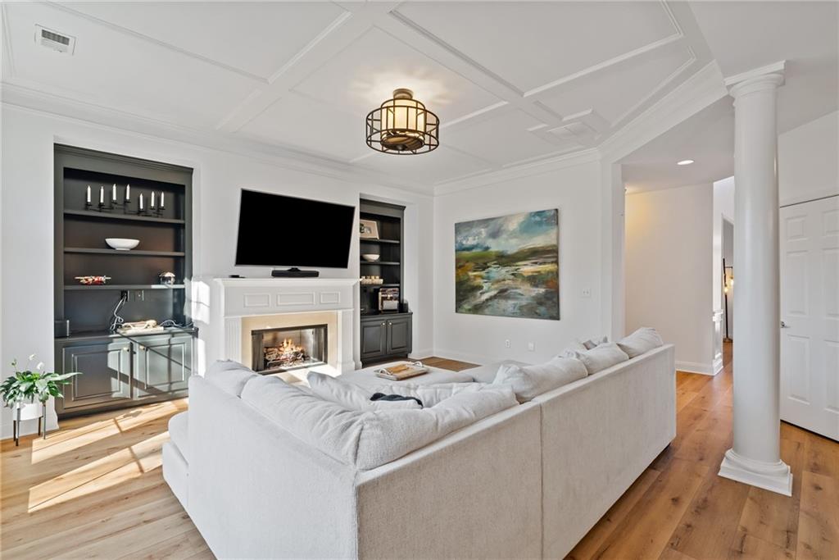
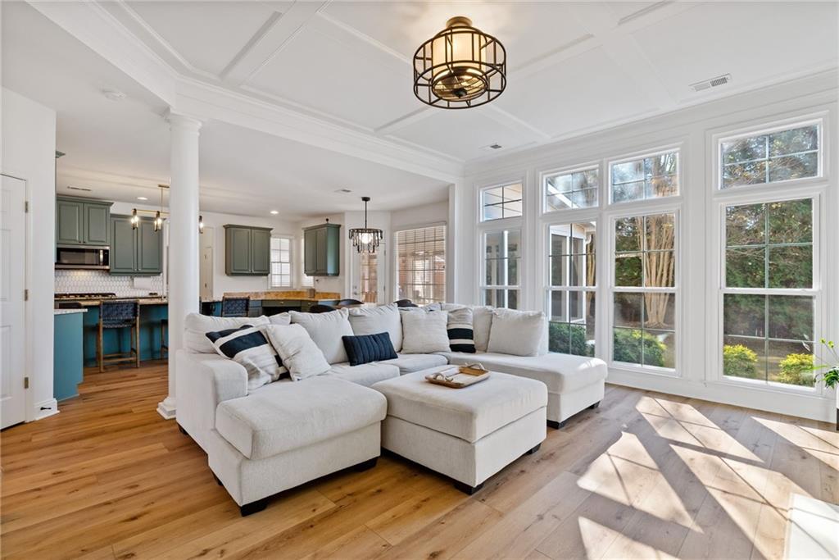
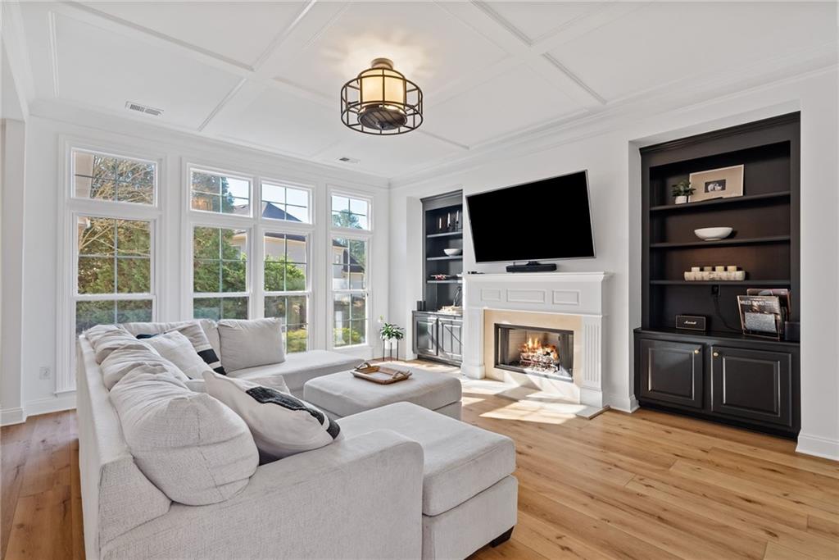
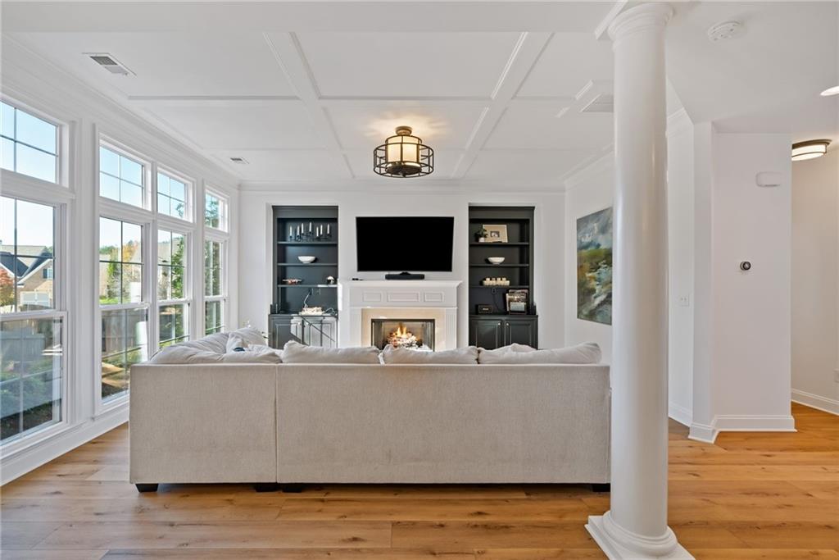
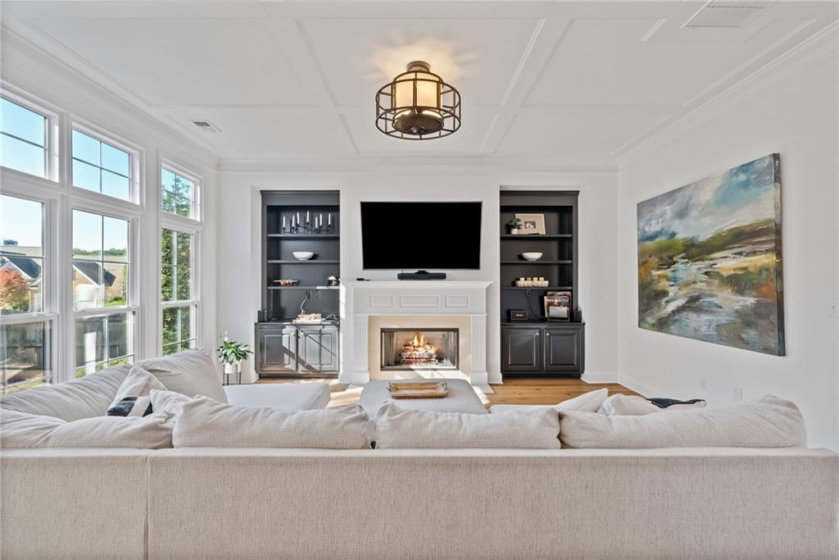
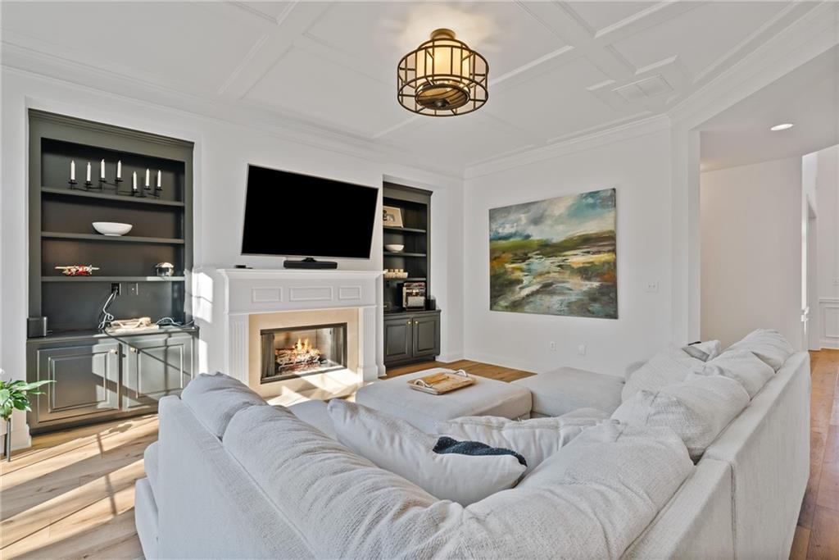
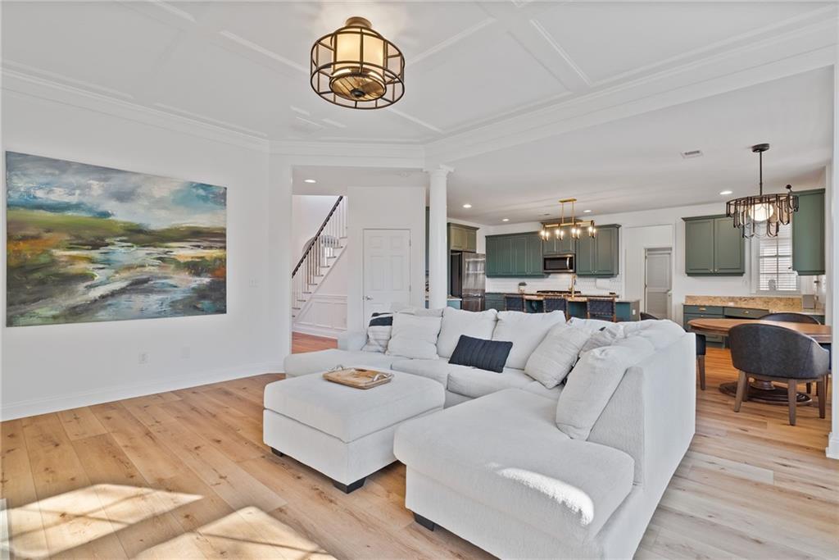
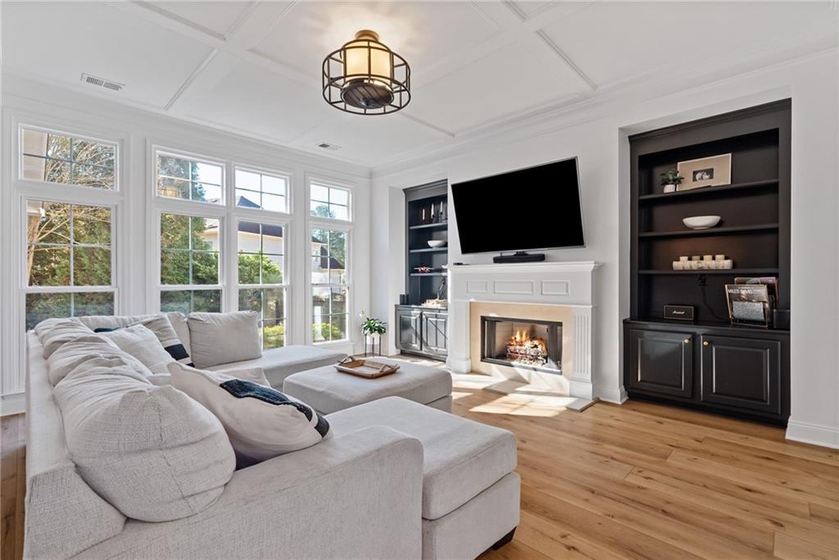
ideal for a home office or sitting room, and the open-concept layout leads into a spacious living room with 10-foot ceilings, a fireplace
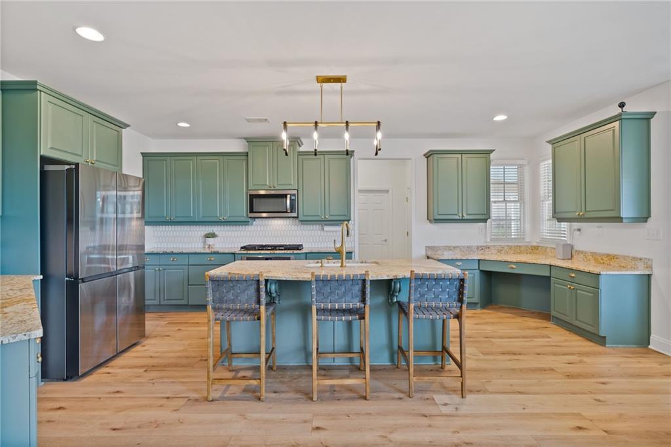
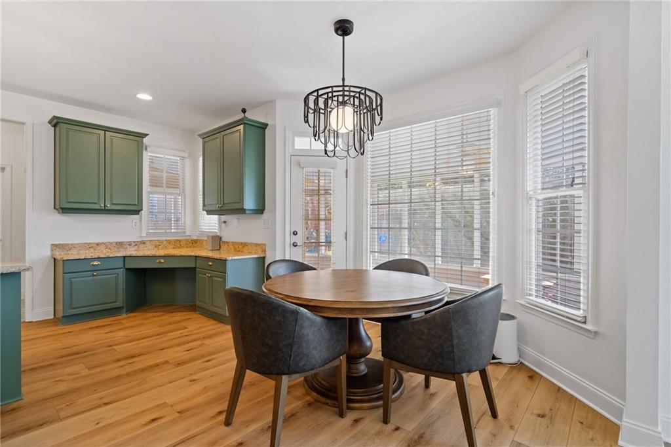
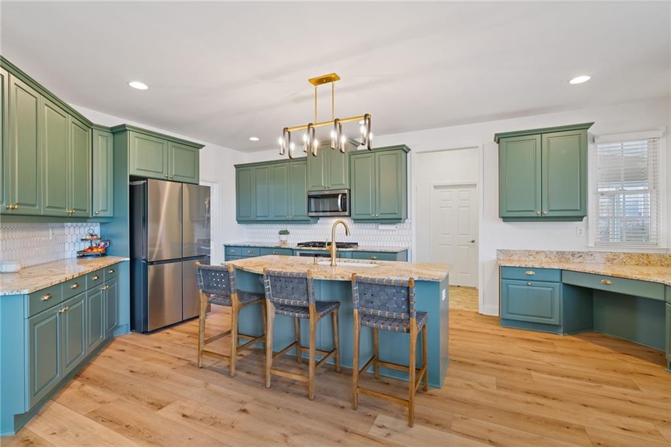
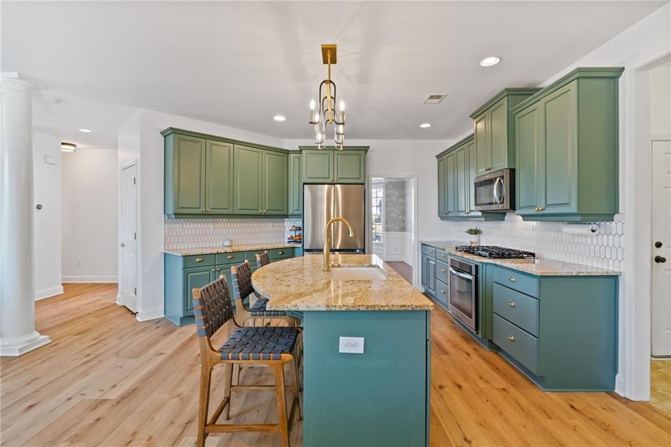
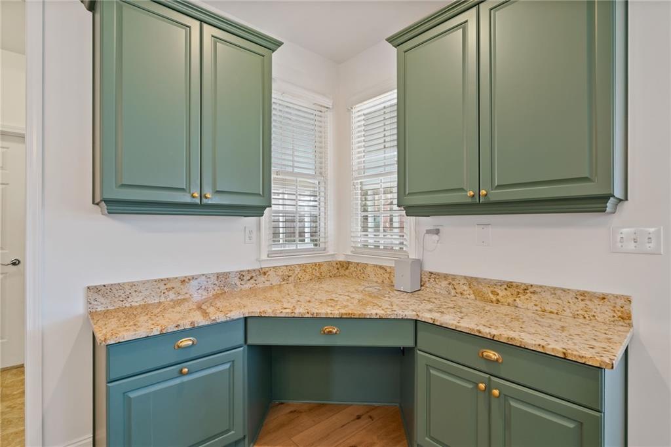
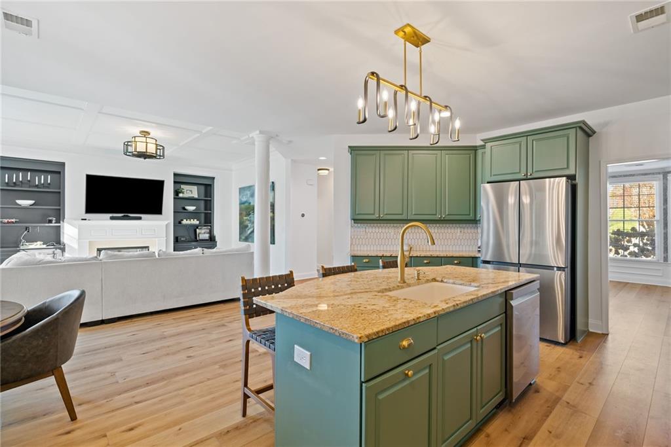
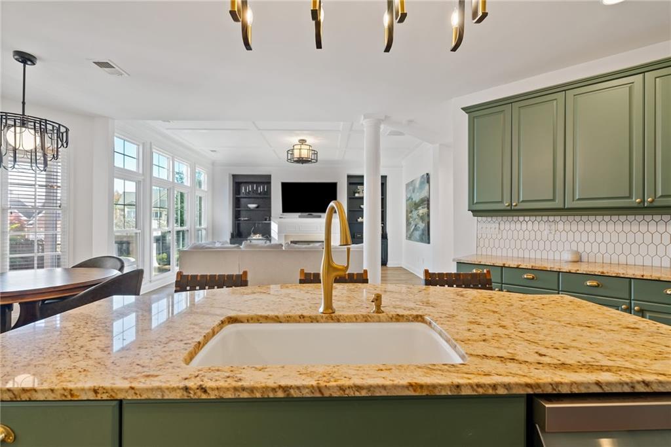
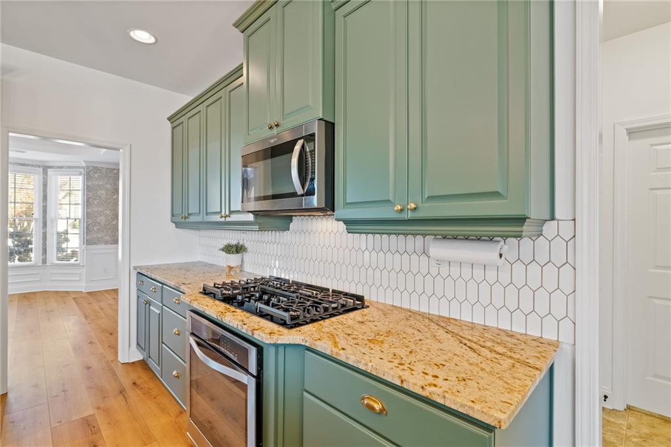
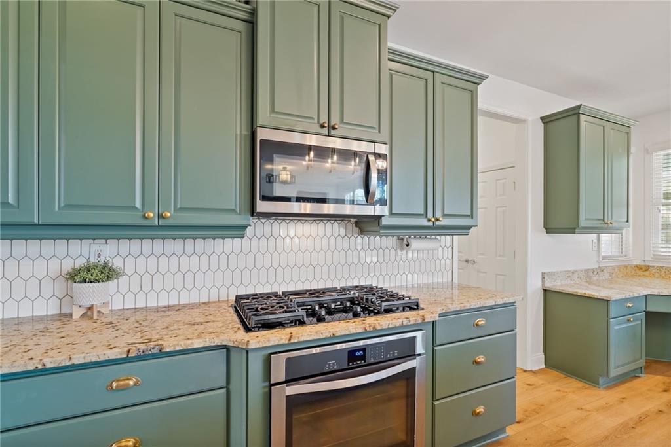
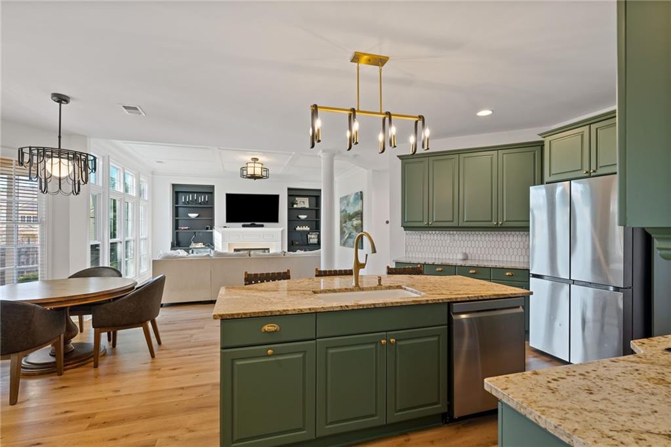
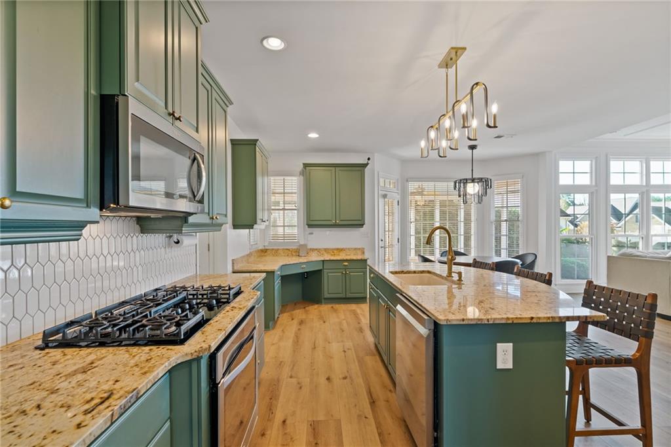
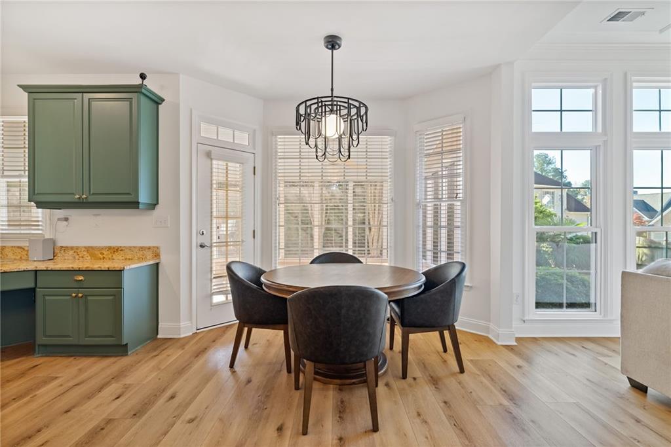
flanked by built-ins, and floor-to-ceiling windows that flood the home with natural light. The kitchen is a showstopper with deep basilcolored cabinetry (a rich sage hue), solid brass hardware, stylish backsplash, a large island, stainless steel appliances-including a newer
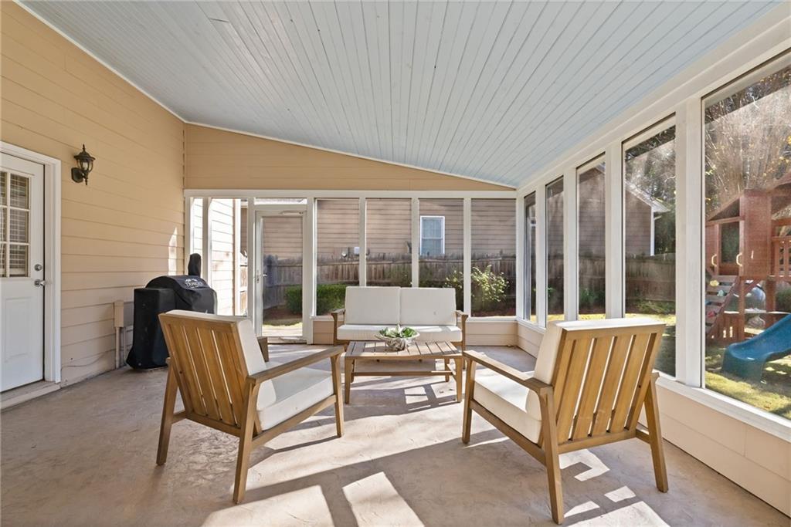
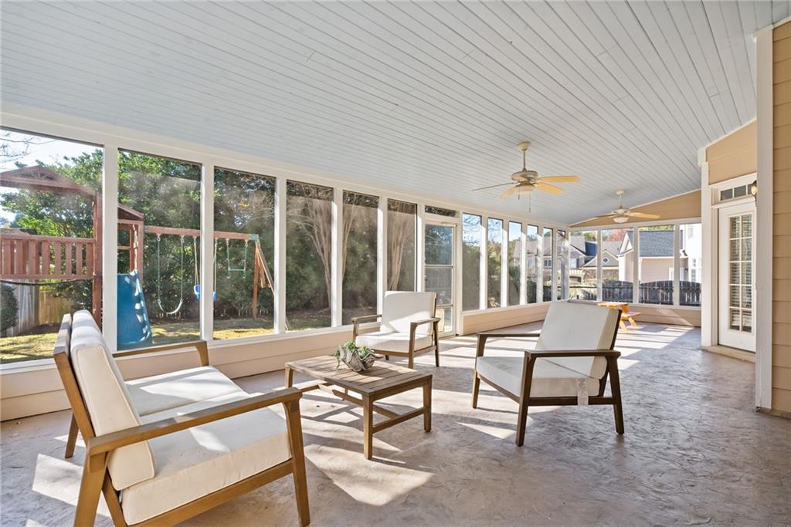
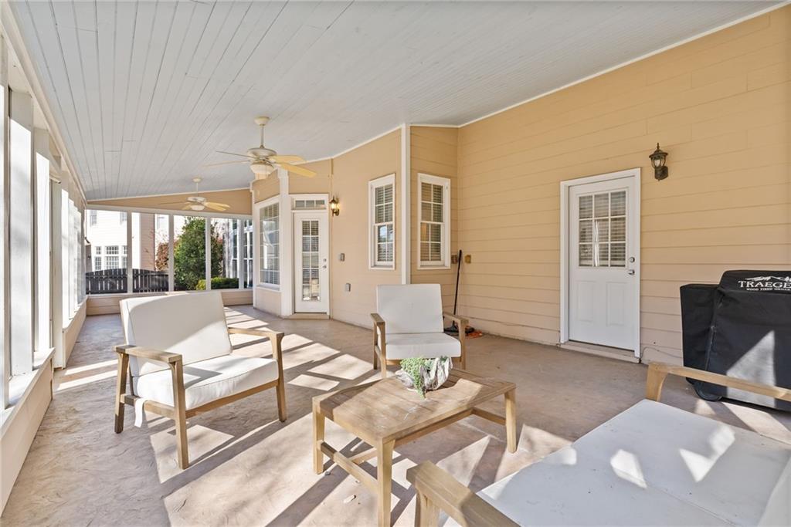
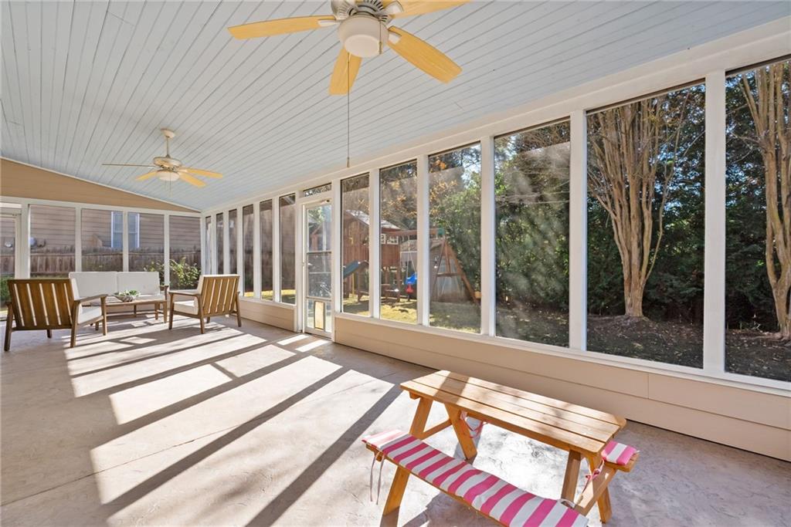
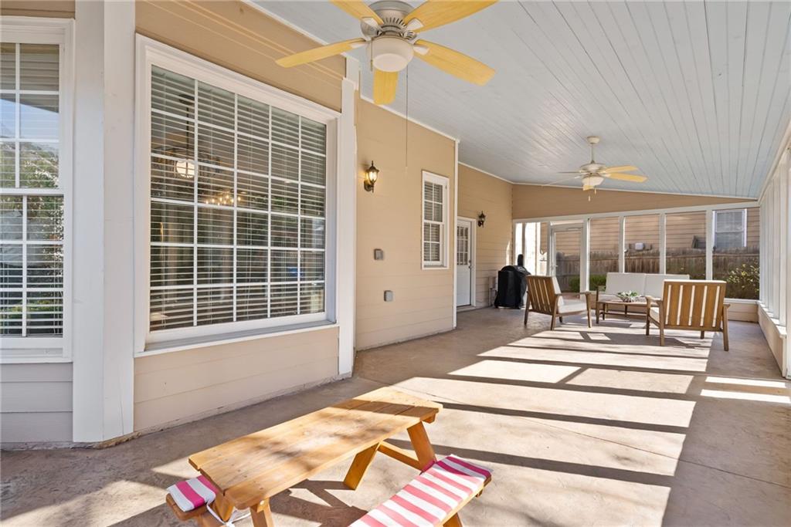
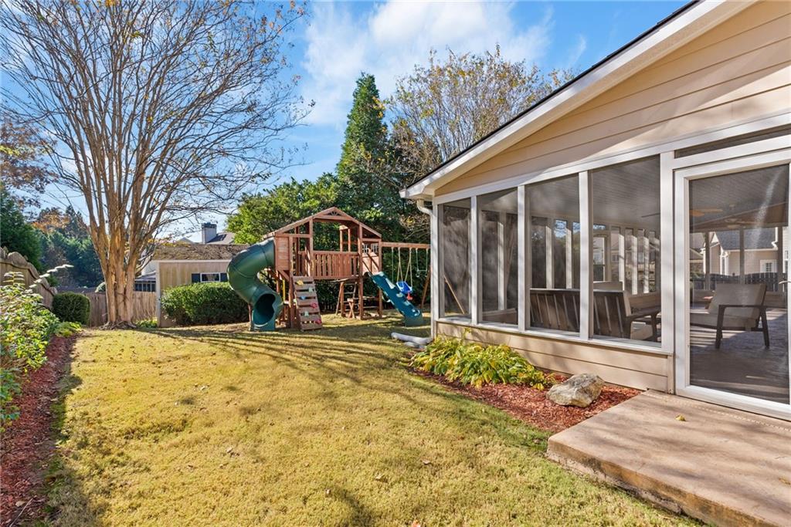
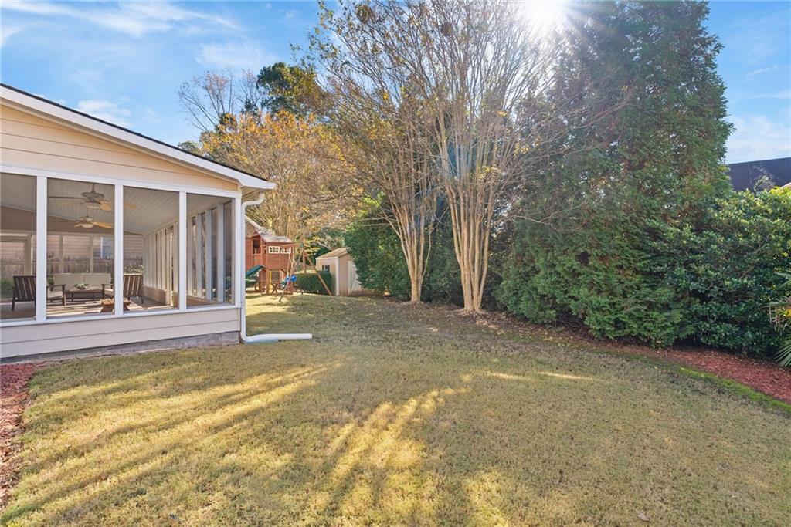
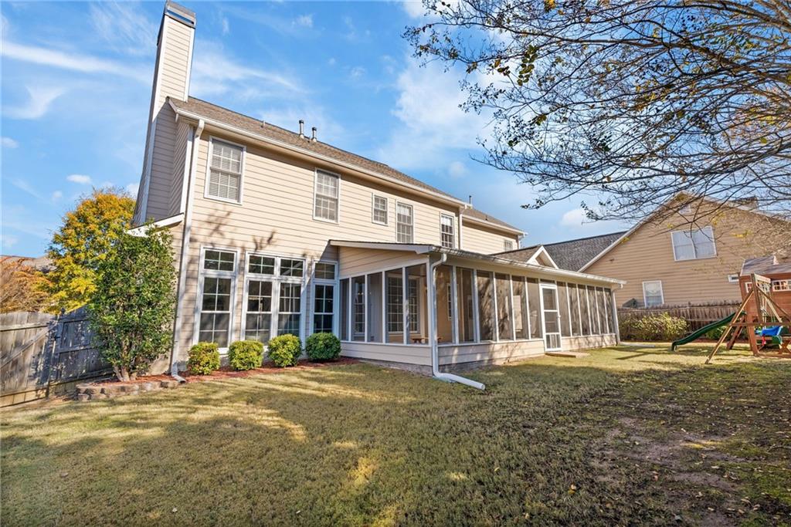
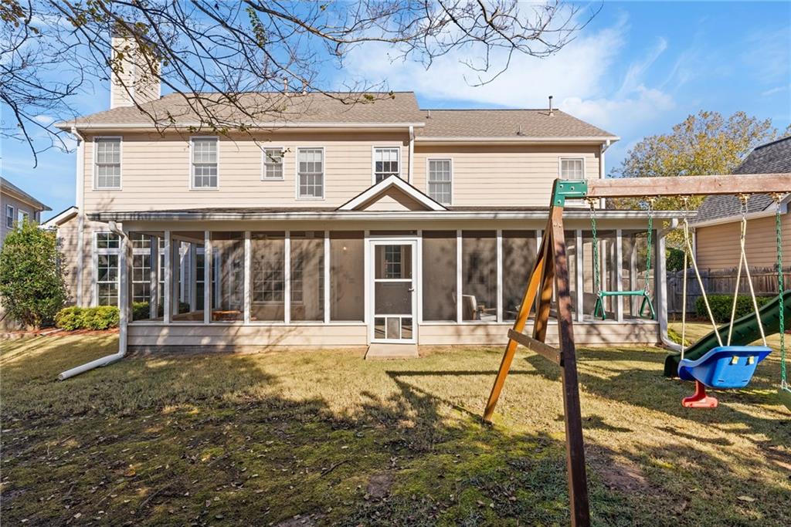
refrigerator and dishwasher-and a walk-in pantry. Step out onto the oversized screened porch, perfect for morning coffee or weekend
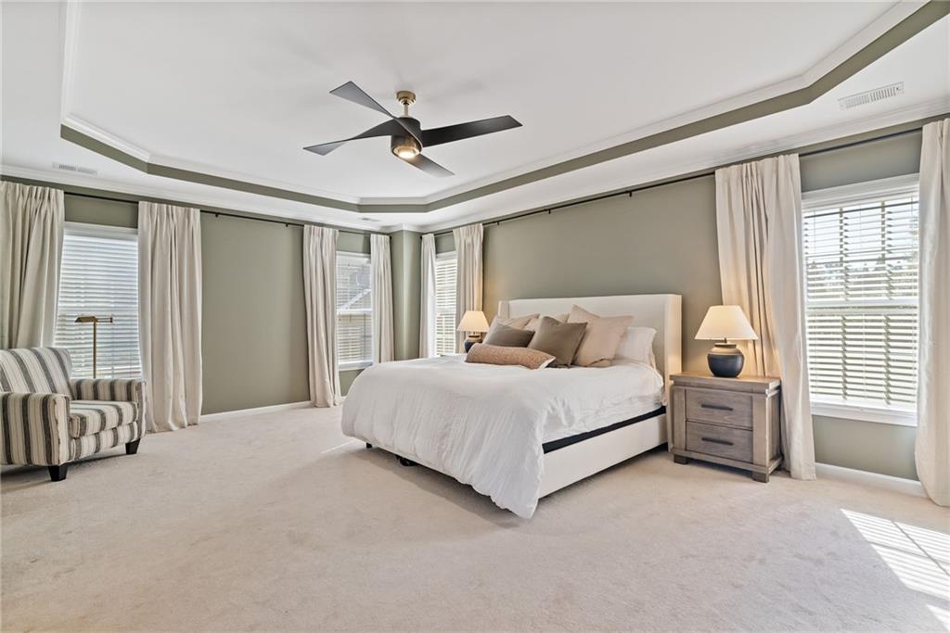
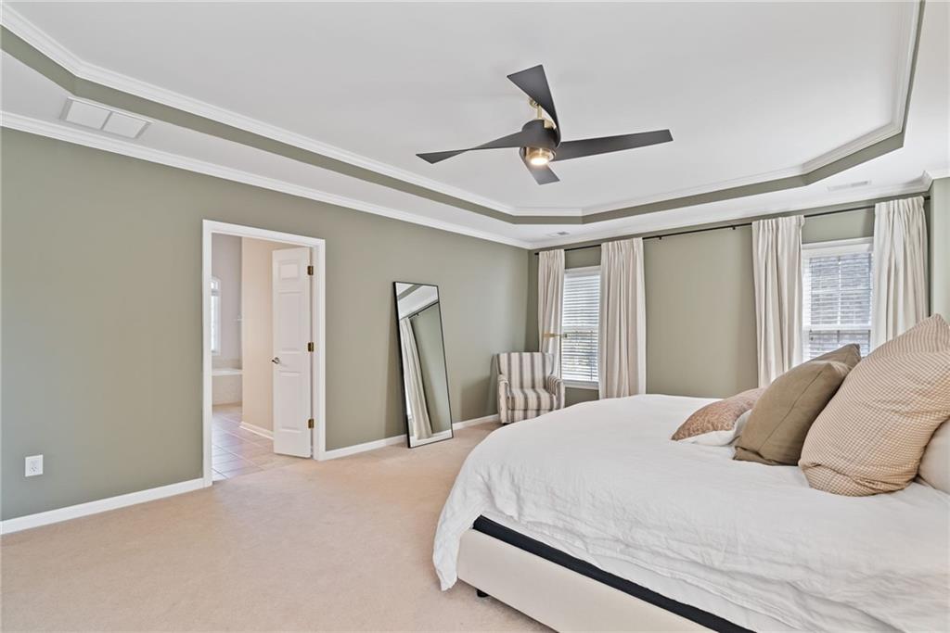
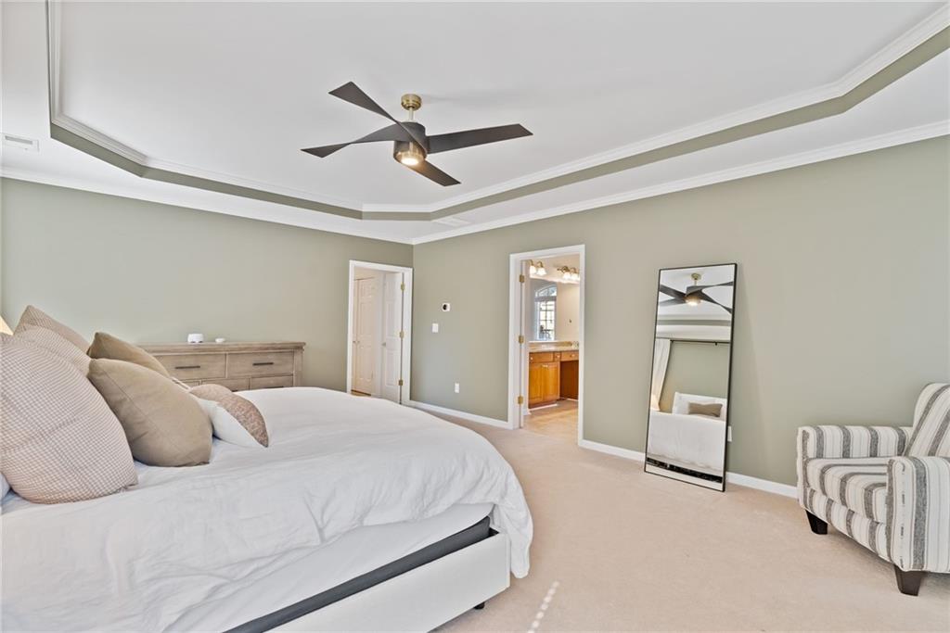
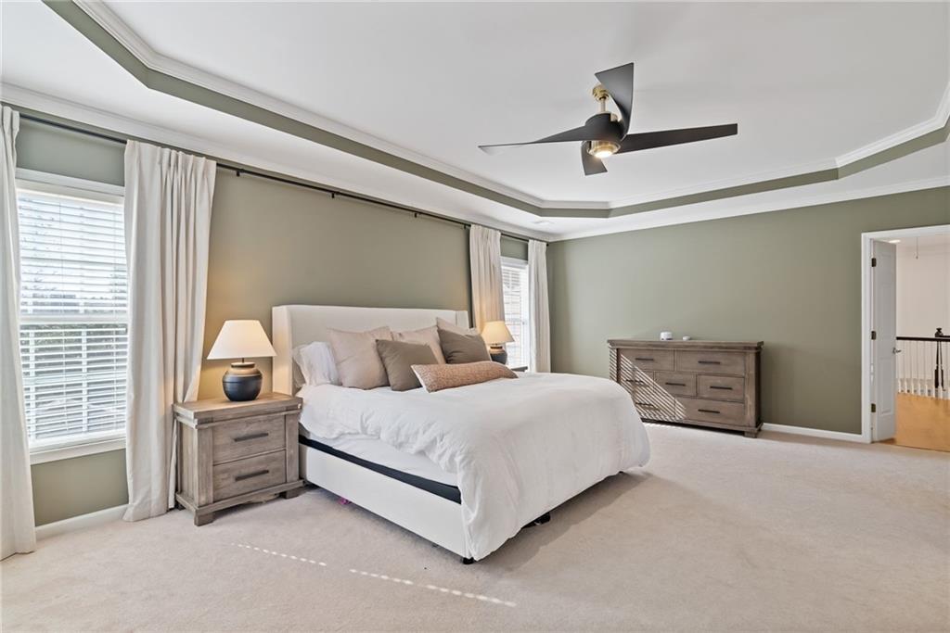
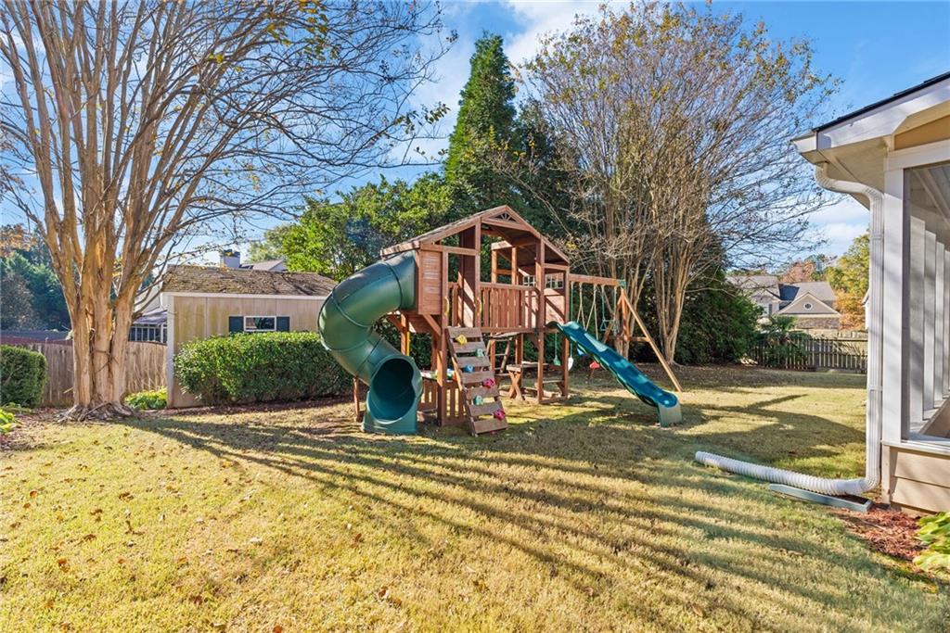
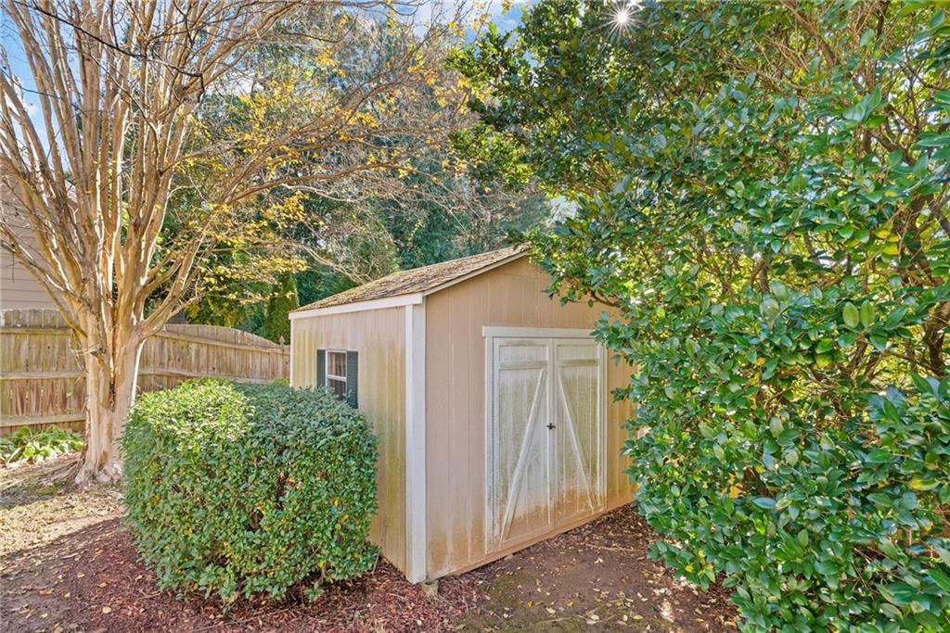
BBQs, overlooking a level, fenced backyard with a charming playhouse ready for adventure. Upstairs, the oversized primary suite offers a
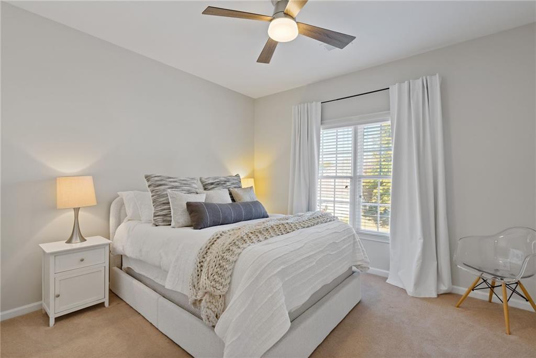
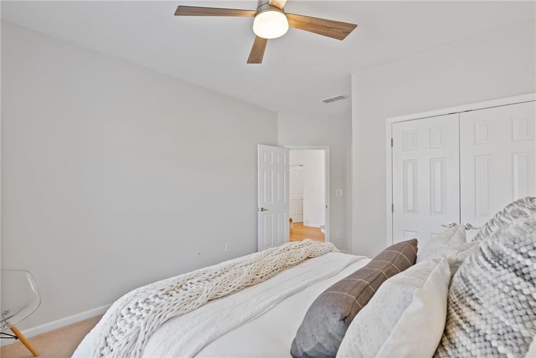
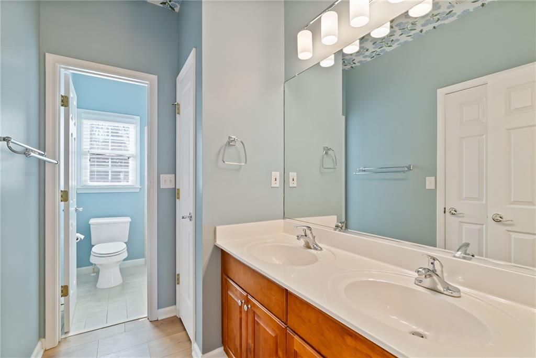
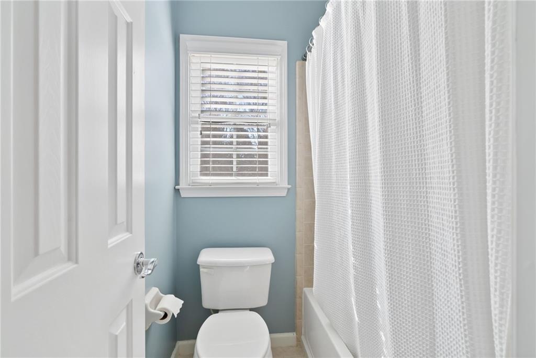
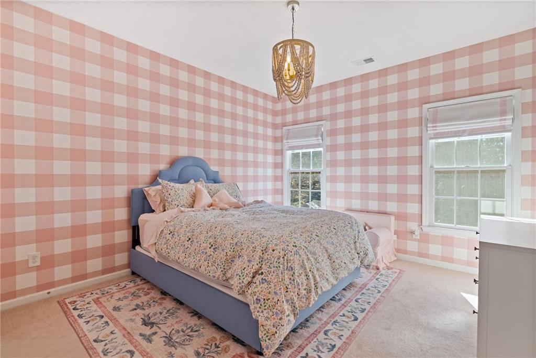
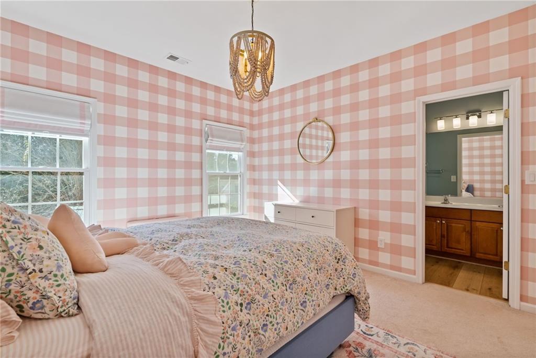
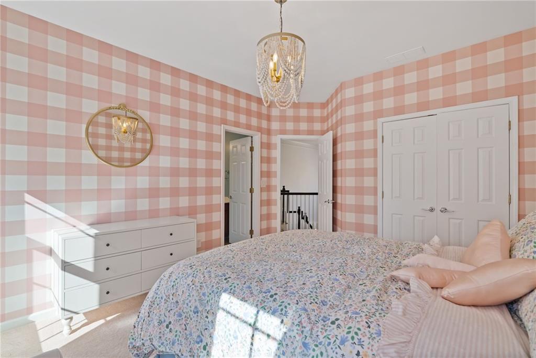
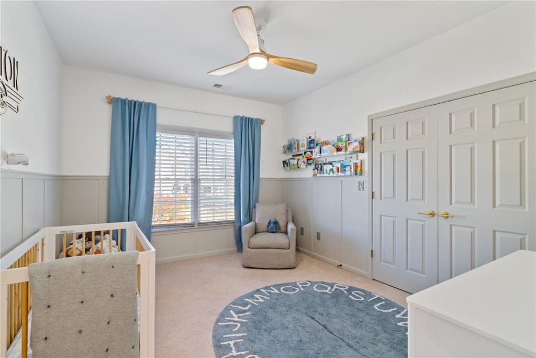
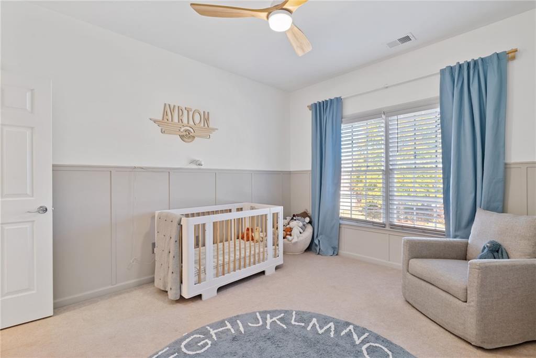
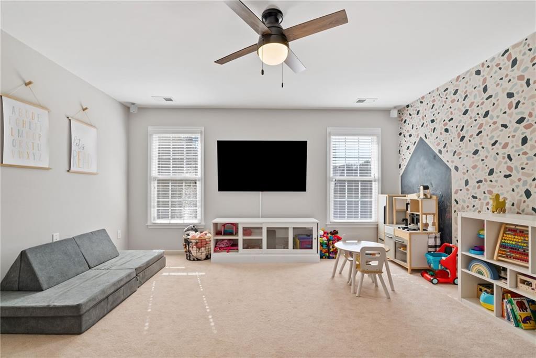
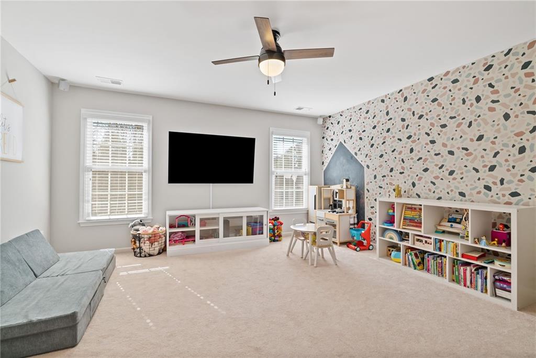
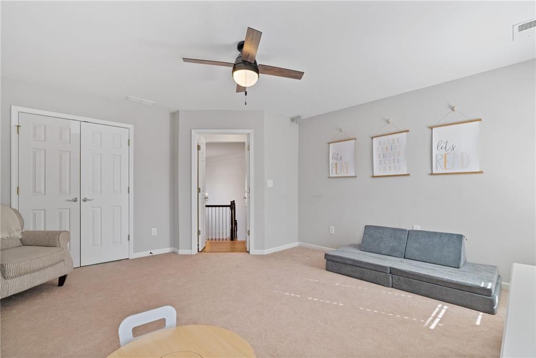
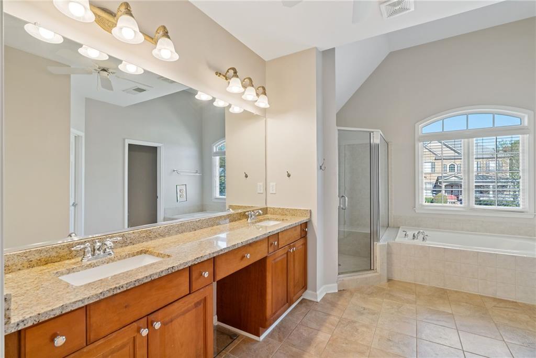
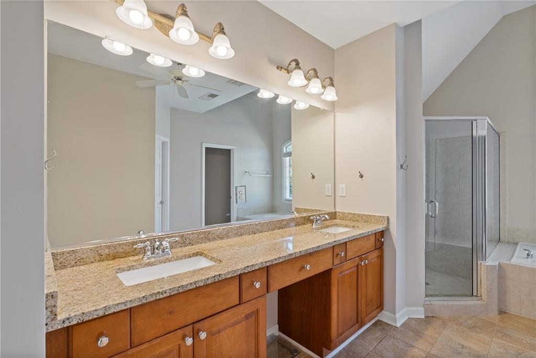
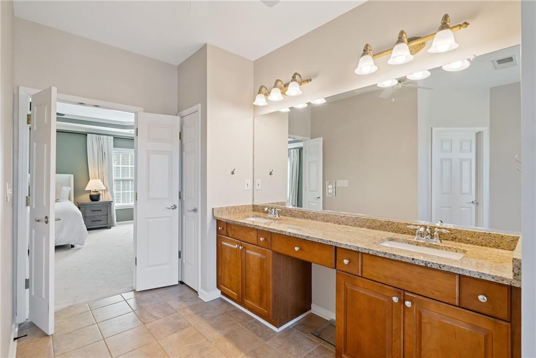
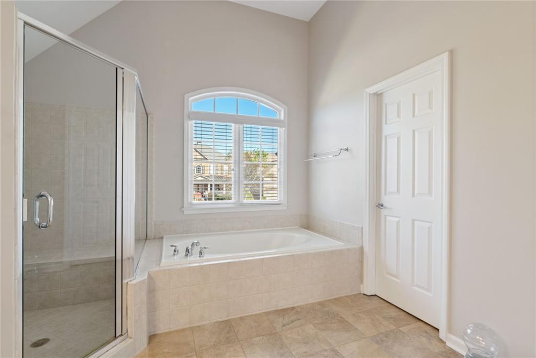
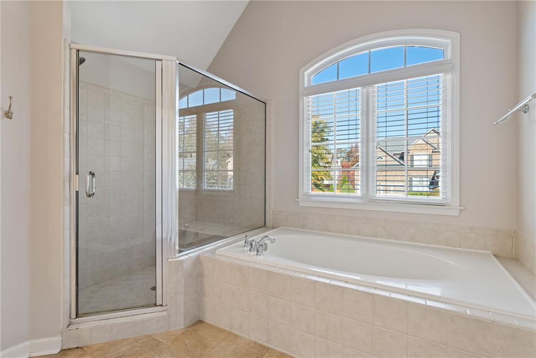
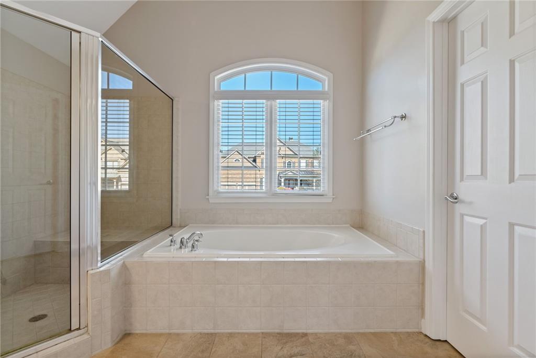
spa-style bath and huge walk-in closet, while four additional bedrooms provide room for kids, guests, or a second office. And for those
embracing modern living, the home is equipped with a Level 2 EV charger featuring NACS ports-ready for your Tesla or other compatible
vehicle. When you're ready to explore, Marietta Square is just 8 minutes away with boutique shopping and upscale dining, Kennesaw
Mountain's trails are only 5 minutes out, and you're within easy reach of grocery stores, Target, and Home Depot. This is the total package
in one unforgettable address.

Share Property

Location

2613 Lakefield Court., Marietta, GA 30064

Status

Sold
Katie Peacock

Katie Peacock

Features & Amenities

Interior

  • total bedrooms5
  • Total bathrooms4
  • full bathrooms3
  • half bathroom1
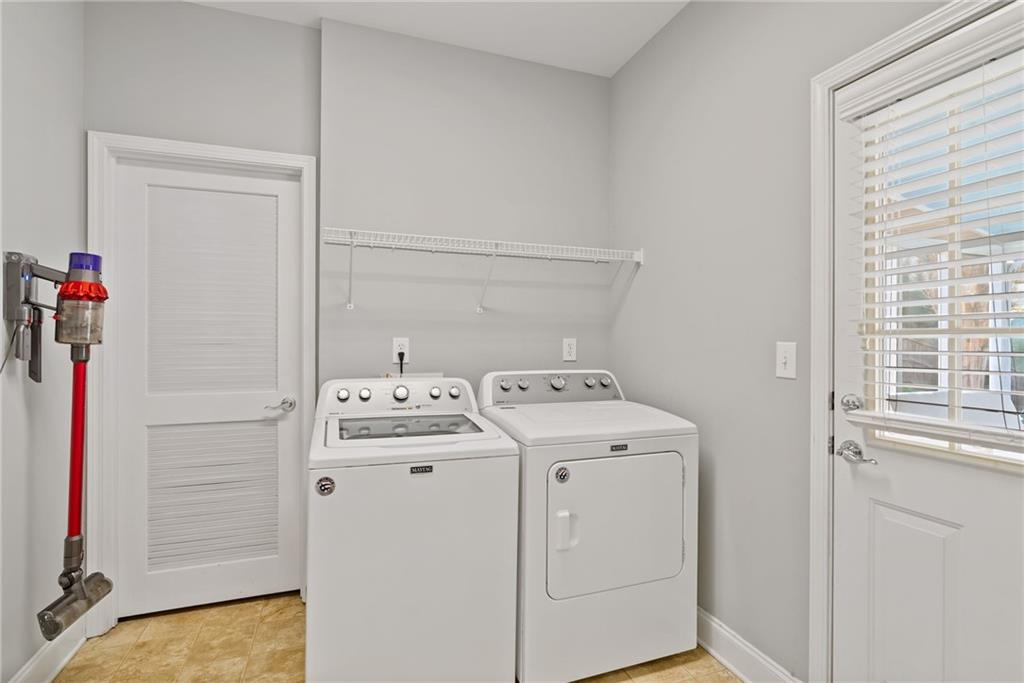
  • Laundry room Laundry Room, Main Level
  • Flooring Carpet, Ceramic Tile, Hardwood
  • Fireplace Gas Log, Gas Starter, Living Room
  • APPLIANCES Dishwasher, Disposal, Gas Cooktop, Gas Oven, Gas Range, Gas Water Heater, Microwave, Refrigerator, Self Cleaning Oven
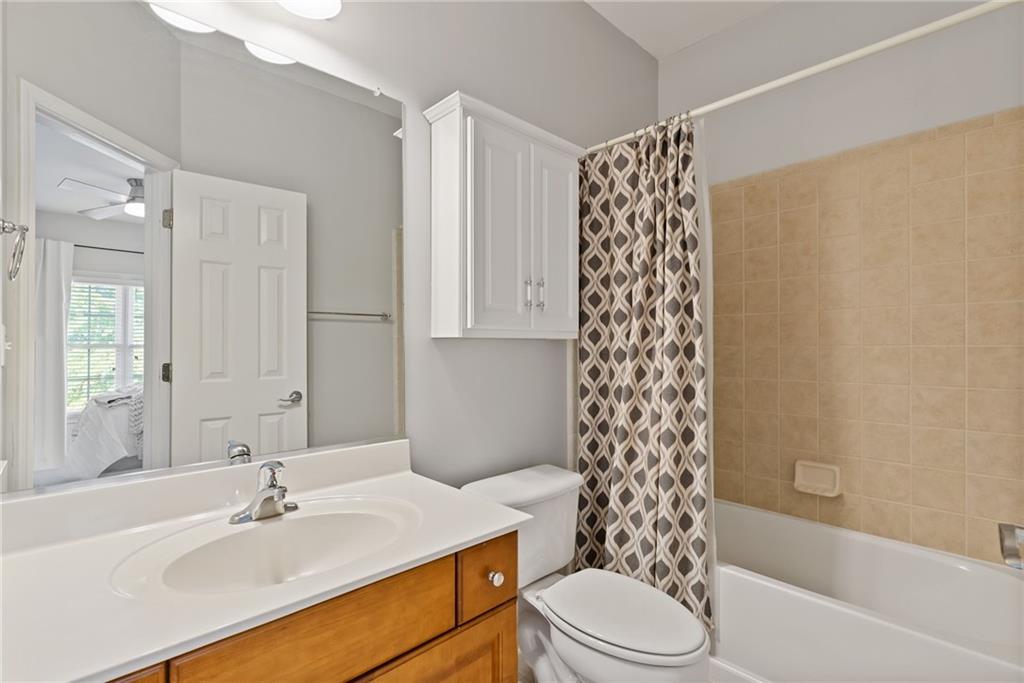
  • other interior Features Bookcases, Disappearing Attic Stairs, Double Vanity, Entrance Foyer, High Ceilings 9 ft Main, High Ceilings 9 ft Upper, High Ceilings 10 ft Main, High Speed Internet, Tray Ceiling(s), Walk-In Closet(s)

Area & Lot

  • Status Sold
  • Living Area3,552 Sq.Ft.
  • Total Area3,552 Sq.Ft.
  • Lot Area10,062.36 Sq.Ft.
  • MLS® ID7713646
  • TypeResidential
  • YEAR BUILT2003
  • NeighborhoodMarietta
  • Architecture StylesTraditional
  • Water FrontageNone
  • View DescriptionRural
  • Elementary SchoolCheatham Hill
  • Middle SchoolLovinggood
  • High SchoolHillgrove

Exterior

  • STORIES2
  • Garage Space2.0
  • water SourcePublic
  • utilitiesCable Available, Electricity Available, Natural Gas Available, Sewer Available, Underground Utilities, Water Available
  • PoolNone
  • roofComposition
  • lot featuresBack Yard, Front Yard, Landscaped, Level, Private
  • parkingAttached, Driveway, Garage, Garage Door Opener, Garage Faces Front, Kitchen Level, Level Driveway
  • HEAT TYPECentral, Forced Air, Natural Gas, Zoned
  • AIR CONDITIONINGCeiling Fan(s), Central Air, Electric, Zoned
  • sewerPublic Sewer
  • SubstructureSlab
  • Disability FeaturesNone
  • security FeaturesFire Alarm, Open Access, Smoke Detector(s)
  • Green featuresNone
  • other exterior FeaturesPrivate Entrance, Private Yard

Financial

  • Sales Price$710,000
  • Real Estate Tax $7,713/yr
  • HOA $888/yr

Marietta

A vibrant city just north of Atlanta, it masterfully combines historic charm with modern conveniences.

Explore

The Green Advantage

For generations, our iconic green signs have graced Atlanta’s most distinguished homes—standing for heritage, boutique service, and exceptional results. More than a color, our signature green is a trusted symbol of quality, care, and connection. When you work with us, you’re not just a client—you’re part of the family.

Follow Us on Instagram

