Leave a Message

By providing your contact information to Dorsey Alston REALTORS®, your personal information will be processed in accordance with Dorsey Alston REALTORS®'s Privacy Policy. By checking the box(es) below, you expressly consent to receive marketing or promotional real estate communication from Dorsey Alston REALTORS® in the manner selected by you. For SMS text messages, message frequency varies. Message and data rates may apply. Consent is not a condition of purchase of any goods or services. You may opt out of receiving further communications from Dorsey Alston REALTORS® at any time. To opt out of receiving SMS text messages, reply STOP to unsubscribe. SMS text messaging is subject to our Terms of Use.

Thank you for your message. We will be in touch with you shortly.

Explore Properties
2663 N Thompson Road NE
SEE ALL PHOTOS
2663 N Thompson Road NE
For Sale

2663 N Thompson Road NE

2663 N Thompson Road NE, Atlanta, GA 30319

$1,550,000
$1,550,000

2663 N Thompson Road NE

4 Beds 3 Baths 3,100 Sq.Ft. 10,454.4 Sq.Ft.

Description

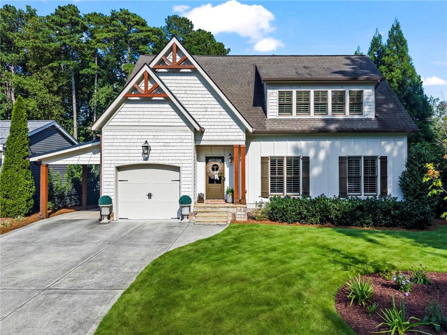
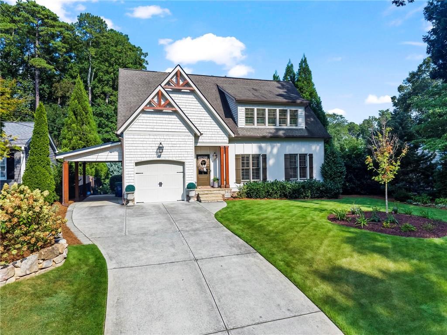
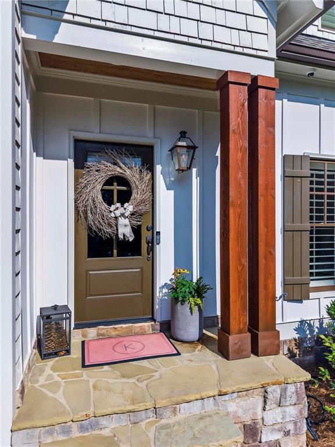
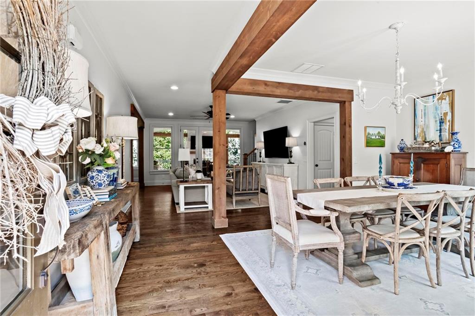
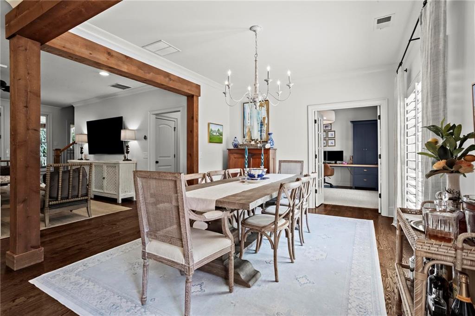
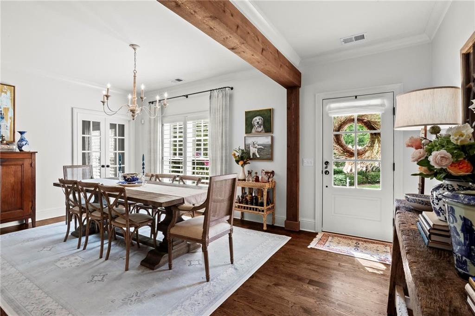
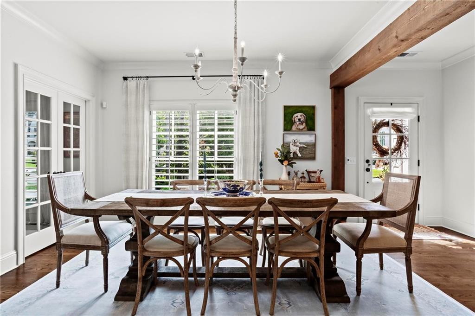
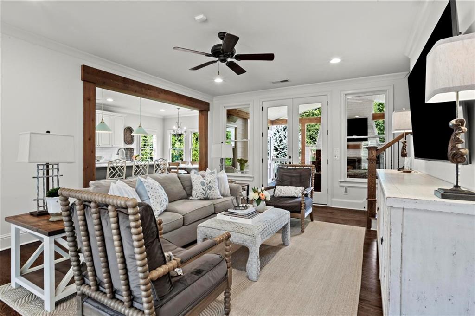
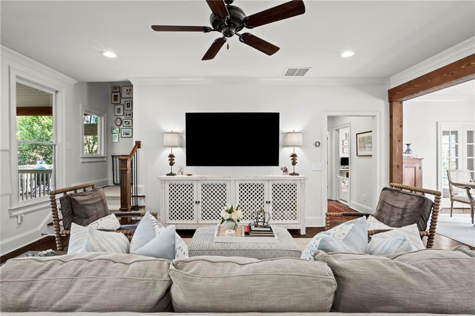
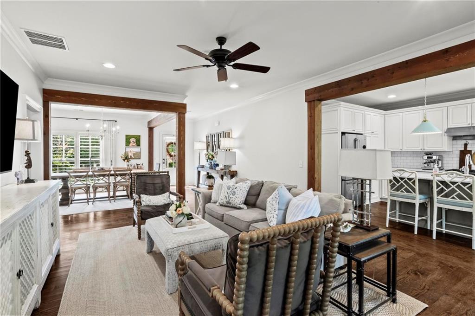
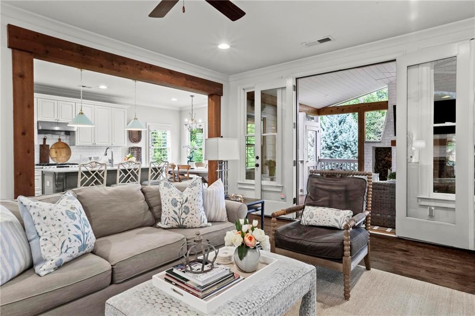
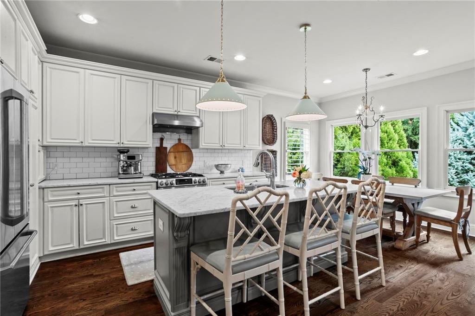
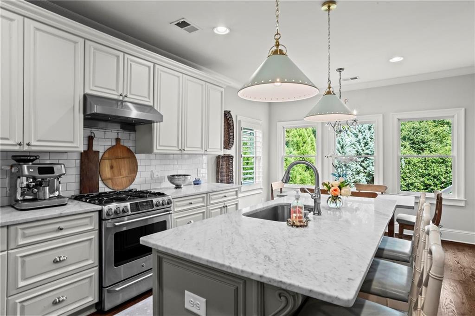
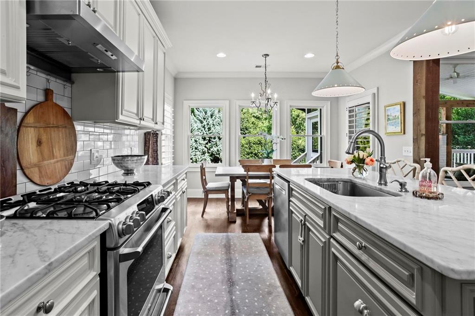
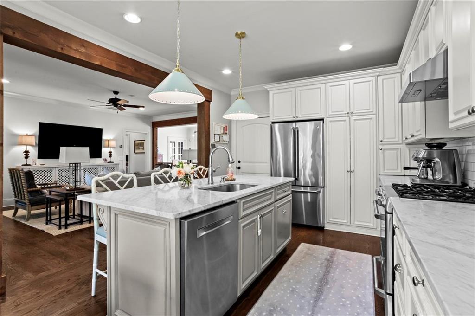
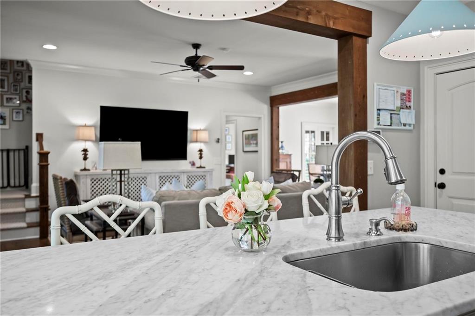
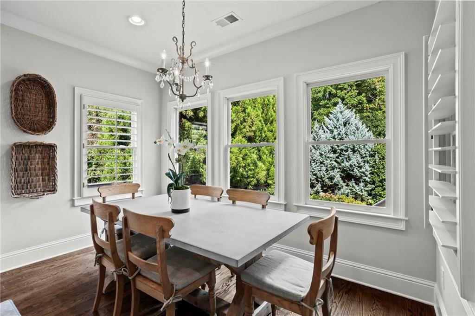
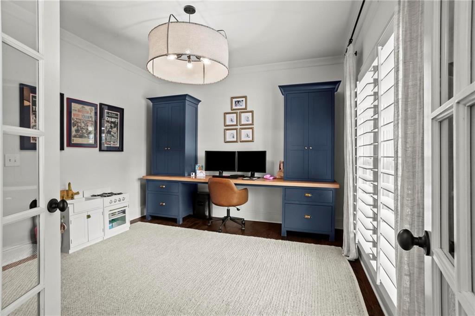
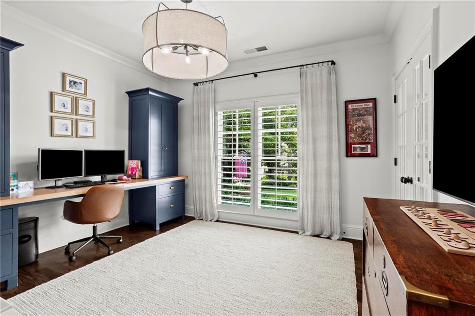
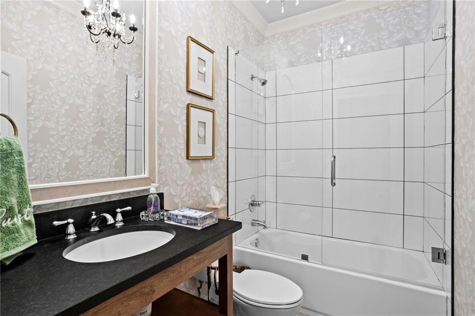
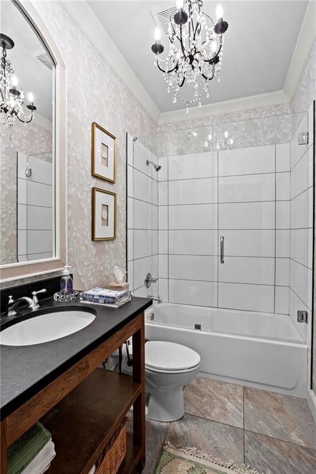
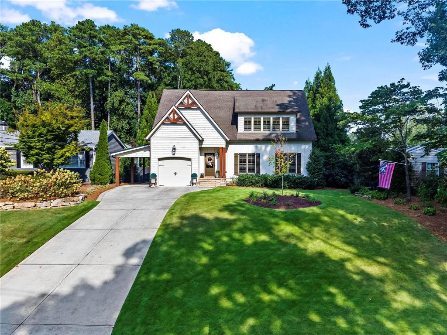
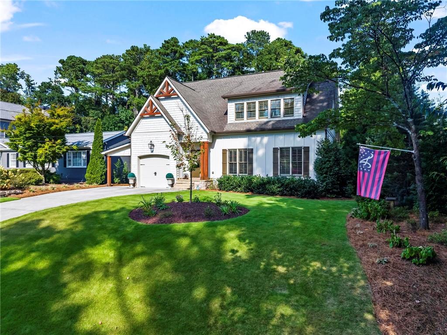
Exceptional custom-built farmhouse in the heart of Ashford Park, built by Crownline Homes in 2014 and perfectly positioned just a short walk from Dresden. Thoughtfully designed and beautifully upgraded, this is a home where every detail feels intentional. Intricate crown molding, 9-foot ceilings, abundant natural light, cedar beam accents, plantation shutters, and timeless finishes create a home that feels both elevated and incredibly inviting. The main level was designed for everyday living and effortless entertaining, with a gracious dining room that comfortably seats 12+, a private office or flex space behind French doors, and a beautifully renovated full guest bath. The kitchen features Carrara marble countertops and opens seamlessly to the breakfast area and family room, creating an easy flow throughout the heart of the home.

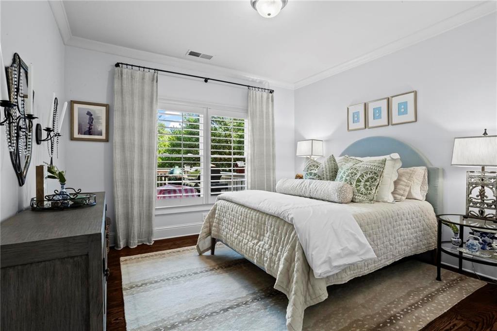
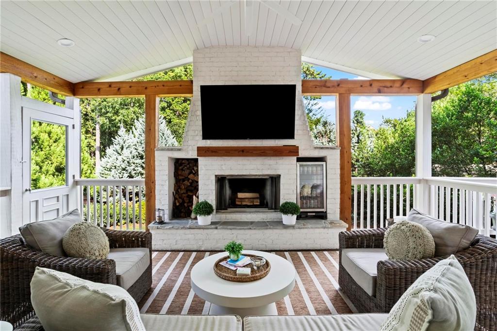
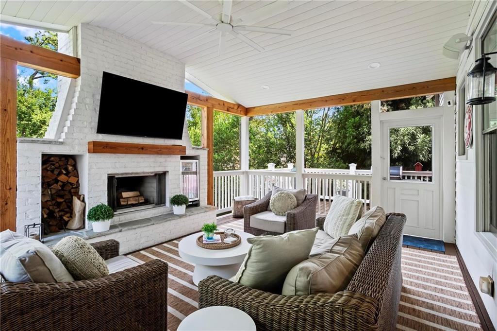
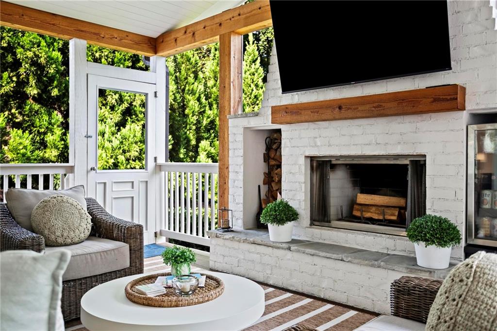
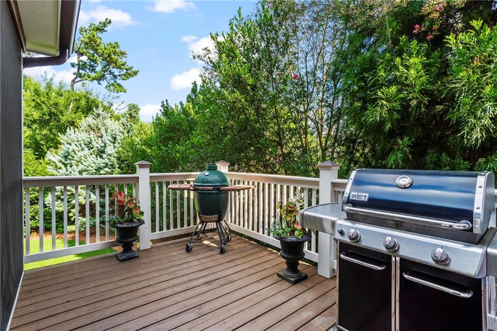
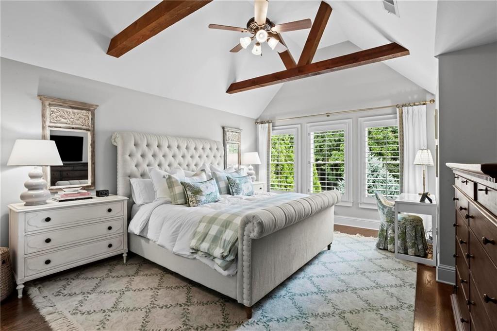
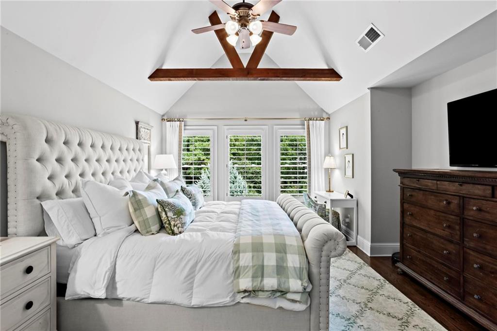
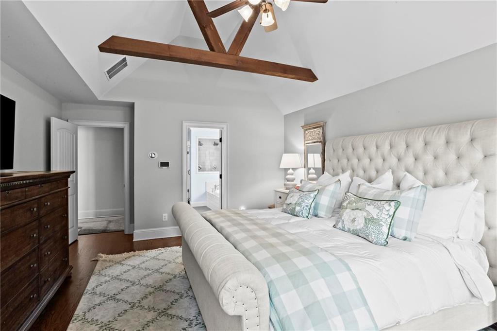
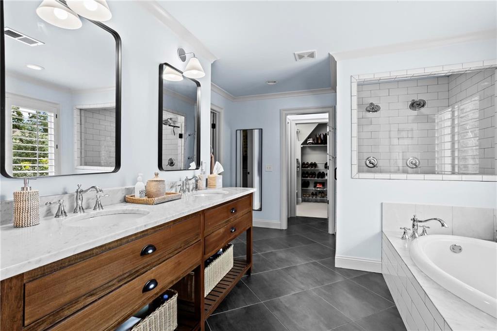
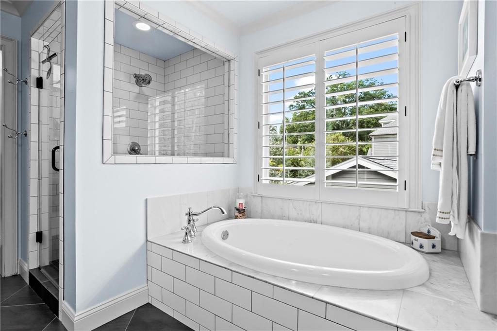
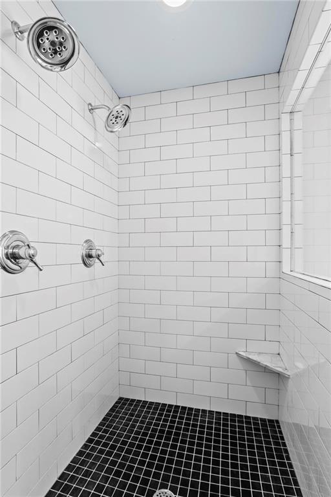
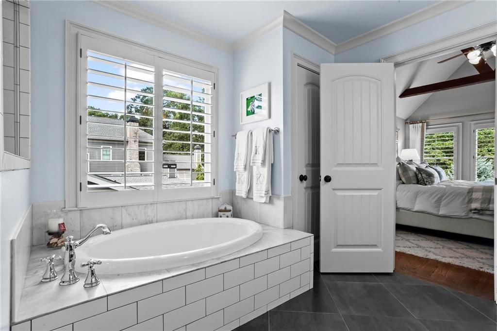
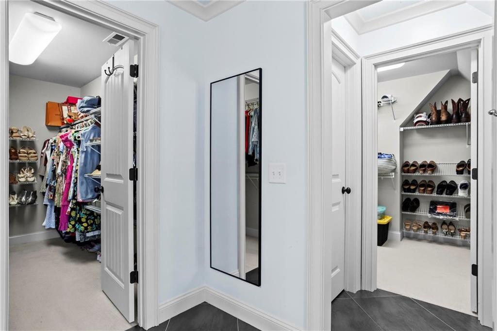
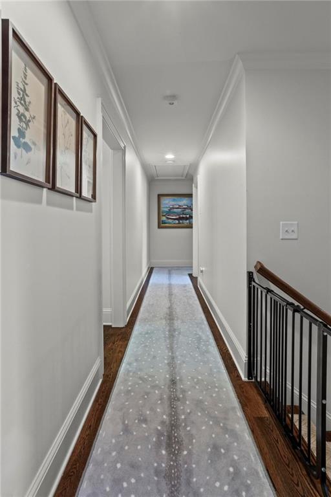
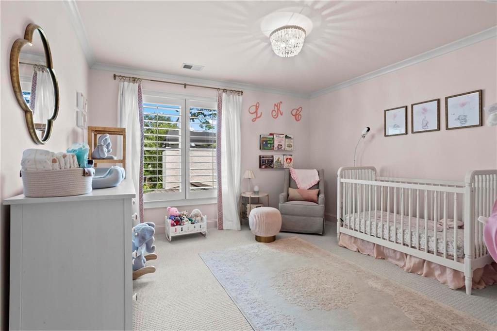
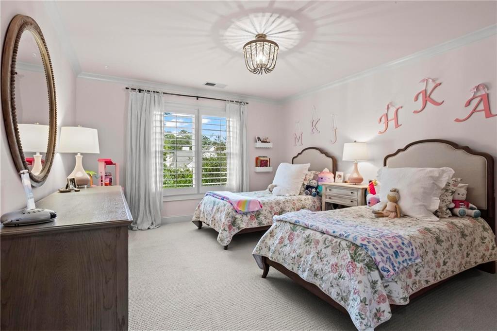
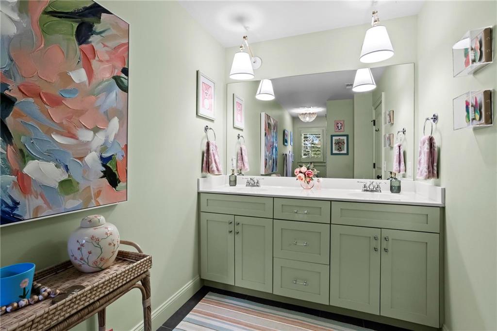
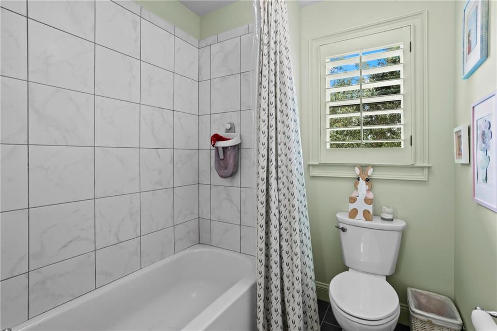
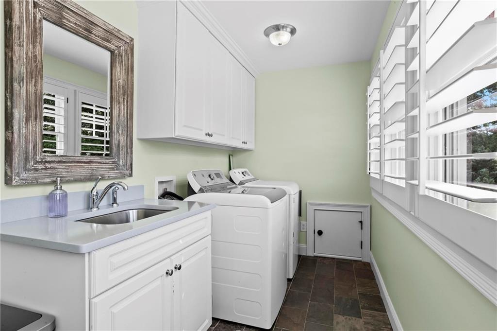
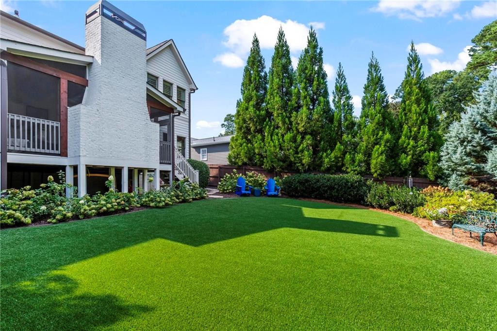
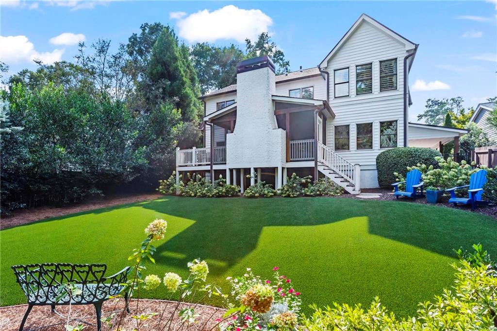
The true showstopper is the spectacular custom-built screened porch. Designed to feel like an extension of the home, this exceptional outdoor living space features soaring cedar beams, an impressive brick fireplace, and an adjoining grilling deck. From football Saturdays and dinner with friends to quiet mornings with coffee, it is the kind of space that makes this home truly memorable and can be enjoyed year-round. Upstairs, the spacious primary suite is a private retreat with vaulted ceilings, cedar beam accents, his-and-hers closets, and a beautifully appointed bath featuring a custom Carrara marble dual vanity, soaking tub, and large walk-in shower. Generously sized secondary bedrooms share a spacious full bath. The oversized laundry room offers exceptional functionality with abundant cabinetry, a utility sink, and direct access to a walk-in attic. A custom runner in the upstairs hallway and multiple attic storage areas add both character and practicality.

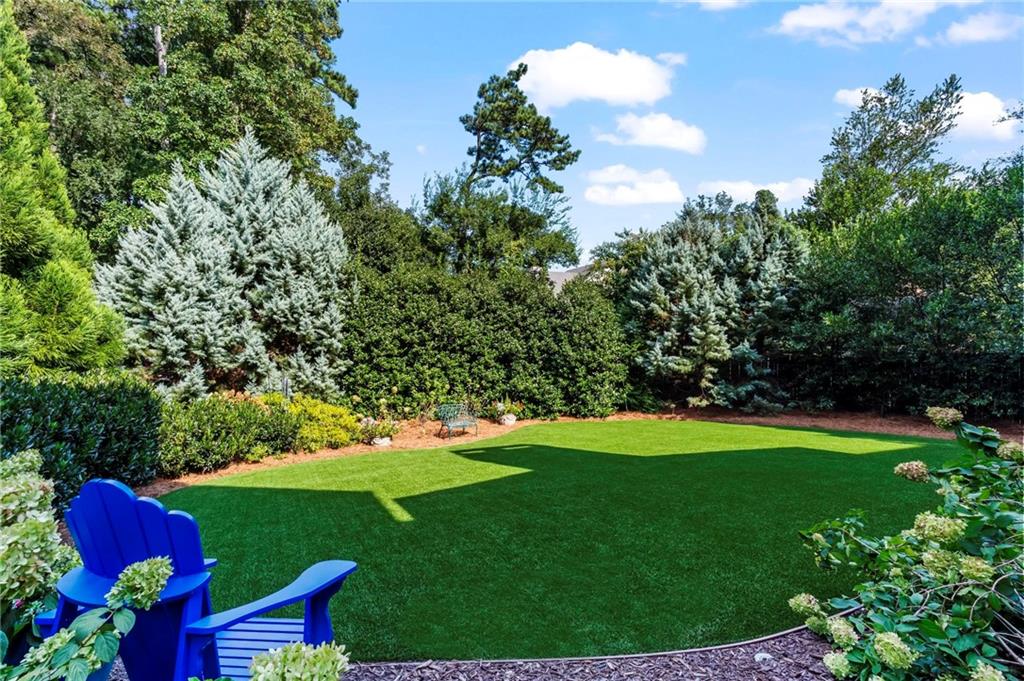
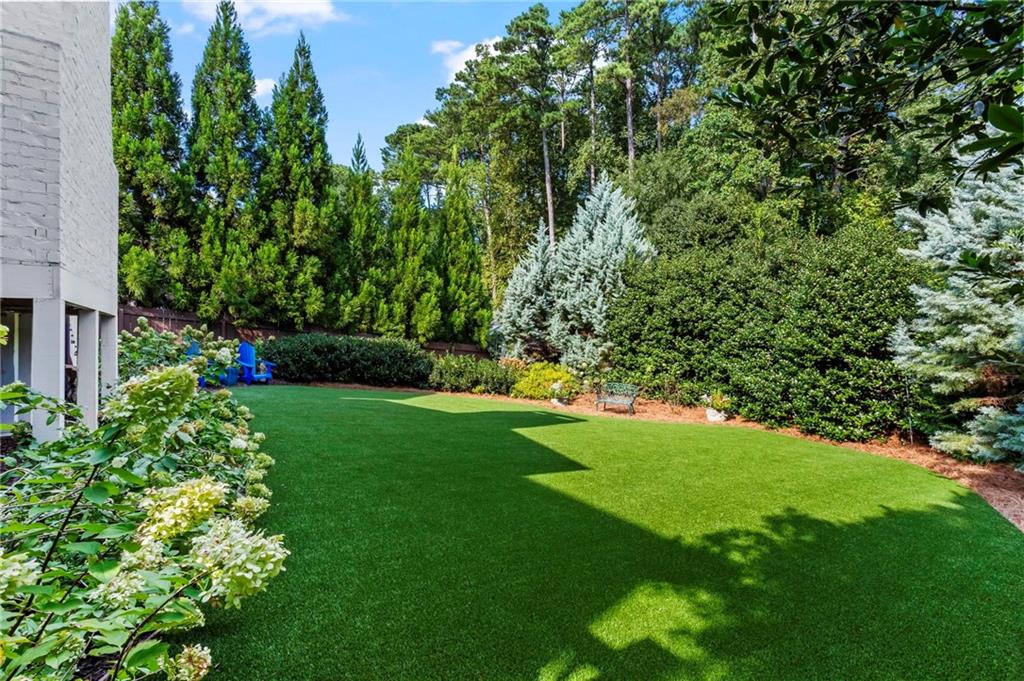
Outside, the newly turfed backyard is surrounded by mature landscaping, creating a private, park-like setting rarely found in such a central location. There is plenty of room for a future pool while still preserving generous space for play, pets, and entertaining. A one-car garage plus large car pavilion provide ample covered parking, with excellent storage throughout the property. Meticulously maintained, extensively designer-upgraded, and completely move-in ready, this is a truly special Ashford Park home offering exceptional indoor-outdoor living, thoughtful craftsmanship, and an unbeatable location just moments from the shops and restaurants of Dresden.

Share Property

Location

2663 N Thompson Road NE, Atlanta, GA 30319

Status

For Sale
Elizabeth King

Elizabeth King

Features & Amenities

Interior

  • total bedrooms4
  • Total bathrooms3
  • full bathrooms3
  • Laundry room Electric Dryer Hookup, Laundry Room, Sink, Upper Level
  • Flooring Carpet, Hardwood
  • Fireplace Brick, Gas Starter, Other Room
  • APPLIANCES Dishwasher, Disposal, Dryer, Electric Water Heater, Gas Cooktop, Microwave, Refrigerator, Self Cleaning Oven, Washer
  • other interior Features Beamed Ceilings, Crown Molding, Disappearing Attic Stairs, Double Vanity, Entrance Foyer, High Ceilings 9 ft Main, High Speed Internet, His and Hers Closets, Low Flow Plumbing Fixtures, Recessed Lighting, Vaulted Ceiling(s), Walk-In Closet(s)

Area & Lot

  • Status For Sale
  • Living Area3,100 Sq.Ft.
  • Total Area3,100 Sq.Ft.
  • Lot Area10,454.4 Sq.Ft.
  • MLS® ID7831943
  • TypeResidential
  • YEAR BUILT2014
  • NeighborhoodBrookhaven
  • Architecture StylesFarmhouse, Traditional
  • Water FrontageNone
  • View DescriptionTrees/Woods
  • Elementary SchoolAshford Park
  • Middle SchoolChamblee
  • High SchoolChamblee

Exterior

  • STORIES2
  • Garage Space1.0
  • water SourcePublic
  • utilitiesCable Available, Electricity Available, Natural Gas Available, Phone Available, Sewer Available
  • PoolNone
  • roofComposition
  • lot featuresBack Yard, Front Yard, Landscaped, Private, Sprinklers In Front
  • parkingCarport, Driveway, Garage
  • HEAT TYPEForced Air, Natural Gas
  • AIR CONDITIONINGCeiling Fan(s), Central Air
  • sewerPublic Sewer
  • SubstructureConcrete Perimeter
  • Disability FeaturesNone
  • security FeaturesCarbon Monoxide Detector(s), Security System Owned, Smoke Detector(s)
  • Green featuresNone
  • other exterior FeaturesPrivate Yard, Rear Stairs, None

Financial

  • Sales Price$1,550,000
  • Real Estate Tax $10,351/yr

Mortgage Calculator

Estimate your monthly mortgage payment, including the principal and interest, property taxes, and HOA. Adjust the values to generate a more accurate rate.

All estimates are provided for informational purposes only. Actual amounts may vary.
$0,000 Your Payment 20 15 65
$0,000 Your Payment

Brookhaven

Tree-lined streets, strong schools, and a connected lifestyle define one of Atlanta’s most sought-after communities.

Explore


The Green Advantage

For generations, our iconic green signs have graced Atlanta’s most distinguished homes—standing for heritage, boutique service, and exceptional results. More than a color, our signature green is a trusted symbol of quality, care, and connection. When you work with us, you’re not just a client—you’re part of the family.

Follow Us on Instagram