Leave a Message

By providing your contact information to Dorsey Alston REALTORS®, your personal information will be processed in accordance with Dorsey Alston REALTORS®'s Privacy Policy. By checking the box(es) below, you expressly consent to receive marketing or promotional real estate communication from Dorsey Alston REALTORS® in the manner selected by you. For SMS text messages, message frequency varies. Message and data rates may apply. Consent is not a condition of purchase of any goods or services. You may opt out of receiving further communications from Dorsey Alston REALTORS® at any time. To opt out of receiving SMS text messages, reply STOP to unsubscribe. SMS text messaging is subject to our Terms of Use.

Thank you for your message. We will be in touch with you shortly.

Explore Properties
270 Shoals Bridge Road
SEE ALL PHOTOS
270 Shoals Bridge Road
Sold

270 Shoals Bridge Road

270 Shoals Bridge Road, Acworth, GA 30102

$450,000
$450,000

270 Shoals Bridge Road

4 Beds 3 Baths 2,200 Sq.Ft. 8,276.4 Sq.Ft.

Description

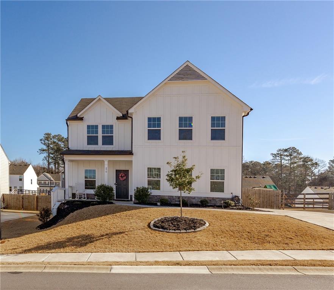
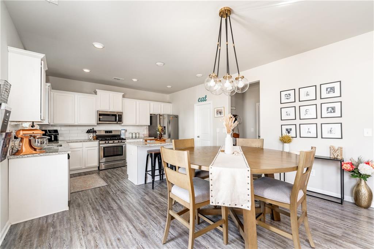
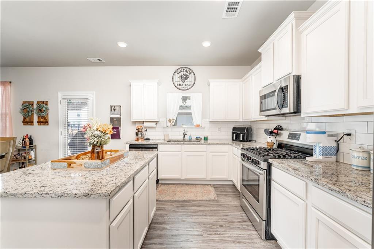
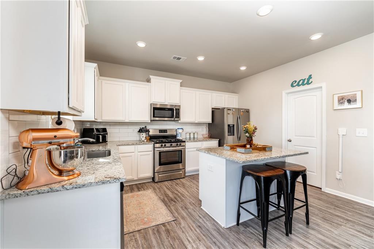
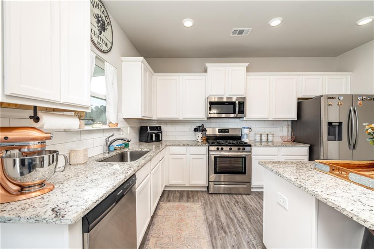
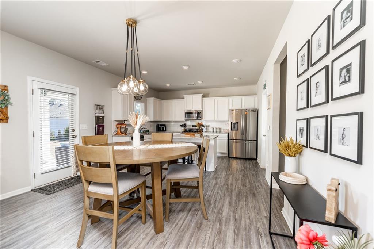
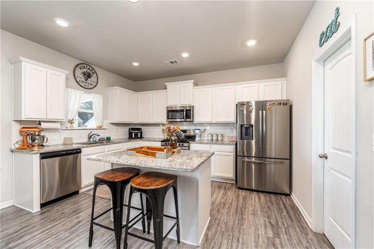
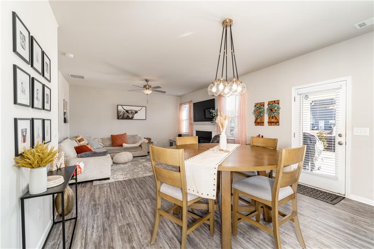
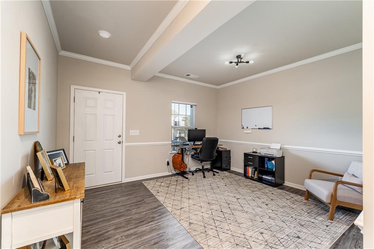
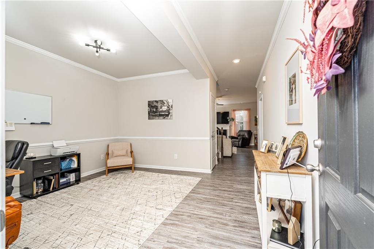
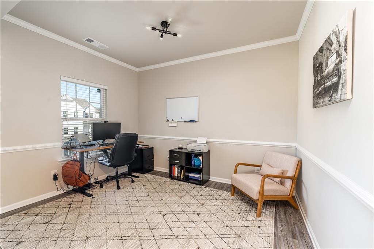
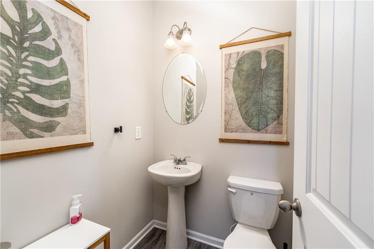
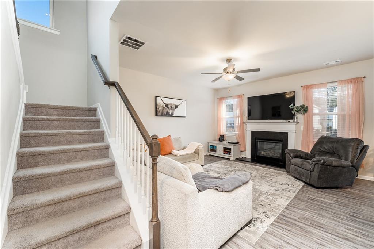
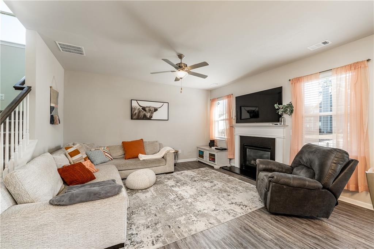
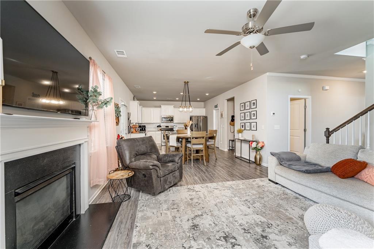
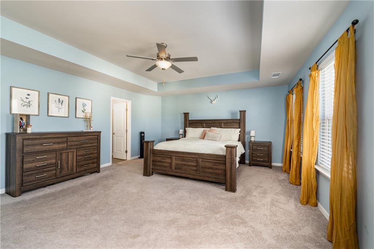
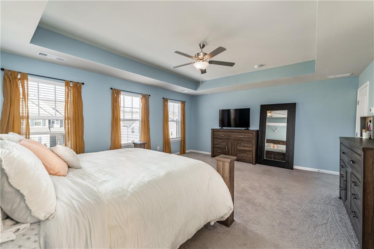
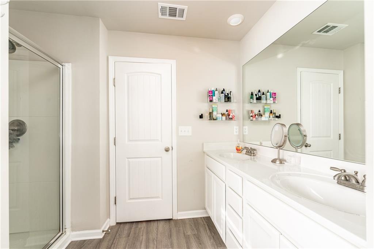
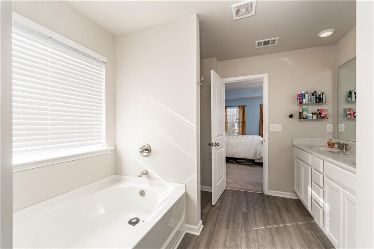
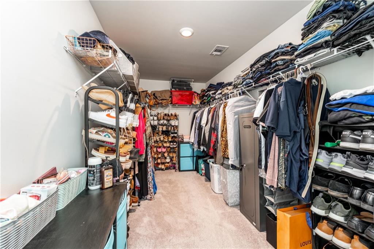
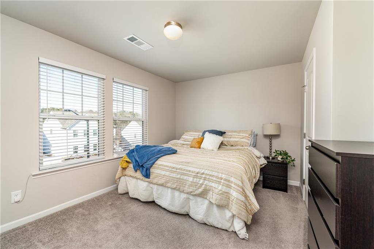
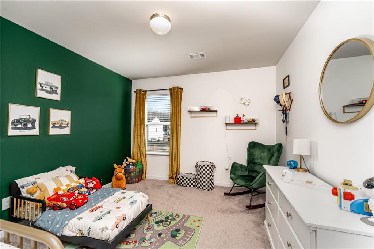
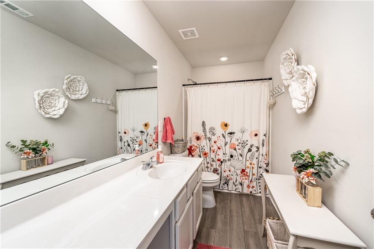
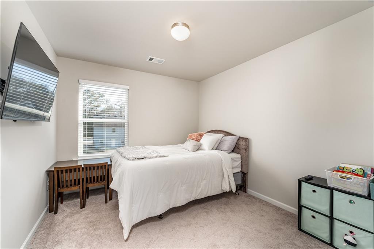
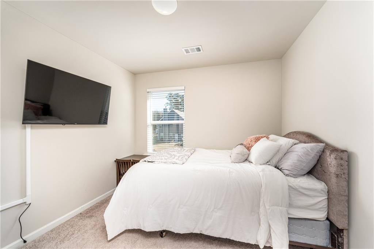
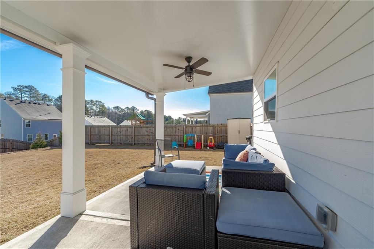
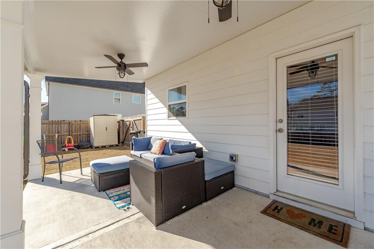
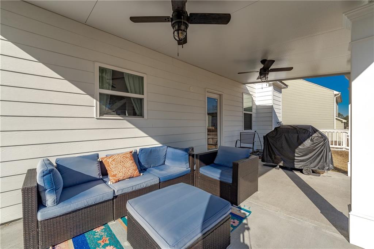
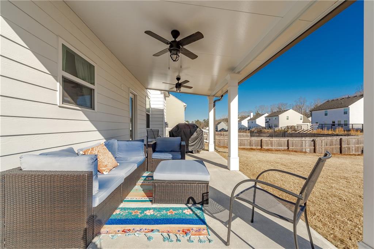
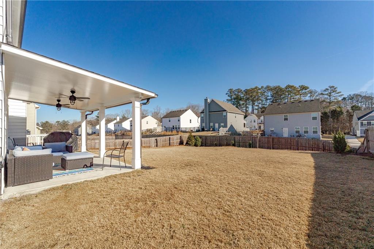
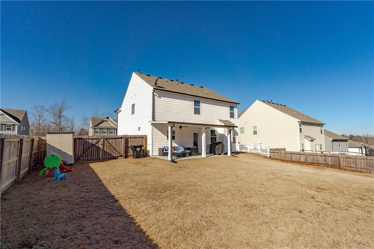
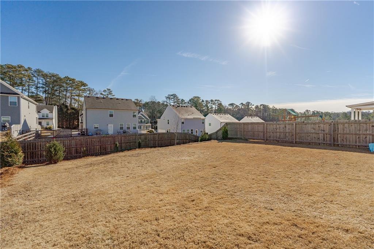
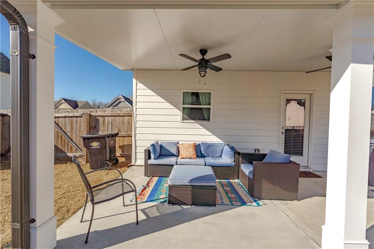
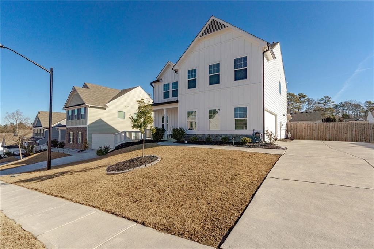
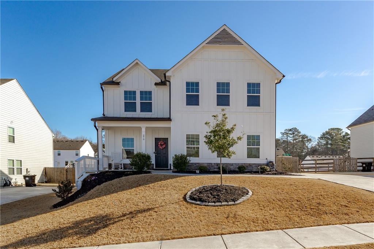
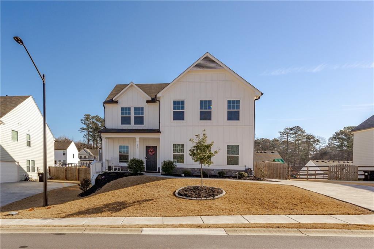
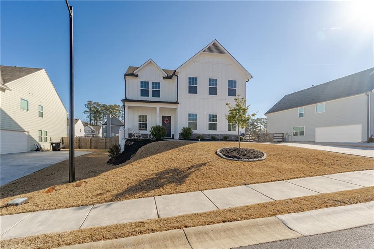
LIKE NEW AND IN A SUPER LOCATION! This 3-year-old home offers 4 bedrooms, 2 full bathrooms, and 1 half bath. Open concept with gracious, fireside family room open to the kitchen and eat in area. Formal Dining Room. The kitchen includes a ton of white cabinets, tile backsplash, granite counters, island, and a HUGE walk-in pantry! Owner's suite is over-sized and will fit large furniture and then some! Owner's bath offers double vanity, separate tub/ shower, and huge walk-in closet. Three spacious secondary bedrooms on the upper level. This home is on a super lot that offers level, fenced backyard. There is plenty of play space and room for the pets run! Beautiful, custom built, oversized covered patio!! Perfect place for outdoor living and spacious enough for multiple chairs, dining and a couch! The home is set back off the road which allows for a long driveway and multiple car parking. Desirable side-entry, 2 car garage. When location matters....1 mile to Kellogg Creek boat ramp, campgrounds, lake Allatoona!! Perfectly located close to popular Downtown Woodstock & Acworth. Shopping, schools, and parks are all nearby.

Share Property

Location

270 Shoals Bridge Road, Acworth, GA 30102

Status

Sold
Julia Morse

Julia Morse

Features & Amenities

Interior

  • total bedrooms4
  • Total bathrooms3
  • full bathrooms2
  • half bathroom1
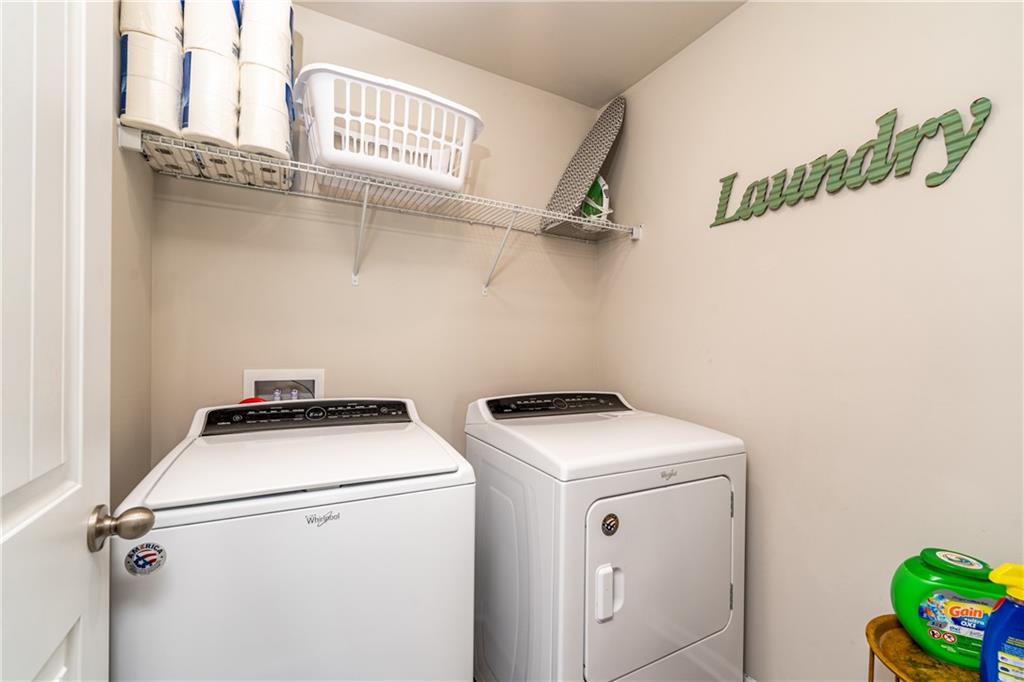
  • Laundry room Laundry Room, Upper Level
  • Flooring Carpet, Laminate
  • Fireplace Factory Built, Family Room, Gas Log
  • APPLIANCES Dishwasher, Disposal
  • other interior Features Disappearing Attic Stairs, Double Vanity, Entrance Foyer, High Ceilings 10 ft Main, High Speed Internet, Tray Ceiling(s), Walk-In Closet(s)

Area & Lot

  • Status Sold
  • Living Area2,200 Sq.Ft.
  • Total Area2,200 Sq.Ft.
  • Lot Area8,276.4 Sq.Ft.
  • MLS® ID7319283
  • TypeResidential
  • YEAR BUILT2020
  • Architecture StylesCraftsman, Traditional
  • Water FrontageNone
  • View DescriptionOther
  • Elementary SchoolBoston
  • Middle SchoolE.T. Booth
  • High SchoolEtowah

Exterior

  • STORIES2
  • Garage Space2.0
  • water SourcePublic
  • utilitiesCable Available, Electricity Available, Natural Gas Available, Phone Available, Sewer Available, Underground Utilities, Water Available
  • PoolNone
  • roofComposition
  • lot featuresBack Yard, Landscaped, Level
  • parkingAttached, Garage, Garage Door Opener, Garage Faces Side, Kitchen Level, Level Driveway
  • HEAT TYPENatural Gas
  • AIR CONDITIONINGCeiling Fan(s), Central Air
  • sewerPublic Sewer
  • SubstructureSlab
  • Disability FeaturesNone
  • security FeaturesSmoke Detector(s)
  • Green featuresNone
  • other exterior FeaturesOther

Financial

  • Sales Price$450,000
  • Real Estate Tax $3,180/yr
  • HOA $525/yr

The Green Advantage

For generations, our iconic green signs have graced Atlanta’s most distinguished homes—standing for heritage, boutique service, and exceptional results. More than a color, our signature green is a trusted symbol of quality, care, and connection. When you work with us, you’re not just a client—you’re part of the family.

Follow Us on Instagram

