Leave a Message

By providing your contact information to Dorsey Alston REALTORS®, your personal information will be processed in accordance with Dorsey Alston REALTORS®'s Privacy Policy. By checking the box(es) below, you expressly consent to receive marketing or promotional real estate communication from Dorsey Alston REALTORS® in the manner selected by you. For SMS text messages, message frequency varies. Message and data rates may apply. Consent is not a condition of purchase of any goods or services. You may opt out of receiving further communications from Dorsey Alston REALTORS® at any time. To opt out of receiving SMS text messages, reply STOP to unsubscribe. SMS text messaging is subject to our Terms of Use.

Thank you for your message. We will be in touch with you shortly.

Explore Properties
2720 Country Lane
2720 Country Lane
2720 Country Lane
2720 Country Lane
2720 Country Lane
2720 Country Lane
2720 Country Lane
2720 Country Lane
2720 Country Lane
2720 Country Lane
2720 Country Lane
2720 Country Lane
2720 Country Lane
2720 Country Lane
2720 Country Lane
2720 Country Lane
2720 Country Lane
2720 Country Lane
2720 Country Lane
2720 Country Lane
2720 Country Lane
2720 Country Lane
2720 Country Lane
2720 Country Lane
2720 Country Lane
2720 Country Lane
2720 Country Lane
2720 Country Lane
2720 Country Lane
2720 Country Lane
2720 Country Lane
2720 Country Lane
2720 Country Lane
2720 Country Lane
2720 Country Lane
2720 Country Lane
2720 Country Lane
2720 Country Lane
2720 Country Lane
SEE ALL PHOTOS
2720 Country Lane
2720 Country Lane
2720 Country Lane
2720 Country Lane
2720 Country Lane
2720 Country Lane
2720 Country Lane
2720 Country Lane
2720 Country Lane
2720 Country Lane
2720 Country Lane
2720 Country Lane
2720 Country Lane
2720 Country Lane
2720 Country Lane
2720 Country Lane
2720 Country Lane
2720 Country Lane
2720 Country Lane
2720 Country Lane
2720 Country Lane
2720 Country Lane
2720 Country Lane
2720 Country Lane
2720 Country Lane
2720 Country Lane
2720 Country Lane
2720 Country Lane
2720 Country Lane
2720 Country Lane
2720 Country Lane
2720 Country Lane
2720 Country Lane
2720 Country Lane
2720 Country Lane
2720 Country Lane
2720 Country Lane
2720 Country Lane
2720 Country Lane
Listed by Caleigh Hicks with Dorsey Alston Realtors 404-352-2010
For Sale

2720 Country Lane

2720 Country Lane, Marietta, GA 30062

$725,000
$725,000

2720 Country Lane

5 Beds 3 Baths 2,398 Sq.Ft. 0.27 Acres

Description

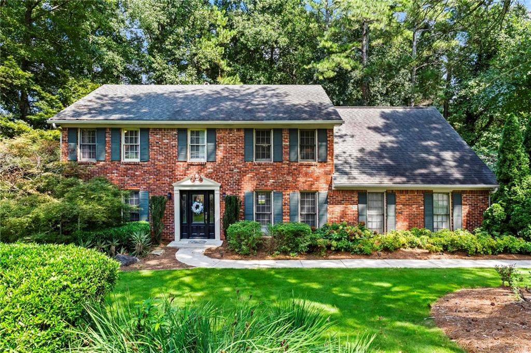
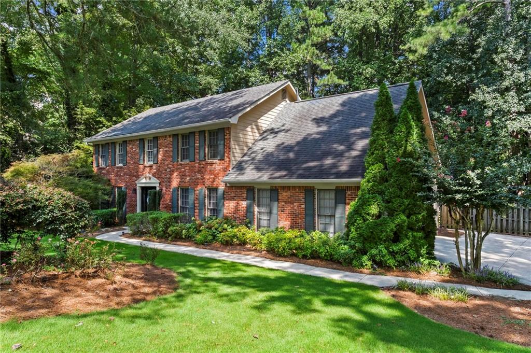
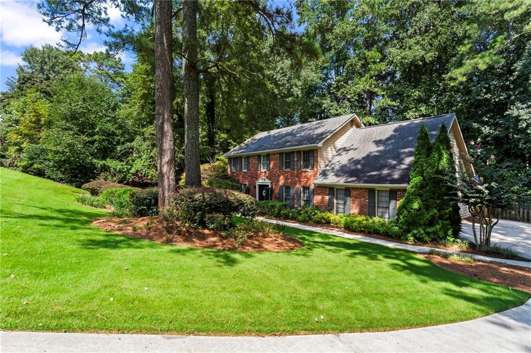
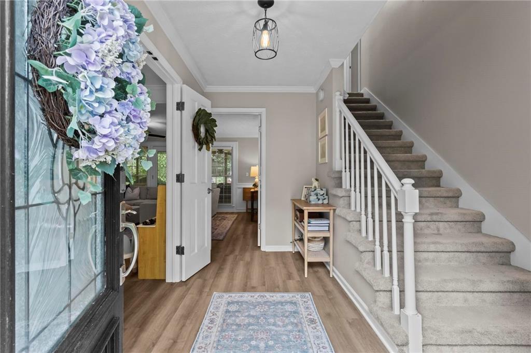
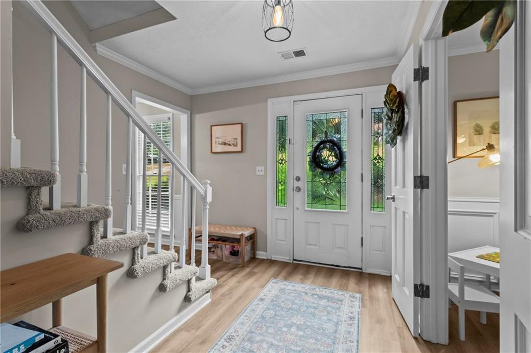
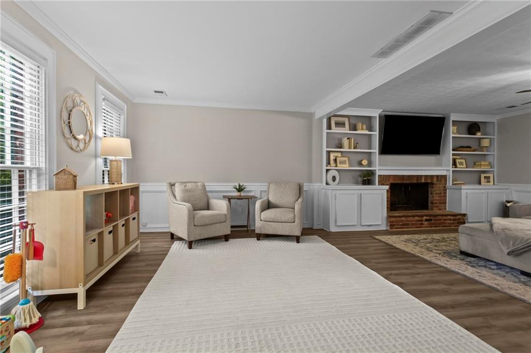
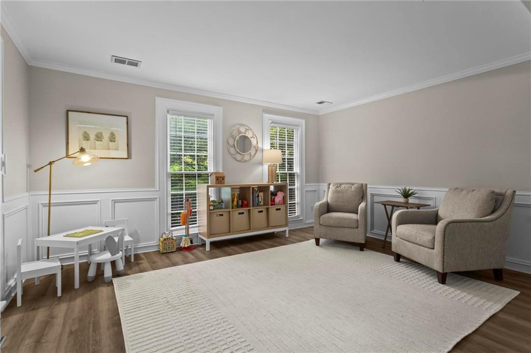
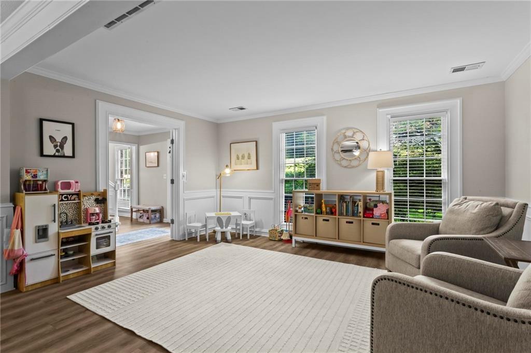
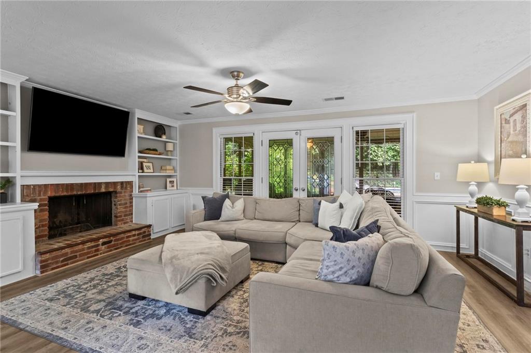
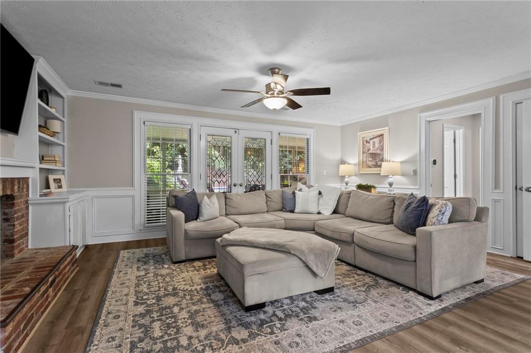
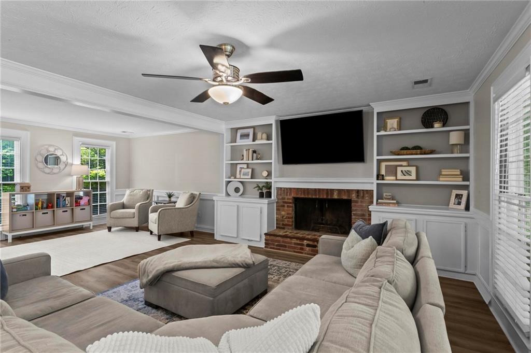
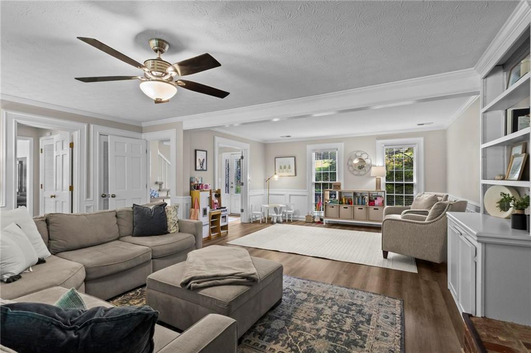
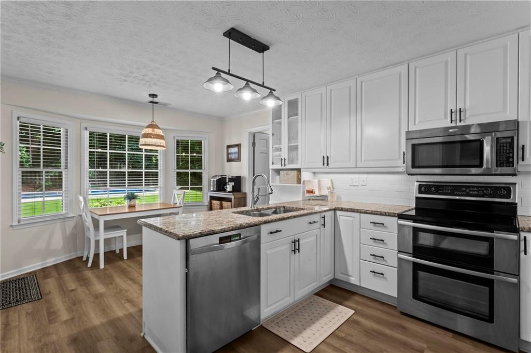
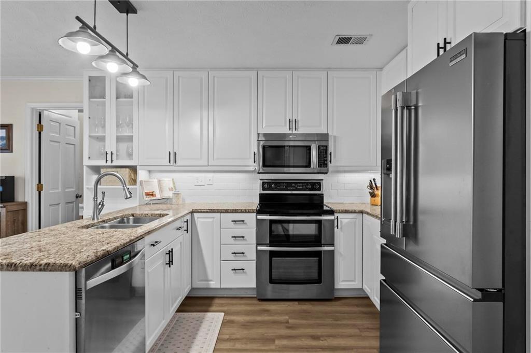
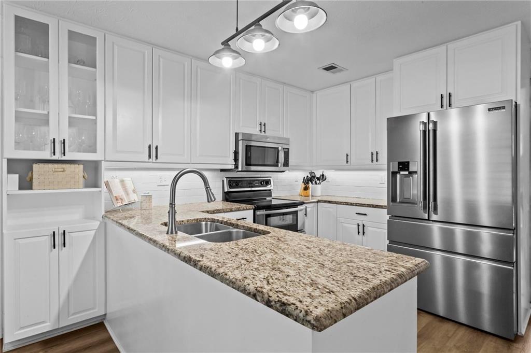
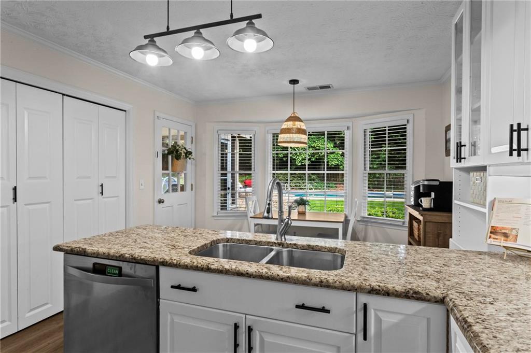
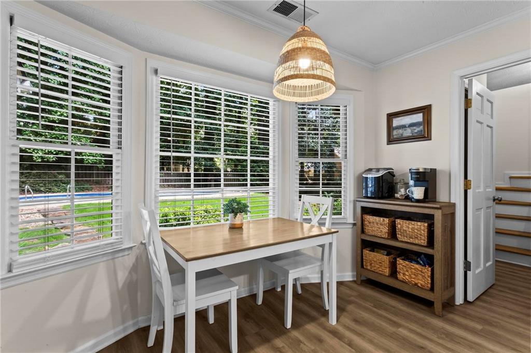
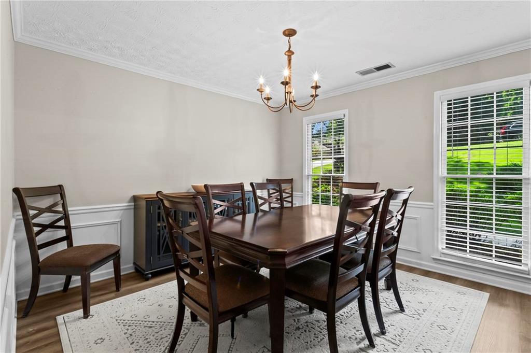
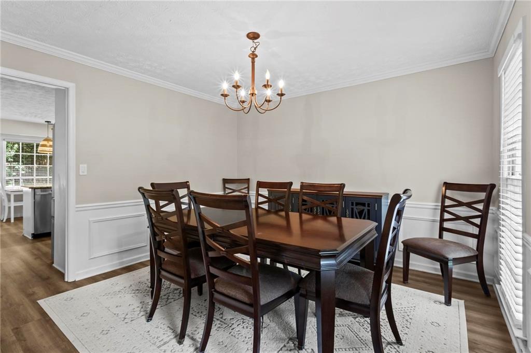
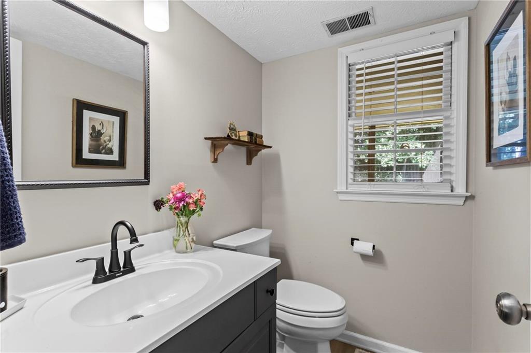
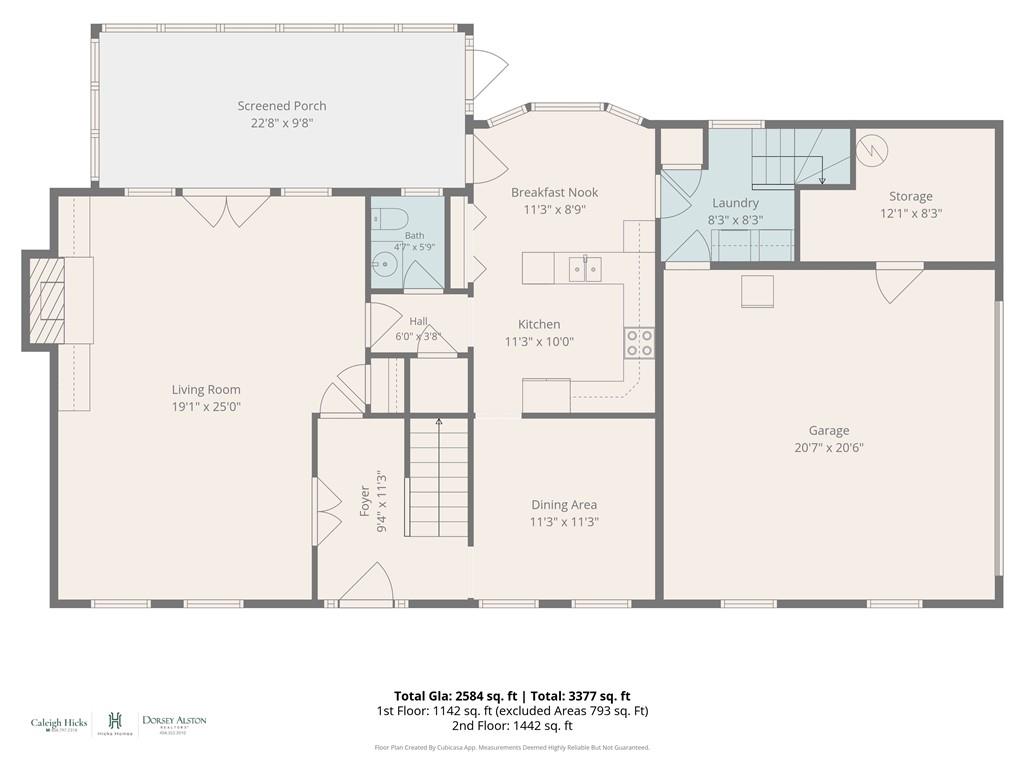
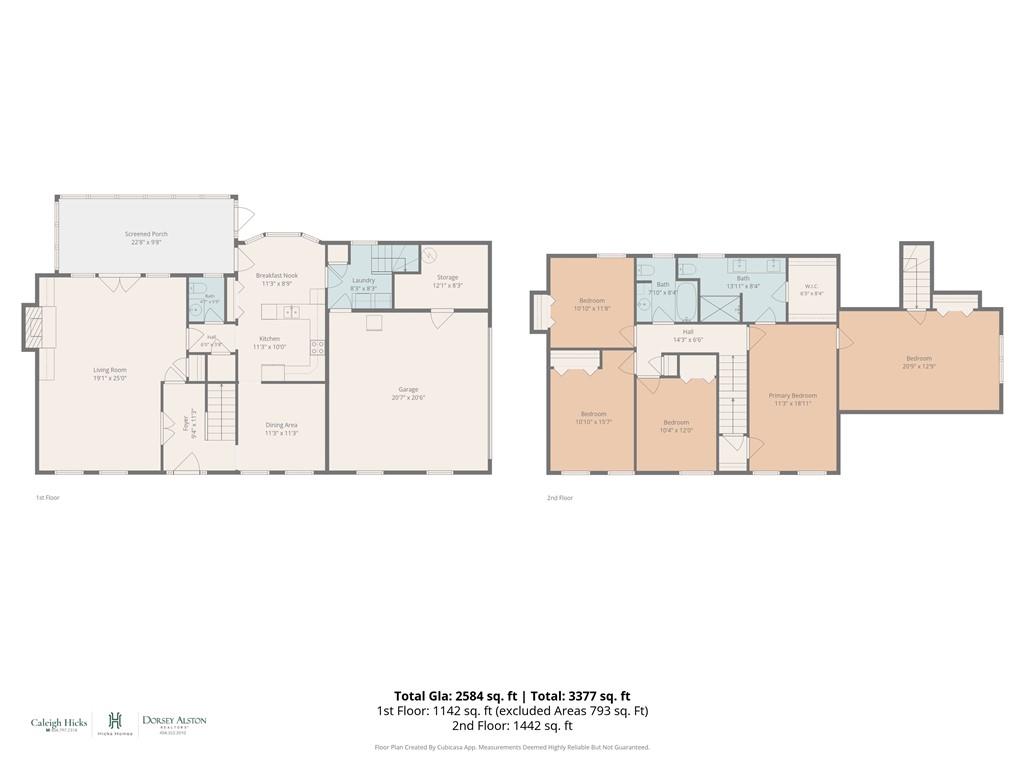
Welcome to this gorgeous traditional home in the highly sought-after Chimney Springs neighborhood! This beautiful brick home offers 5 bedrooms, 2.5 bathrooms, and a fantastic floor plan with spacious living areas throughout.

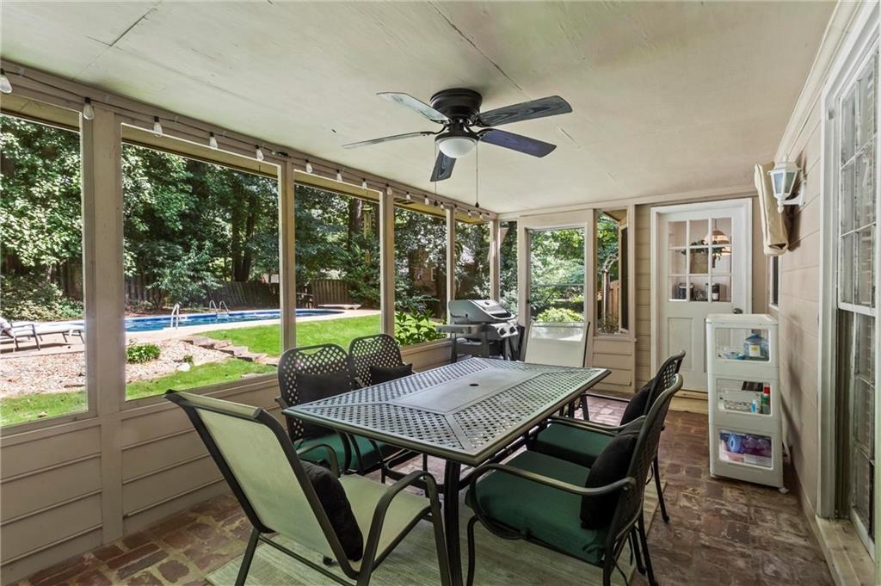
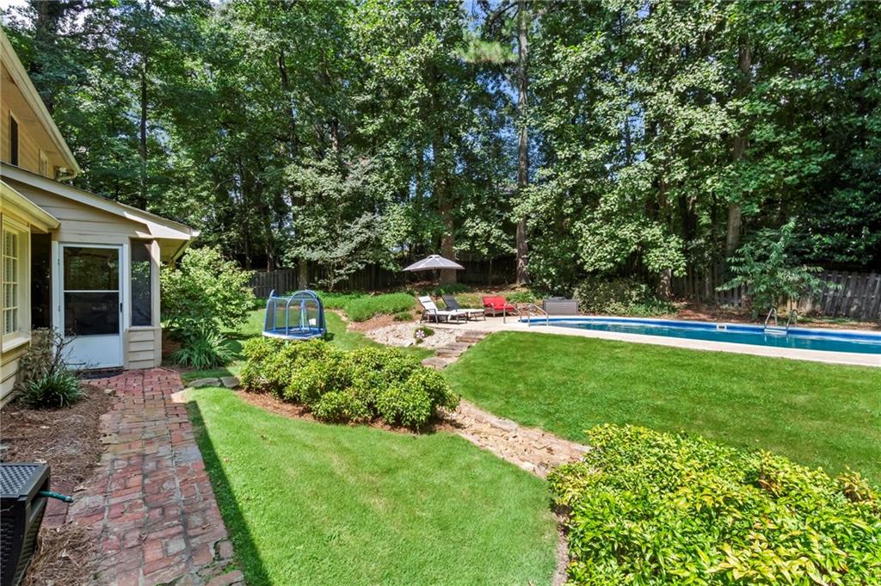
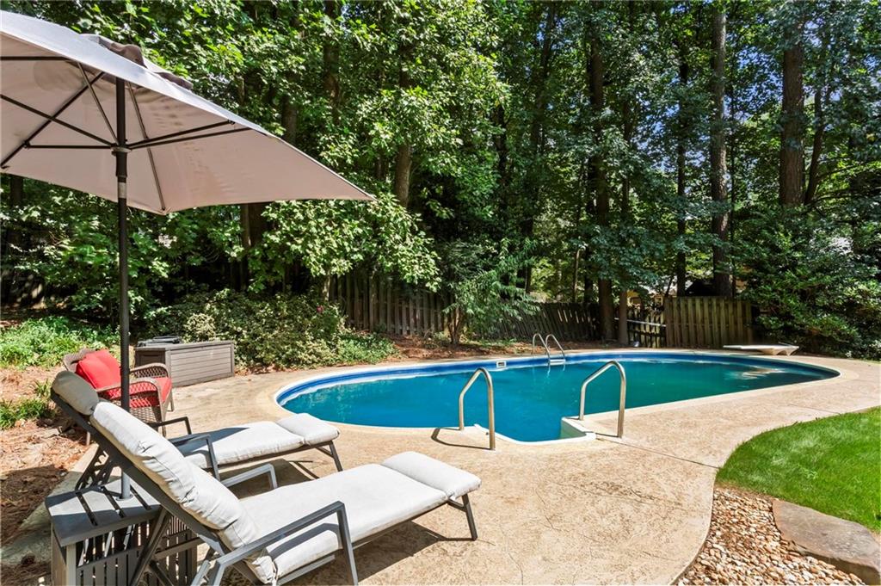
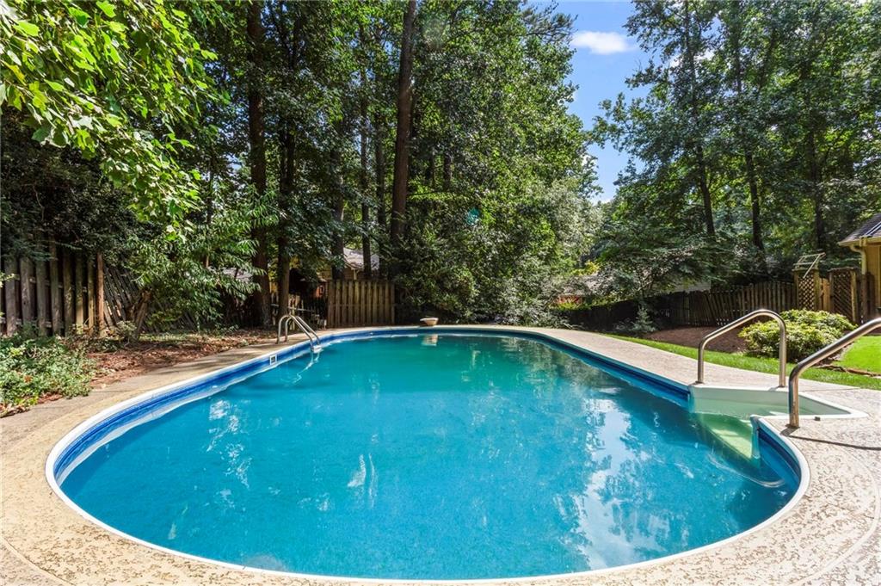
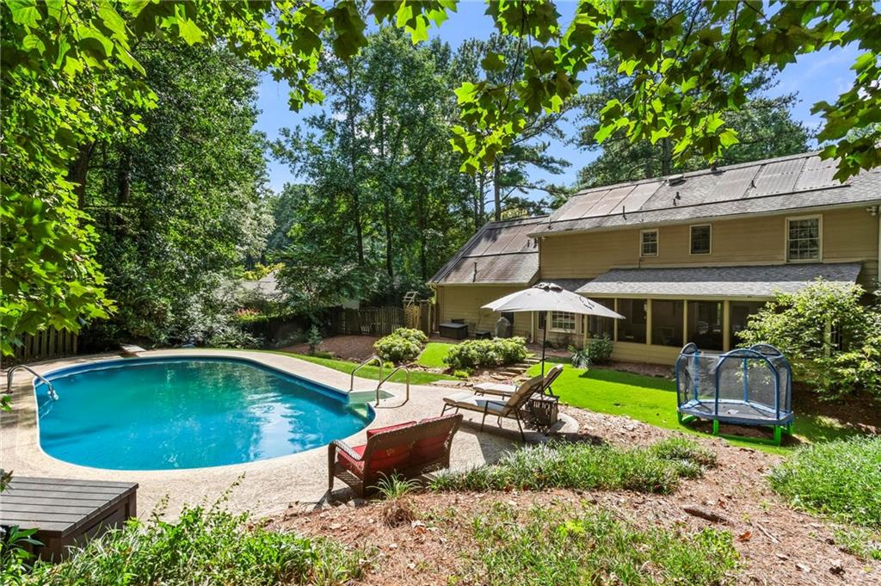
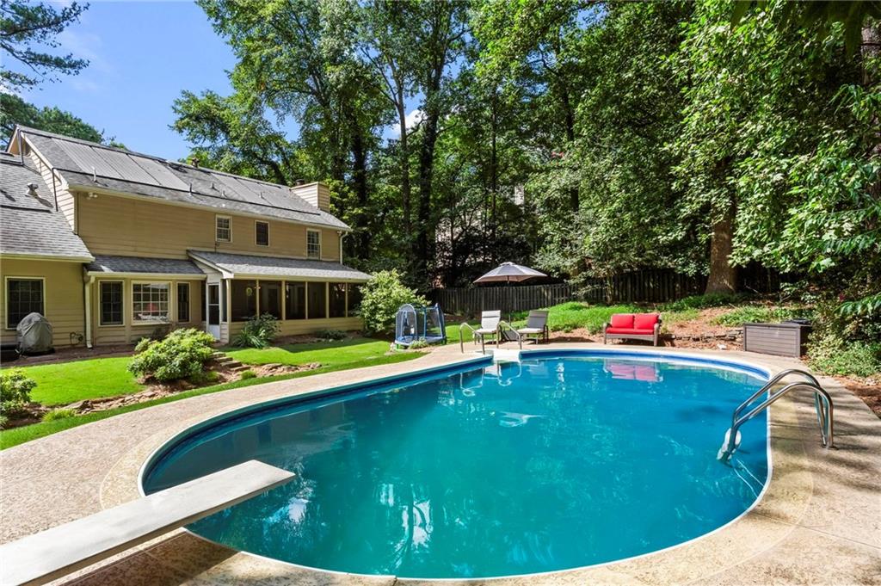
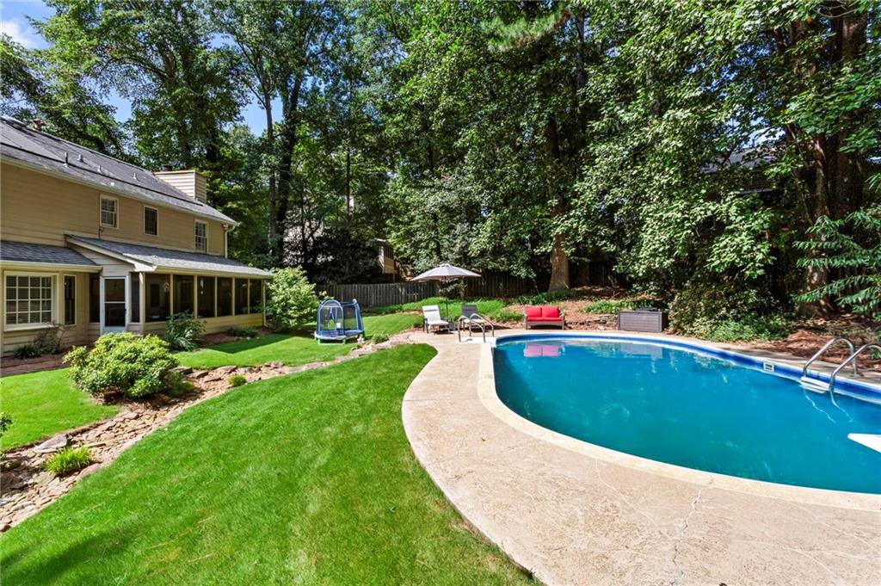
Step outside to your own backyard retreat featuring a swimming pool surrounded by a fenced, grassy backyard--perfect for entertaining, pets, and play. The pool has been updated with a new liner, new pump, and new filter for added peace of mind.

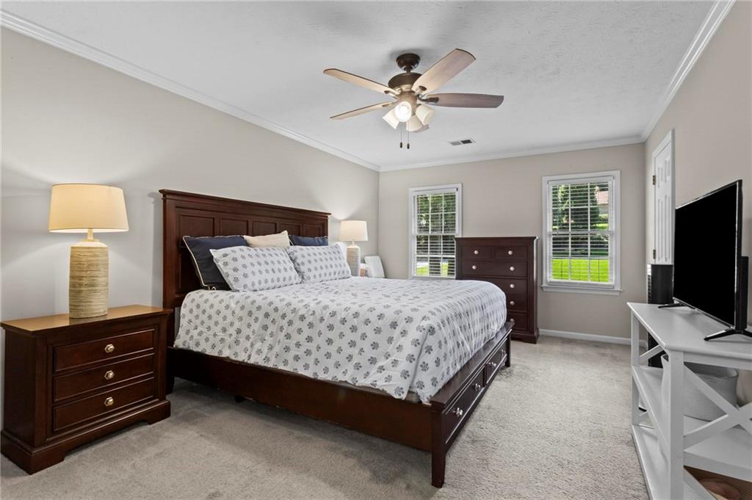
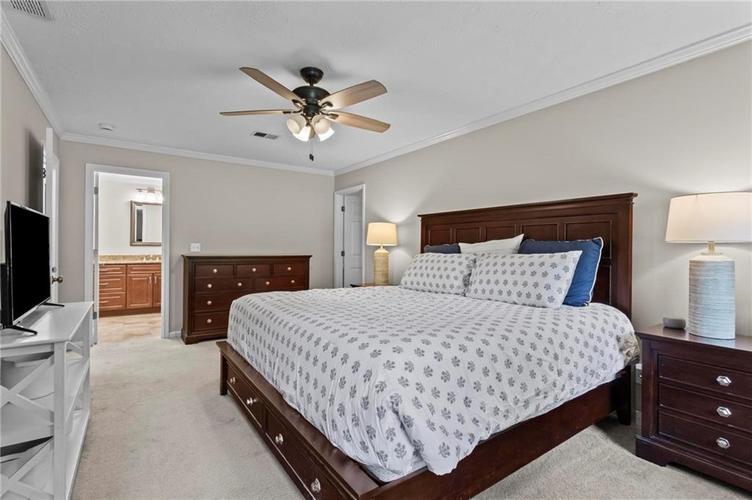
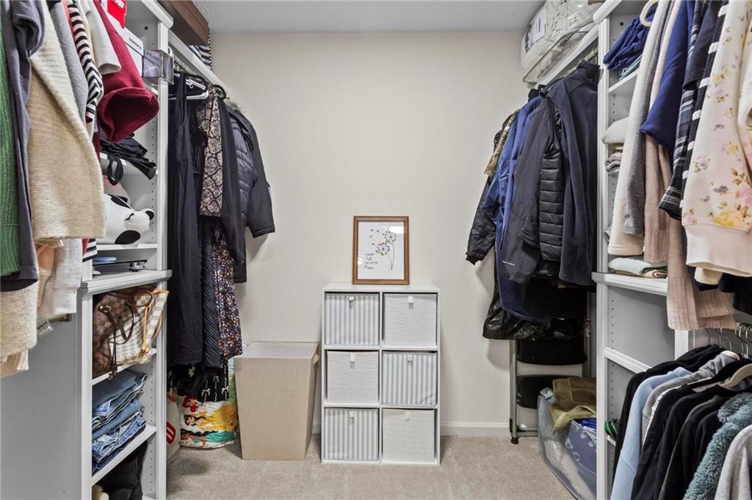
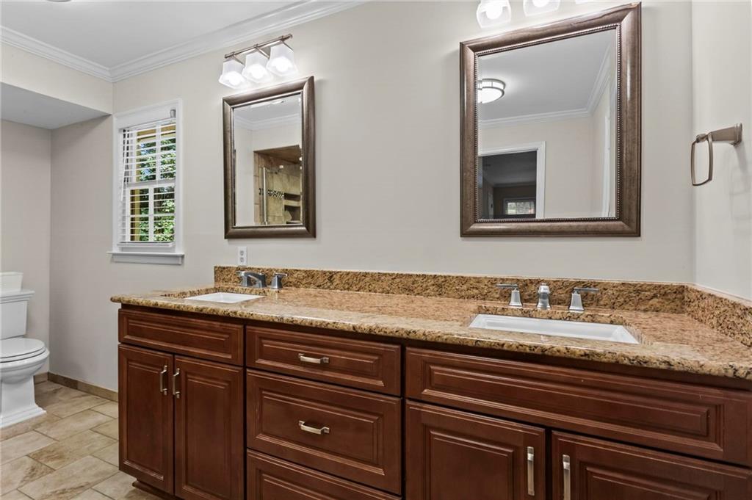
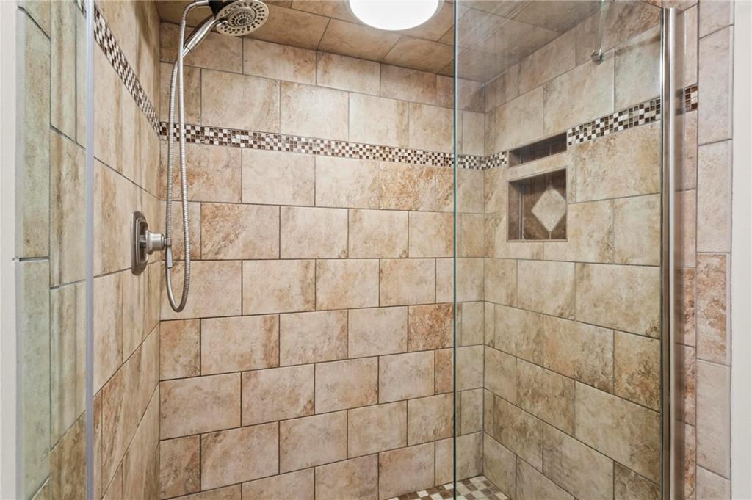
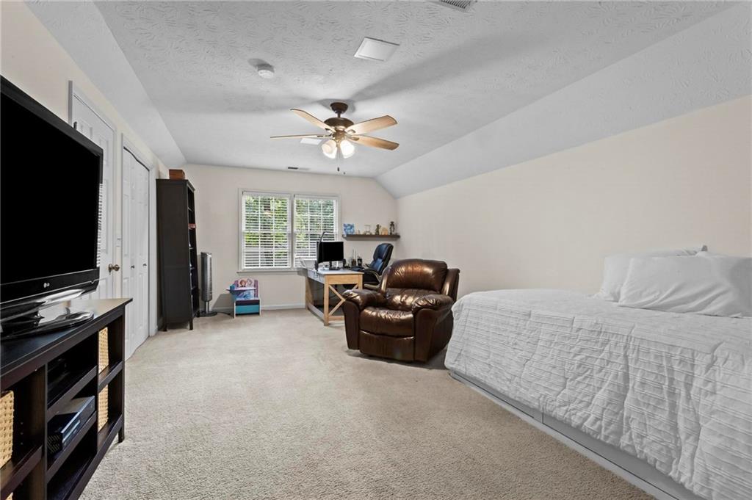
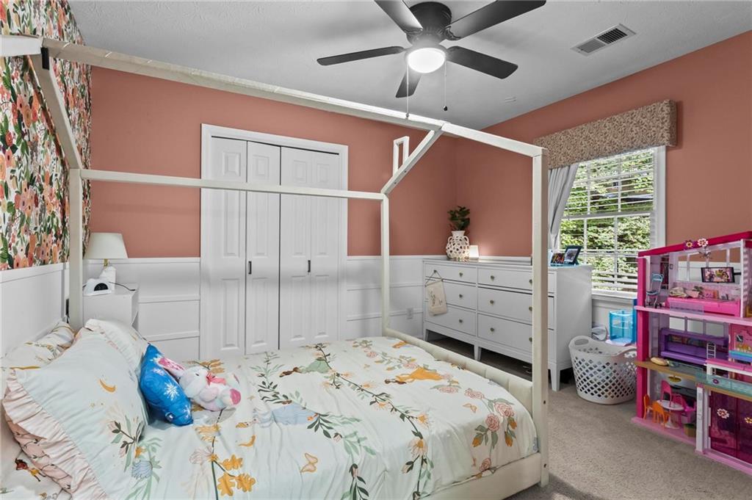
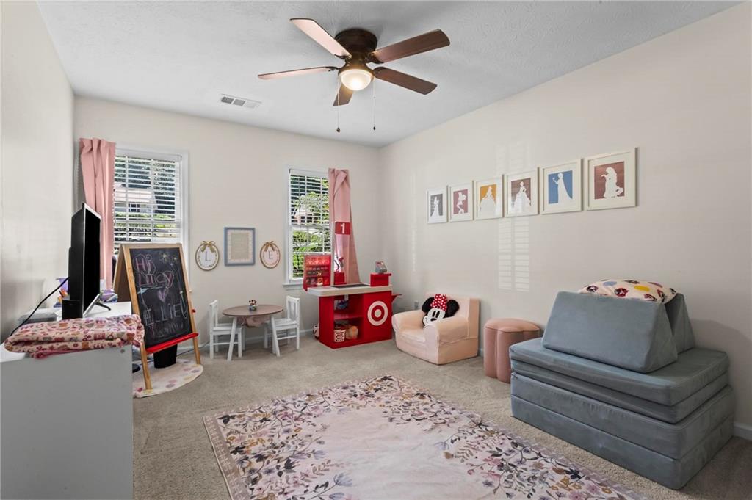
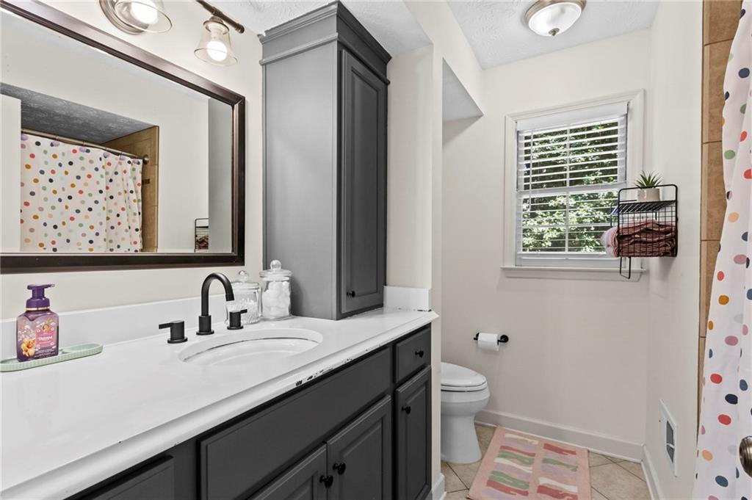
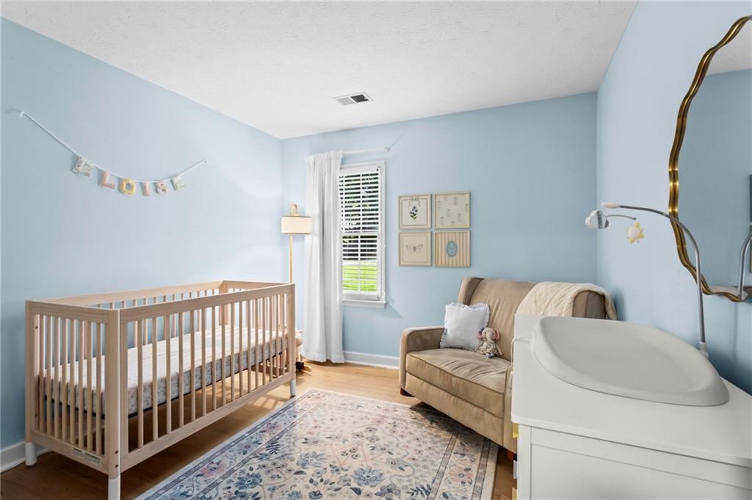
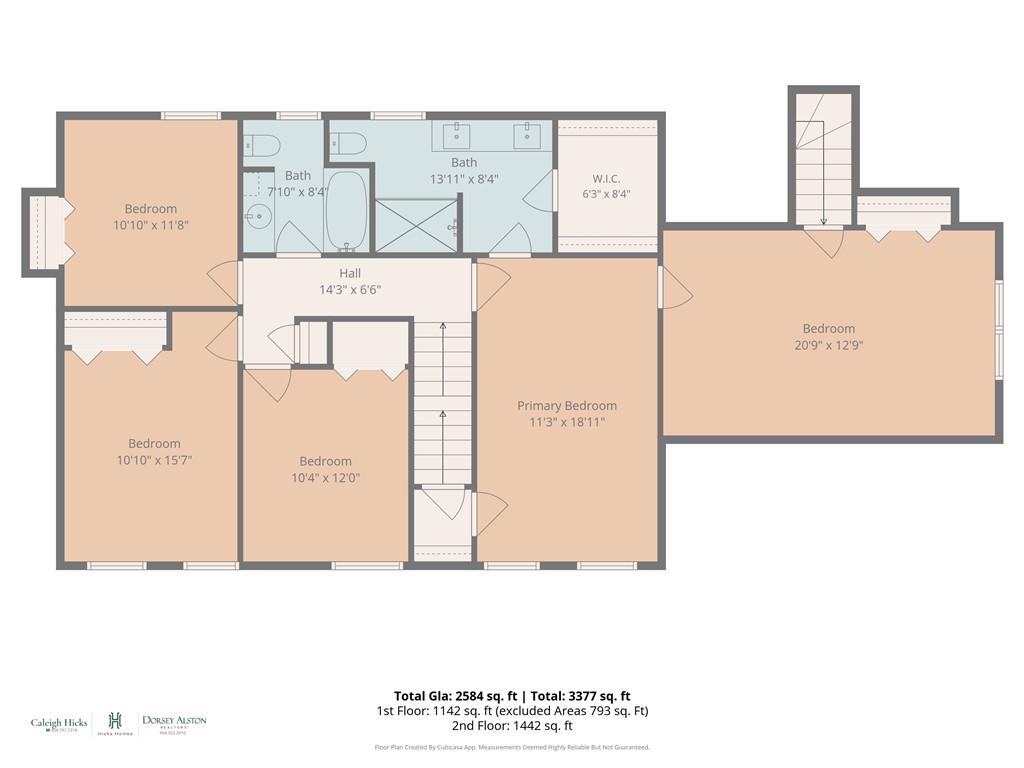
Upstairs, the spacious primary suite connects directly to the 5th bedroom, creating the perfect opportunity for a private home office, nursery, bonus room, sitting room, or additional bedroom. The primary suite also features a large walk-in closet and a beautifully updated bathroom with a frameless glass shower door. The secondary bedrooms are generously sized and share a large hall bathroom.

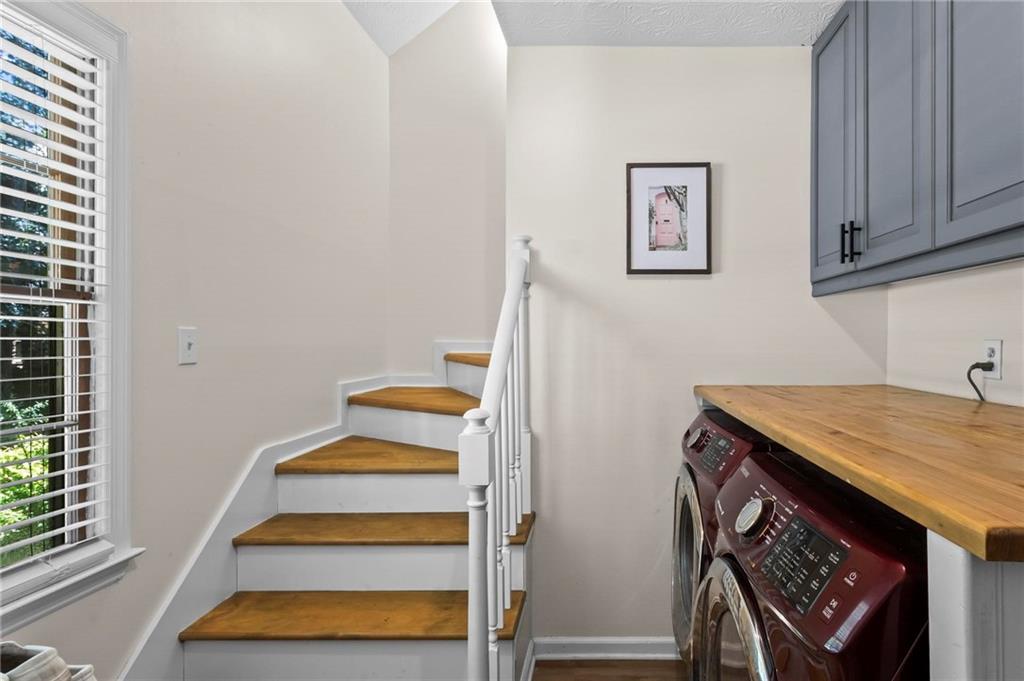
A convenient mudroom/laundry room is located just off the garage entrance, making everyday organization easy. Even better, a brand-new roof is scheduled to be installed on September 16!

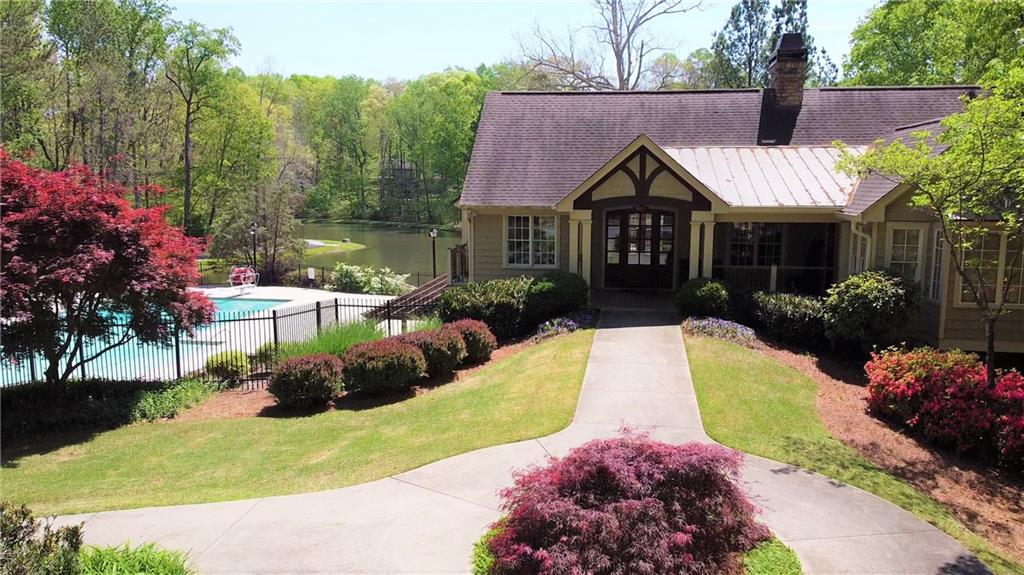
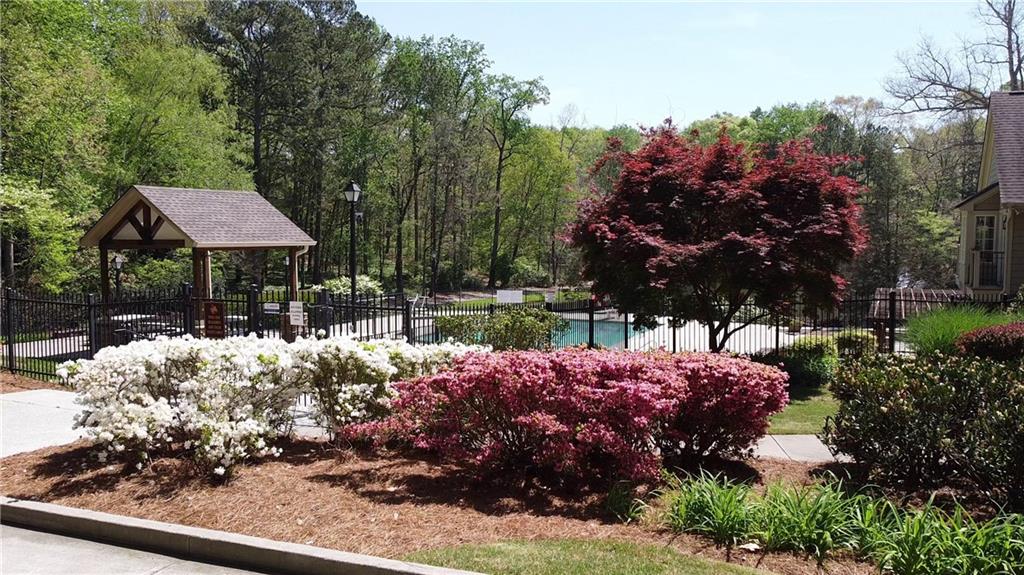
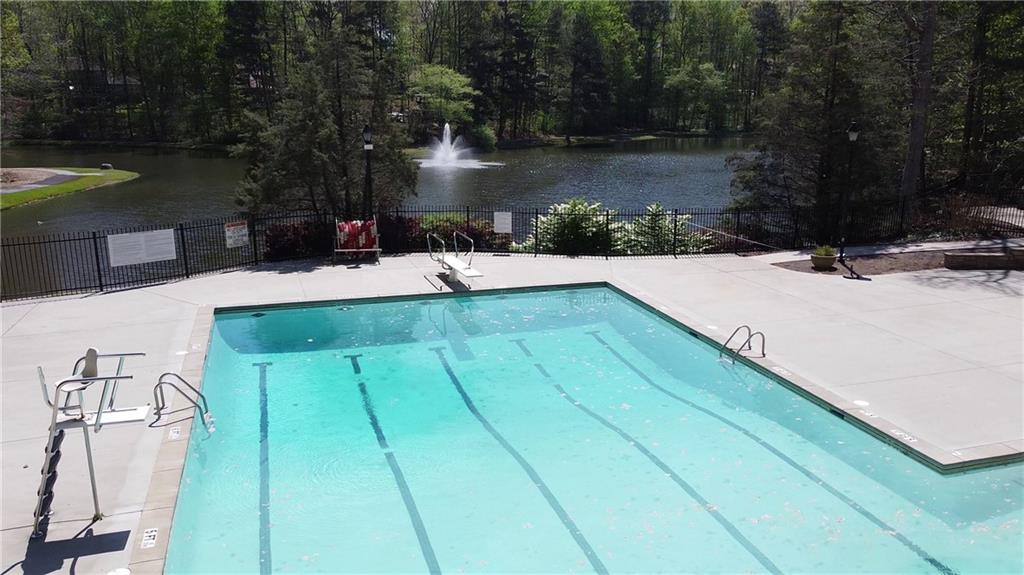
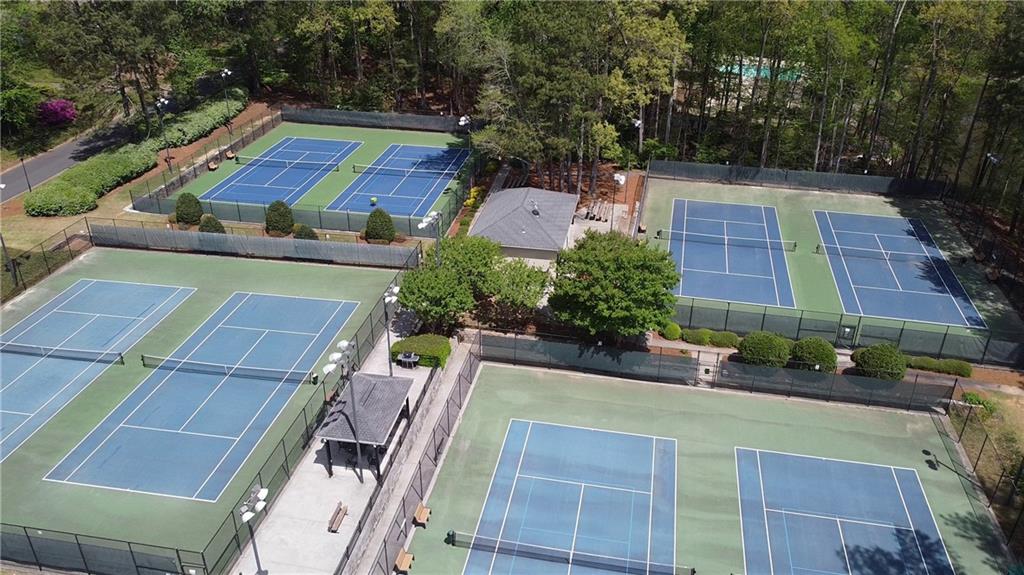
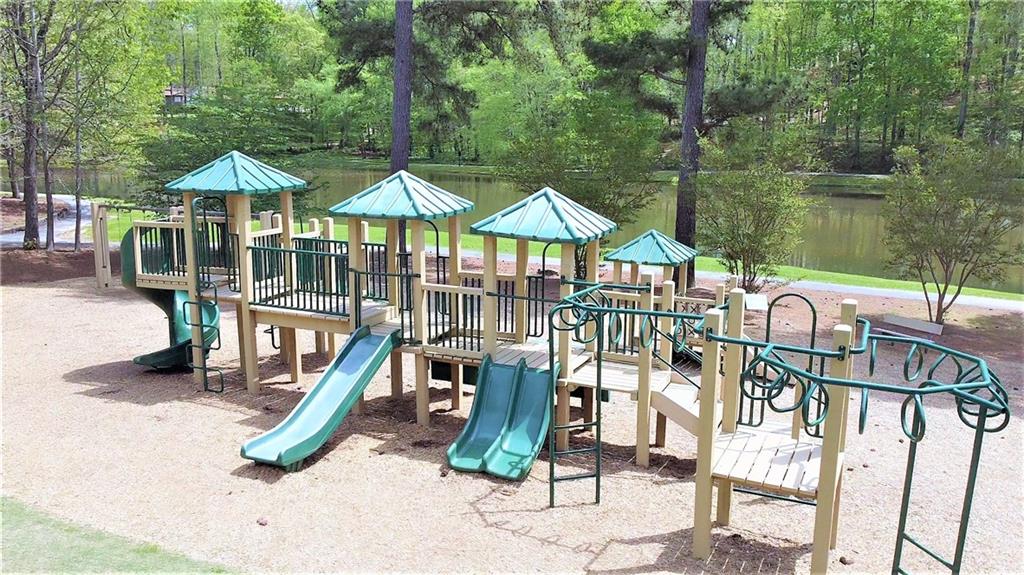
Located in one of East Cobb's favorite communities, Chimney Springs offers an incredible neighborhood lifestyle with swim and tennis amenities, golf-cart-friendly streets, fishing lakes, scenic walking paths, basketball courts, playgrounds, an activity field with neighborhood concerts, and amazing holiday parties and community events at the clubhouse.

Zoned for highly sought-after Tritt Elementary, Hightower Middle, and Pope High School, with all three schools feeding directly into Pope--no split feeder pattern!

This is more than a home--it's the opportunity to enjoy everything that makes the Chimney Springs lifestyle so special.

Share Property

Location

2720 Country Lane, Marietta, GA 30062

Status

For Sale
Caleigh Hicks

Caleigh Hicks

Features & Amenities

Interior

  • total bedrooms5
  • Total bathrooms3
  • full bathrooms2
  • half bathroom1
  • Laundry room Laundry Room
  • Flooring Luxury Vinyl
  • Fireplace Gas Starter
  • APPLIANCES Dishwasher
  • other interior Features Crown Molding, Entrance Foyer

Area & Lot

  • Status For Sale
  • Living Area2,398 Sq.Ft.
  • Total Area2,398 Sq.Ft.
  • Lot Area0.27 Acres
  • MLS® ID7834917
  • TypeResidential
  • YEAR BUILT1981
  • NeighborhoodMarietta
  • Architecture StylesTraditional
  • Water FrontageNone
  • View DescriptionNeighborhood
  • Elementary SchoolTritt
  • Middle SchoolHightower Trail
  • High SchoolPope

Exterior

  • STORIES2
  • Garage Space2.0
  • water SourcePublic
  • utilitiesNone
  • PoolIn Ground
  • roofShingle
  • lot featuresBack Yard
  • parkingDriveway, Garage
  • HEAT TYPECentral, Natural Gas
  • AIR CONDITIONINGZoned
  • sewerPublic Sewer
  • SubstructureSlab
  • Disability FeaturesNone
  • security FeaturesFire Alarm
  • Green featuresNone
  • other exterior FeaturesPrivate Yard

Financial

  • Sales Price$725,000
  • Real Estate Tax $6,076/yr
  • HOA $850/yr

Mortgage Calculator

Estimate your monthly mortgage payment, including the principal and interest, property taxes, and HOA. Adjust the values to generate a more accurate rate.

All estimates are provided for informational purposes only. Actual amounts may vary.
$0,000 Your Payment 20 15 65
$0,000 Your Payment

Marietta

Historic charm, standout schools, and a true town-square lifestyle in one of metro Atlanta’s most enduring communities.

Explore


The Green Advantage

For generations, our iconic green signs have graced Atlanta’s most distinguished homes—standing for heritage, boutique service, and exceptional results. More than a color, our signature green is a trusted symbol of quality, care, and connection. When you work with us, you’re not just a client—you’re part of the family.

Follow Us on Instagram