Leave a Message

By providing your contact information to Dorsey Alston REALTORS®, your personal information will be processed in accordance with Dorsey Alston REALTORS®'s Privacy Policy. By checking the box(es) below, you expressly consent to receive marketing or promotional real estate communication from Dorsey Alston REALTORS® in the manner selected by you. For SMS text messages, message frequency varies. Message and data rates may apply. Consent is not a condition of purchase of any goods or services. You may opt out of receiving further communications from Dorsey Alston REALTORS® at any time. To opt out of receiving SMS text messages, reply STOP to unsubscribe. SMS text messaging is subject to our Terms of Use.

Thank you for your message. We will be in touch with you shortly.

Explore Properties
2720 Orchard Knob SE
SEE ALL PHOTOS
2720 Orchard Knob SE
Courtesy of Atlanta Fine Homes Sotheby's International
Sold

2720 Orchard Knob SE

2720 Orchard Knob SE, Atlanta, GA 30339

$1,970,123
$1,970,123

2720 Orchard Knob SE

6 Beds 8 Baths 8,133 Sq.Ft. 0.51 Acres

Description

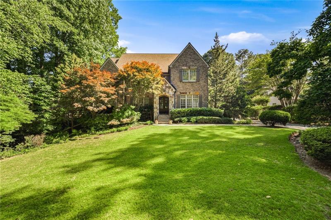
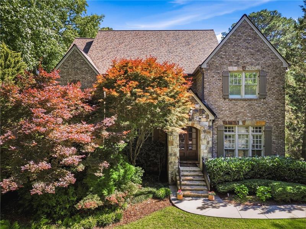
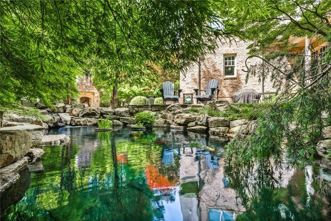
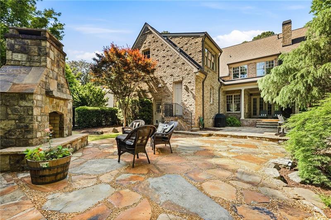
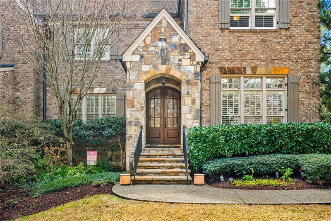
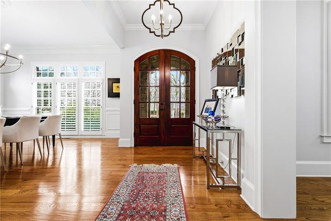
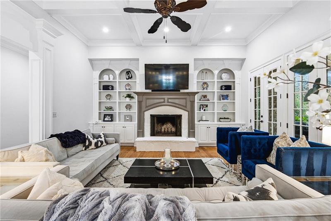
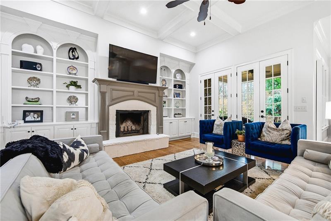
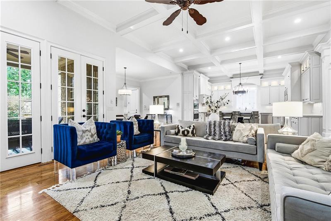
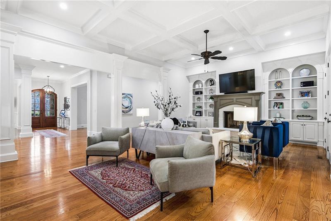
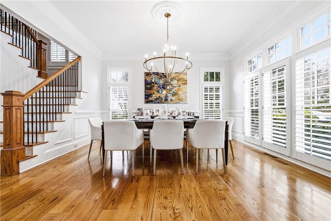
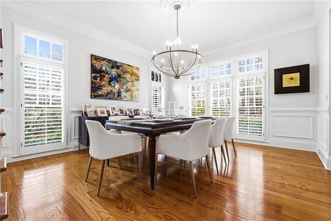
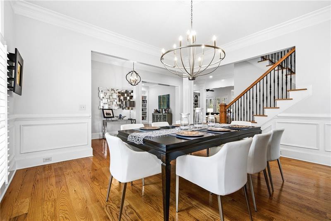
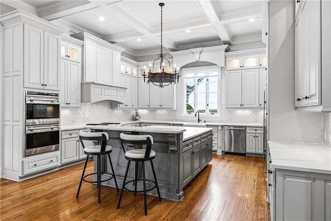
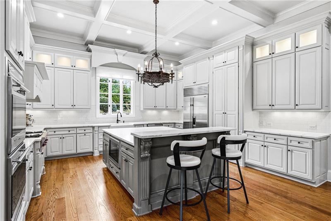
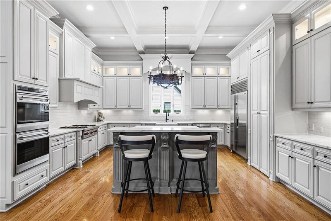
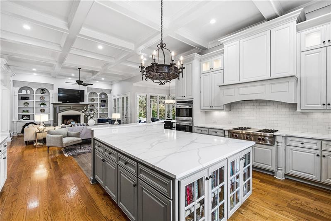
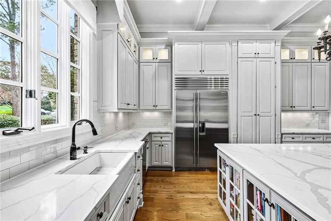
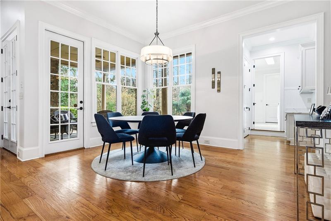
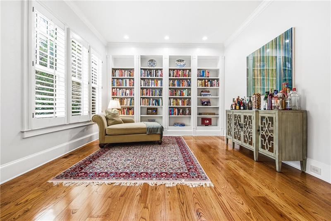
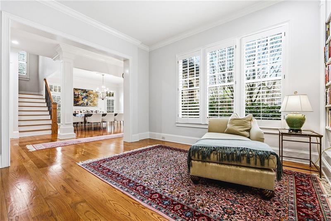
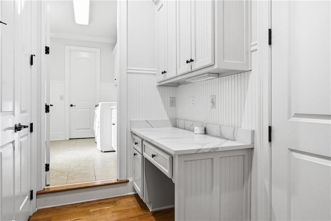
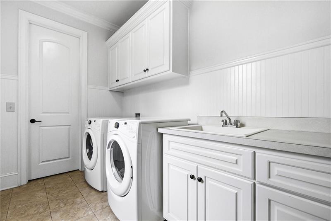
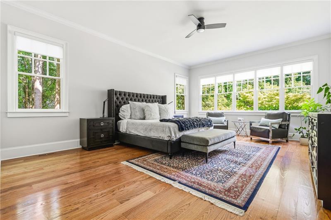
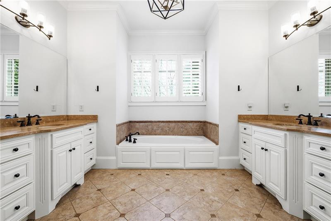
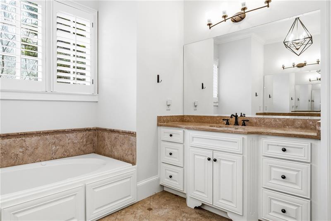
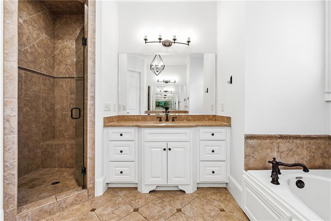
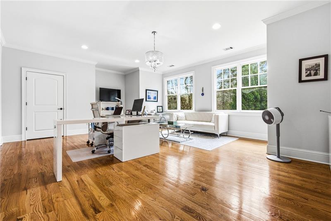
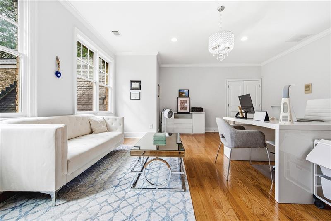
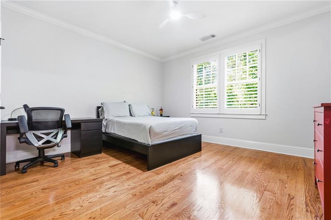
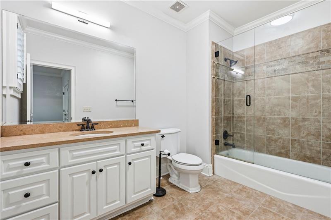
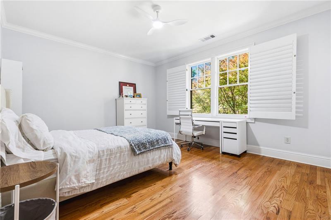
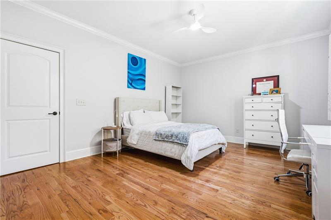
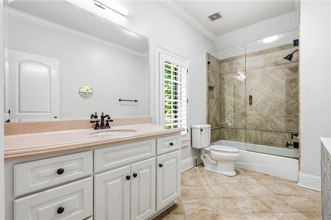
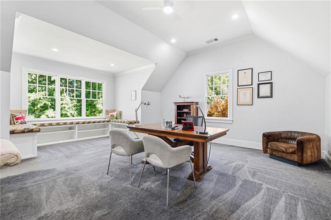
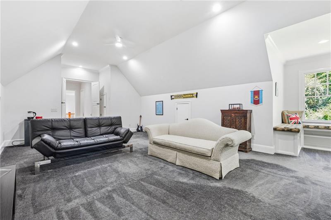
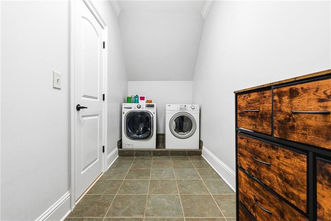
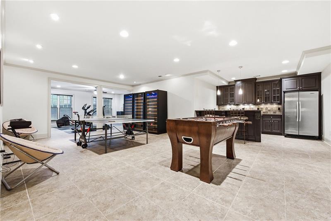
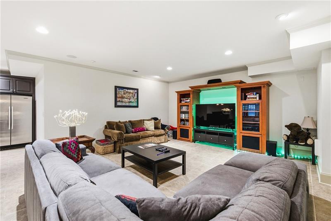
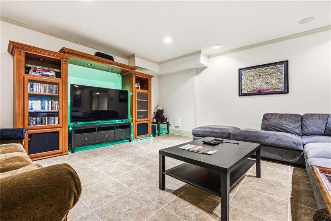
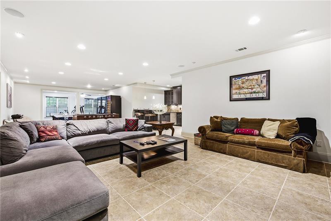
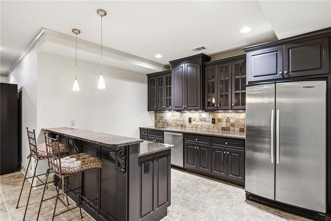
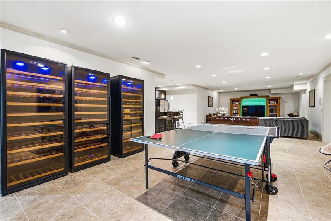
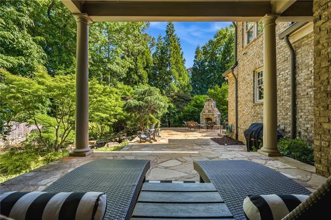
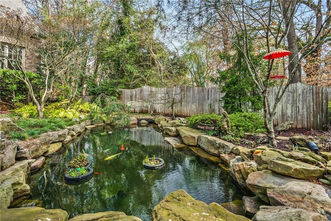
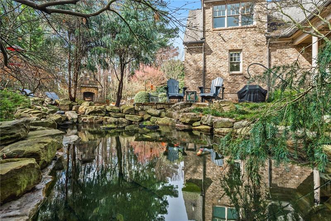
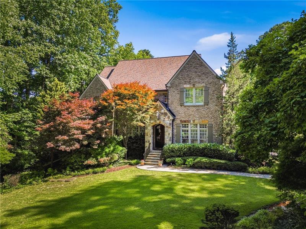
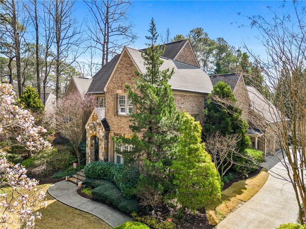
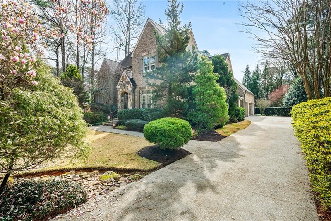
BRAND NEW ARCHITECTURAL SHINGLE ROOF WITH A 25-YEAR TRANSFERABLE WARRANTY SETS THE TONE FOR A HOME THAT HAS BEEN BEAUTIFULLY MAINTAINED AND THOUGHTFULLY UPDATED. Designer lighting and ceiling fans have also been enhanced throughout the home, adding a fresh and refined feel to the interiors. Elegant in its design and impressive in scale, this beautifully crafted John Willis Custom Home on Orchard Knob features over 8,100 square feet of living space, a flowing open floor plan, and stands out as one of the more substantial luxury offerings in Vinings. Key highlights include a chef's kitchen with Wolf and Sub-Zero appliances, a highly sought-after primary suite on the main level, a fully finished terrace level, and the convenience of dual laundry rooms -- one on each level. Set on a lush, professionally landscaped lot on Orchard Knob, the home provides an impressive level of space and flexibility, along with the benefit of Cobb County taxes and close proximity to Vinings Jubilee, Buckhead's premier shopping and dining, and top-tier schools. The main level is designed for both everyday living and entertaining, with hardwood floors and a natural flow throughout. The light-filled kitchen features custom cabinetry, quartz countertops, motorized blinds, and a generous walk-in pantry. The kitchen opens seamlessly to the great room, where custom built-ins and a wood-burning fireplace create a warm and inviting gathering space. A formal family room with floor-to-ceiling bookcases and a dining room just across the hall provide an ideal setting for hosting. The primary suite on the main level offers both privacy and space, complete with dual walk-in closets and a spacious bath with a separate tub and shower. Motorized blinds add an extra layer of comfort and convenience. French doors open to a covered outdoor living area overlooking beautifully terraced gardens. The backyard is a true highlight, framed by a lush, wooded backdrop that provides a high level of privacy. Professionally landscaped, mature gardens include a tranquil koi pond, stone patios, and an outdoor fireplace, creating a private outdoor retreat and an ideal setting for year-round outdoor gatherings and al fresco dining. Upstairs, four generously sized bedrooms are complemented by four bathrooms, including three with private en suite baths. This level also features a second laundry room and a large bonus room offering flexibility for additional living space, recreation, or a home office. The finished terrace level is a destination of its own, featuring a second kitchen with granite countertops, dishwasher, microwave, and refrigerator, along with a guest bedroom and full bath, recreation areas, a home theater space, and a fitness room. With direct access to the side garden, it is ideally suited for an in-law suite or long-term guests. A rare opportunity to own one of Vinings' more substantial homes-experience it in person to fully appreciate all it has to offer.

Share Property

Location

2720 Orchard Knob SE, Atlanta, GA 30339

Status

Sold

Date Sold

June 30, 2026
Cece Coleman

Cece Coleman

Features & Amenities

Interior

  • total bedrooms6
  • Total bathrooms8
  • full bathrooms6
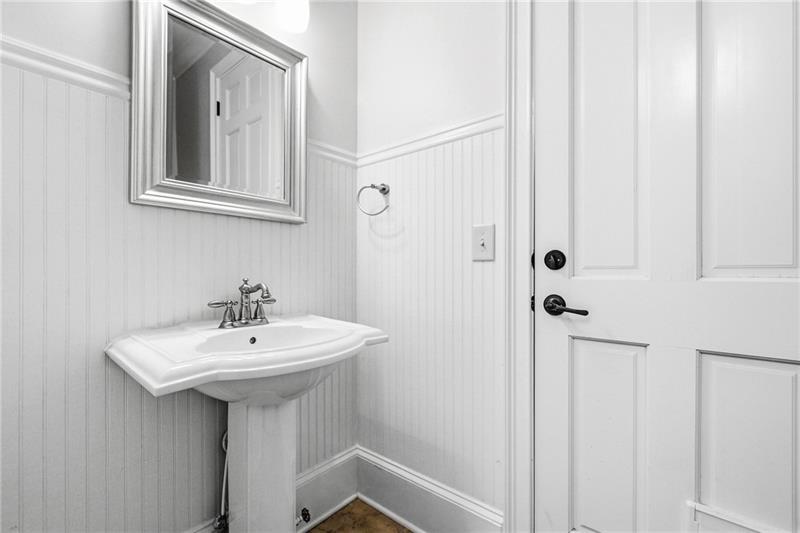
  • half bathrooms2
  • Laundry room Main Level, Upper Level
  • Flooring Hardwood
  • Fireplace Family Room, Gas Starter, Outside
  • APPLIANCES Dishwasher, Disposal, Double Oven, Gas Cooktop, Gas Range, Microwave, Refrigerator, Tankless Water Heater
  • other interior Features Beamed Ceilings, Bookcases, Coffered Ceiling(s), Double Vanity, Entrance Foyer, High Ceilings 9 ft Upper, High Ceilings 10 ft Main, High Speed Internet, His and Hers Closets, Walk-In Closet(s)

Area & Lot

  • Status Sold
  • Date Sold June 30, 2026
  • Living Area8,133 Sq.Ft.
  • Total Area8,133 Sq.Ft.
  • Lot Area0.51 Acres
  • MLS® ID7773445
  • TypeResidential
  • YEAR BUILT2006
  • NeighborhoodVinings
  • Architecture StylesTraditional
  • Water FrontageNone
  • View DescriptionTrees/Woods
  • Elementary SchoolTeasley
  • Middle SchoolCampbell
  • High SchoolCampbell

Exterior

  • STORIES3
  • Garage Space3.0
  • water SourcePublic
  • utilitiesCable Available, Electricity Available, Natural Gas Available, Phone Available
  • PoolNone
  • roofShingle
  • lot featuresBack Yard, Front Yard, Landscaped, Level, Pond on Lot
  • parkingAttached, Driveway, Garage, Garage Faces Side
  • HEAT TYPEForced Air, Natural Gas
  • AIR CONDITIONINGCeiling Fan(s), Central Air
  • sewerPublic Sewer
  • SubstructureBlock
  • Disability FeaturesNone
  • security FeaturesCarbon Monoxide Detector(s), Smoke Detector(s)
  • Green featuresNone
  • other exterior FeaturesGarden, Gas Grill, None

Financial

  • Sales Price$1,970,123
  • Real Estate Tax $20,318/yr

Vinings

A charming town near Atlanta combines old-world character with modern amenities.

Explore

The Green Advantage

For generations, our iconic green signs have graced Atlanta’s most distinguished homes—standing for heritage, boutique service, and exceptional results. More than a color, our signature green is a trusted symbol of quality, care, and connection. When you work with us, you’re not just a client—you’re part of the family.

Follow Us on Instagram

