2818 Harlan Drive
2818 Harlan Drive
2818 Harlan Drive
2818 Harlan Drive
2818 Harlan Drive
2818 Harlan Drive
2818 Harlan Drive
2818 Harlan Drive
2818 Harlan Drive
2818 Harlan Drive
2818 Harlan Drive
2818 Harlan Drive
2818 Harlan Drive
2818 Harlan Drive
2818 Harlan Drive
2818 Harlan Drive
2818 Harlan Drive
2818 Harlan Drive
2818 Harlan Drive
2818 Harlan Drive
2818 Harlan Drive
2818 Harlan Drive
2818 Harlan Drive
2818 Harlan Drive
2818 Harlan Drive
2818 Harlan Drive
2818 Harlan Drive
2818 Harlan Drive
2818 Harlan Drive
2818 Harlan Drive
2818 Harlan Drive
2818 Harlan Drive
2818 Harlan Drive
2818 Harlan Drive
2818 Harlan Drive
2818 Harlan Drive
SEE ALL PHOTOS
2818 Harlan Drive
2818 Harlan Drive
2818 Harlan Drive
2818 Harlan Drive
2818 Harlan Drive
2818 Harlan Drive
2818 Harlan Drive
2818 Harlan Drive
2818 Harlan Drive
2818 Harlan Drive
2818 Harlan Drive
2818 Harlan Drive
2818 Harlan Drive
2818 Harlan Drive
2818 Harlan Drive
2818 Harlan Drive
2818 Harlan Drive
2818 Harlan Drive
2818 Harlan Drive
2818 Harlan Drive
2818 Harlan Drive
2818 Harlan Drive
2818 Harlan Drive
2818 Harlan Drive
2818 Harlan Drive
2818 Harlan Drive
2818 Harlan Drive
2818 Harlan Drive
2818 Harlan Drive
2818 Harlan Drive
2818 Harlan Drive
2818 Harlan Drive
2818 Harlan Drive
2818 Harlan Drive
2818 Harlan Drive
2818 Harlan Drive
Listed by Ann Ellis with Dorsey Alston Realtors 404-352-2010
For Sale

2818 Harlan Drive

2818 Harlan Drive, East Point, GA 30344

$319,850
$319,850

2818 Harlan Drive

3 Beds 2 Baths 1,420 Sq.Ft. 8,119.58 Sq.Ft.

Description

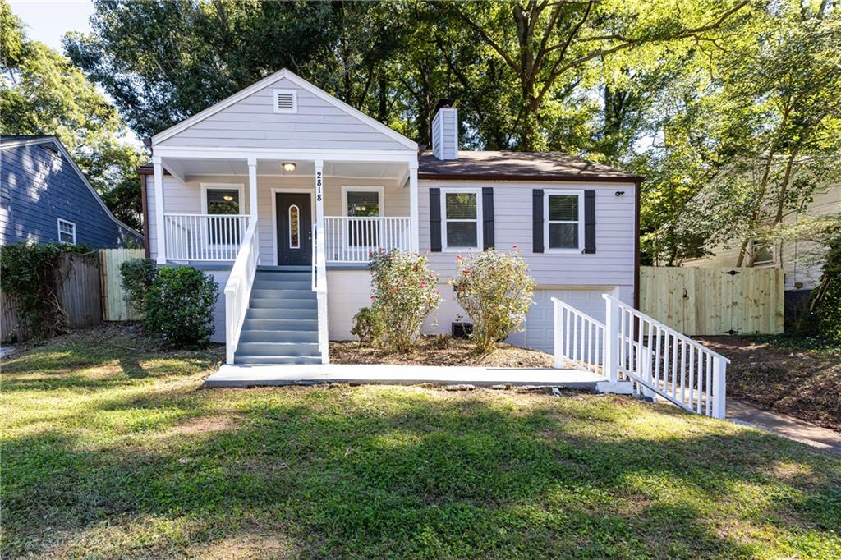
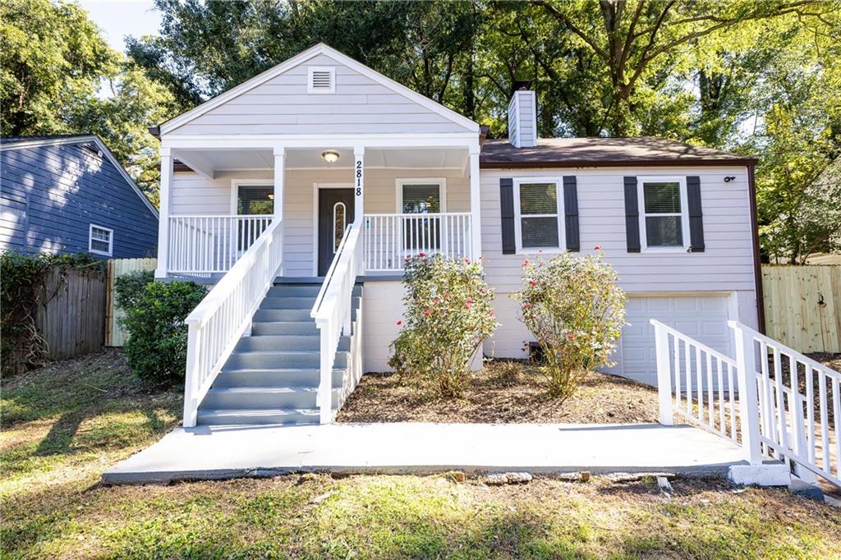
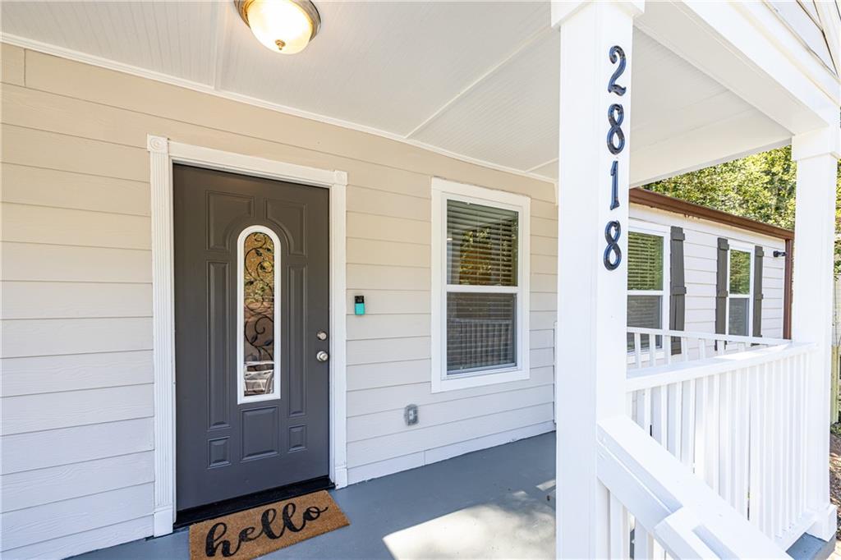
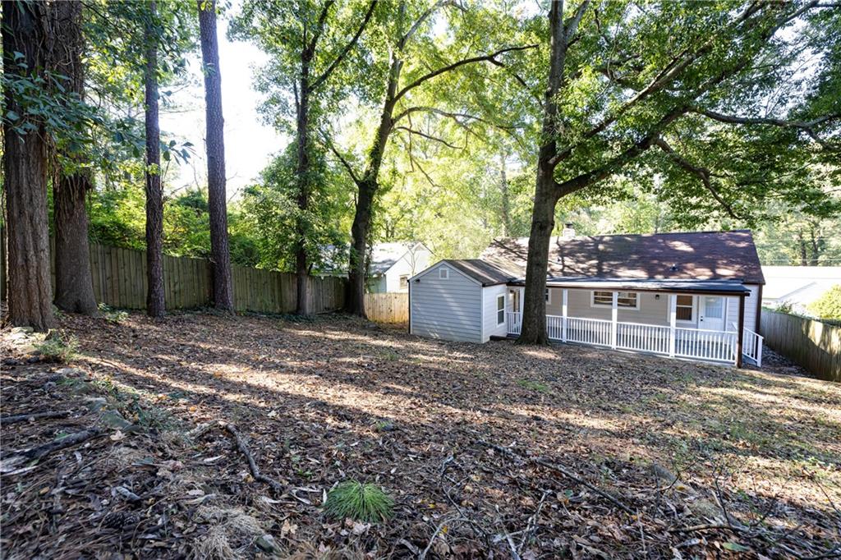
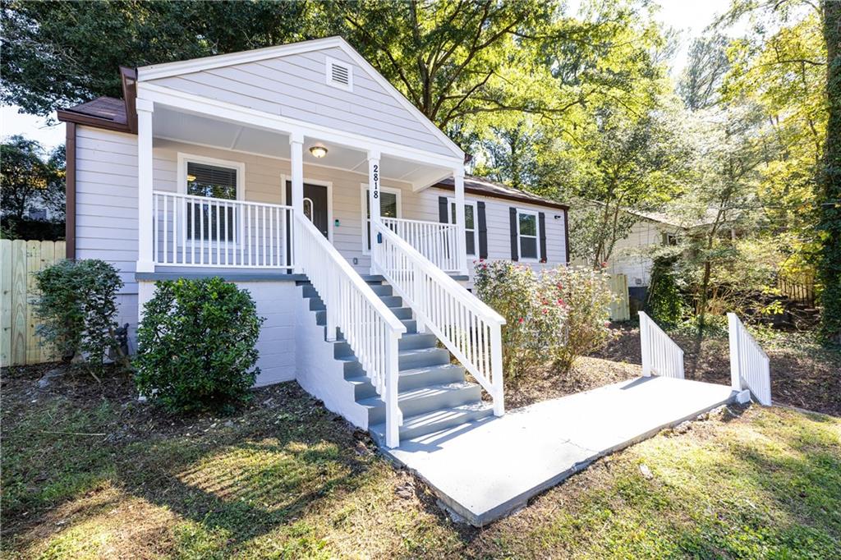
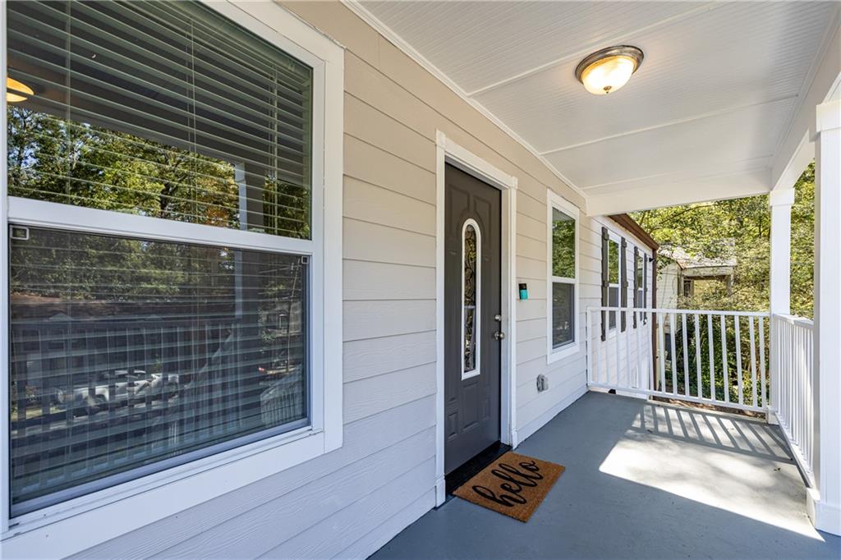
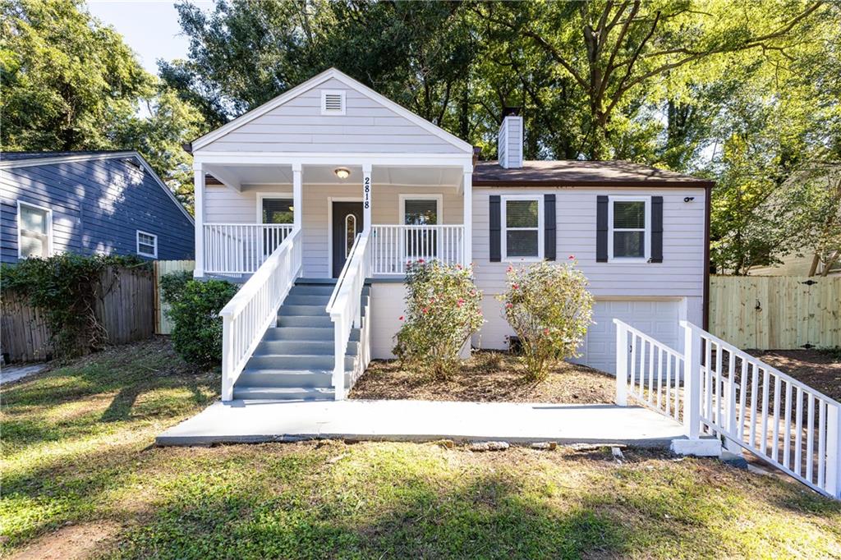
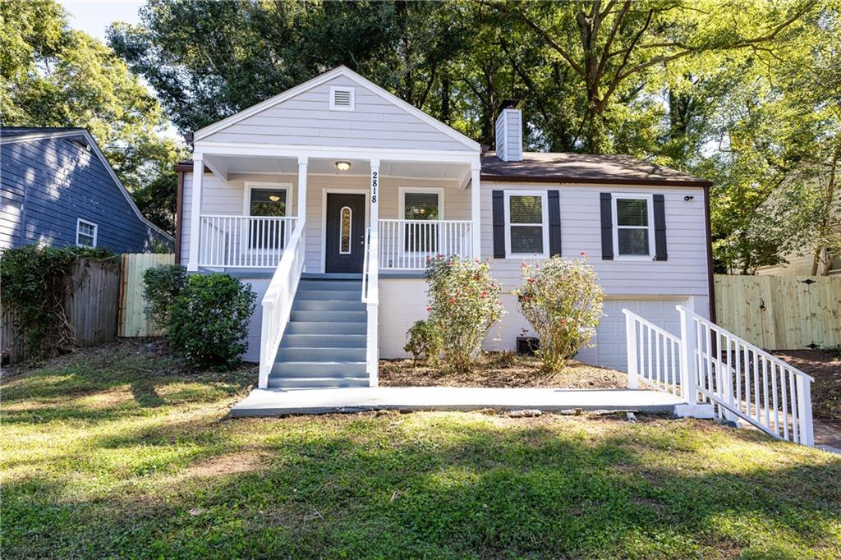
Charm, comfort, and exceptional outdoor living come together at 2818 Harlan Drive. Recently updated and move-in ready, this inviting 3-bedroom, 2-bath East Point bungalow offers the perfect blend of classic character, modern updates, and easy everyday living. A charming covered front porch welcomes you home and provides the perfect spot for morning coffee or relaxing at the end of the day.

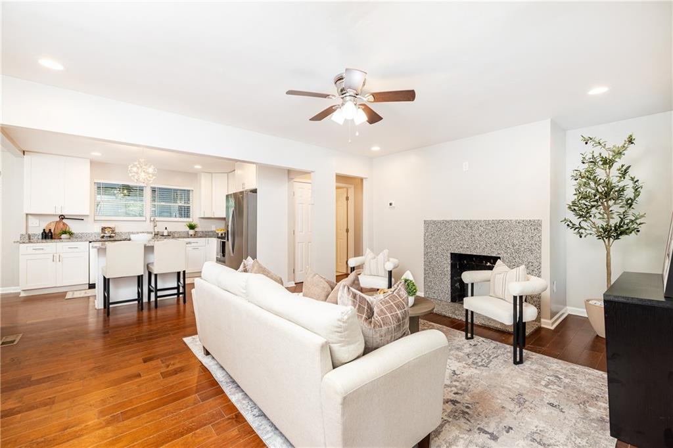
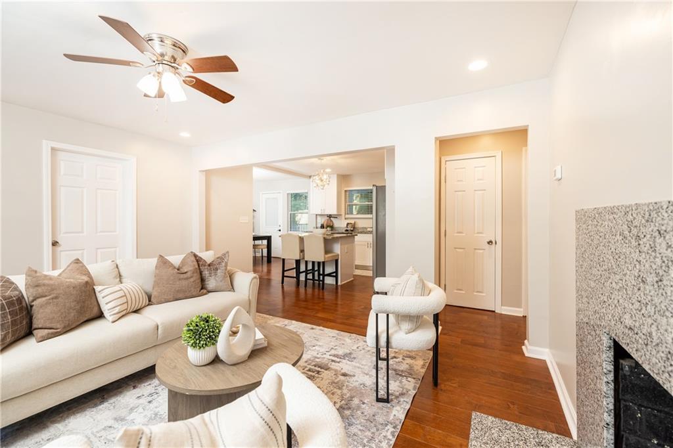
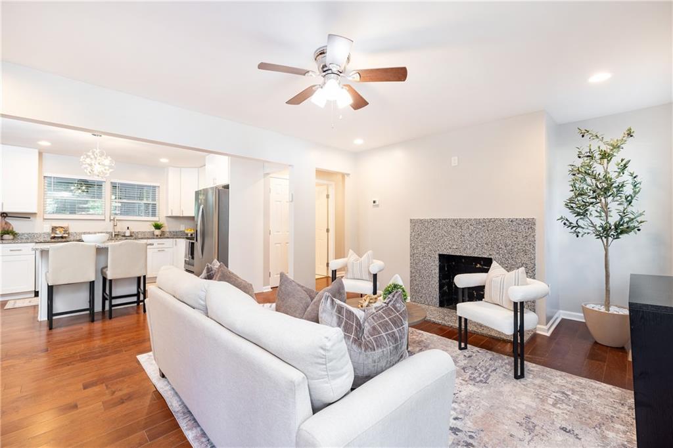
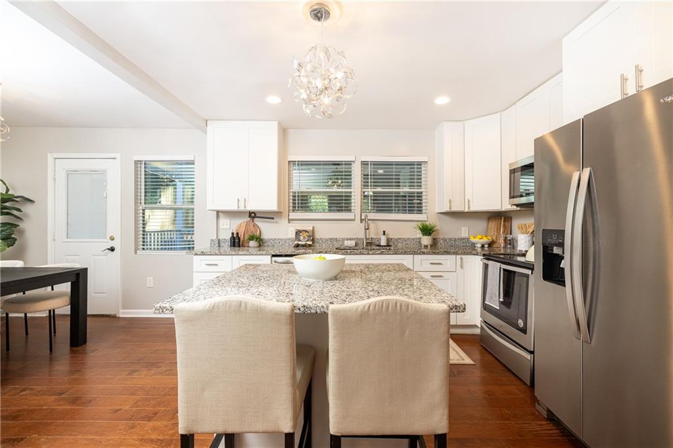
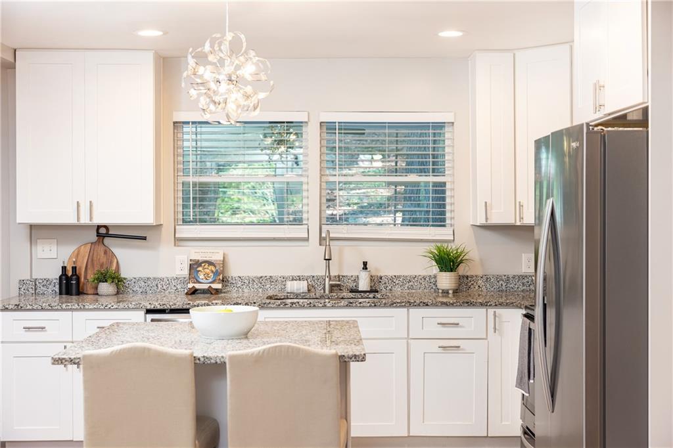
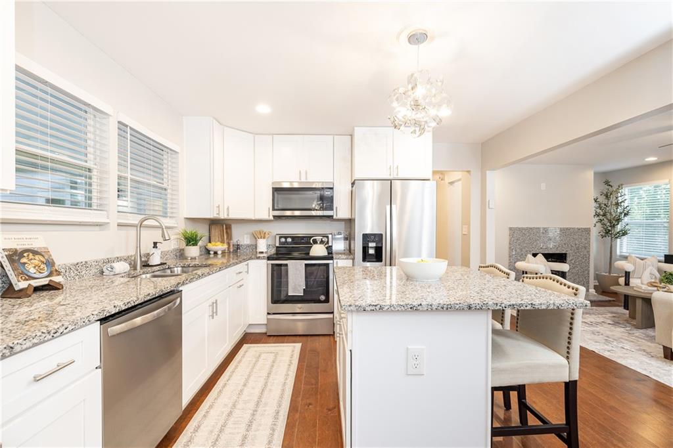
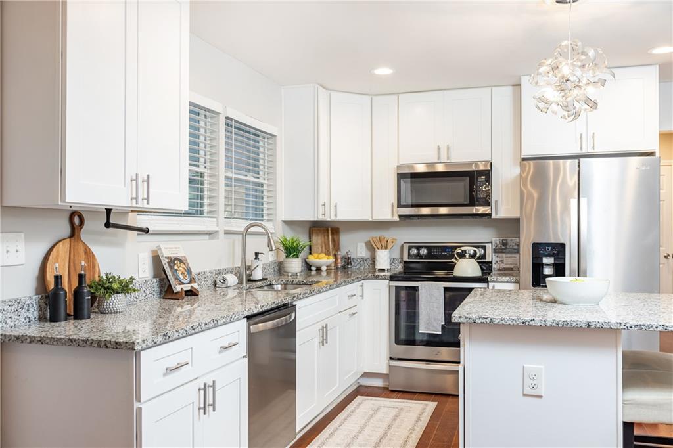
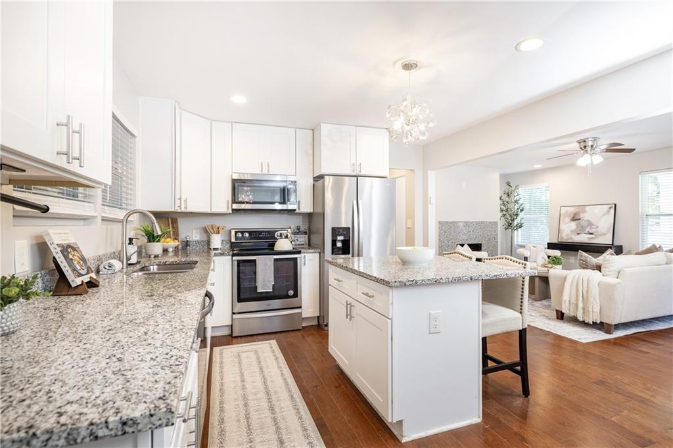
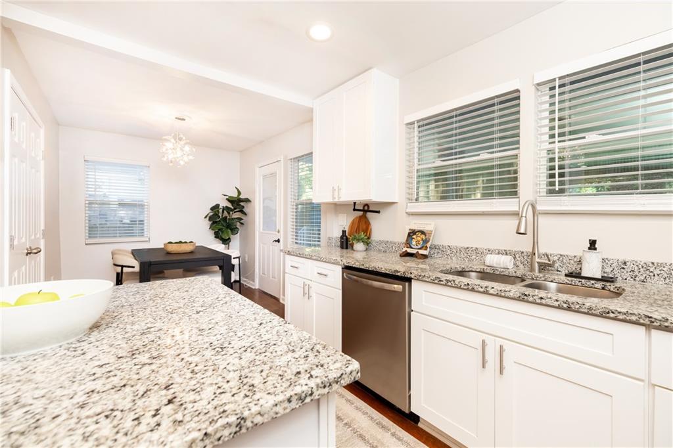
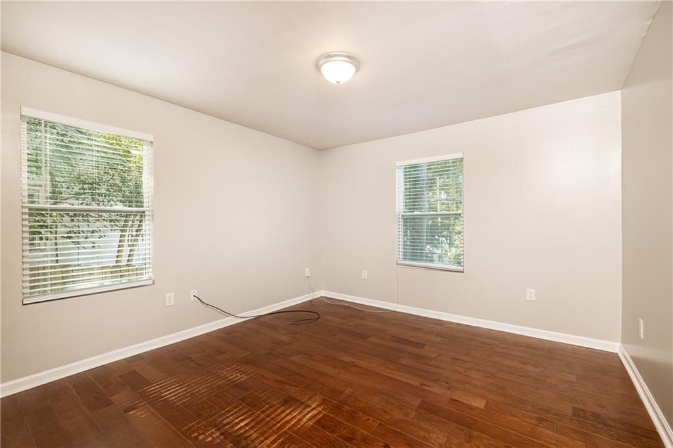
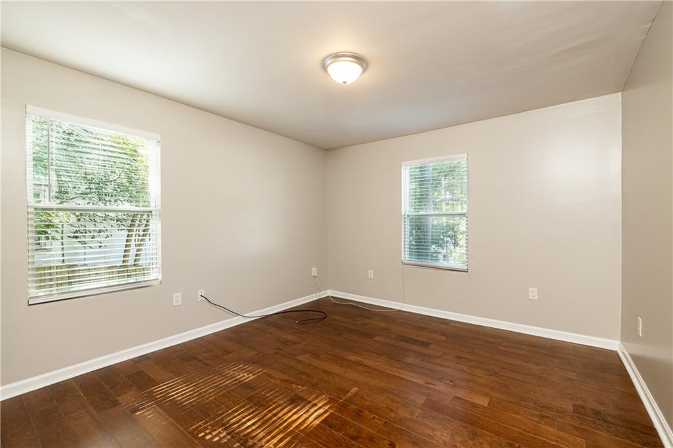
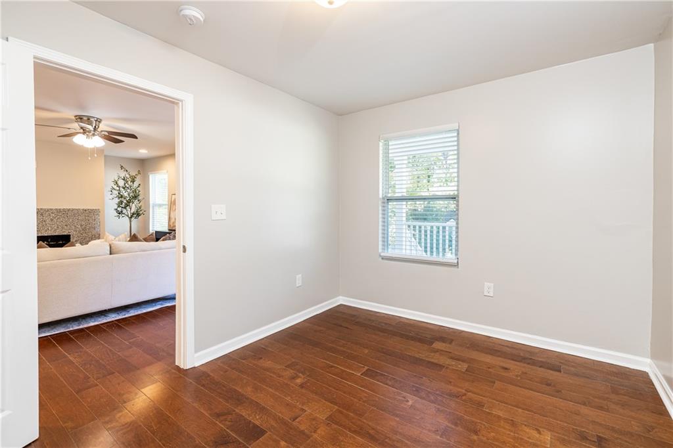
Step inside to discover beautiful hardwood floors and an open-concept floor plan designed for comfortable living and effortless entertaining. The beautifully appointed kitchen features white cabinetry, stone countertops, stainless steel appliances, and a convenient breakfast bar. Seamlessly opening to the adjoining family room, this thoughtfully designed space creates an inviting atmosphere for casual dining, gathering with friends, and everyday living.

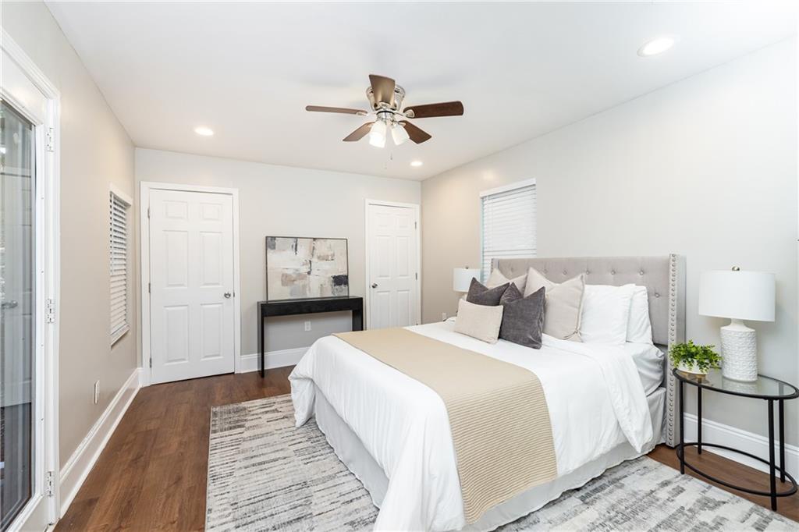
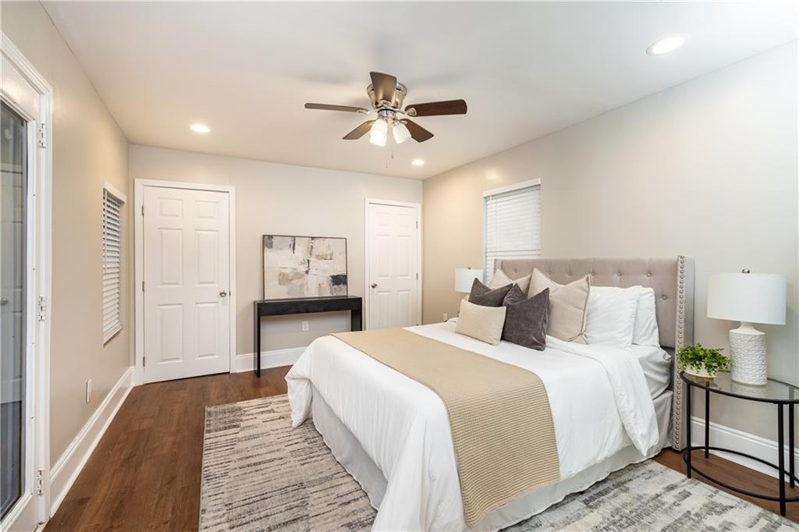
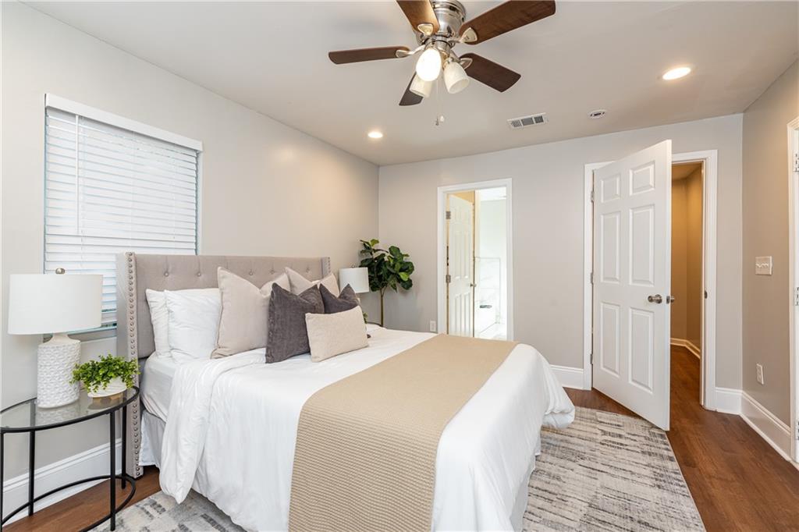
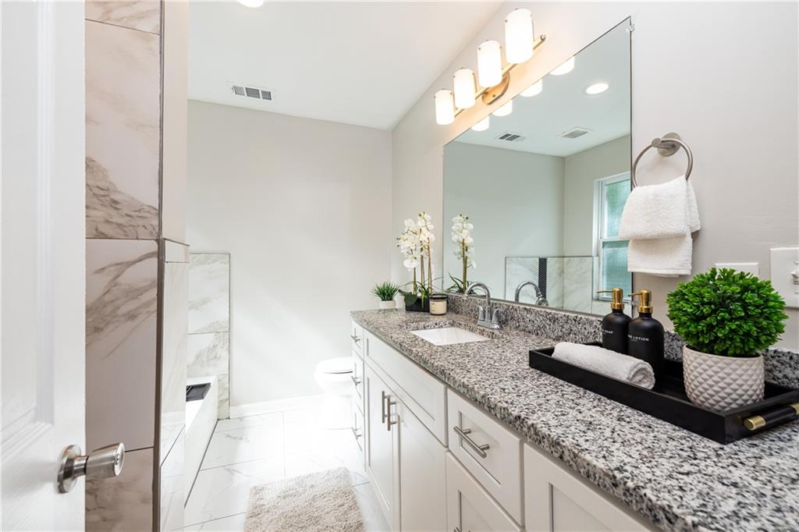
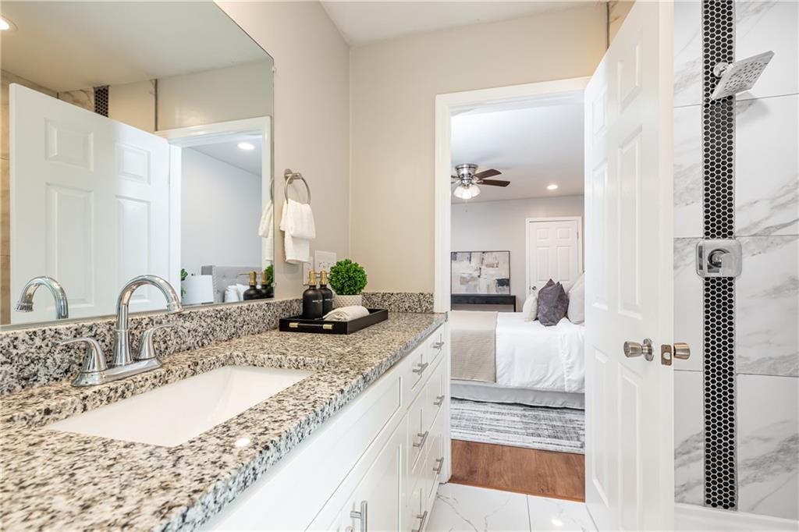
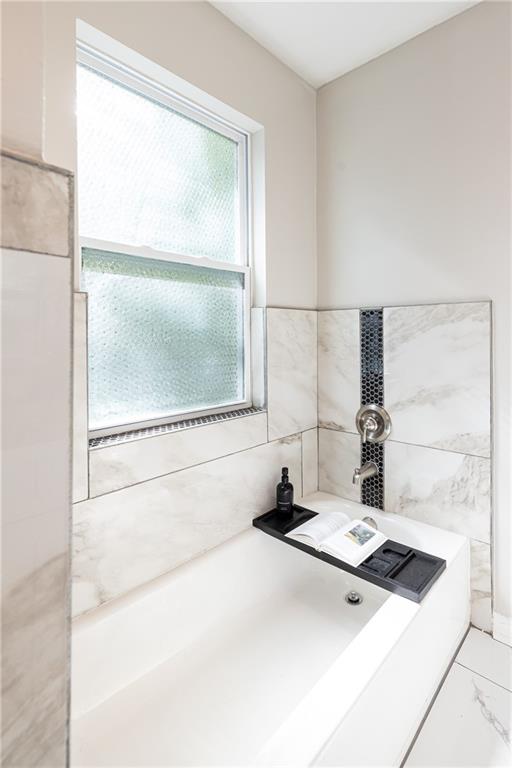
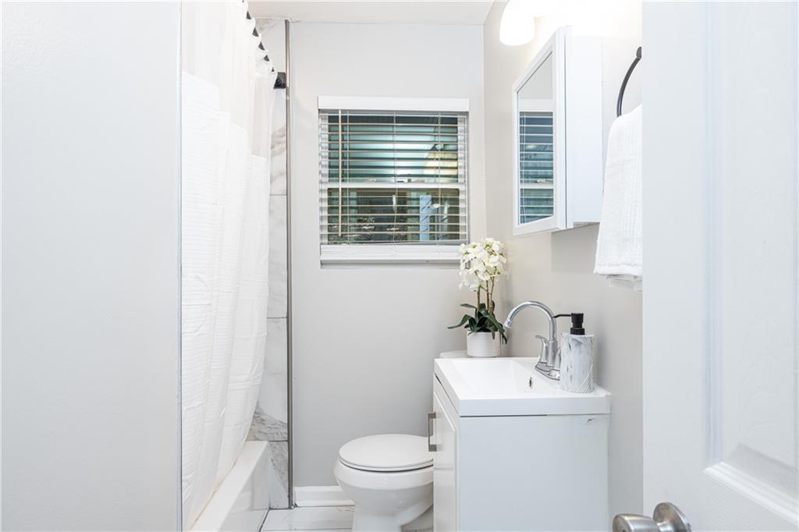
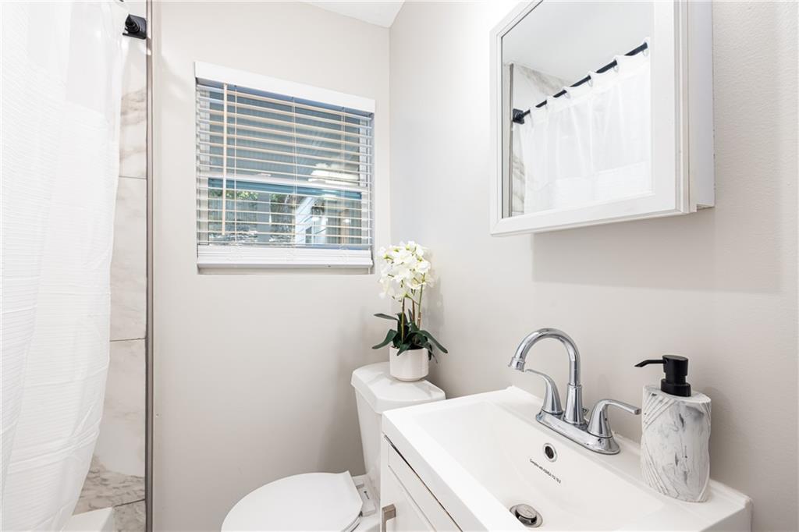
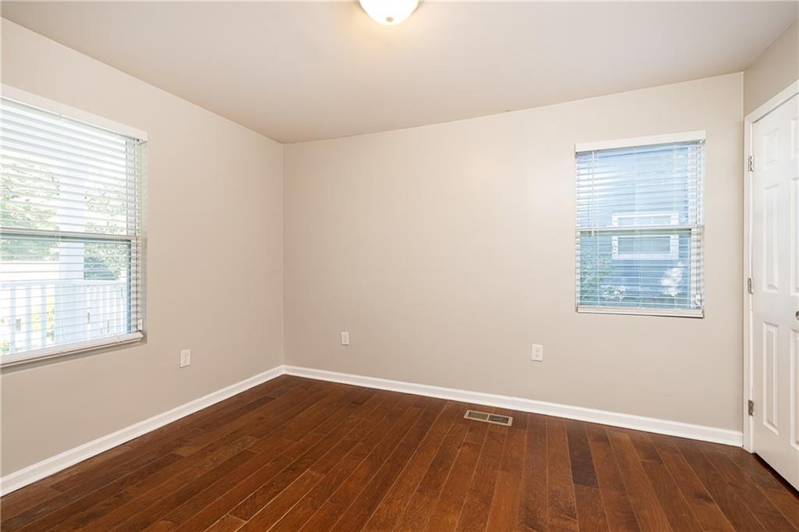
All three bedrooms are conveniently located on the main level, including a recently renovated primary suite featuring a private bath with a separate tub and shower. With approximately 1,420 square feet of living space, this updated home offers the ideal balance of spacious gathering areas and comfortable private retreats.

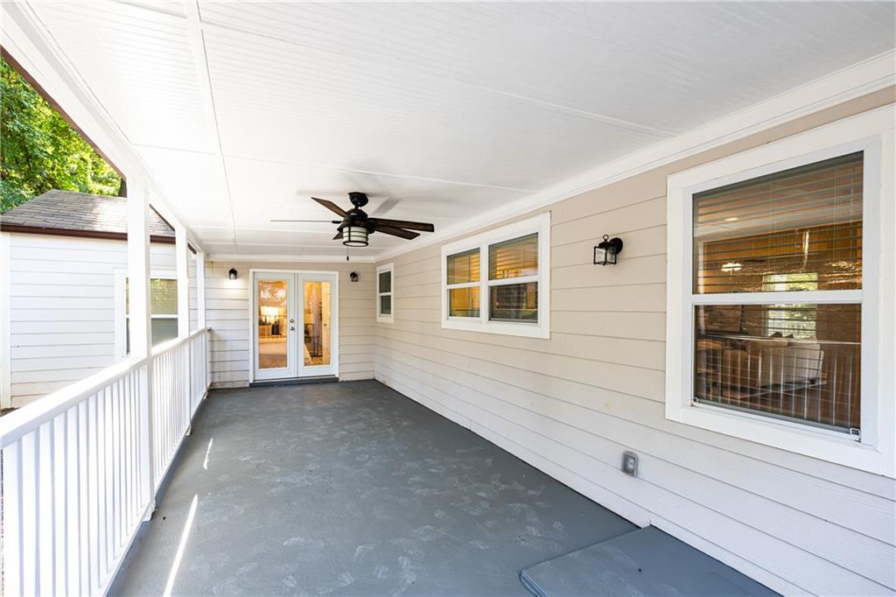
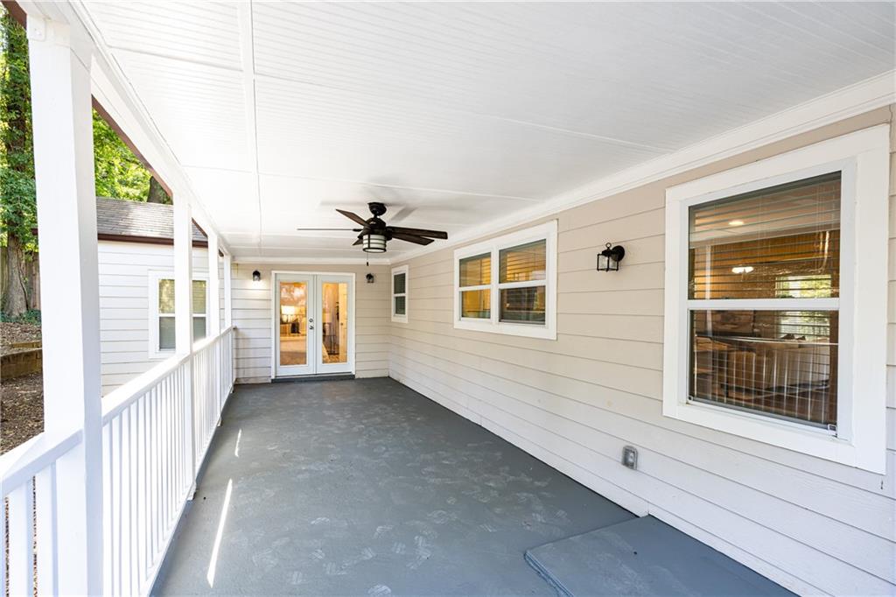
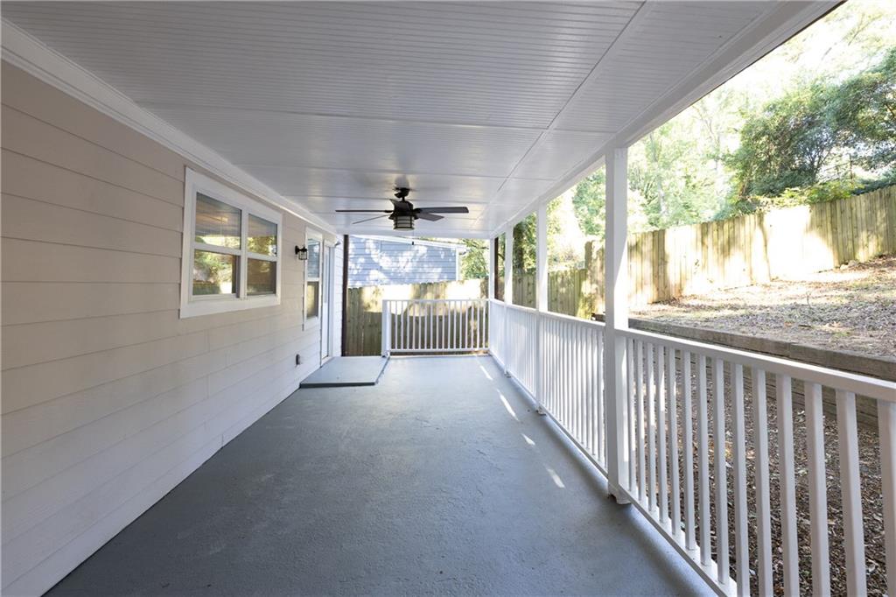
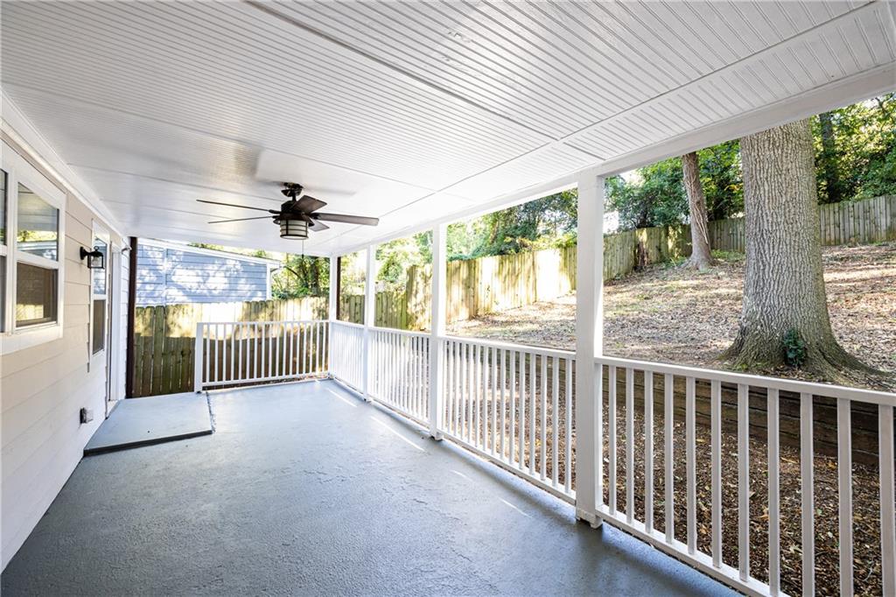
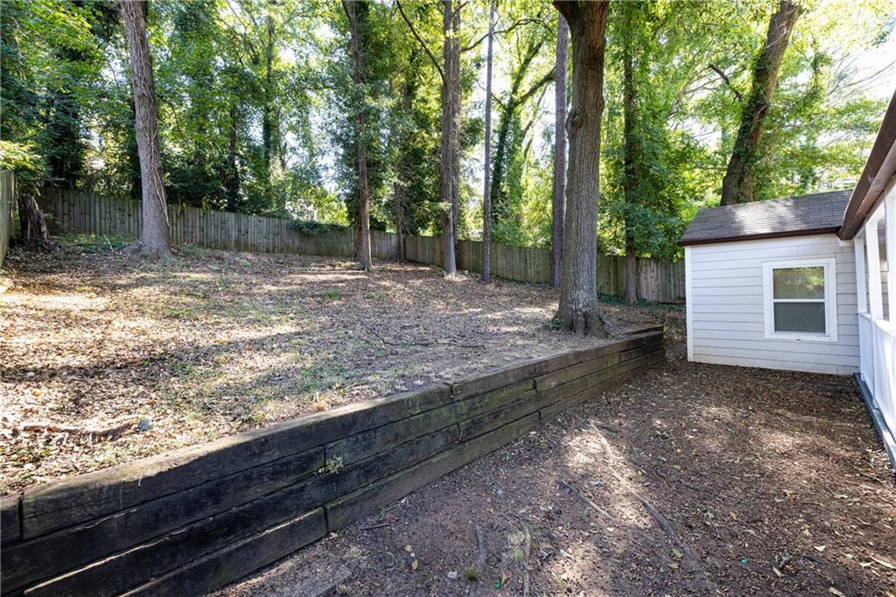
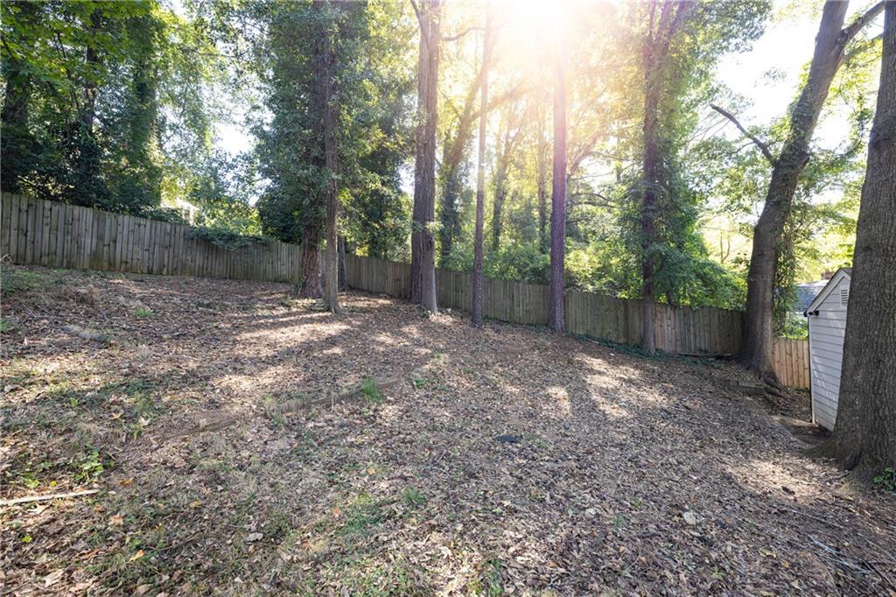
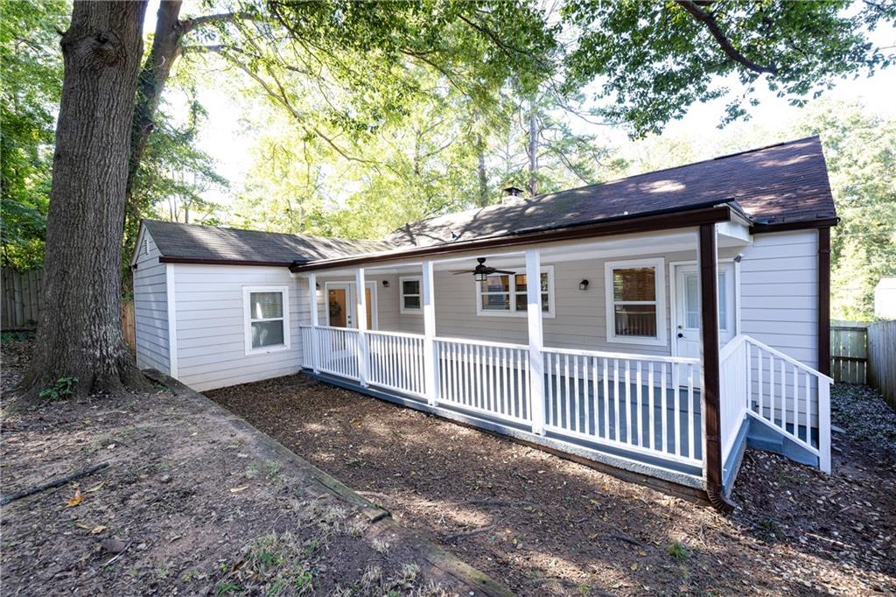
The oversized covered back porch is a true standout feature, extending your living space outdoors with plenty of room for alfresco dining, entertaining, or simply unwinding while overlooking the private, fenced backyard. A one-car drive-under garage and partial basement provide additional flexibility for parking and storage.

Located in the Sylvan Terrace neighborhood of East Point, this move-in-ready bungalow offers convenient access to Downtown Atlanta, Hartsfield-Jackson Atlanta International Airport, shopping, public transportation, and major highways. With its stylish updates, open-concept living spaces, inviting outdoor retreats, and convenient location, 2818 Harlan Drive is ready to welcome you home. Simply move in and enjoy!

Share Property

Location

2818 Harlan Drive, East Point, GA 30344

Status

For Sale
Ann Ellis

Ann Ellis

Features & Amenities

Interior

  • total bedrooms3
  • Total bathrooms2
  • full bathrooms2
  • Laundry room Main Level
  • Flooring Hardwood
  • Fireplace Decorative
  • APPLIANCES Dishwasher, Disposal, Electric Range, Microwave, Refrigerator
  • other interior Features Walk-In Closet(s)

Area & Lot

  • Status For Sale
  • Living Area1,420 Sq.Ft.
  • Total Area1,420 Sq.Ft.
  • Lot Area8,119.58 Sq.Ft.
  • MLS® ID7860020
  • TypeResidential
  • YEAR BUILT1940
  • Architecture StylesTraditional
  • Water FrontageNone
  • View DescriptionNeighborhood
  • Elementary SchoolHamilton E. Holmes
  • Middle SchoolPaul D. West
  • High SchoolTri-Cities

Exterior

  • STORIES1
  • Garage Space1.0
  • water SourcePublic
  • utilitiesCable Available, Electricity Available, Sewer Available, Water Available
  • PoolNone
  • roofShingle
  • lot featuresBack Yard, Front Yard
  • parkingDrive Under Main Level, Garage, Garage Door Opener, Garage Faces Front
  • HEAT TYPECentral
  • AIR CONDITIONINGCentral Air
  • sewerPublic Sewer
  • SubstructureBlock
  • Disability FeaturesNone
  • security FeaturesNone
  • Green featuresNone
  • other exterior FeaturesPrivate Yard, None

Financial

  • Sales Price$319,850
  • Real Estate Tax $1,429/yr

Mortgage Calculator

Estimate your monthly mortgage payment, including the principal and interest, property taxes, and HOA. Adjust the values to generate a more accurate rate.


All estimates are provided for informational purposes only. Actual amounts may vary.
$0,000 Your Payment 20 15 65
$0,000 Your Payment

The Green Advantage

For generations, our iconic green signs have graced Atlanta’s most distinguished homes—standing for heritage, boutique service, and exceptional results. More than a color, our signature green is a trusted symbol of quality, care, and connection. When you work with us, you’re not just a client—you’re part of the family.

Follow Us on Instagram