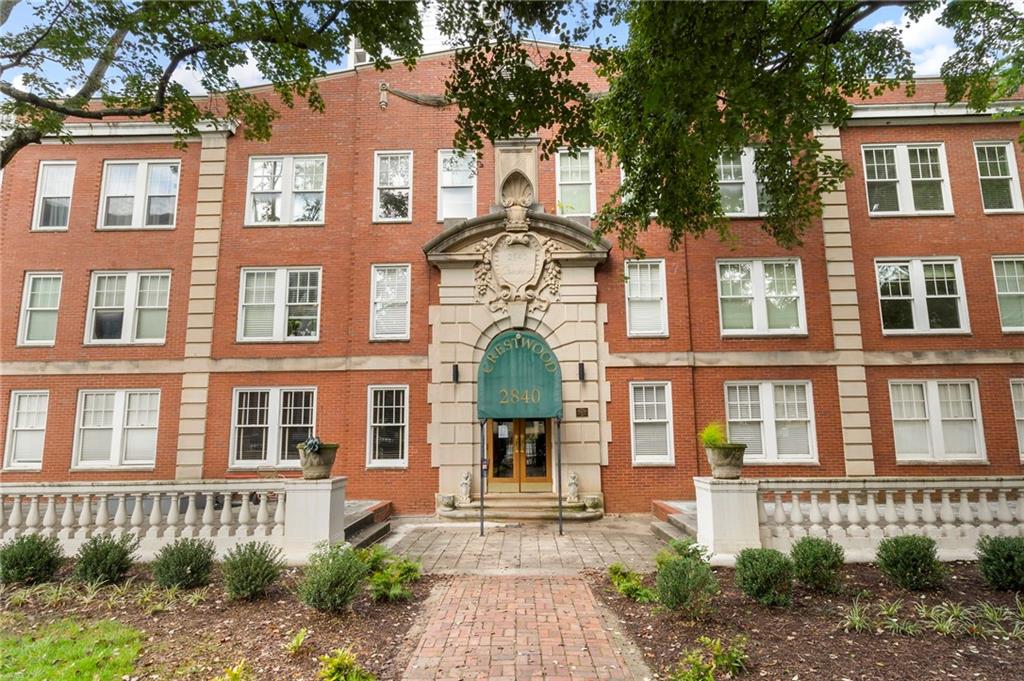
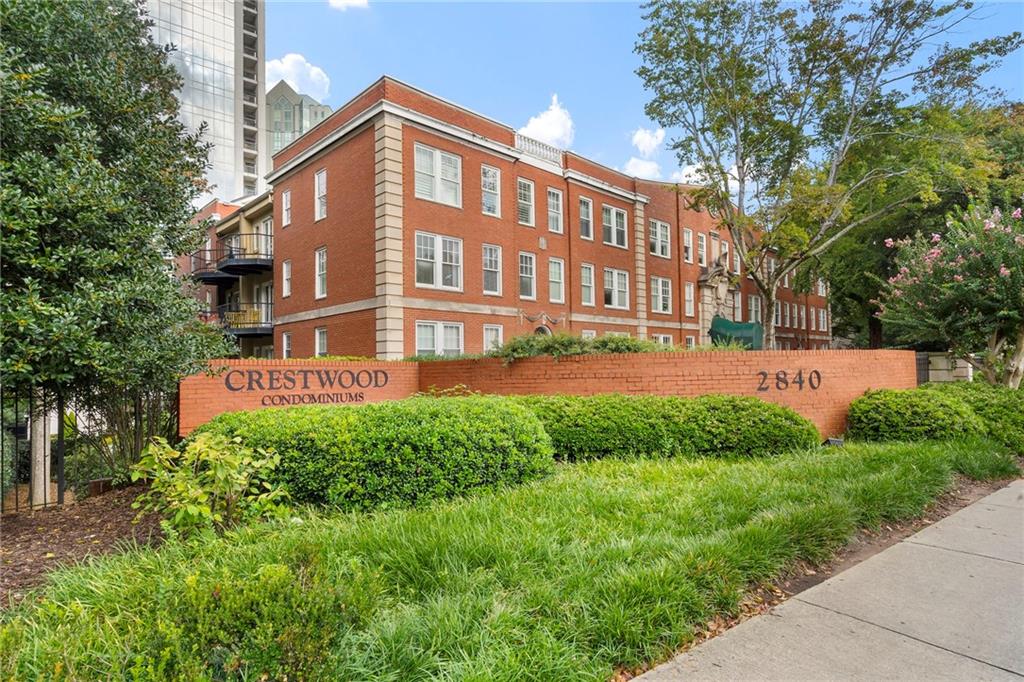
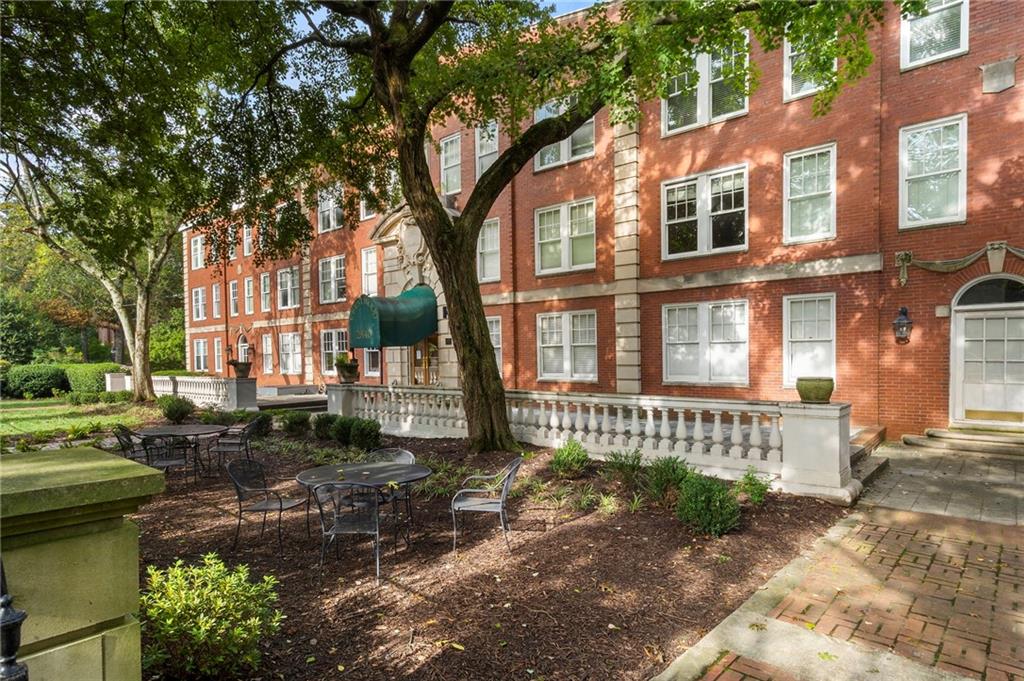
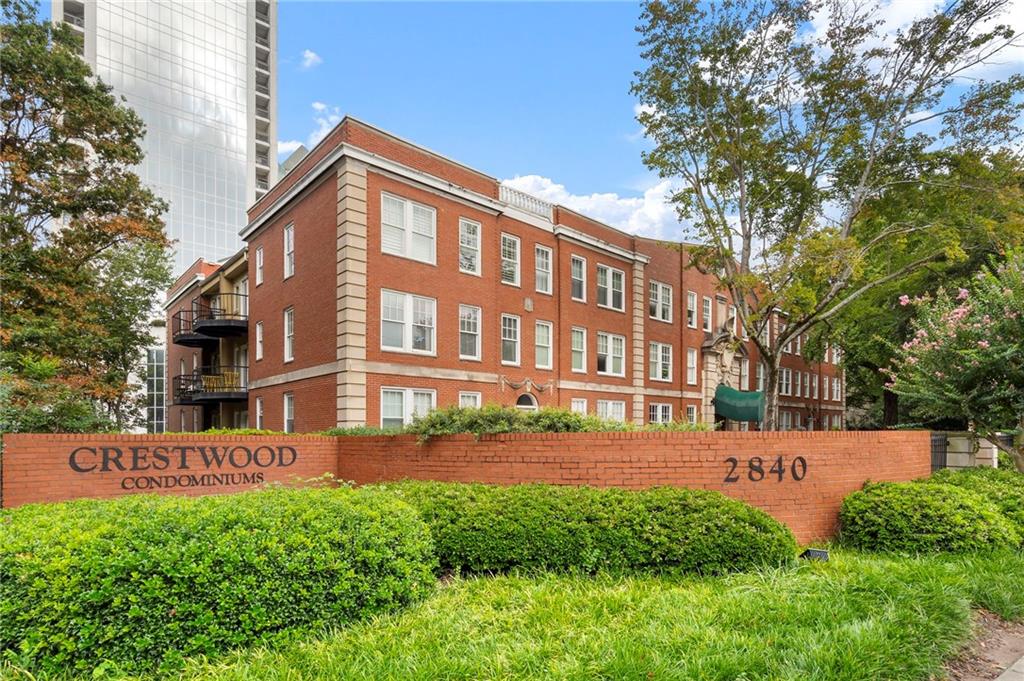
Red-brick Creswood building with an ornate entrance, green awning, and landscaped walkway.
2840 Peachtree Road NW Unit 411
SEE ALL PHOTOS
Red-brick Creswood building with an ornate entrance, green awning, and landscaped walkway.
2840 Peachtree Road NW Unit 411
Listed by Olivia Sekerak with Dorsey Alston Realtors 404-352-2010
For Sale

2840 Peachtree Road NW Unit 411

2840 Peachtree Road NW Unit 411, Atlanta, GA 30305

$315,000
$315,000

2840 Peachtree Road NW Unit 411

2 Beds 2 Baths 1,090 Sq.Ft. 1,089 Sq.Ft.

Description

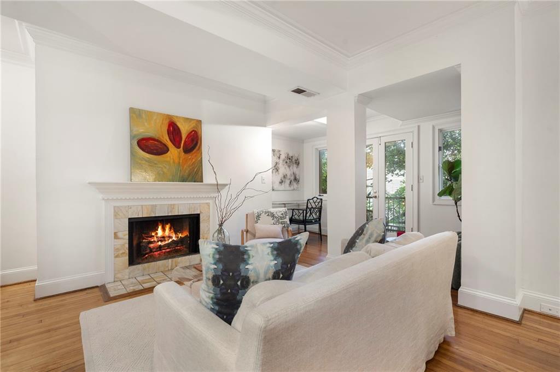
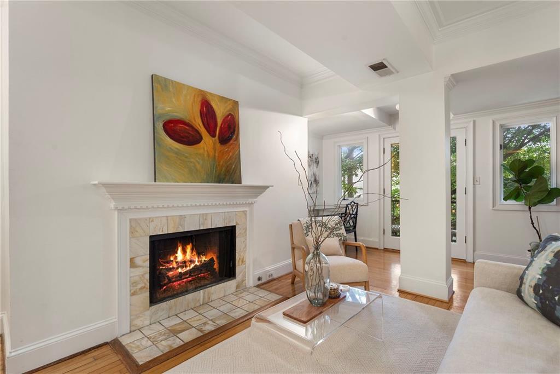
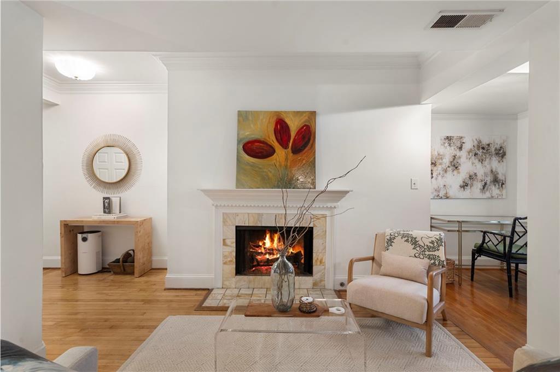
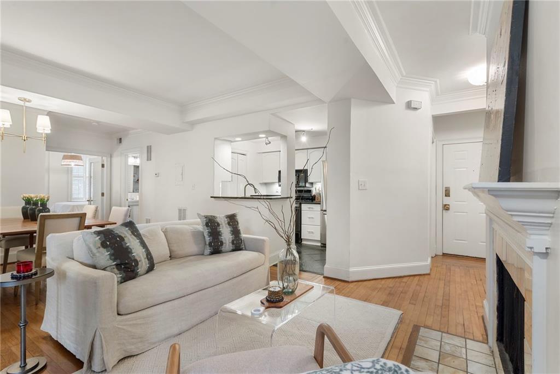
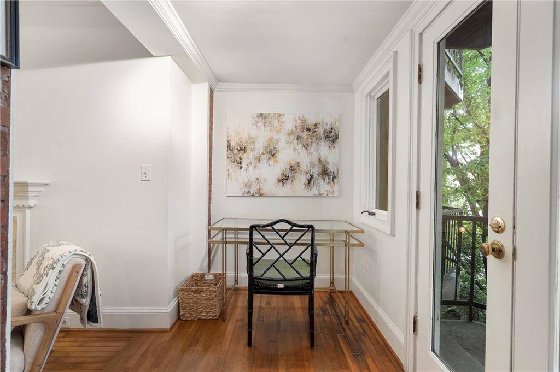
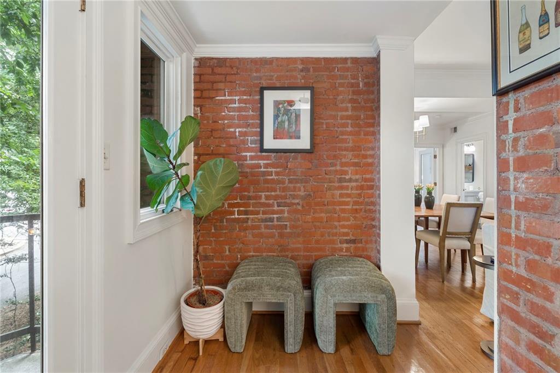
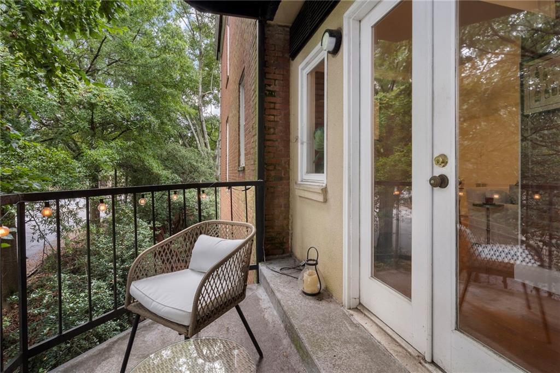
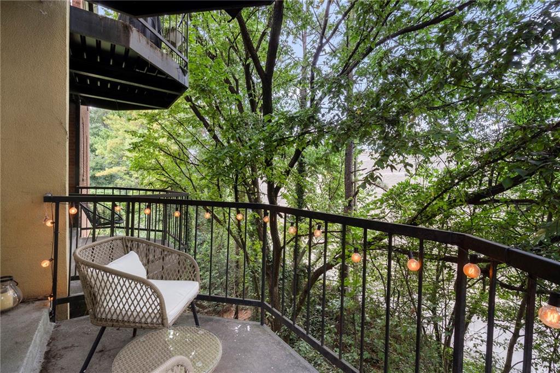
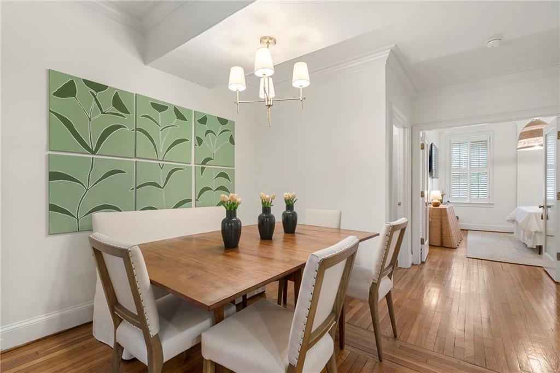
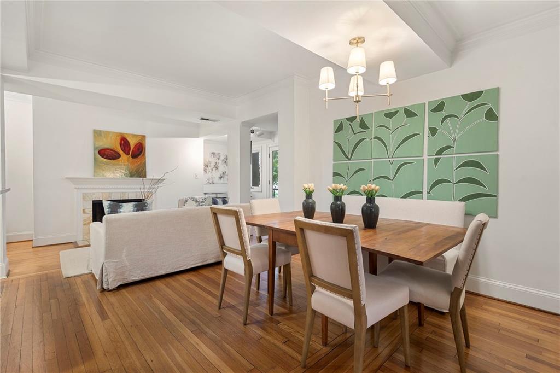
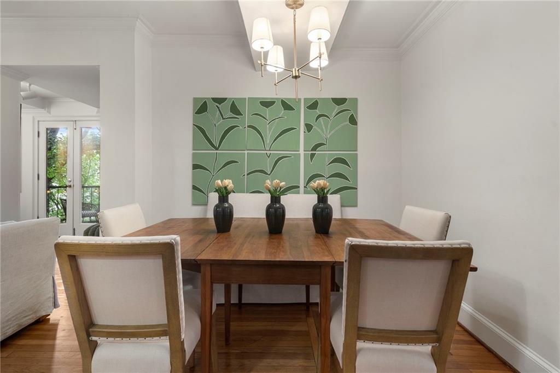
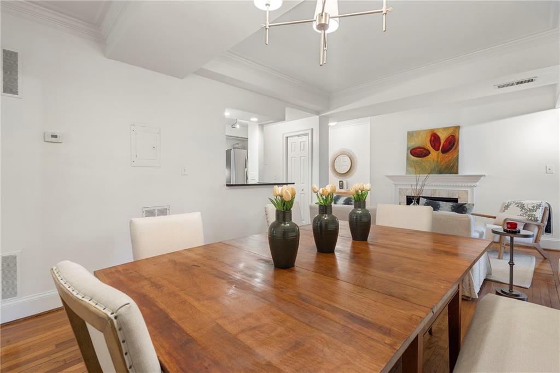
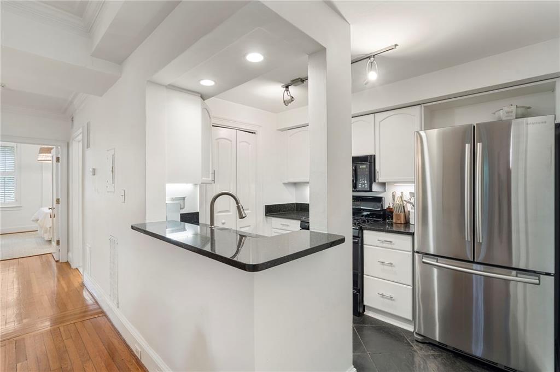
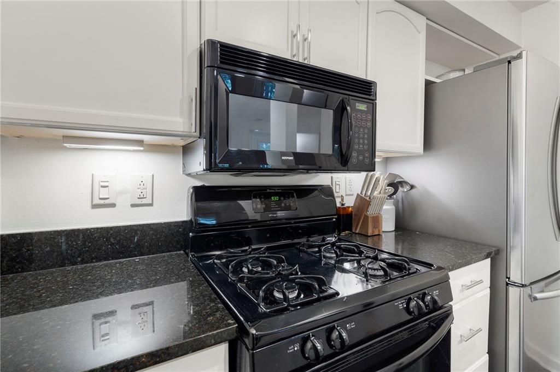
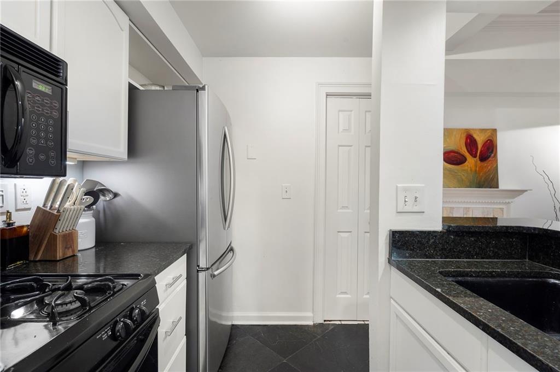
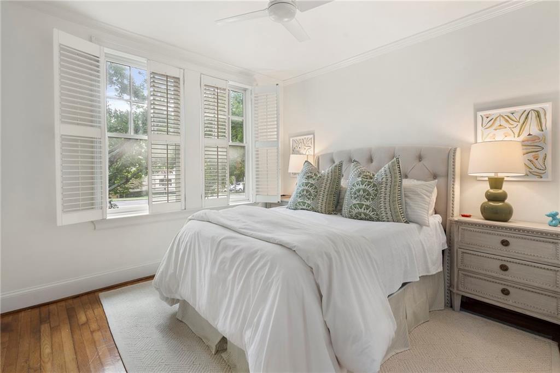
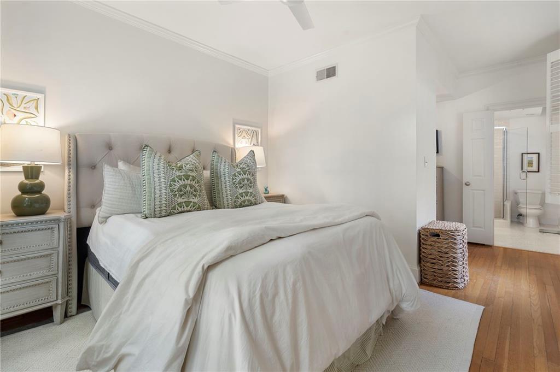
Welcome to 2840 Peachtree Road Unit 411, a light-filled corner-unit Buckhead condo offering charm, convenience, and security. This property features hardwood floord throughout, with abundant natural light, and neutral paint throughout. The living room features a working fireplace, exposed original brick, and opens to a private outdoor patio -- perfect for morning coffee or an evening glass of wine. A dedicated office provides the ideal work-from-home space without sacrificing a bedroom.
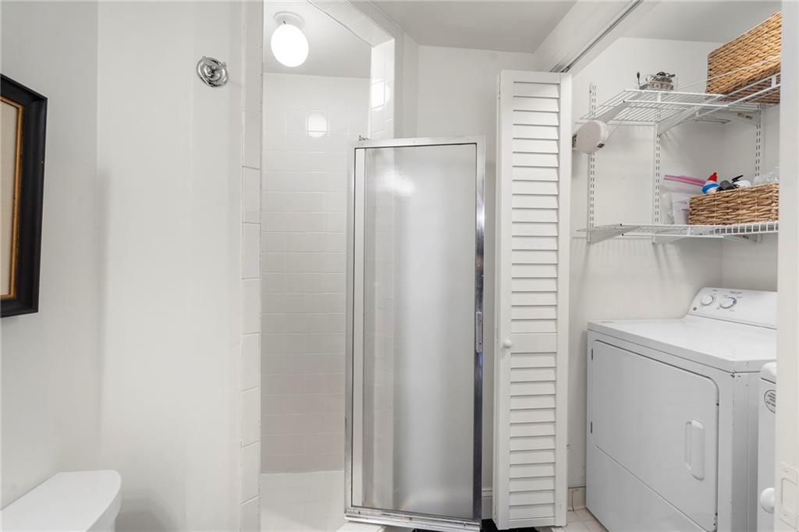
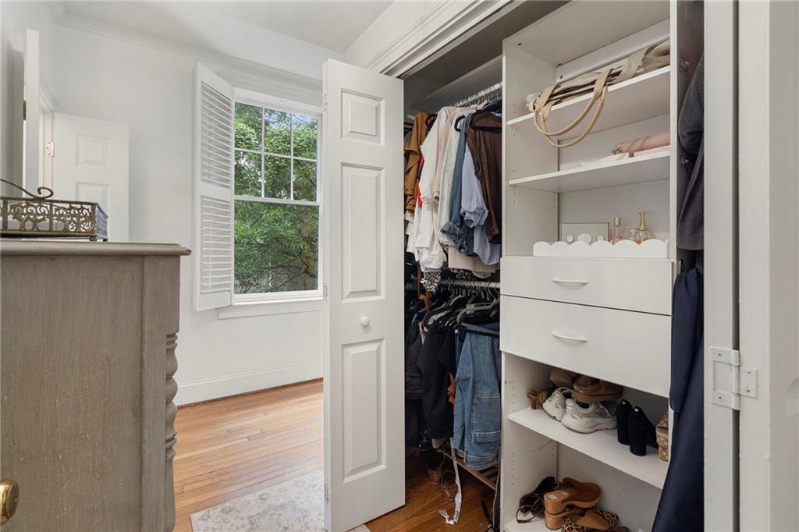
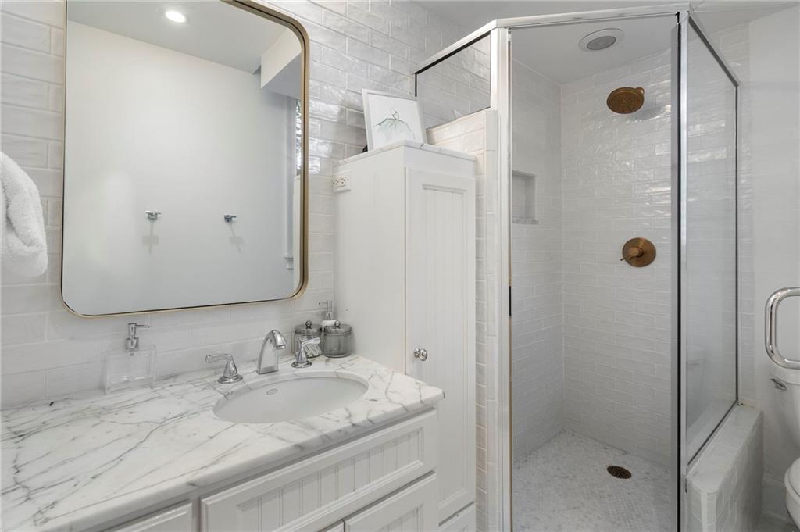
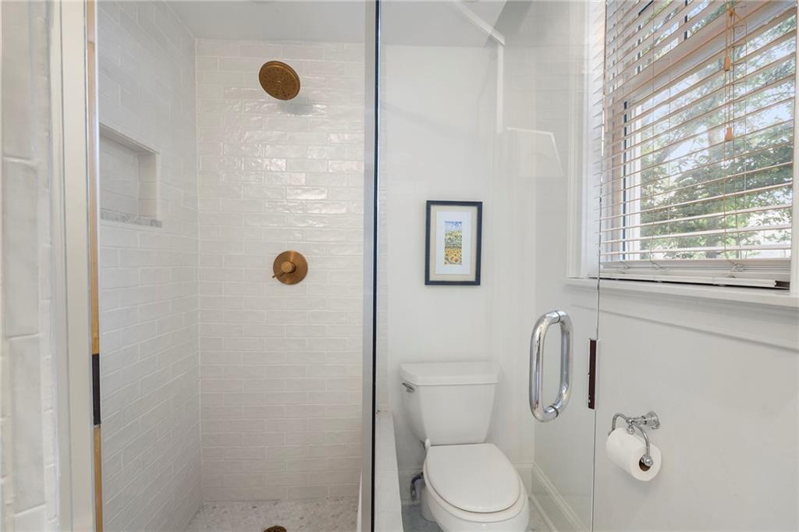
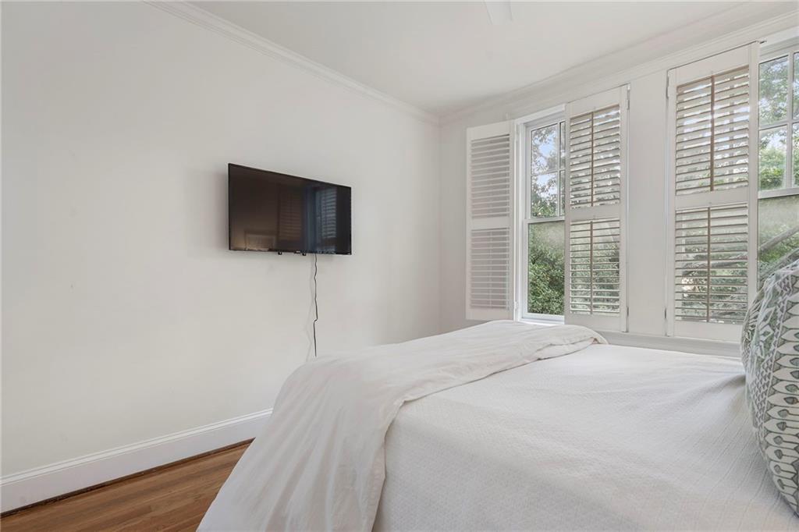
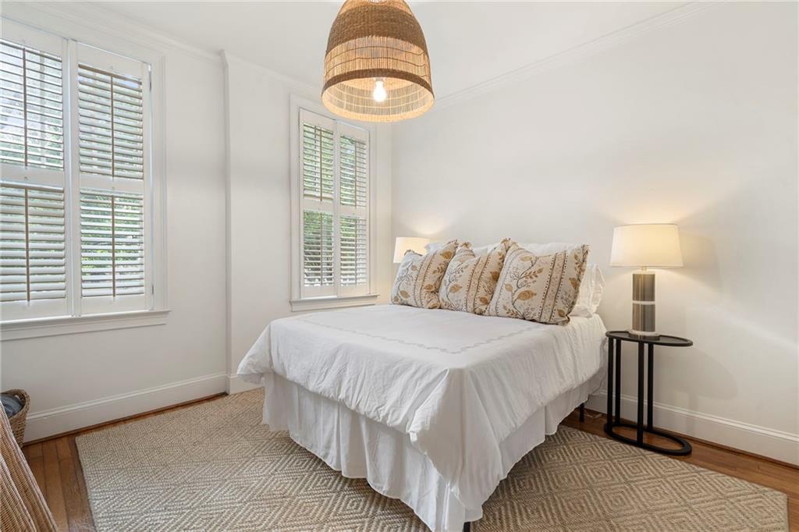
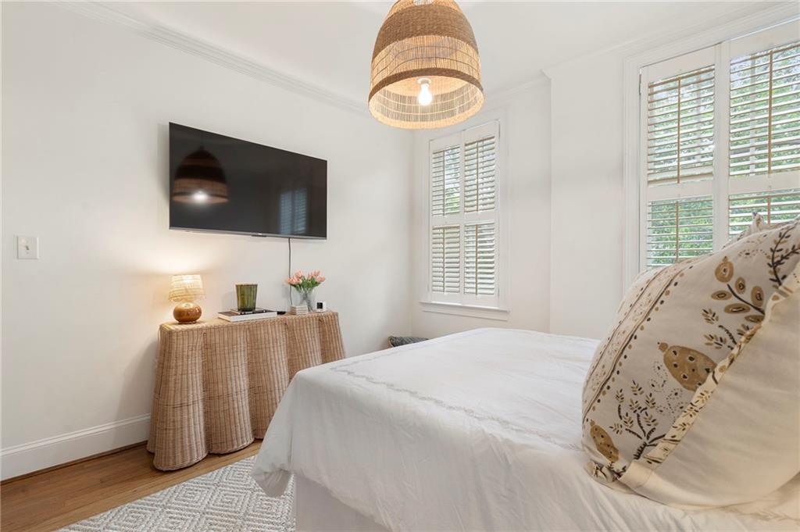
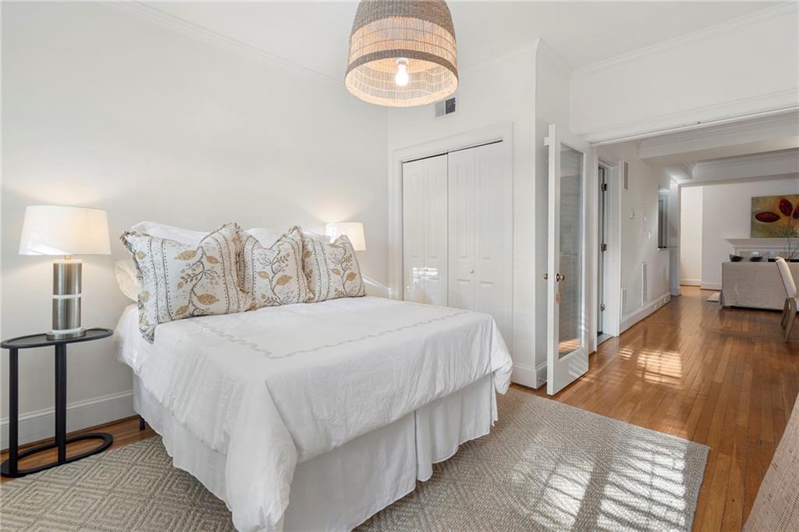
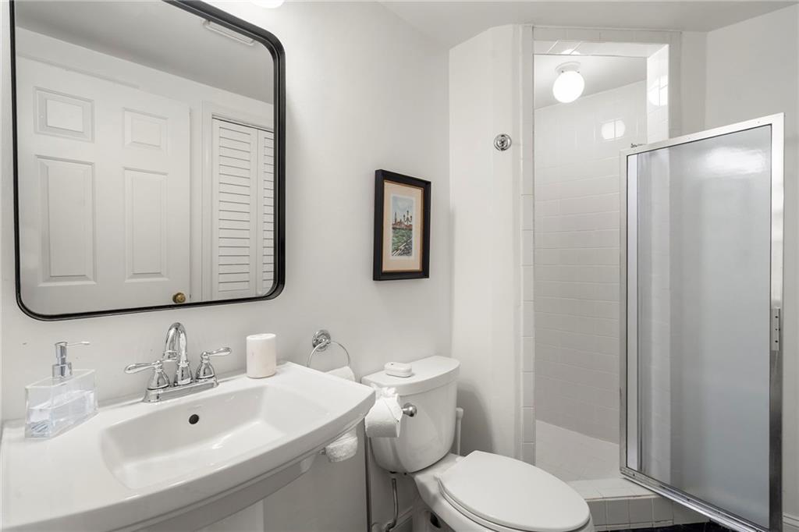
The true primary suite features an en-suite bathroom and generous closet. The secondary bedroom is also light-filled, with large closet, and utilizes the guest bathroom. Everday convenience with this prime location, in-unit laundry and new windows are a huge plus. Located in a well-maintained mid-rise building with elevator access and gated parking, this home offers easy, low-maintenance living in the heart of Buckhead. Enjoy incredible proximity to neighborhood restaurants, Publix, shopping, parks, and everything Peachtree Road has to offer--all just outside your door.

Share Property

Location

2840 Peachtree Road NW Unit 411, Atlanta, GA 30305

Status

For Sale
Olivia Sekerak

Olivia Sekerak

Features & Amenities

Interior

  • total bedrooms2
  • Total bathrooms2
  • full bathrooms2
  • Laundry room Laundry Closet, Main Level
  • Flooring Hardwood
  • Fireplace Living Room
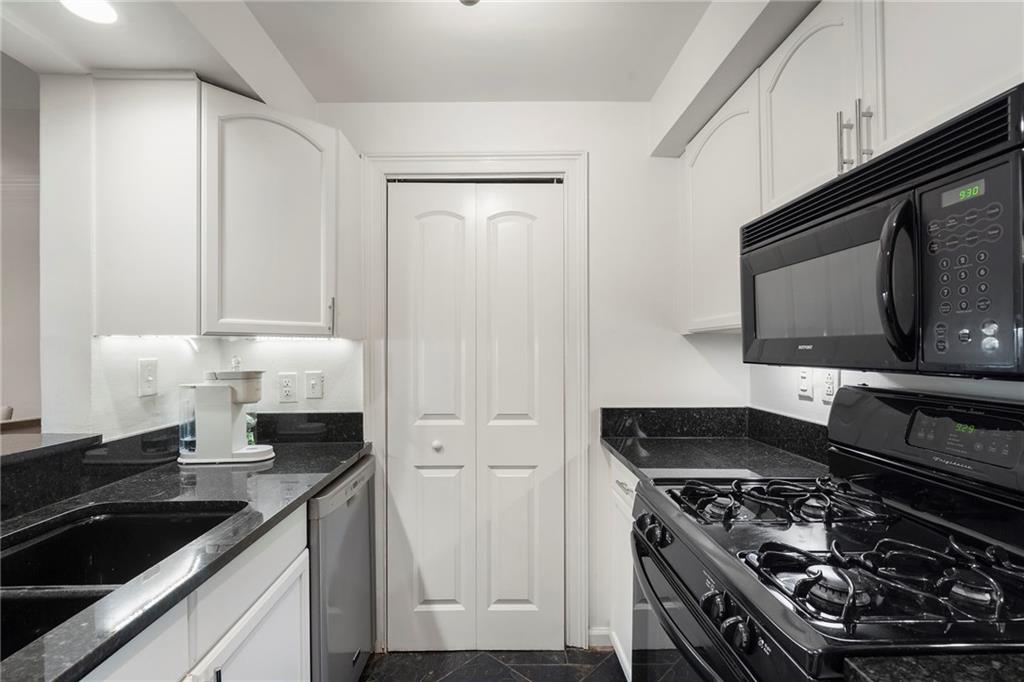
  • APPLIANCES Dryer, Gas Range, Refrigerator, Washer
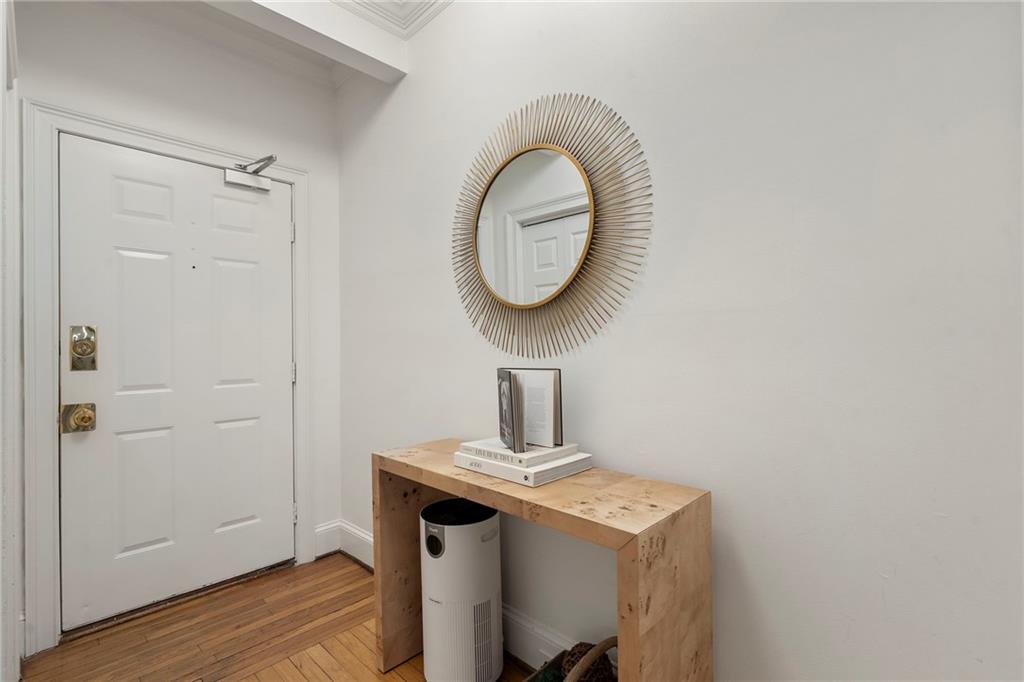
  • other interior Features Entrance Foyer, Recessed Lighting

Area & Lot

  • Status For Sale
  • Living Area1,090 Sq.Ft.
  • Total Area1,090 Sq.Ft.
  • Lot Area1,089 Sq.Ft.
  • MLS® ID7849498
  • TypeCondo
  • YEAR BUILT1925
  • NeighborhoodBuckhead
  • Architecture StylesMid-Rise (up to 5 stories)
  • Water FrontageNone
  • View DescriptionCity
  • Elementary SchoolMorris Brandon
  • Middle SchoolWillis A. Sutton
  • High SchoolNorth Atlanta

Exterior

  • STORIES1
  • Garage Space2.0
  • water SourcePublic
  • utilitiesElectricity Available, Natural Gas Available
  • PoolNone
  • roofShingle
  • lot featuresOther
  • parkingCovered, Garage
  • HEAT TYPECentral
  • AIR CONDITIONINGCentral Air
  • sewerPublic Sewer
  • SubstructureBrick/Mortar
  • Disability FeaturesNone
  • security FeaturesKey Card Entry, Secured Garage/Parking
  • Green featuresNone
  • other exterior FeaturesBalcony, Private Entrance

Financial

  • Sales Price$315,000
  • Real Estate Tax $2,956/yr

Mortgage Calculator

Estimate your monthly mortgage payment, including the principal and interest, property taxes, and HOA. Adjust the values to generate a more accurate rate.


All estimates are provided for informational purposes only. Actual amounts may vary.
$0,000 Your Payment 20 15 65
$0,000 Your Payment

Buckhead

Luxury estates and high-rise condos in Atlanta's premier shopping district

Explore

The Green Advantage

For generations, our iconic green signs have graced Atlanta’s most distinguished homes—standing for heritage, boutique service, and exceptional results. More than a color, our signature green is a trusted symbol of quality, care, and connection. When you work with us, you’re not just a client—you’re part of the family.

Follow Us on Instagram