Leave a Message

By providing your contact information to Dorsey Alston REALTORS®, your personal information will be processed in accordance with Dorsey Alston REALTORS®'s Privacy Policy. By checking the box(es) below, you expressly consent to receive marketing or promotional real estate communication from Dorsey Alston REALTORS® in the manner selected by you. For SMS text messages, message frequency varies. Message and data rates may apply. Consent is not a condition of purchase of any goods or services. You may opt out of receiving further communications from Dorsey Alston REALTORS® at any time. To opt out of receiving SMS text messages, reply STOP to unsubscribe. SMS text messaging is subject to our Terms of Use.

Thank you for your message. We will be in touch with you shortly.

Explore Properties
285 Francyne Court Court NE
SEE ALL PHOTOS
285 Francyne Court Court NE
Bought with KAREN ANDERSON with Dorsey Alston Realtors and Listed by KAREN ANDERSON with Dorsey Alston Realtors  404-352-2010
Leased

285 Francyne Court Court NE

285 Francyne Court Court NE, Atlanta, GA 30328

$2,900/month
$2,900/mo

285 Francyne Court Court NE

2 Beds 2 Baths 1,626 Sq.Ft. 8,102.16 Sq.Ft.

Description

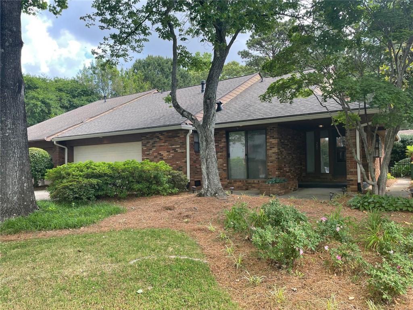
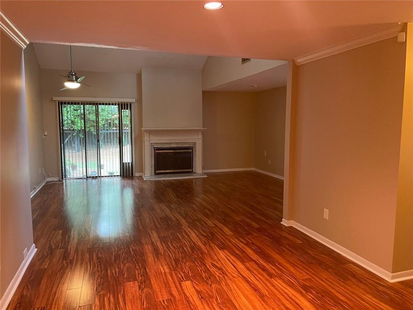
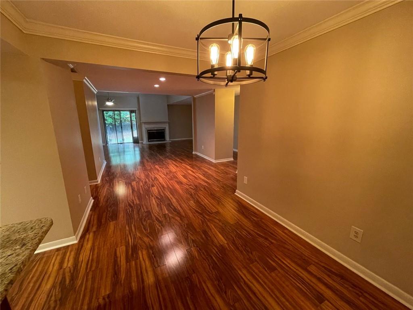
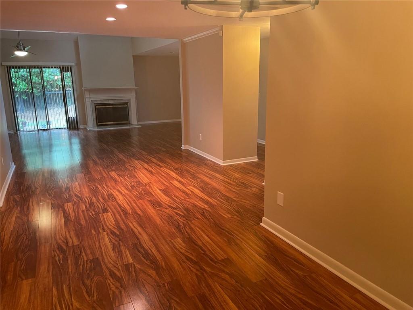
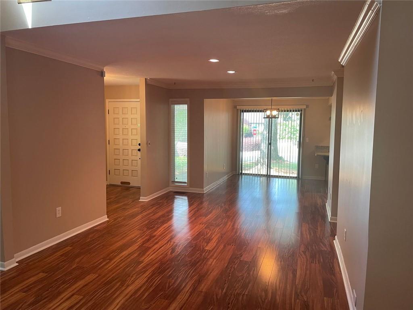
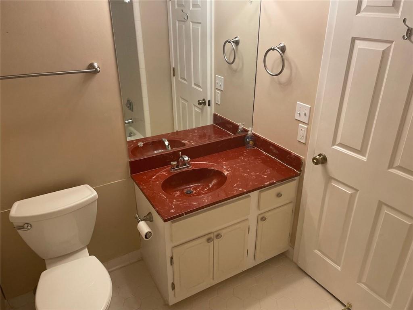
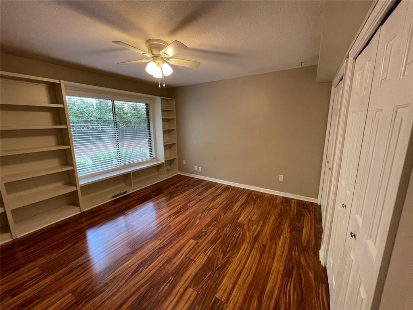
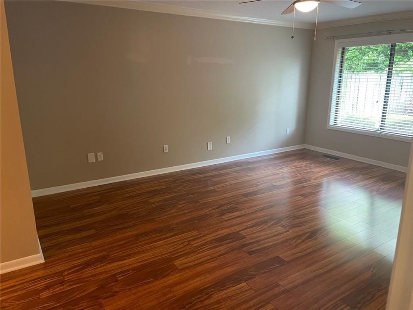
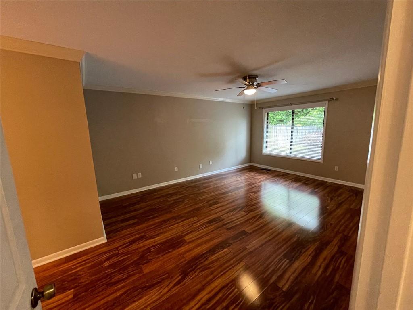
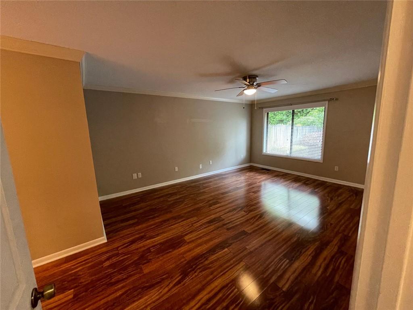
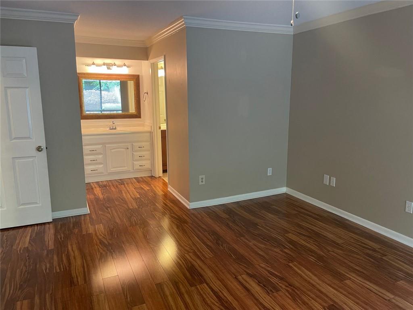
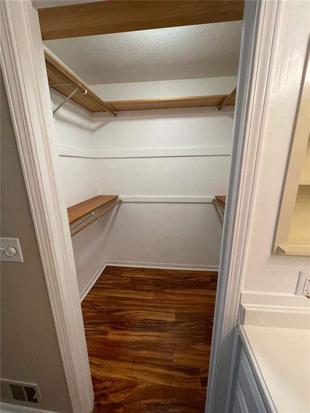
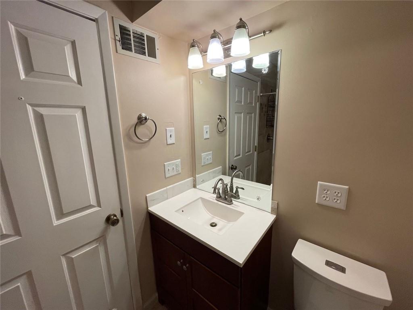
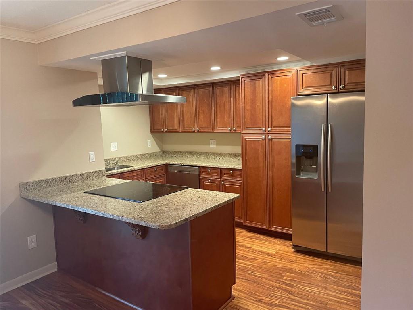
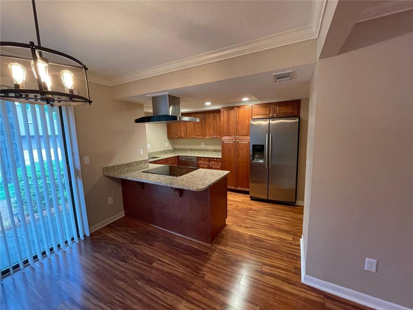
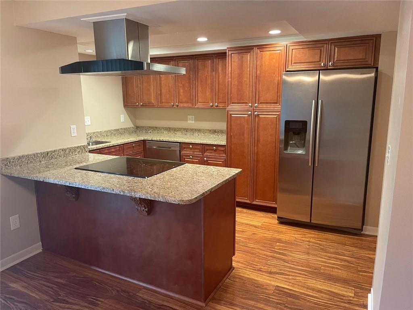
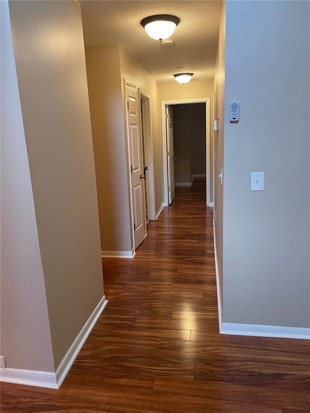
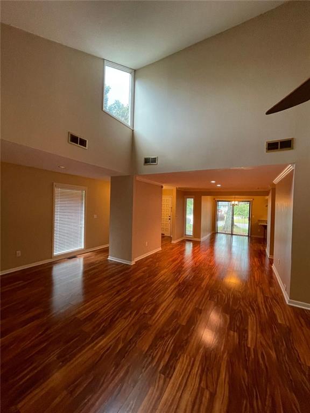
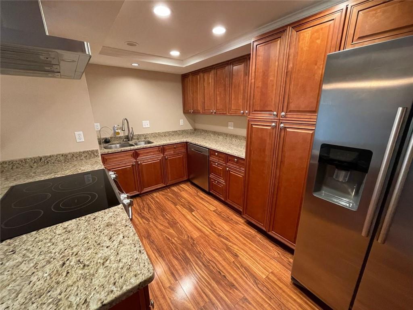
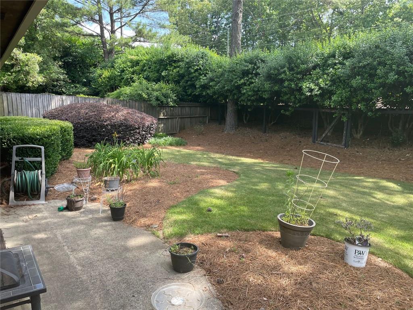
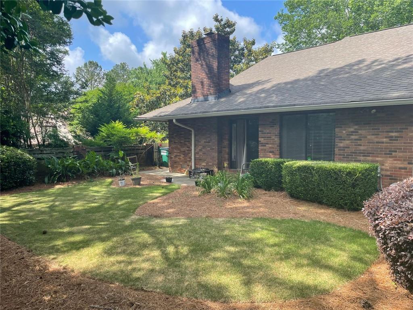
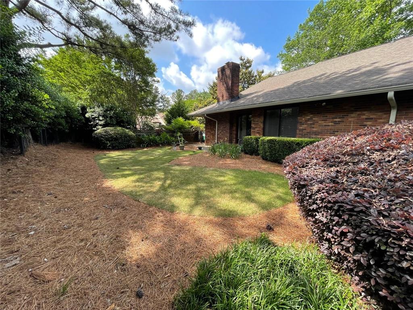
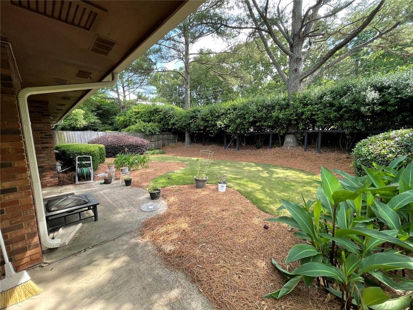
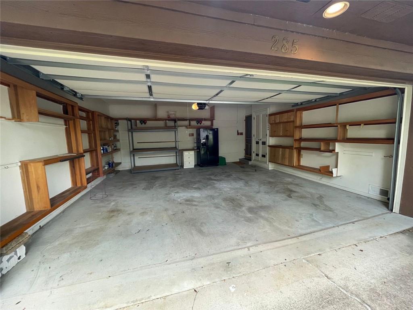
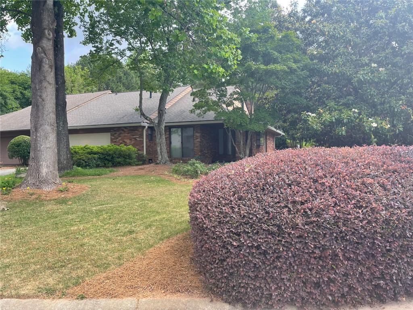
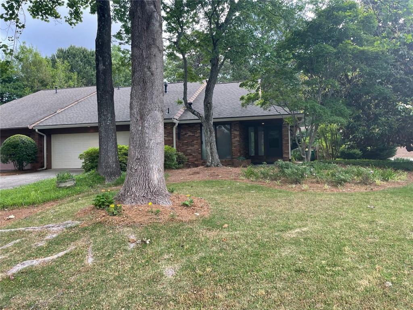
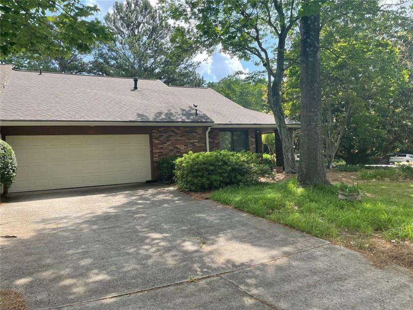
Gorgeous stepless living in an oversized duplex located near I-285, shops, and restaurants & across the street from Hammond Park (with playground, gym, basketball courts, etc). Home features a large, cathedral-ceiling great room with room for living/dining, a fireplace, and a sliding door to the private fenced backyard. Renovated kitchen with breakfast bar is open to an additional living/eating space and the large living room. Oversized master suite with updated bathroom includes two sinks, a walk-in shower and a large closet. The second bedroom features a wall of closets and a secondary wall of shelving. Full second bathroom with shower/tub. The laundry currently has a dryer that can be removed or stay. The oversized garage has room for two cars, bonus storage shelving and access to an attic space. The gorgeous, private backyard is fully fenced with a patio and wooded views. The property is located in a quiet fee simple neighborhood with quick access to Sandy Springs amenities. Landscaping and bug control to be paid by the owner. $ 75 application fee per adult applying to cover the cost of credit and criminal reports.

Share Property

Location

285 Francyne Court Court NE, Atlanta, GA 30328

Status

Leased

Date Leased

March 19, 2025
Karen Anderson

Karen Anderson

Features & Amenities

Interior

  • total bedrooms2
  • Total bathrooms2
  • full bathrooms2
  • Laundry room In Hall, Main Level
  • Flooring Hardwood
  • Fireplace Gas Starter, Glass Doors, Great Room, Family Room
  • APPLIANCES Dishwasher, Disposal, Range Hood, Refrigerator, Microwave
  • other interior Features Bookcases, Cathedral Ceiling(s), Double Vanity, Entrance Foyer, High Ceilings 10 ft Main, Vaulted Ceiling(s), Walk-In Closet(s)

Area & Lot

  • Status Leased
  • Date Leased March 19, 2025
  • Living Area1,626 Sq.Ft.
  • Total Area1,626 Sq.Ft.
  • Lot Area8,102.16 Sq.Ft.
  • MLS® ID7533401
  • TypeMulti-Family
  • YEAR BUILT1979
  • NeighborhoodSandy Springs
  • Architecture StylesRanch, Townhouse
  • Water FrontageNone
  • View DescriptionCity
  • Elementary SchoolHigh Point
  • Middle SchoolRidgeview Charter
  • High SchoolRiverwood International Charter

Exterior

  • STORIES1
  • Garage Space2.0
  • utilitiesCable Available, Electricity Available, Natural Gas Available, Phone Available, Sewer Available, Water Available
  • PoolNone
  • roofShingle, Composition
  • lot featuresCul-De-Sac, Front Yard, Landscaped, Level, Private
  • parkingAttached, Level Driveway, Kitchen Level, Garage Faces Front, Garage
  • HEAT TYPECentral
  • AIR CONDITIONINGCeiling Fan(s), Central Air
  • Disability FeaturesAccessible Approach with Ramp
  • security FeaturesSmoke Detector(s)
  • other exterior FeaturesLighting, Private Entrance, Private Yard, Garden, Courtyard

Financial

  • Lease Price$2,900/mo
  • Lease Term 12 MONTHS

Sandy Springs

Riverfront recreation, the city center, and one of metro Atlanta’s strongest residential markets.

Explore


The Green Advantage

For generations, our iconic green signs have graced Atlanta’s most distinguished homes—standing for heritage, boutique service, and exceptional results. More than a color, our signature green is a trusted symbol of quality, care, and connection. When you work with us, you’re not just a client—you’re part of the family.

Follow Us on Instagram