Leave a Message

By providing your contact information to Dorsey Alston REALTORS®, your personal information will be processed in accordance with Dorsey Alston REALTORS®'s Privacy Policy. By checking the box(es) below, you expressly consent to receive marketing or promotional real estate communication from Dorsey Alston REALTORS® in the manner selected by you. For SMS text messages, message frequency varies. Message and data rates may apply. Consent is not a condition of purchase of any goods or services. You may opt out of receiving further communications from Dorsey Alston REALTORS® at any time. To opt out of receiving SMS text messages, reply STOP to unsubscribe. SMS text messaging is subject to our Terms of Use.

Thank you for your message. We will be in touch with you shortly.

Explore Properties
2869 Ridgemore Road NW
SEE ALL PHOTOS
2869 Ridgemore Road NW
Listed by ROBERT PETERSON with Dorsey Alston Realtors 404-352-2010
Coming Soon

2869 Ridgemore Road NW

2869 Ridgemore Road NW, Atlanta, GA 30318

$775,000
$775,000

2869 Ridgemore Road NW

3 Beds 2 Baths 1,763 Sq.Ft. 0.26 Acres

Description

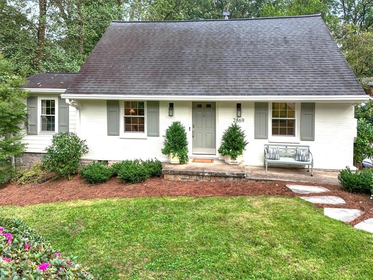
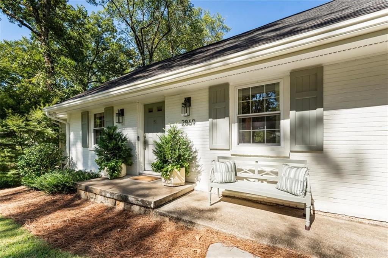
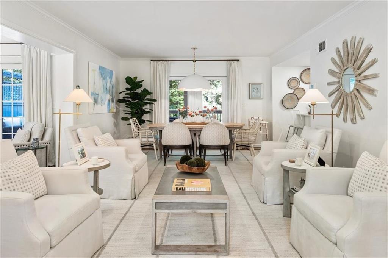
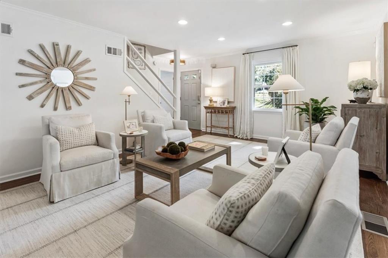
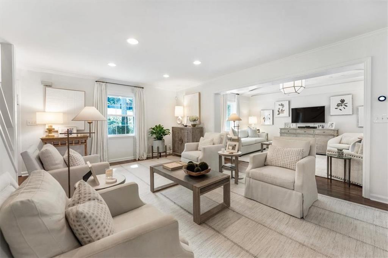
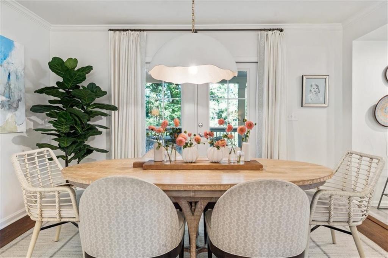
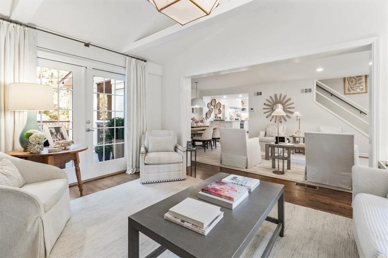
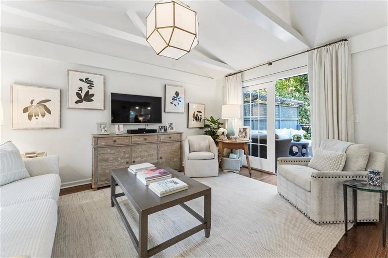
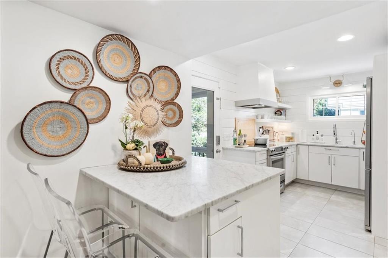
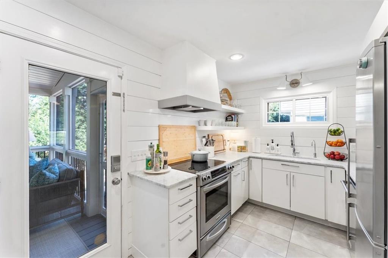
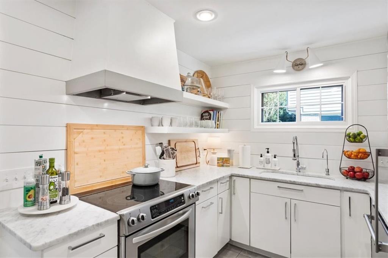
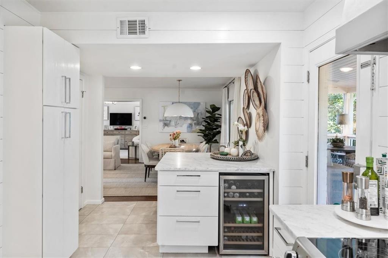
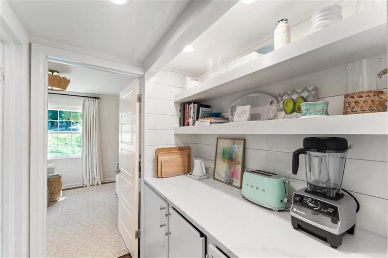
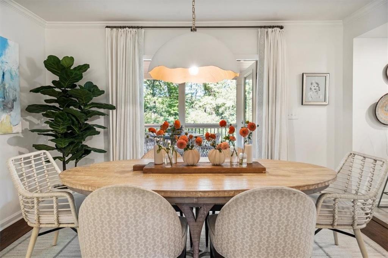
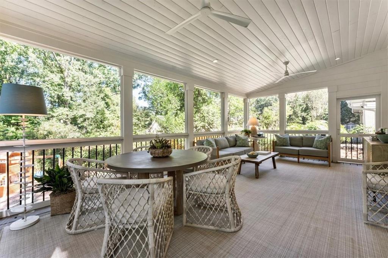
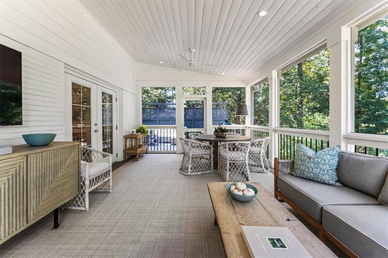
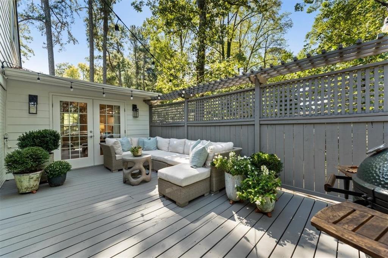
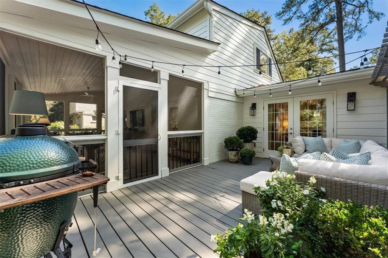
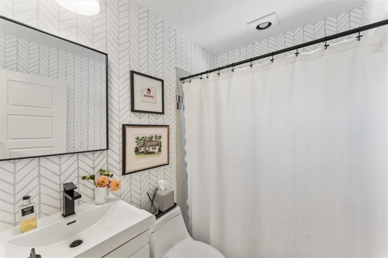
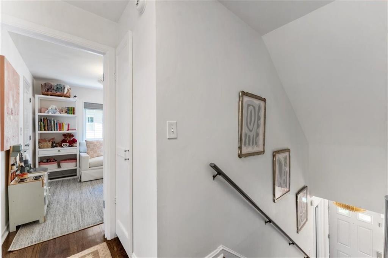
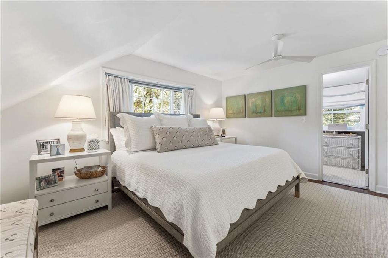
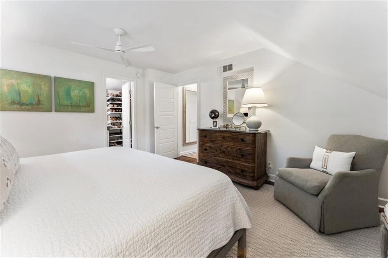
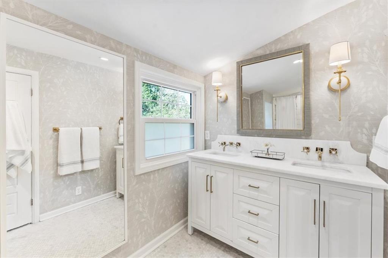
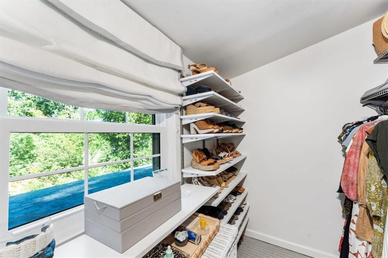
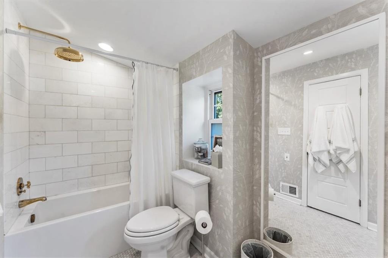
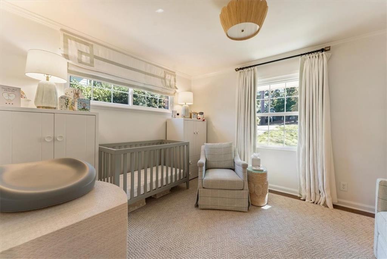
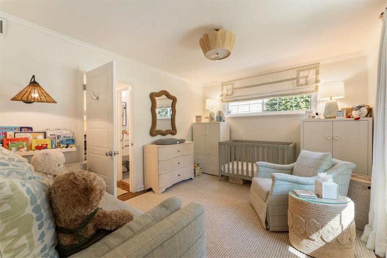
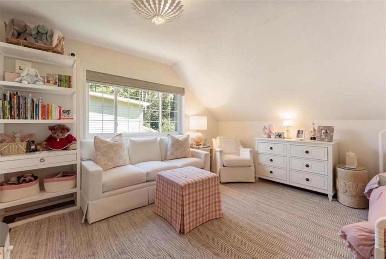
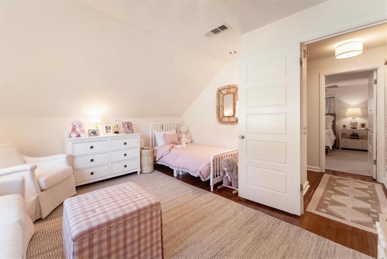
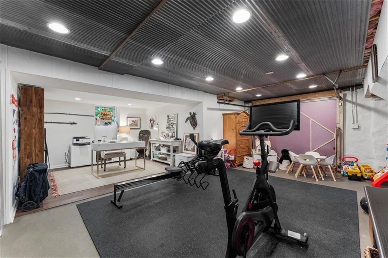
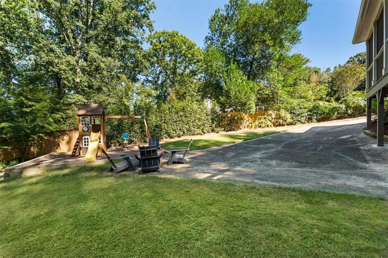
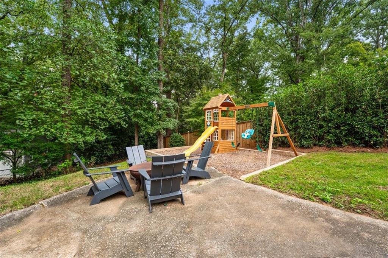
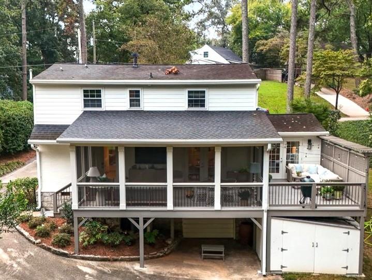
Just listed in the sought-after Ridgewood Heights neighborhood and Morris Brandon school district, this beautifully updated 3-bedroom, 2-bath home blends timeless charm with thoughtful modern updates and is truly move-in ready. The main level features a welcoming living room and dining room, a separate den, and a flexible bedroom or nursery. The updated kitchen offers white marble countertops, an island, beverage refrigerator, stainless steel appliances, and an ice maker in the butler's pantry. Upstairs, the primary suite features a walk-in closet and newly updated bathroom with double vanities and a tub/shower, along with a secondary bedroom with its own walk-in closet. In 2024, the owners added a beautiful screened-in porch, creating a comfortable space to enjoy the outdoors for much of the year. The terrace level provides additional flexibility with a finished office, workout area, and ample storage. Outside, the beautifully landscaped, private backyard offers plenty of room to play, and swing set area. Located on a quiet street with no cut-through traffic, this charming home offers an ideal combination of character, updates, privacy, and location. A rare find in Ridgewood Heights that won't last long!

Share Property

Location

2869 Ridgemore Road NW, Atlanta, GA 30318

Status

Coming Soon
Robert Peterson

Robert Peterson

Features & Amenities

Interior

  • total bedrooms3
  • Total bathrooms2
  • full bathrooms2
  • Laundry room In Basement
  • Flooring Hardwood
  • Fireplace None
  • APPLIANCES Dishwasher, Disposal, Electric Range, Microwave, Refrigerator, Self Cleaning Oven
  • other interior Features Double Vanity, Walk-In Closet(s)

Area & Lot

  • Status Coming Soon
  • Living Area1,763 Sq.Ft.
  • Total Area1,763 Sq.Ft.
  • Lot Area0.26 Acres
  • MLS® ID7847458
  • TypeResidential
  • YEAR BUILT1954
  • NeighborhoodBuckhead
  • Architecture StylesCottage
  • Water FrontageNone
  • View DescriptionTrees/Woods
  • Elementary SchoolMorris Brandon
  • Middle SchoolWillis A. Sutton
  • High SchoolNorth Atlanta

Exterior

  • STORIES2
  • water SourcePublic
  • utilitiesCable Available, Electricity Available, Natural Gas Available, Phone Available, Sewer Available, Water Available
  • PoolNone
  • roofShingle
  • lot featuresBack Yard
  • parkingDriveway
  • HEAT TYPEForced Air
  • AIR CONDITIONINGCentral Air
  • sewerPublic Sewer
  • SubstructureConcrete Perimeter
  • Disability FeaturesNone
  • security FeaturesSecurity System Owned, Smoke Detector(s)
  • Green featuresNone
  • other exterior FeaturesPrivate Yard, Rear Stairs, Storage, None

Financial

  • Sales Price$775,000
  • Real Estate Tax $9,119/yr

Mortgage Calculator

Estimate your monthly mortgage payment, including the principal and interest, property taxes, and HOA. Adjust the values to generate a more accurate rate.


All estimates are provided for informational purposes only. Actual amounts may vary.
$0,000 Your Payment 20 15 65
$0,000 Your Payment

Buckhead

Luxury estates and high-rise condos in Atlanta's premier shopping district

Explore

The Green Advantage

For generations, our iconic green signs have graced Atlanta’s most distinguished homes—standing for heritage, boutique service, and exceptional results. More than a color, our signature green is a trusted symbol of quality, care, and connection. When you work with us, you’re not just a client—you’re part of the family.

Follow Us on Instagram