
Leave a Message

By providing your contact information to Dorsey Alston REALTORS®, your personal information will be processed in accordance with Dorsey Alston REALTORS®'s Privacy Policy. By checking the box(es) below, you expressly consent to receive marketing or promotional real estate communication from Dorsey Alston REALTORS® in the manner selected by you. For SMS text messages, message frequency varies. Message and data rates may apply. Consent is not a condition of purchase of any goods or services. You may opt out of receiving further communications from Dorsey Alston REALTORS® at any time. To opt out of receiving SMS text messages, reply STOP to unsubscribe. SMS text messaging is subject to our Terms of Use.

Thank you for your message. We will be in touch with you shortly.

Explore Properties
2903 Arden Road NW
2903 Arden Road NW
2903 Arden Road NW
2903 Arden Road NW
2903 Arden Road NW
2903 Arden Road NW
2903 Arden Road NW
2903 Arden Road NW
2903 Arden Road NW
2903 Arden Road NW
2903 Arden Road NW
2903 Arden Road NW
2903 Arden Road NW
2903 Arden Road NW
2903 Arden Road NW
2903 Arden Road NW
2903 Arden Road NW
2903 Arden Road NW
2903 Arden Road NW
2903 Arden Road NW
2903 Arden Road NW
2903 Arden Road NW
2903 Arden Road NW
2903 Arden Road NW
2903 Arden Road NW
2903 Arden Road NW
2903 Arden Road NW
2903 Arden Road NW
2903 Arden Road NW
2903 Arden Road NW
2903 Arden Road NW
2903 Arden Road NW
2903 Arden Road NW
2903 Arden Road NW
2903 Arden Road NW
2903 Arden Road NW
2903 Arden Road NW
2903 Arden Road NW
2903 Arden Road NW
2903 Arden Road NW
2903 Arden Road NW
2903 Arden Road NW
2903 Arden Road NW
2903 Arden Road NW
2903 Arden Road NW
2903 Arden Road NW
2903 Arden Road NW
2903 Arden Road NW
2903 Arden Road NW
2903 Arden Road NW
2903 Arden Road NW
2903 Arden Road NW
2903 Arden Road NW
2903 Arden Road NW
2903 Arden Road NW
2903 Arden Road NW
2903 Arden Road NW
2903 Arden Road NW
2903 Arden Road NW
2903 Arden Road NW
2903 Arden Road NW
2903 Arden Road NW
SEE ALL PHOTOS
2903 Arden Road NW
2903 Arden Road NW
2903 Arden Road NW
2903 Arden Road NW
2903 Arden Road NW
2903 Arden Road NW
2903 Arden Road NW
2903 Arden Road NW
2903 Arden Road NW
2903 Arden Road NW
2903 Arden Road NW
2903 Arden Road NW
2903 Arden Road NW
2903 Arden Road NW
2903 Arden Road NW
2903 Arden Road NW
2903 Arden Road NW
2903 Arden Road NW
2903 Arden Road NW
2903 Arden Road NW
2903 Arden Road NW
2903 Arden Road NW
2903 Arden Road NW
2903 Arden Road NW
2903 Arden Road NW
2903 Arden Road NW
2903 Arden Road NW
2903 Arden Road NW
2903 Arden Road NW
2903 Arden Road NW
2903 Arden Road NW
2903 Arden Road NW
2903 Arden Road NW
2903 Arden Road NW
2903 Arden Road NW
2903 Arden Road NW
2903 Arden Road NW
2903 Arden Road NW
2903 Arden Road NW
2903 Arden Road NW
2903 Arden Road NW
2903 Arden Road NW
2903 Arden Road NW
2903 Arden Road NW
2903 Arden Road NW
2903 Arden Road NW
2903 Arden Road NW
2903 Arden Road NW
2903 Arden Road NW
2903 Arden Road NW
2903 Arden Road NW
2903 Arden Road NW
2903 Arden Road NW
2903 Arden Road NW
2903 Arden Road NW
2903 Arden Road NW
2903 Arden Road NW
2903 Arden Road NW
2903 Arden Road NW
2903 Arden Road NW
2903 Arden Road NW
2903 Arden Road NW
Sold

2903 Arden Road NW

2903 Arden Road NW, Atlanta, GA 30327

$1,870,000
$1,870,000

2903 Arden Road NW

6 Beds 7 Baths 5,304 Sq.Ft. 0.42 Acres

Description

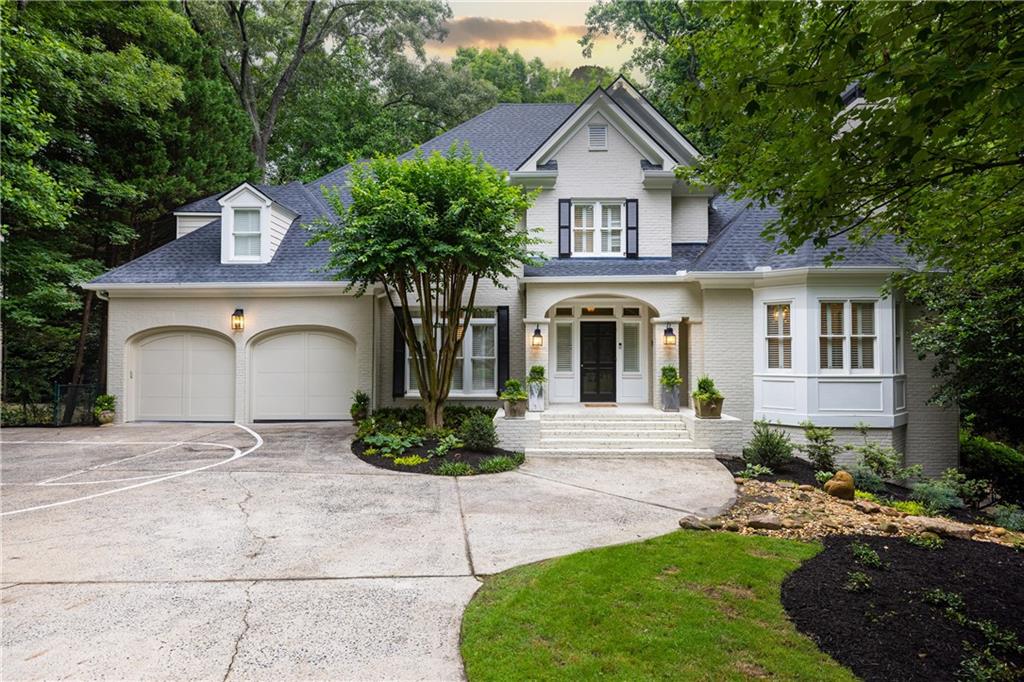
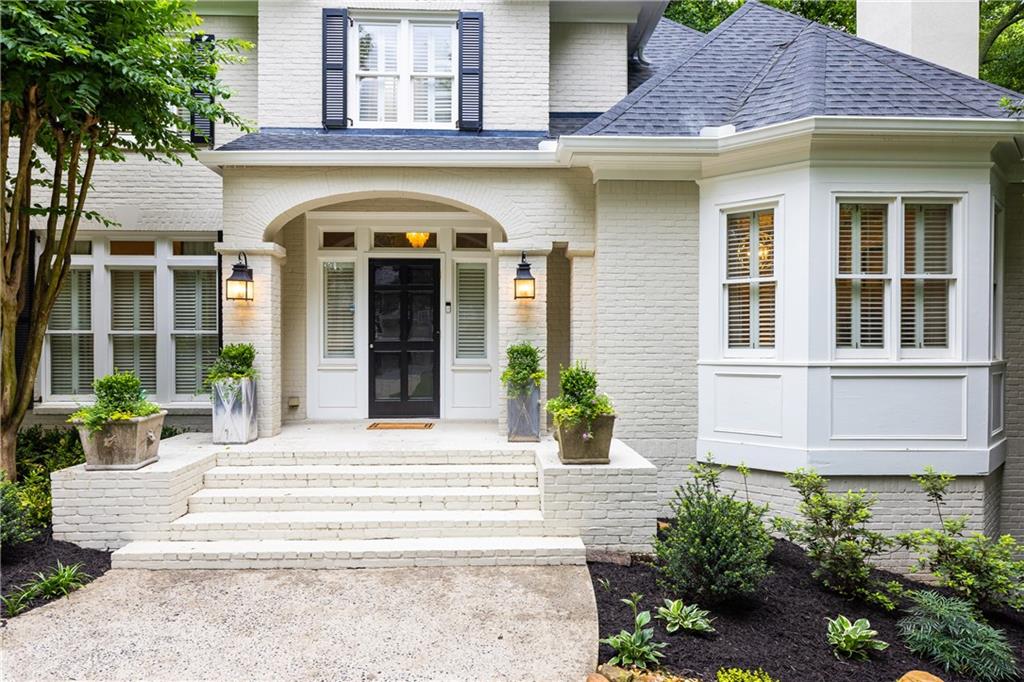
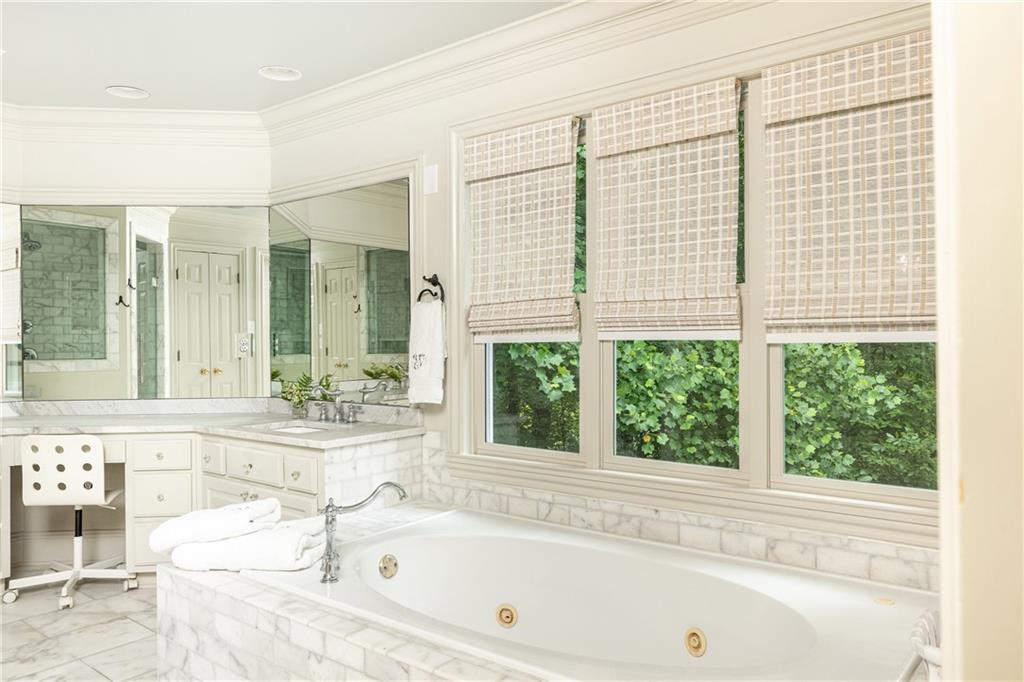
This stunning Buckhead residence has been meticulously refreshed from top to bottom -- fresh paint inside and out, newly finished hardwood floors throughout, and a brand new HVAC system make this home feel practically new.
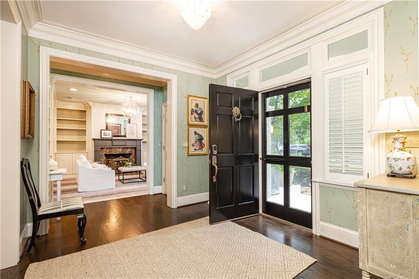
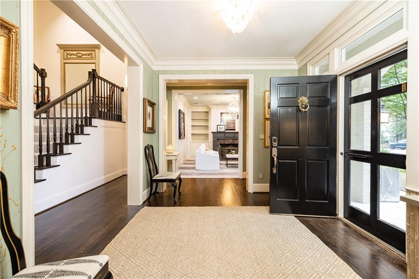
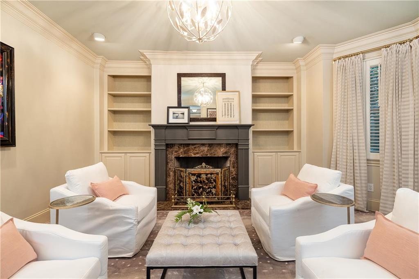
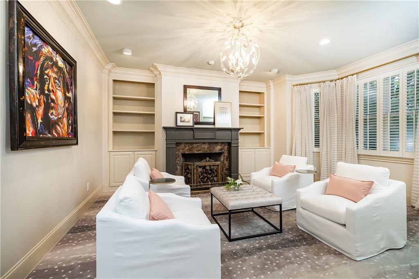
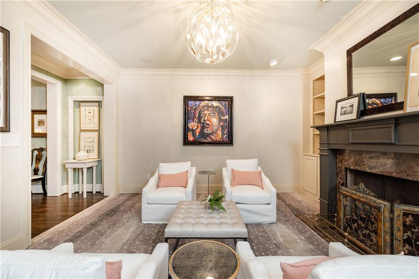
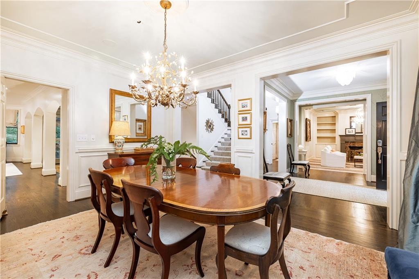
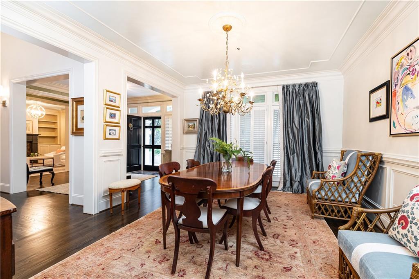
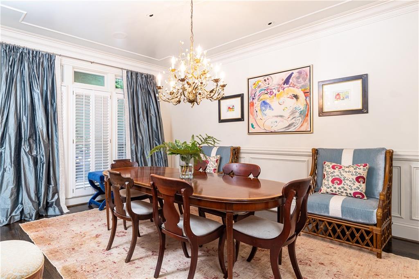
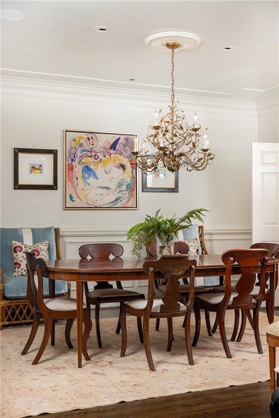
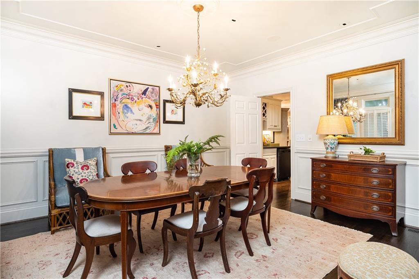
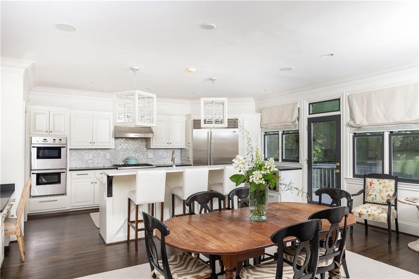
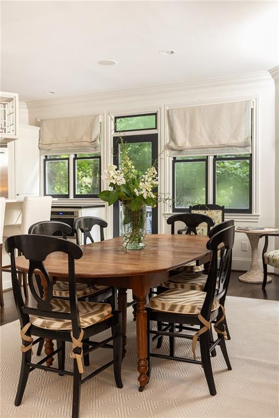
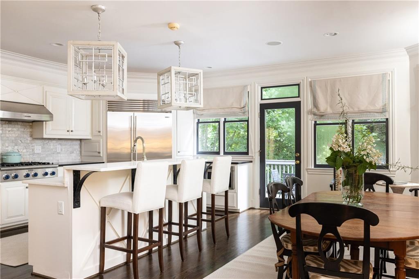
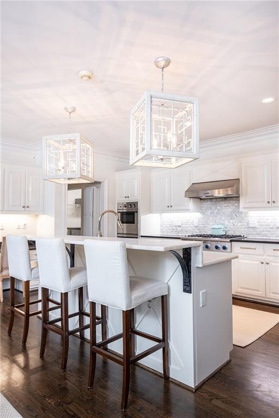
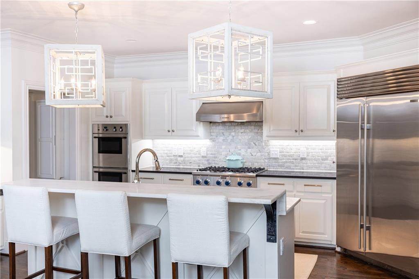
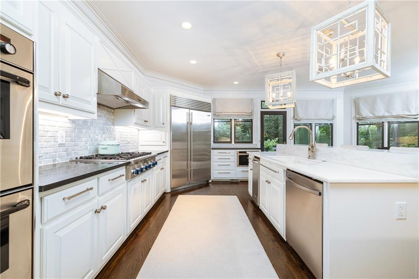
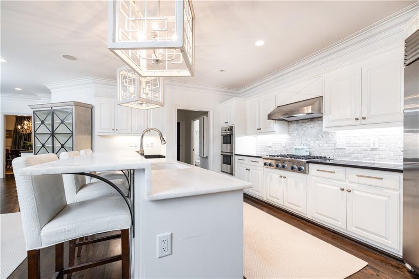
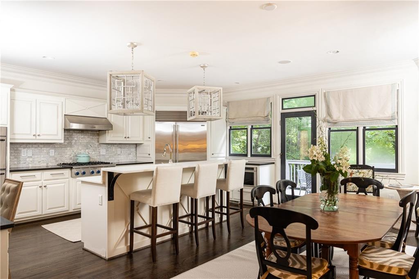
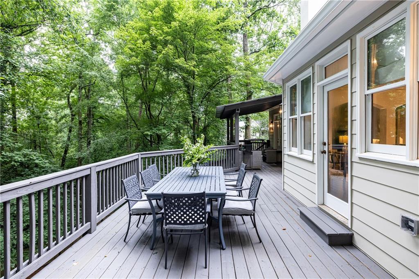
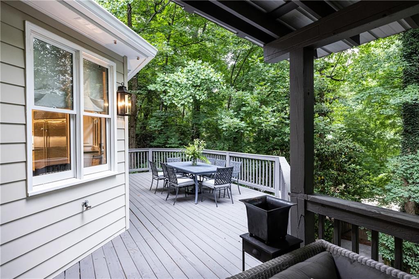
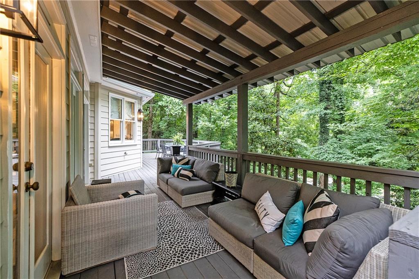
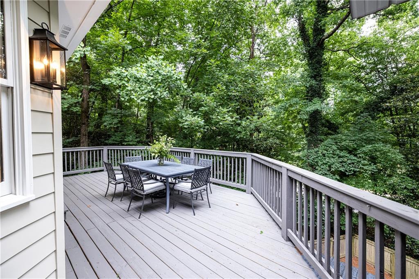
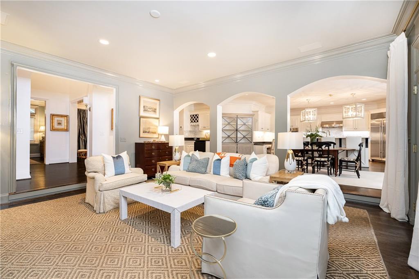
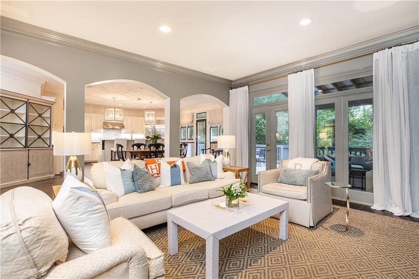
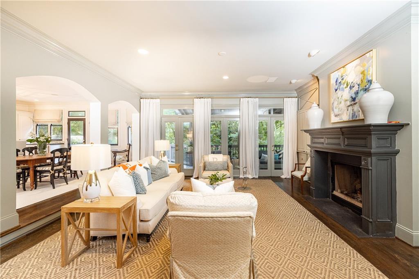
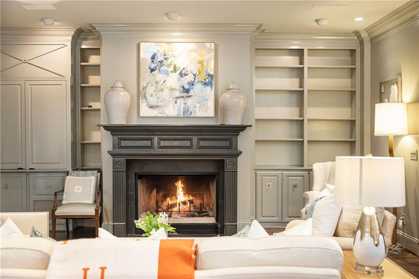
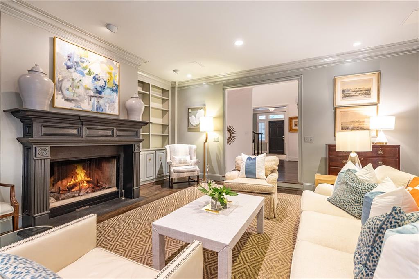
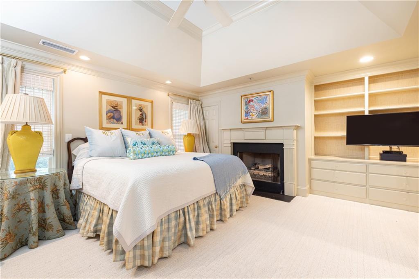
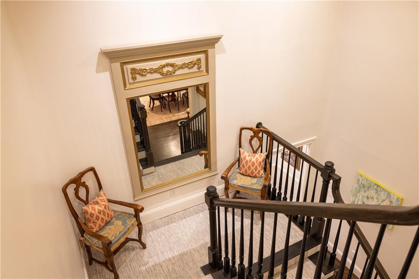
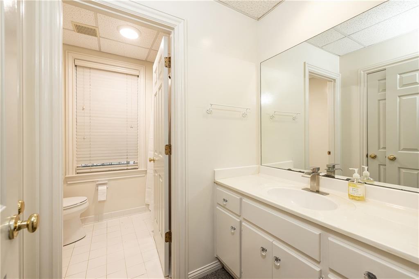
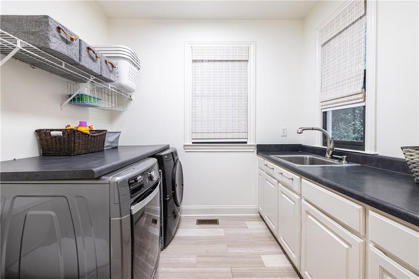
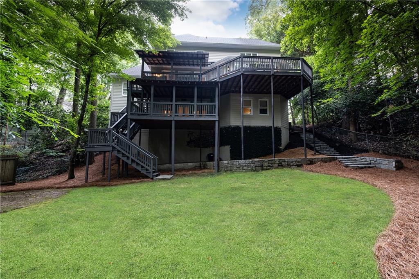
Step through the foyer into a thoughtfully designed floor plan that balances traditional charm with modern comfort. A cozy den with a wood-burning fireplace anchors one side, while a formal dining room greets you on the other. The heart of the home opens into a spacious living room centered around a gas fireplace, flowing seamlessly into a chef's kitchen and breakfast area -- all overlooking a welcoming porch and private backyard. A walk-in pantry, laundry room, half bath, and freshly finished garage round out the main level.
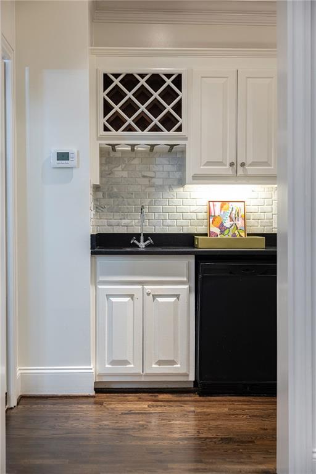
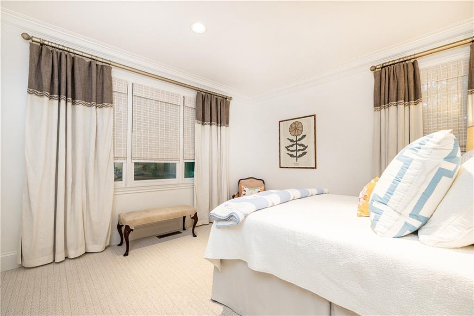
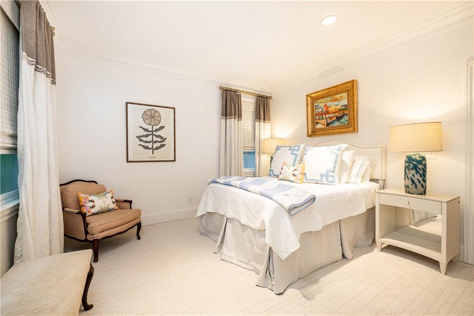
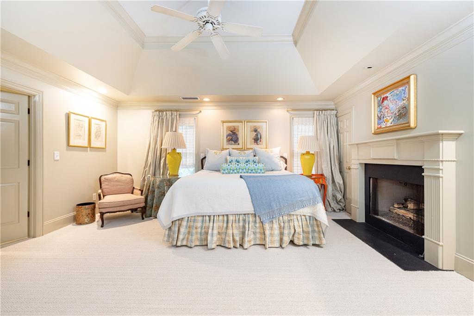
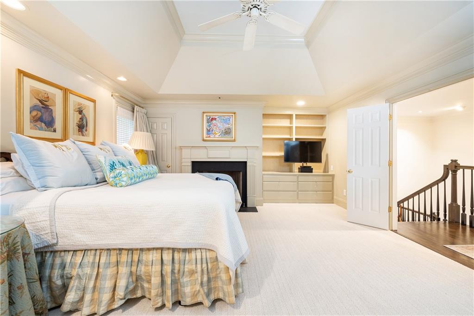
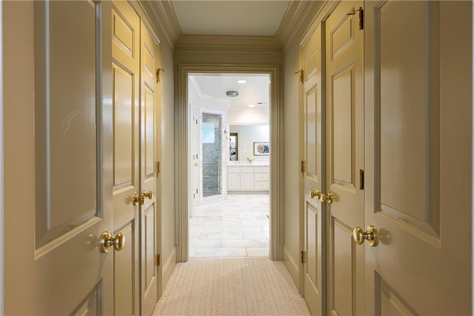
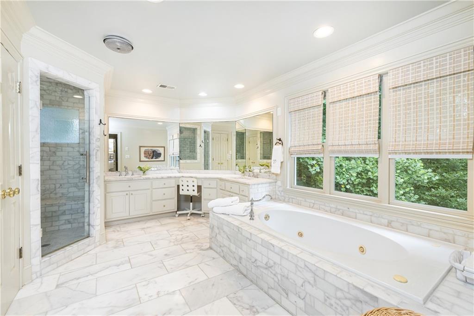
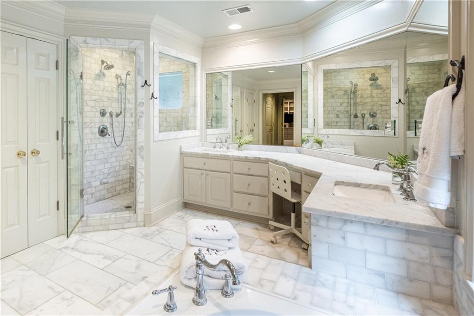
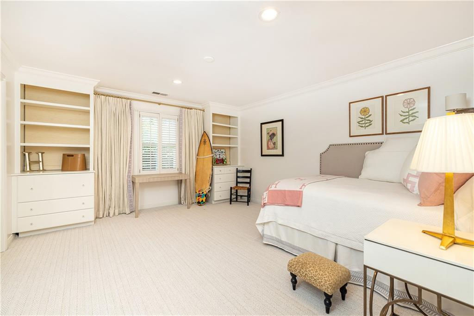
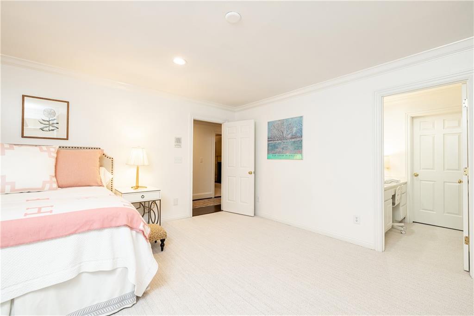
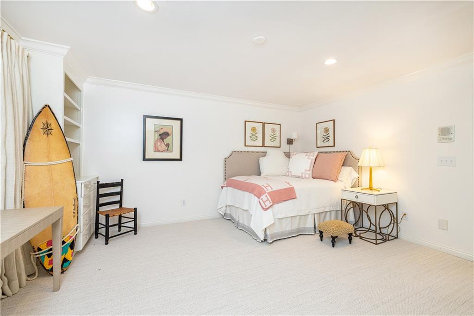
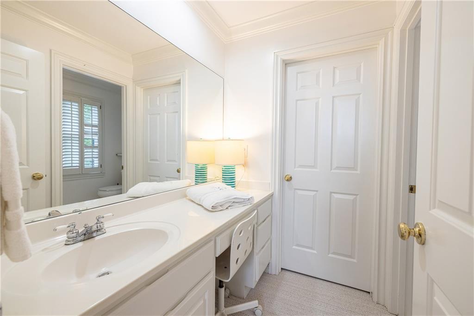
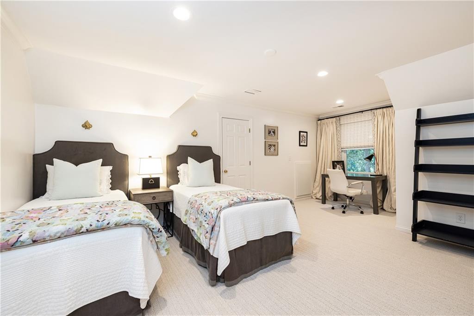
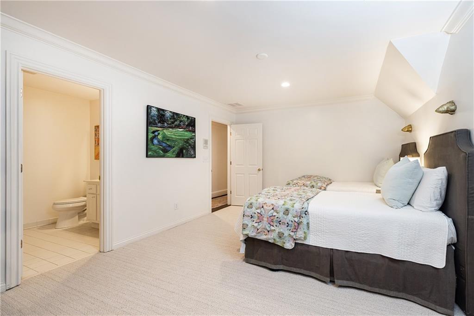
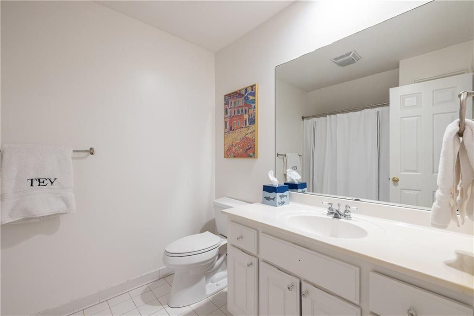
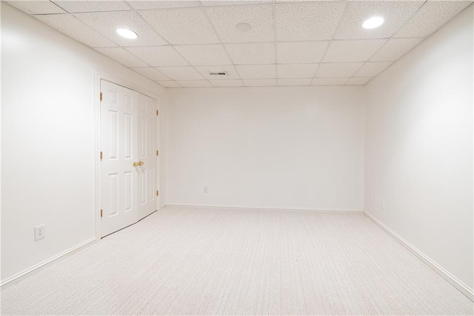
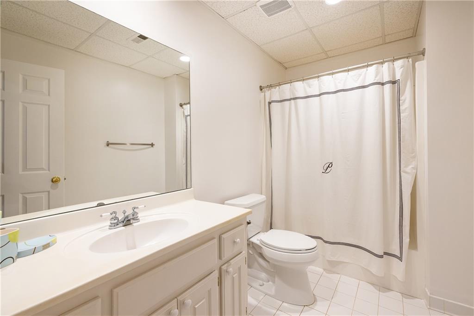
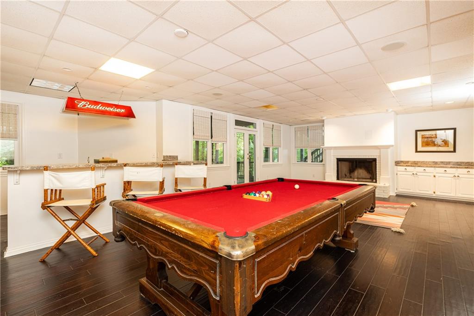
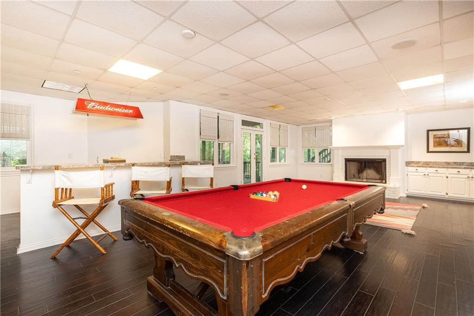
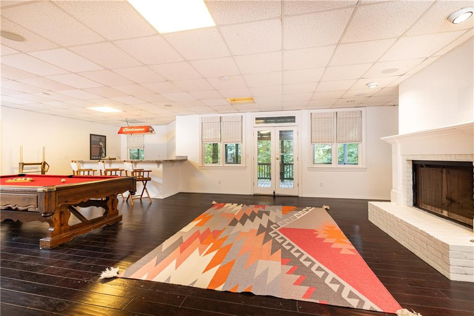
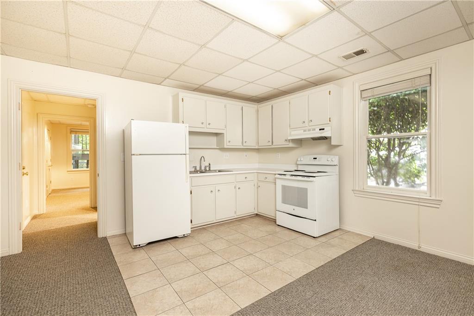
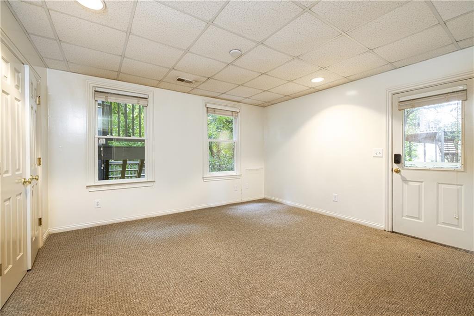
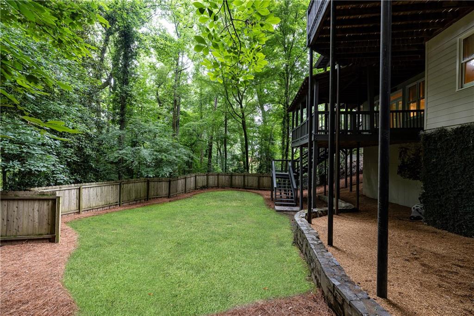
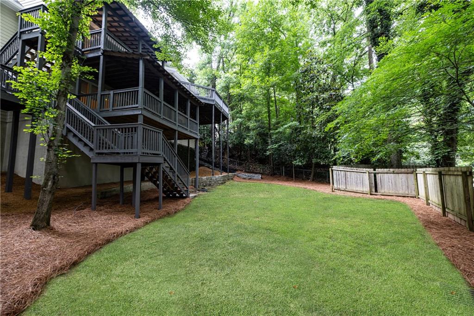
Upstairs, three generously sized bedrooms each feature their own en suite bath and walk-in closet -- a rare and welcome luxury. The fully finished basement presents an exceptional income opportunity, complete with a separate entrance, perfect for a nanny suite- private kitchen, laundry, bathroom, full bar, and its own porch overlooking a flat, manicured backyard.
Set in the heart of Buckhead, you're moments from Atlanta's top-rated schools, premier shopping, and the city's finest dining. Homes like this don't come along often -- and they don't last. Make it yours today.

Share Property

Location

2903 Arden Road NW, Atlanta, GA 30327

Status

Sold

Date Sold

June 22, 2026
Elizabeth King

Elizabeth King

Features & Amenities

Interior

  • total bedrooms6
  • Total bathrooms7
  • full bathrooms6
  • half bathroom1
  • Laundry room Laundry Room, Main Level, Mud Room, Sink
  • Flooring Carpet, Hardwood
  • Fireplace Gas Log, Keeping Room, Master Bedroom
  • APPLIANCES Dishwasher, Disposal, Double Oven, Microwave, Range Hood, Refrigerator
  • other interior Features Bookcases, Crown Molding, Entrance Foyer, High Ceilings 9 ft Lower, High Ceilings 9 ft Main, High Ceilings 9 ft Upper, Walk-In Closet(s), Wet Bar

Area & Lot

  • Status Sold
  • Date Sold June 22, 2026
  • Living Area5,304 Sq.Ft.
  • Total Area5,304 Sq.Ft.
  • Lot Area0.42 Acres
  • MLS® ID7771555
  • TypeResidential
  • YEAR BUILT1996
  • NeighborhoodBuckhead
  • Architecture StylesTraditional
  • Water FrontageNone
  • View DescriptionNeighborhood
  • Elementary SchoolMorris Brandon
  • Middle SchoolWillis A. Sutton
  • High SchoolNorth Atlanta

Exterior

  • STORIES3
  • Garage Space2.0
  • water SourcePublic
  • utilitiesCable Available, Electricity Available, Natural Gas Available, Phone Available, Sewer Available, Water Available
  • PoolNone
  • roofComposition
  • lot featuresBack Yard, Front Yard, Landscaped, Level, Private
  • parkingDriveway, Garage
  • HEAT TYPECentral, Natural Gas
  • AIR CONDITIONINGCentral Air, Zoned
  • sewerPublic Sewer
  • SubstructureNone
  • Disability FeaturesNone
  • security FeaturesCarbon Monoxide Detector(s)
  • Green featuresNone
  • other exterior FeaturesPrivate Entrance, Private Yard, None

Financial

  • Sales Price$1,870,000
  • Real Estate Tax $21,956/yr

Buckhead

Legacy homes, iconic shopping, and one of Atlanta’s most enduring standards of luxury living.

Explore


The Green Advantage

For generations, our iconic green signs have graced Atlanta’s most distinguished homes—standing for heritage, boutique service, and exceptional results. More than a color, our signature green is a trusted symbol of quality, care, and connection. When you work with us, you’re not just a client—you’re part of the family.

Follow Us on Instagram