Leave a Message

By providing your contact information to Dorsey Alston REALTORS®, your personal information will be processed in accordance with Dorsey Alston REALTORS®'s Privacy Policy. By checking the box(es) below, you expressly consent to receive marketing or promotional real estate communication from Dorsey Alston REALTORS® in the manner selected by you. For SMS text messages, message frequency varies. Message and data rates may apply. Consent is not a condition of purchase of any goods or services. You may opt out of receiving further communications from Dorsey Alston REALTORS® at any time. To opt out of receiving SMS text messages, reply STOP to unsubscribe. SMS text messaging is subject to our Terms of Use.

Thank you for your message. We will be in touch with you shortly.

Explore Properties
2950 Mount Wilkinson Parkway SE Unit 1016
SEE ALL PHOTOS
2950 Mount Wilkinson Parkway SE Unit 1016
Listed by Lori Ethridge with Dorsey Alston Realtors 404-352-2010
For Lease

2950 Mount Wilkinson Parkway SE Unit 1016

2950 Mount Wilkinson Parkway SE Unit 1016, Atlanta, GA 30339

$14,000/month
$14,000/mo

2950 Mount Wilkinson Parkway SE Unit 1016

3 Beds 5 Baths 3,699 Sq.Ft. 1,306.8 Sq.Ft.

Description

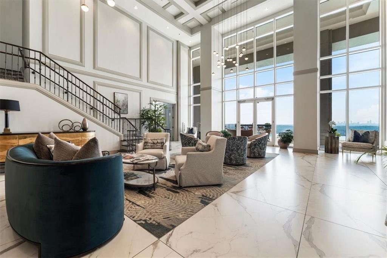
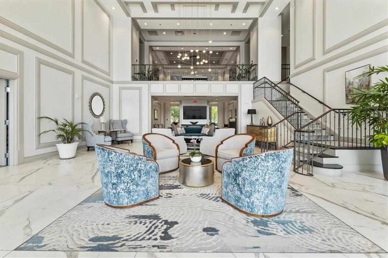
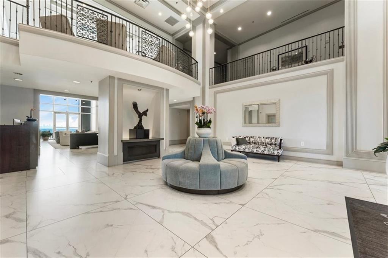
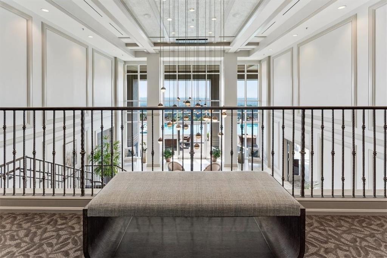
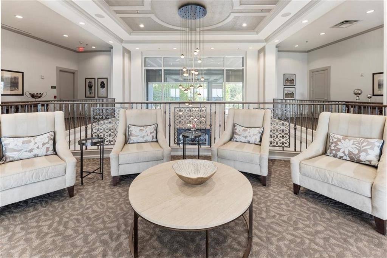
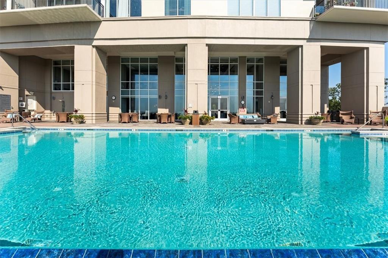
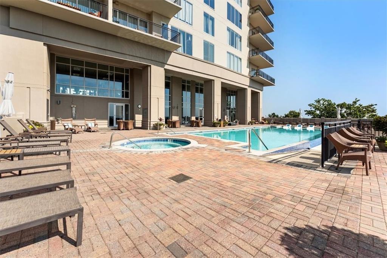
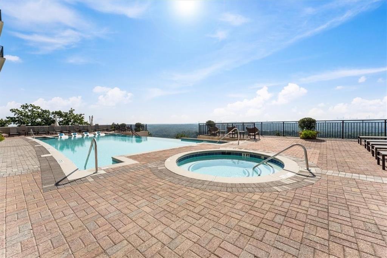
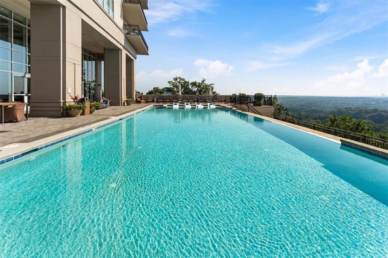
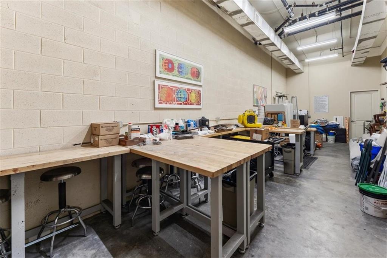
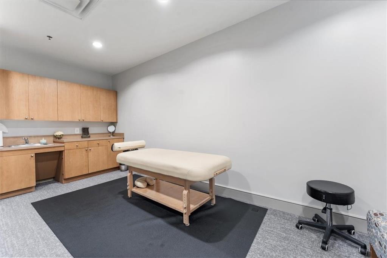
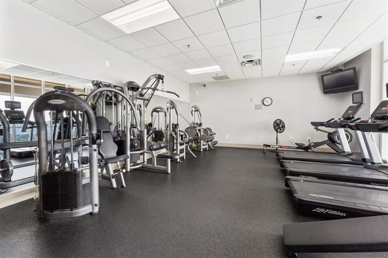
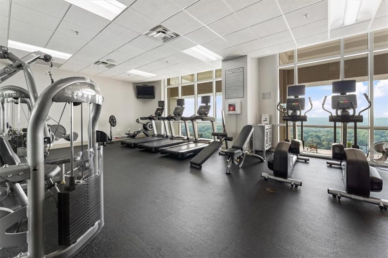
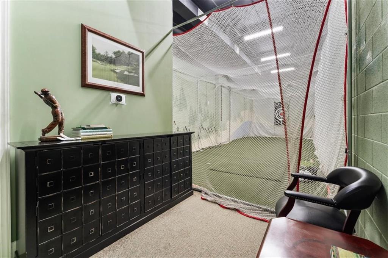
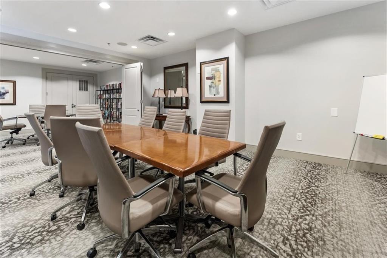
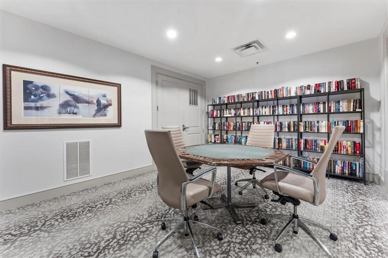
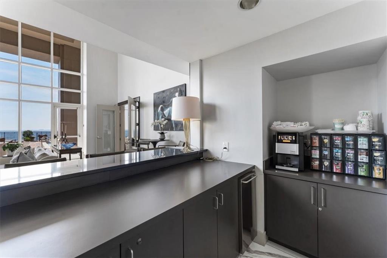
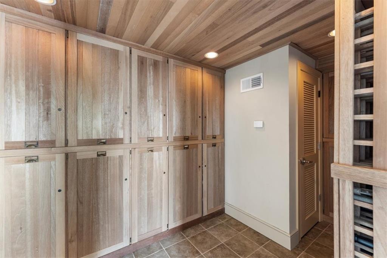
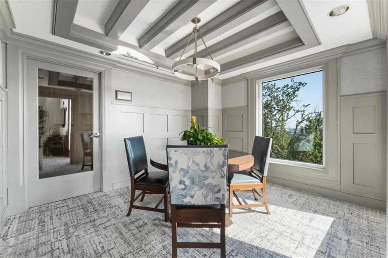
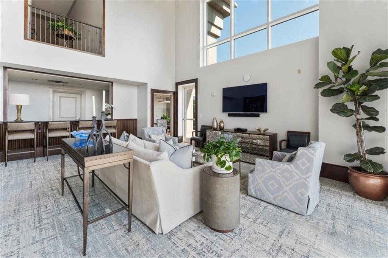
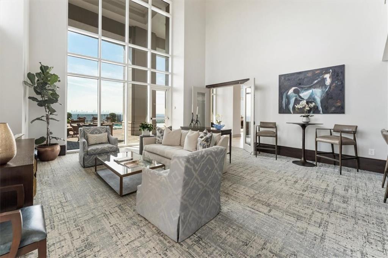
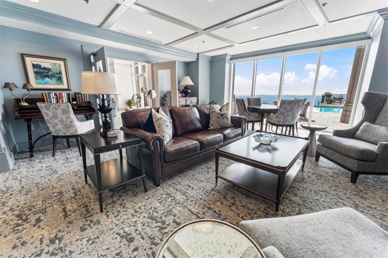
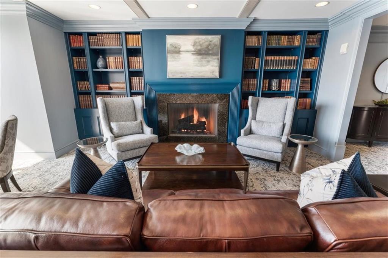
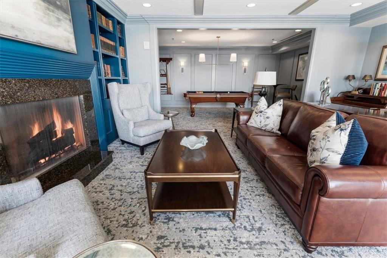
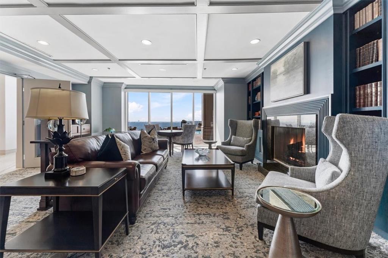
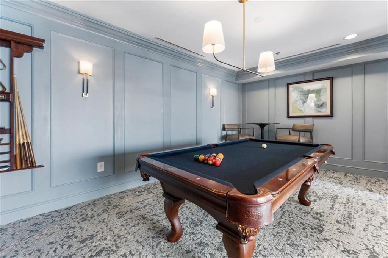
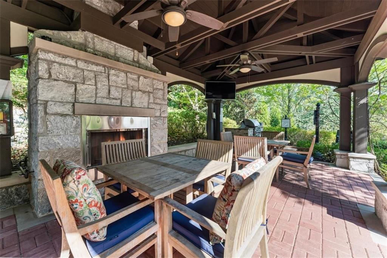
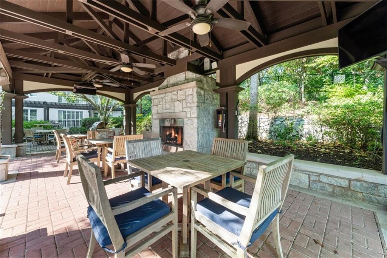
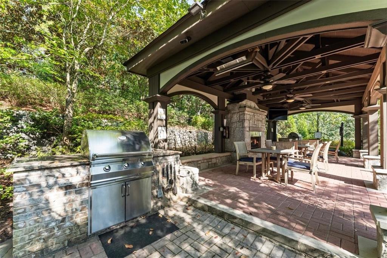
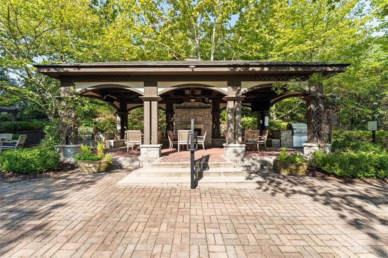
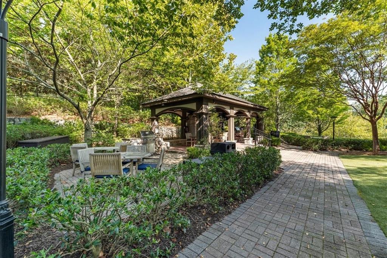
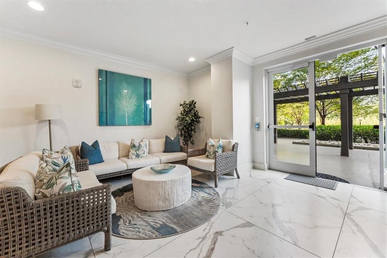
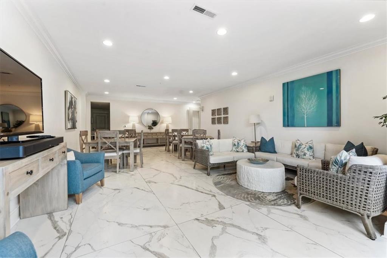
This rare southeast corner penthouse unit is the crown jewel of One Vinings Mountain! This 10th and 11th floor unit is the BEST residence in the building. There are only two corner Piedmont floor plan penthouses in this 156 unit property. Penthouse Unit#1016 is the only one with a southeast view from a wrap around balcony offering unobstructed panoramic views of the Atlanta skyline from Midtown, Downtown, Buckhead, Sandy Springs, Battery Park, and several mountain tops. Inside, modern sophistication meets timeless elegance, a soaring 20 ft high great room, an expansive corner primary suite featuring an entry foyer, steam shower, Jacuzzi tub and custom walk-in closet. Mezzanine overlooking the great room; Juliette balcony; built in double desks; artistic wallunit with TV, shelves and file cabinets. Laundry room with sink and custom cabinets. New washer & dryer; Viking kitchen appliances, walk-in pantry. Custom crafted mirrored art wall and wood carved interior front door. Electric shades and blackout blinds; transom windows throughout. Travertine & African mahogany floors. Upgrades and unique features throughout, too many to mention! Large deeded storage room #A6 and three deeded parking spaces (282, 284, and 286) in ideal spots near the east elevator lobby, where most of the building's amenities are located. One Vinings Mountain is situated on the highest point inside the perimeter. Residents enjoy unparalleled amenities including 24/7 concierge & security, spectacular heated infinity pool an hot tub, state of the art fitness facility, refrigerated wine lockers, club lounge, billiards, complimentary coffee bar, conference room, golf cage, woodworking shop, catering kitchen, party room, pet park, EV charging station, outdoor grilling pavilion with TV and ceiling fans. One Vinings Mountain offers the best combination of location, luxury, and carefree lifestyle in the heart of historic Vinings. Close to all major highways, the airport, great restaurants, shopping, Cobb Energy Center, and Battery Park. This is not just a penthouse, it is THE PENTHOUSE! Private viewings by appointment only. LIVING WELL ABOVE IT ALL! Interior photography coming soon!

Share Property

Location

2950 Mount Wilkinson Parkway SE Unit 1016, Atlanta, GA 30339

Status

For Lease
Lori Ethridge

Lori Ethridge

Features & Amenities

Interior

  • total bedrooms3
  • Total bathrooms5
  • full bathrooms4
  • half bathroom1
  • Laundry room Laundry Room, Sink, Upper Level
  • Flooring Hardwood, Stone
  • Fireplace None
  • APPLIANCES Dishwasher, Disposal, Dryer, Electric Water Heater, Gas Cooktop, Microwave, Range Hood, Refrigerator, Self Cleaning Oven, Washer
  • other interior Features Bookcases, Crown Molding, Double Vanity, Entrance Foyer, High Ceilings 10 ft Main, High Ceilings 10 ft Upper, High Speed Internet, Recessed Lighting, Tray Ceiling(s), Walk-In Closet(s)

Area & Lot

  • Status For Lease
  • Living Area3,699 Sq.Ft.
  • Total Area3,699 Sq.Ft.
  • Lot Area1,306.8 Sq.Ft.
  • MLS® ID7847057
  • TypeCondo
  • YEAR BUILT2006
  • NeighborhoodVinings
  • Architecture StylesHigh Rise (6 or more stories)
  • Water FrontageNone
  • View DescriptionCity, Neighborhood
  • Elementary SchoolTeasley
  • Middle SchoolCampbell
  • High SchoolCampbell

Exterior

  • STORIES2
  • Garage Space2.0
  • utilitiesCable Available, Electricity Available, Natural Gas Available, Sewer Available, Water Available
  • PoolGunite, Heated, In Ground
  • roofComposition
  • lot featuresFront Yard, Landscaped, Sloped, Wooded
  • parkingAssigned, Covered, Garage, Underground, Electric Vehicle Charging Station(s)
  • HEAT TYPECentral, Electric, Zoned
  • AIR CONDITIONINGCeiling Fan(s), Central Air, Electric, Zoned
  • Disability FeaturesAccessible Closets, Accessible Doors, Accessible Entrance
  • security FeaturesFire Alarm, Fire Sprinkler System, Secured Garage/Parking, Security Gate, Smoke Detector(s)
  • other exterior FeaturesBalcony, Garden, Gas Grill, Lighting, None

Financial

  • Lease Price$14,000/mo
  • Lease Term 12 MONTHS

Vinings

A charming town near Atlanta combines old-world character with modern amenities.

Explore

The Green Advantage

For generations, our iconic green signs have graced Atlanta’s most distinguished homes—standing for heritage, boutique service, and exceptional results. More than a color, our signature green is a trusted symbol of quality, care, and connection. When you work with us, you’re not just a client—you’re part of the family.

Follow Us on Instagram

