

Leave a Message

By providing your contact information to Dorsey Alston REALTORS®, your personal information will be processed in accordance with Dorsey Alston REALTORS®'s Privacy Policy. By checking the box(es) below, you expressly consent to receive marketing or promotional real estate communication from Dorsey Alston REALTORS® in the manner selected by you. For SMS text messages, message frequency varies. Message and data rates may apply. Consent is not a condition of purchase of any goods or services. You may opt out of receiving further communications from Dorsey Alston REALTORS® at any time. To opt out of receiving SMS text messages, reply STOP to unsubscribe. SMS text messaging is subject to our Terms of Use.

Thank you for your message. We will be in touch with you shortly.

Explore Properties
2950 Waverly Court SE
SEE ALL PHOTOS
2950 Waverly Court SE
Bought with Lisa Allison Barnhart with Dorsey Alston Realtors and Listed by Shaka Walker with Compass  404-668-6621
Sold

2950 Waverly Court SE

2950 Waverly Court SE, Atlanta, GA 30339

$1,072,500
$1,072,500

2950 Waverly Court SE

4 Beds 4 Baths 4,011 Sq.Ft. 0.39 Acres

Description

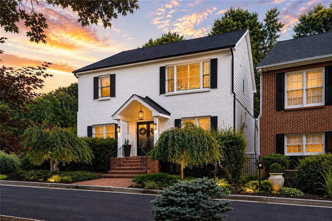
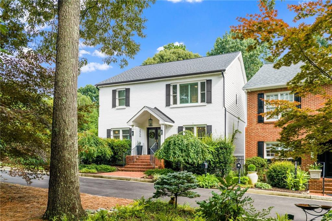
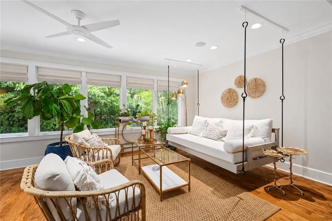
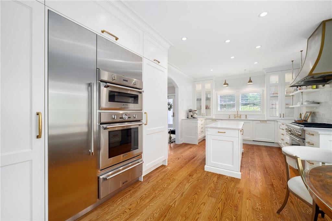
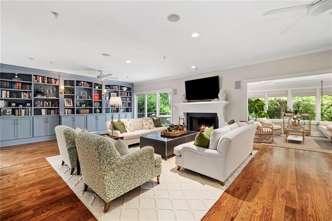
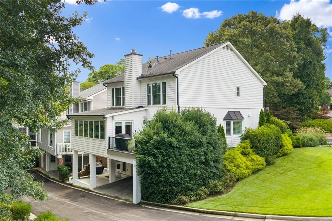
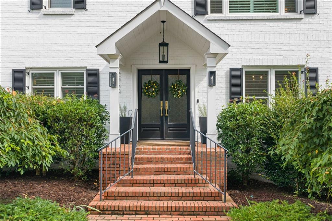
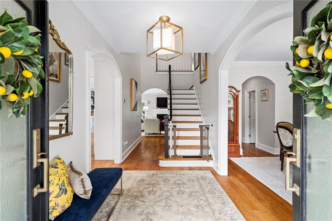
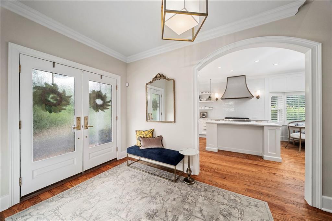
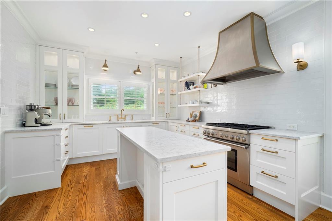
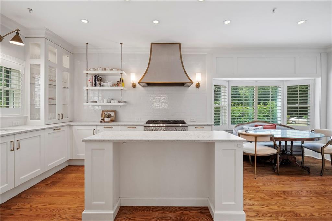
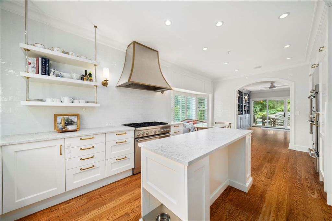
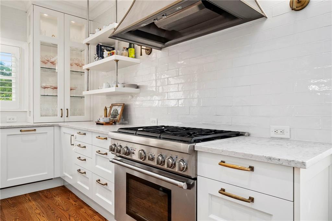
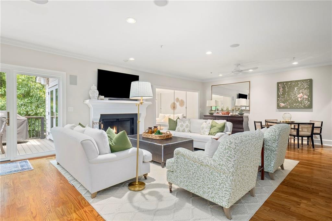
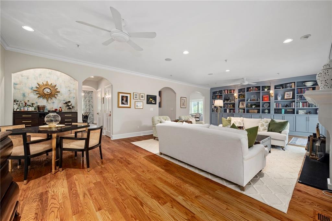
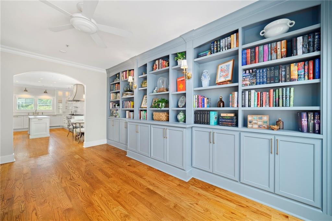
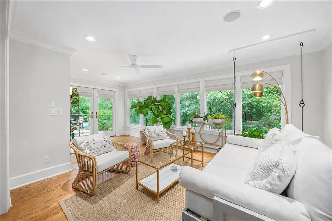
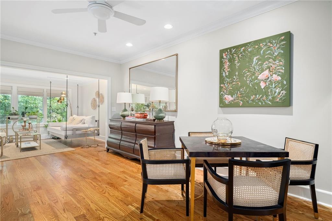
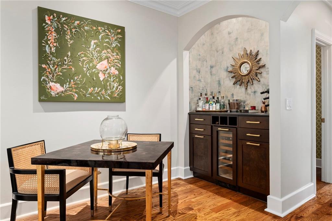
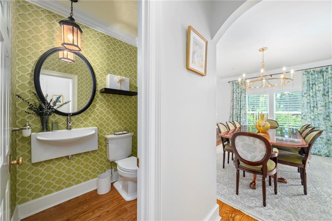
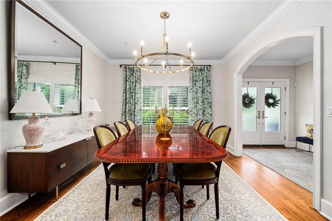
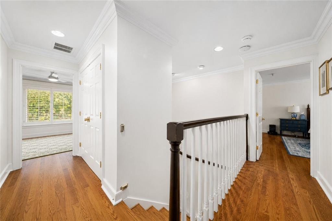
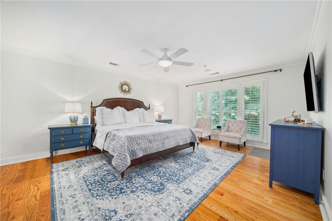
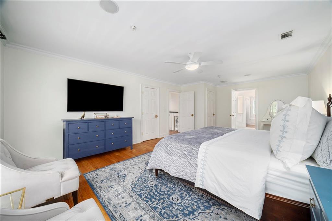
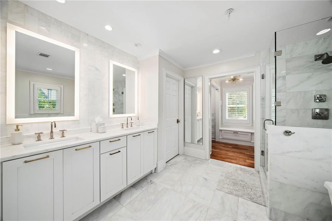
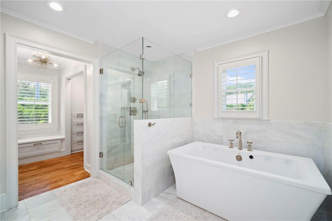
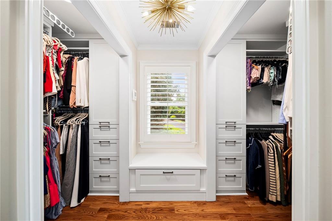
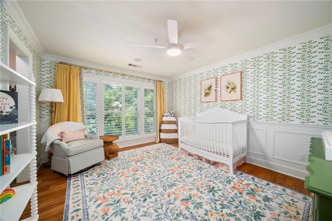
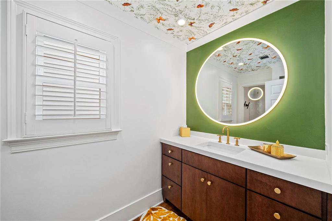
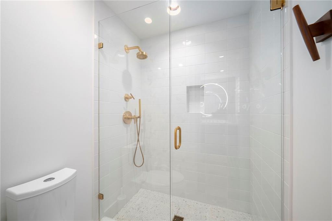
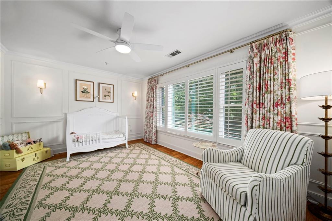
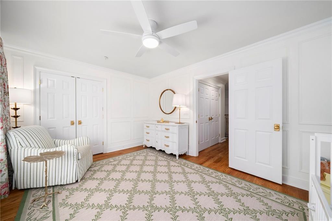
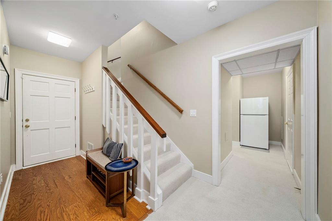
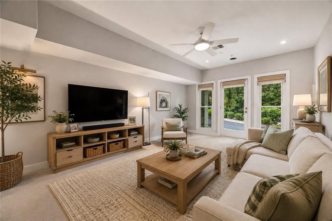
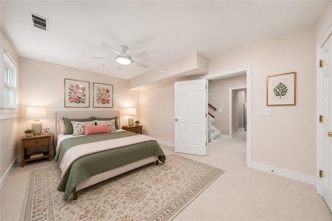
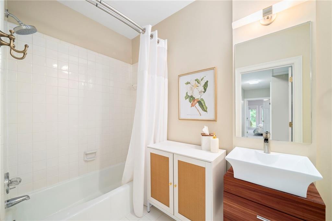
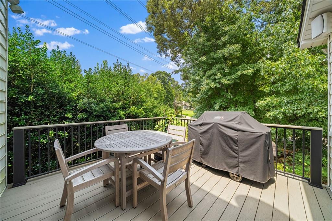
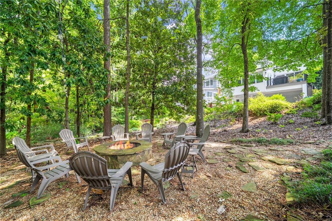
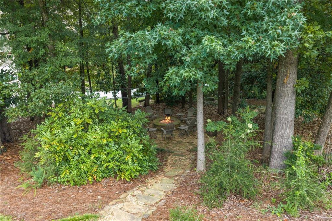
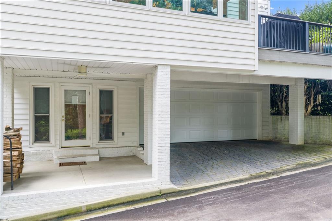
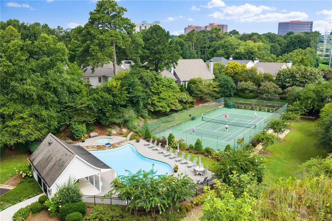
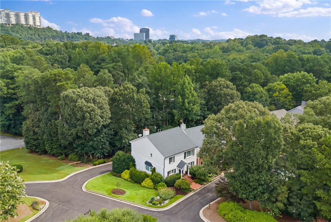
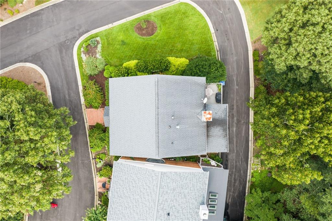
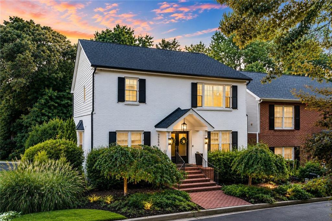
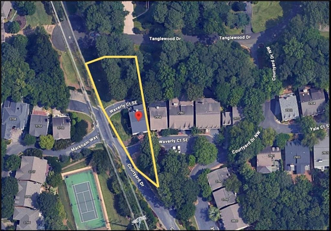
There is a moment, driving onto Waverly Court, when a home simply announces itself. This one does -- a showstopping corner-lot residence in the coveted Courtyards of Vinings, renovated from top to bottom with every detail intentional. Step inside and the impression only deepens: light pouring through windows galore, rich red oak floors underfoot, arched doorways framing each room like a gallery walk. This is luxury without the upkeep -- the HOA maintains the landscaping, includes water, sewer, and trash leaving you free to simply enjoy the address. Set within an intimate enclave of just 69 homes, residents enjoy an Atlanta address paired with Cobb County's notably lower taxes, along with resort-style amenities including swim, tennis, and pickleball. Walk to Vinings' finest restaurants and shopping, or reach I-75 and I-285 in minutes, with Hartsfield-Jackson International Airport a convenient 15 miles away -- making this home equally suited as a primary residence or a low-maintenance retreat. At the heart of the home, a kitchen designed by Matthew Quinn of Design Galleria commands attention -- outfitted with Thermador appliances, a 36" pro range with 6 burners, steam oven, warming drawer, honed quartz counters, and unlacquered brass fixtures down to the Kallista faucet. It is a space built for those who entertain as an art form. The formal dining room gathers guests in style, while the built-in bar -- finished in Wood Mode cabinetry, black honed granite, and a Sub-Zero wine cooler -- sets the tone for evenings well spent. The fireside family room and sun-drenched sunroom offer quiet retreat, opening through French doors to a Trex deck and terrace patio, with a built-in firepit nearby extending the evening a little longer. Upstairs, the primary suite is a study in calm -- a spa bath appointed with a walk-in shower, freestanding soaking tub, Carrera marble, and Robern mirrors. Two additional bedrooms, each with custom closets and custom paneling, share a beautifully renovated guest bath. A finished daylight basement adds a fourth bedroom, bonus room, full bath, and covered grilling porch, offering versatility for however the home is used. Every element here was chosen with purpose -- plantation shutters, a Yamaha audio system, Visual Comfort fixtures -- reflecting a level of craftsmanship rarely found at this address. 2950 Waverly Court is not simply a home for sale in Atlanta, It is a statement of how well life can be lived.

Share Property

Location

2950 Waverly Court SE, Atlanta, GA 30339

Status

Sold

Date Sold

August 27, 2026
Lisa Barnhart

Lisa Barnhart

Features & Amenities

Interior

  • total bedrooms4
  • Total bathrooms4
  • full bathrooms3
  • half bathroom1
  • Laundry room Sink
  • Flooring Ceramic Tile, Hardwood, Other
  • Fireplace Family Room, Gas Log, Gas Starter
  • APPLIANCES Dishwasher, Disposal, Double Oven, ENERGY STAR Qualified Appliances, Gas Range, Indoor Grill, Range Hood, Refrigerator, Washer, Other
  • other interior Features Bookcases, Crown Molding, Double Vanity, Entrance Foyer, High Ceilings 9 ft Main, High Speed Internet, Recessed Lighting, Smart Home, Walk-In Closet(s), Wet Bar

Area & Lot

  • Status Sold
  • Date Sold August 27, 2026
  • Living Area4,011 Sq.Ft.
  • Total Area4,011 Sq.Ft.
  • Lot Area0.39 Acres
  • MLS® ID7816191
  • TypeResidential
  • YEAR BUILT1988
  • NeighborhoodVinings
  • Architecture StylesTraditional
  • Water FrontageNone
  • View DescriptionTrees/Woods, Other
  • Elementary SchoolTeasley
  • Middle SchoolCampbell
  • High SchoolCampbell

Exterior

  • STORIES2
  • Garage Space2.0
  • water SourcePublic
  • utilitiesCable Available, Electricity Available, Natural Gas Available, Phone Available, Sewer Available, Underground Utilities, Water Available
  • PoolNone
  • roofComposition
  • lot featuresBack Yard, Corner Lot, Landscaped, Private, Other
  • parkingAttached, Garage
  • HEAT TYPECentral, Forced Air, Natural Gas, Other
  • AIR CONDITIONINGCeiling Fan(s), Central Air, Electric Air Filter
  • sewerPublic Sewer
  • SubstructureConcrete Perimeter
  • Disability FeaturesNone
  • security FeaturesSecurity Lights, Security System Owned, Smoke Detector(s)
  • Green featuresNone
  • other exterior FeaturesPrivate Entrance, Other, None

Financial

  • Sales Price$1,072,500
  • Real Estate Tax $10,593/yr
  • HOA $375/mo
View Virtual Tour

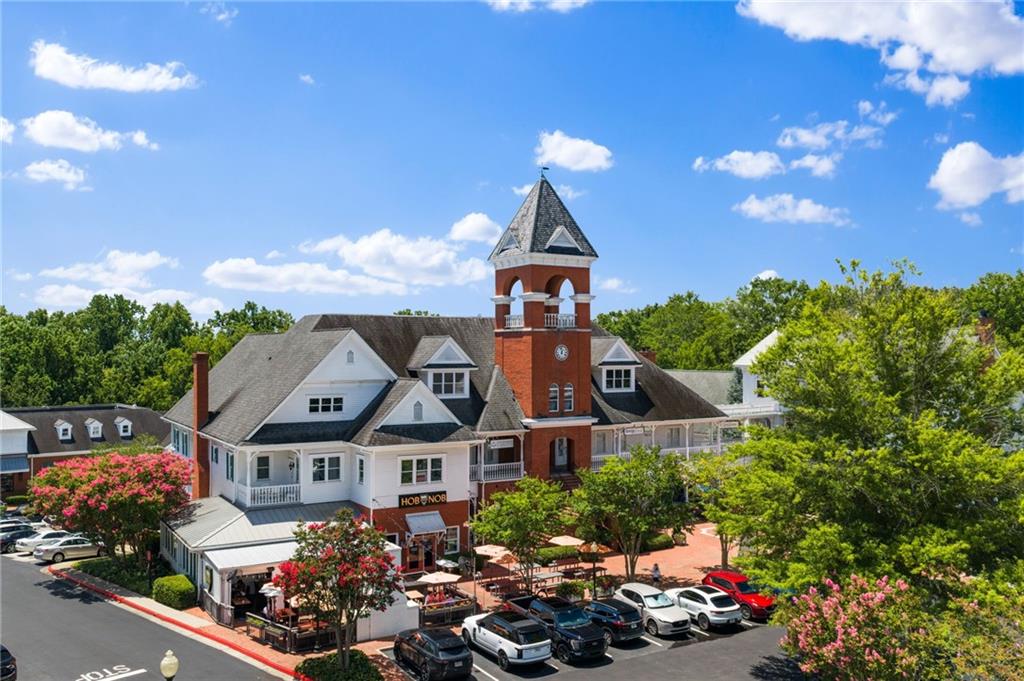
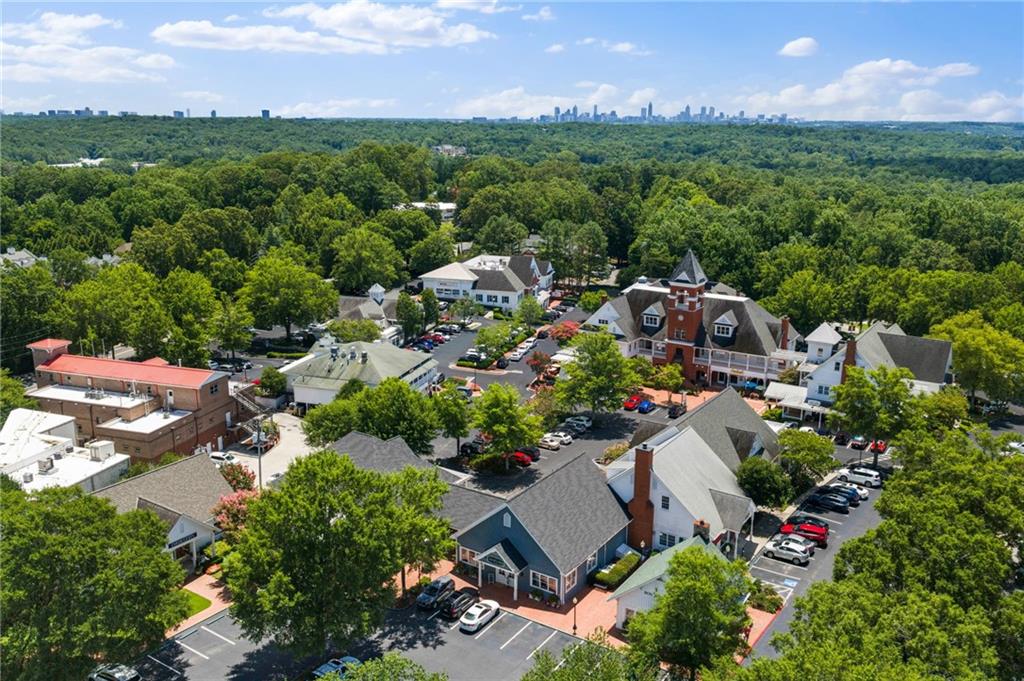
Vinings

A charming town near Atlanta combines old-world character with modern amenities.

Explore

The Green Advantage

For generations, our iconic green signs have graced Atlanta’s most distinguished homes—standing for heritage, boutique service, and exceptional results. More than a color, our signature green is a trusted symbol of quality, care, and connection. When you work with us, you’re not just a client—you’re part of the family.

Follow Us on Instagram

