Leave a Message

By providing your contact information to Dorsey Alston REALTORS®, your personal information will be processed in accordance with Dorsey Alston REALTORS®'s Privacy Policy. By checking the box(es) below, you expressly consent to receive marketing or promotional real estate communication from Dorsey Alston REALTORS® in the manner selected by you. For SMS text messages, message frequency varies. Message and data rates may apply. Consent is not a condition of purchase of any goods or services. You may opt out of receiving further communications from Dorsey Alston REALTORS® at any time. To opt out of receiving SMS text messages, reply STOP to unsubscribe. SMS text messaging is subject to our Terms of Use.

Thank you for your message. We will be in touch with you shortly.

Explore Properties
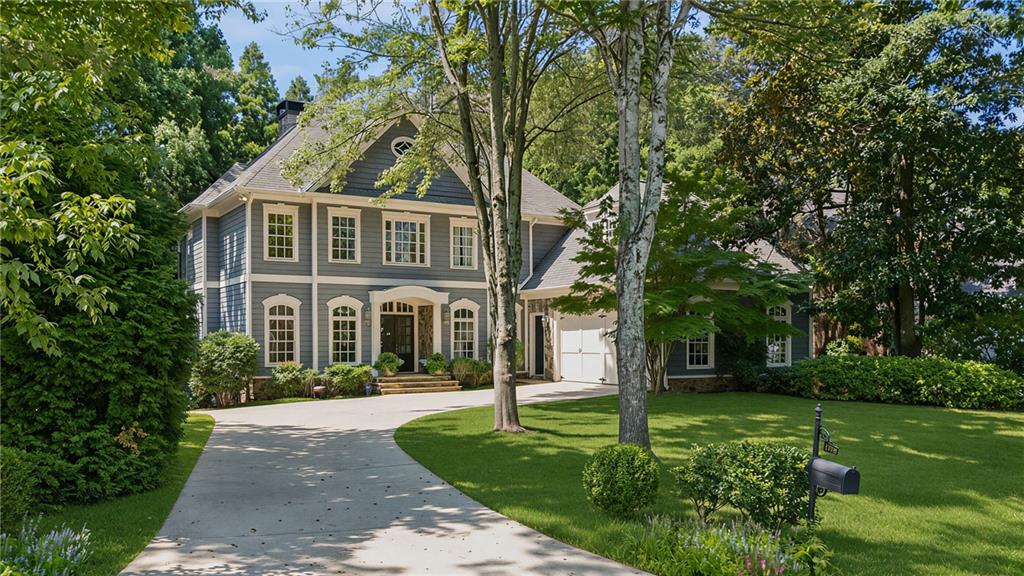
Gray two-story house with white trim, a curved driveway, and mature trees.
Bought with Kara Woodall with Dorsey Alston Realtors and Listed by KIM BOYD with Atlanta Fine Homes Sotheby's International  404-237-5000
Sold

2996 Howell Mill Road NW

2996 Howell Mill Road NW, Atlanta, GA 30327

$1,755,000
$1,755,000

2996 Howell Mill Road NW

6 Beds 5 Baths 7,269 Sq.Ft. 0.35 Acres

Description

Exceptional space, thoughtful updates, quality build and an incredibly versatile floorplan come together in this impressive Buckhead home located in the sought-after Morris Brandon Elementary School district. Offering over 7,200 square feet across three finished levels, the home provides an abundance of room for everyday living, entertaining, working from home, and hosting family and guests. A two-story entrance foyer opens to a light-filled interior with hardwood floors (on main and throughout the upstairs), 10-foot+ ceilings on the main level, beautiful millwork, and multiple living and dining spaces. The recently updated kitchen serves as the heart of the home with stone countertops, a large center island, walk-in pantry, breakfast area, gas cooktop, double ovens, and an open connection to the family room. French doors extend the living space outside to the Trex deck, creating an easy flow for entertaining and outdoor dining. The oversized primary suite is a true retreat with a sitting area, fireplace, spacious custom walk-in closet, and generous bath featuring separate vanities, a soaking tub, and walk-in shower. Three additional bedrooms are located upstairs, providing exceptional flexibility for family, guests, or additional office space. With six bedrooms and five full bathrooms throughout the home, there is no shortage of space or privacy. The finished daylight terrace level adds approximately 1,400 square feet and offers even more versatility with an additional bedroom and full bath, multiple living and recreation areas, an office, storage, and both interior and exterior access. Whether envisioned as a guest suite, media room, home gym, playroom, or additional entertaining space, this level easily adapts to a variety of needs. Three fireplaces throughout the home add warmth and character, while abundant storage, built in bookshelves and an attached two-car garage provide everyday functionality. Outside, enjoy a private, level backyard complemented by a covered patio and deck, offering multiple spaces for relaxing, dining, and entertaining. Set in one of Buckhead's most desirable residential areas with convenient access to top public and private schools, parks, shopping, dining, and major thoroughfares, this home delivers the square footage, flexibility, and location that are increasingly difficult to find in the heart of Buckhead!

Share Property

Location

2996 Howell Mill Road NW, Atlanta, GA 30327

Status

Sold

Date Sold

September 30, 2026
Kara Woodall

Kara Woodall

Features & Amenities

Interior

  • total bedrooms6
  • Total bathrooms5
  • full bathrooms5
  • Laundry room Laundry Room, Main Level, Mud Room, Sink
  • Flooring Hardwood
  • Fireplace Basement, Family Room, Gas Starter, Master Bedroom
  • APPLIANCES Dishwasher, Disposal, Double Oven, Dryer, Gas Cooktop, Microwave, Range Hood, Refrigerator, Washer
  • other interior Features Bookcases, Coffered Ceiling(s), Crown Molding, Double Vanity, Entrance Foyer 2 Story, High Ceilings 9 ft Upper, High Ceilings 10 ft Main, Recessed Lighting, Vaulted Ceiling(s), Walk-In Closet(s)

Area & Lot

  • Status Sold
  • Date Sold September 30, 2026
  • Living Area7,269 Sq.Ft.
  • Total Area7,269 Sq.Ft.
  • Lot Area0.35 Acres
  • MLS® ID7820884
  • TypeResidential
  • YEAR BUILT2001
  • NeighborhoodBuckhead
  • Architecture StylesTraditional
  • Water FrontageNone
  • View DescriptionOther
  • Elementary SchoolMorris Brandon
  • Middle SchoolWillis A. Sutton
  • High SchoolNorth Atlanta

Exterior

  • STORIES2
  • Garage Space2.0
  • water SourcePublic
  • utilitiesCable Available, Electricity Available, Natural Gas Available, Phone Available, Sewer Available, Underground Utilities, Water Available
  • PoolNone
  • roofComposition
  • lot featuresBack Yard, Front Yard, Landscaped, Level, Private
  • parkingAttached, Driveway, Garage, Garage Faces Side, Level Driveway, Parking Pad
  • HEAT TYPECentral, Natural Gas, Zoned
  • AIR CONDITIONINGCeiling Fan(s), Central Air, Electric
  • sewerPublic Sewer
  • SubstructureNone
  • Disability FeaturesNone
  • security FeaturesSecured Garage/Parking, Security System Owned
  • Green featuresNone
  • other exterior FeaturesLighting, Private Entrance, Private Yard, None

Financial

  • Sales Price$1,755,000
  • Real Estate Tax $19,248/yr

Buckhead

Luxury estates and high-rise condos in Atlanta's premier shopping district

Explore

The Green Advantage

For generations, our iconic green signs have graced Atlanta’s most distinguished homes—standing for heritage, boutique service, and exceptional results. More than a color, our signature green is a trusted symbol of quality, care, and connection. When you work with us, you’re not just a client—you’re part of the family.

Follow Us on Instagram

