Leave a Message

By providing your contact information to Dorsey Alston REALTORS®, your personal information will be processed in accordance with Dorsey Alston REALTORS®'s Privacy Policy. By checking the box(es) below, you expressly consent to receive marketing or promotional real estate communication from Dorsey Alston REALTORS® in the manner selected by you. For SMS text messages, message frequency varies. Message and data rates may apply. Consent is not a condition of purchase of any goods or services. You may opt out of receiving further communications from Dorsey Alston REALTORS® at any time. To opt out of receiving SMS text messages, reply STOP to unsubscribe. SMS text messaging is subject to our Terms of Use.

Thank you for your message. We will be in touch with you shortly.

Explore Properties
300 Blackland Road NW
Courtesy of Dorsey Alston Realtors
Coming Soon

300 Blackland Road NW

300 Blackland Road NW, Atlanta, GA 30342

$4,995,000
$4,995,000

300 Blackland Road NW

4 Beds 7 Baths 5,497 Sq.Ft. 2.03 Acres

Description

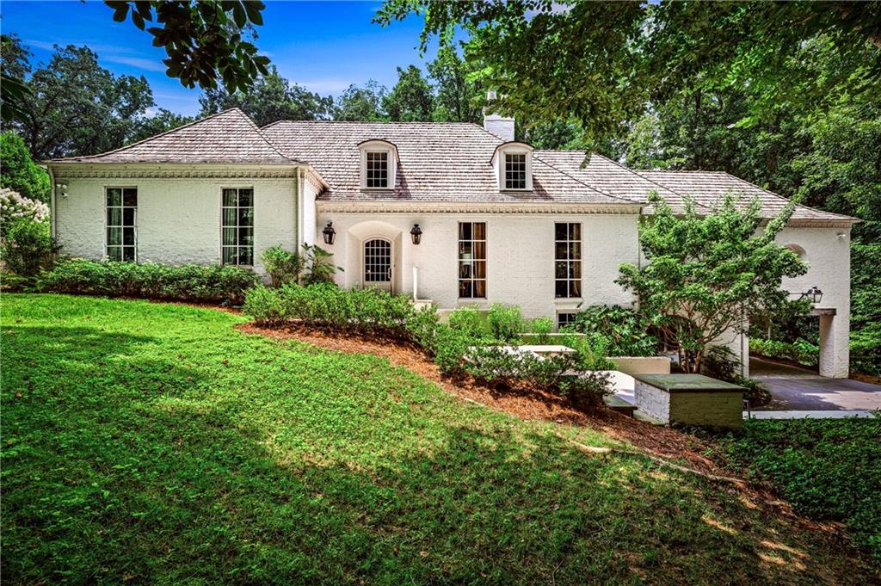
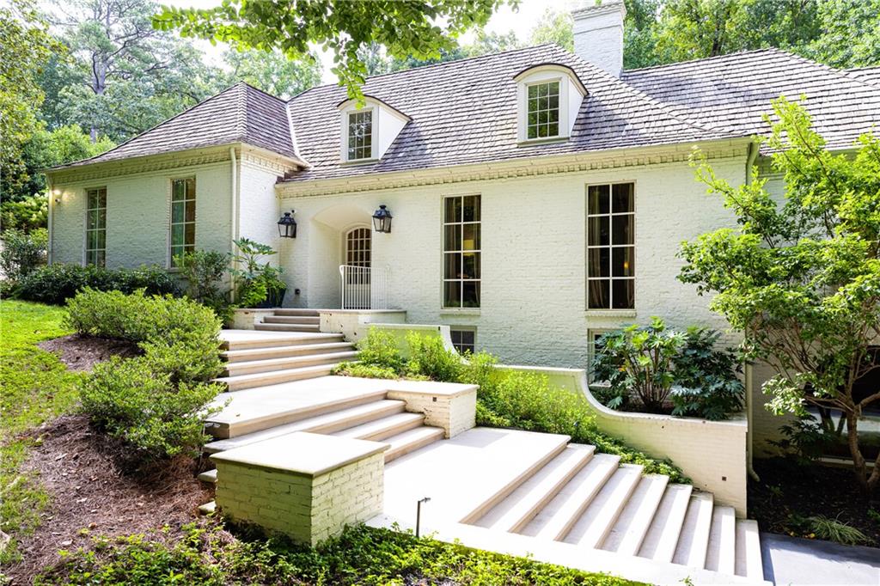
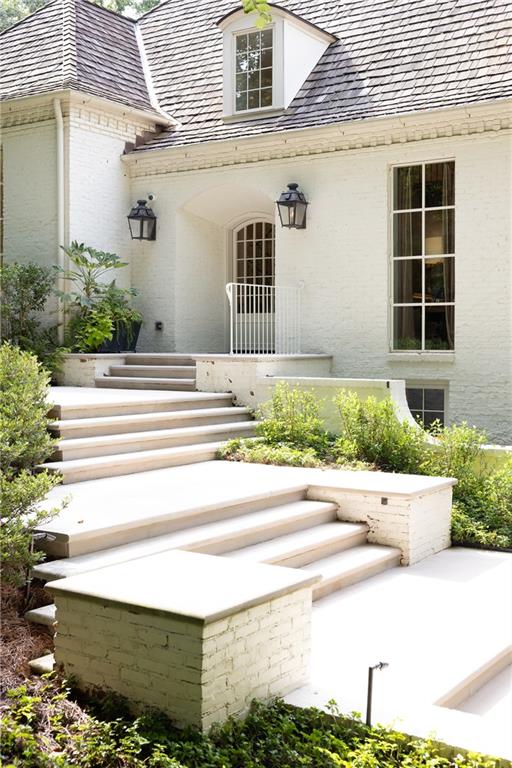
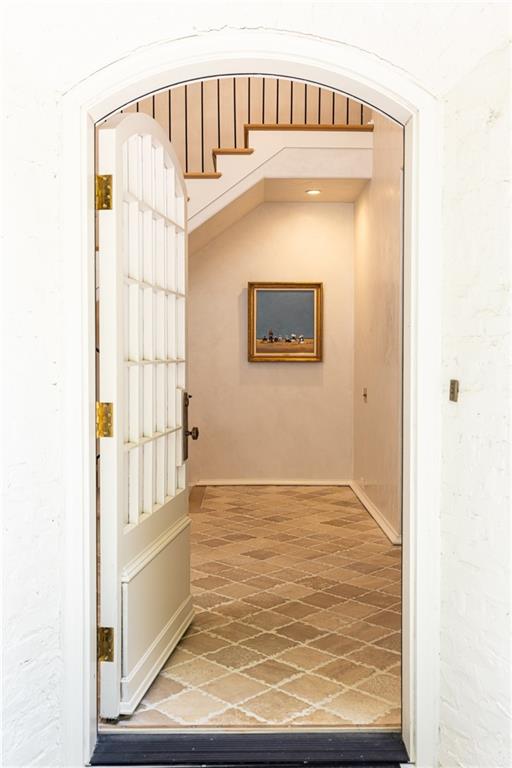
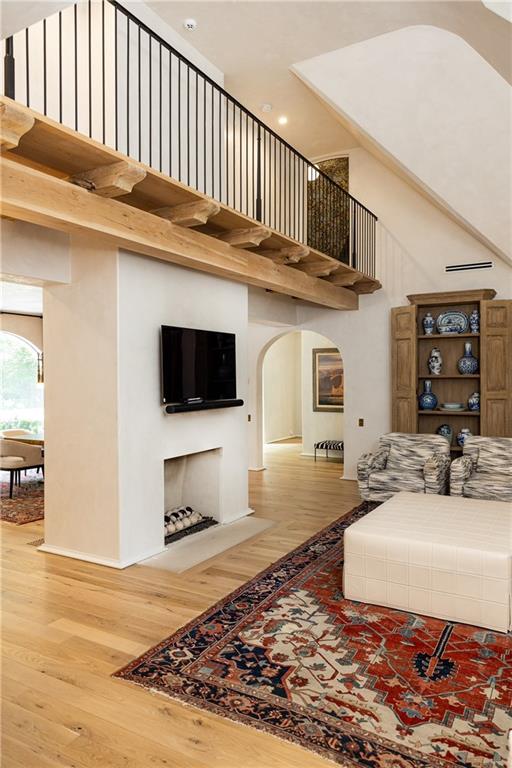
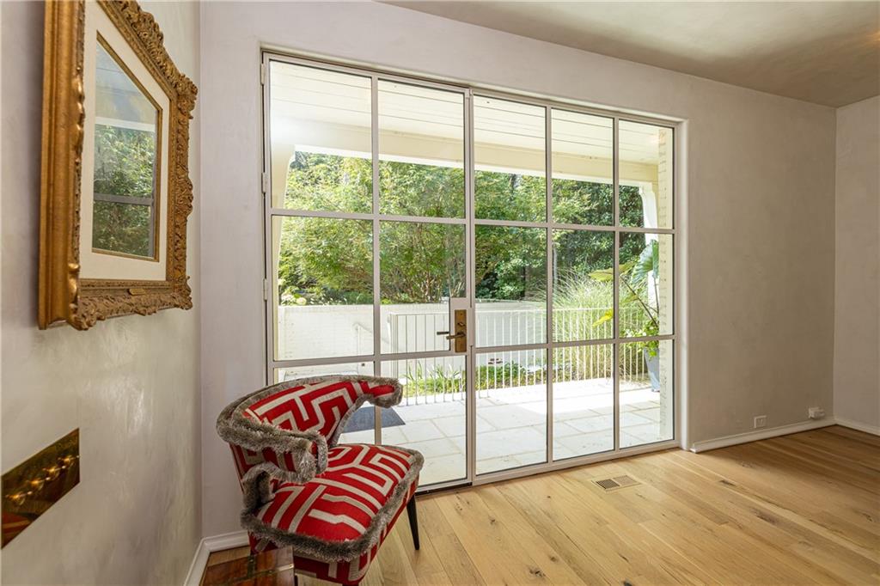
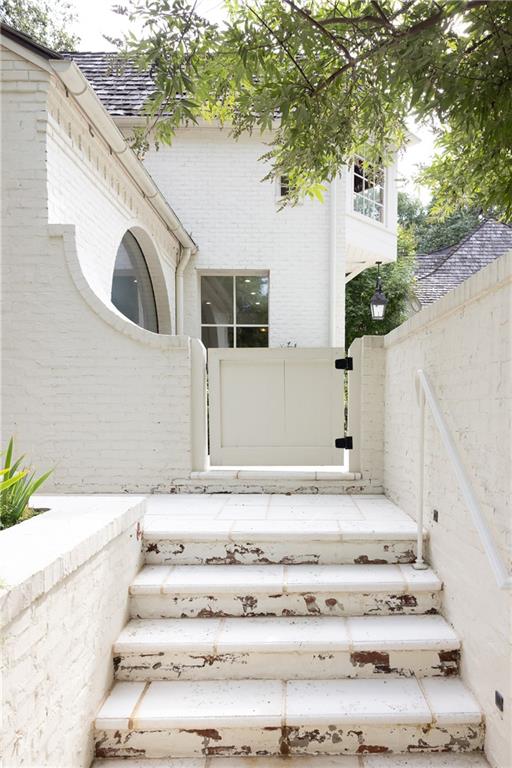
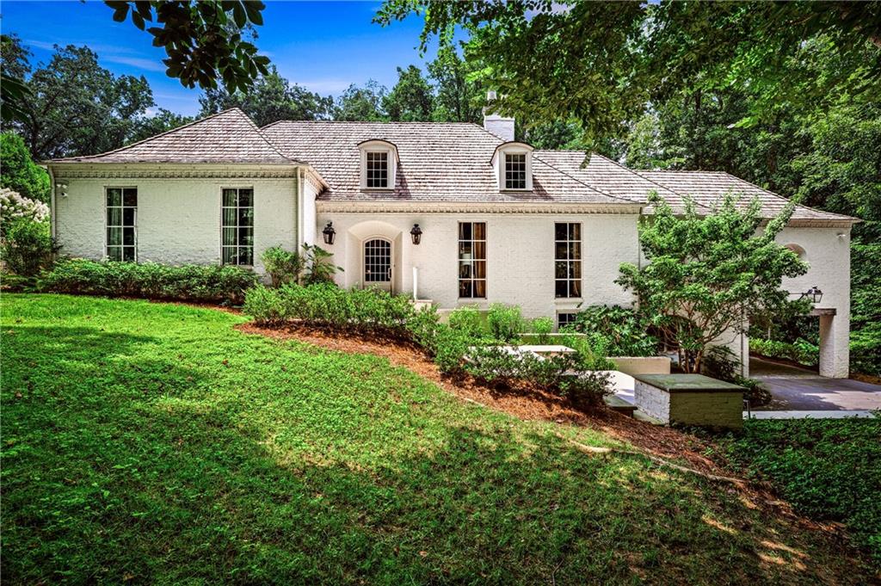
Tucked away on 2.03 private, beautifully landscaped acres, this extraordinary painted brick estate is a masterclass in timeless design and impeccable craftsmanship. Every inch of the home has been exquisitely renovated, blending classic architecture with luxurious finishes to create a residence of remarkable warmth, sophistication, and enduring appeal.
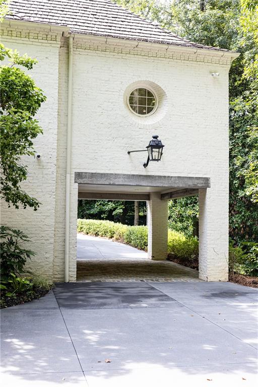
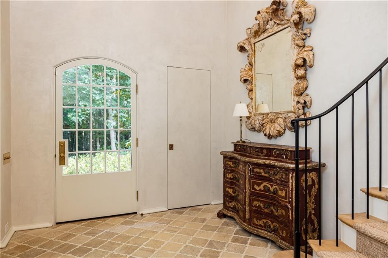
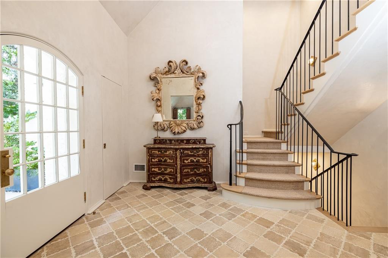
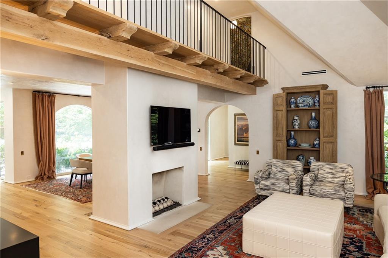
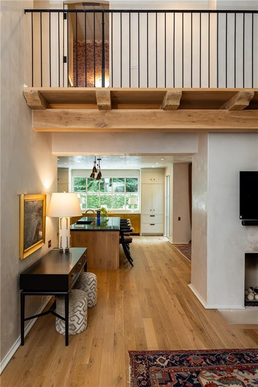
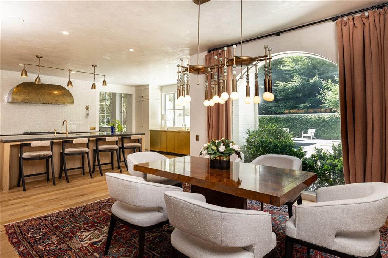
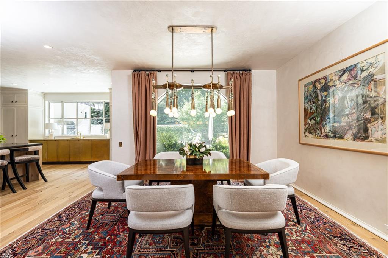
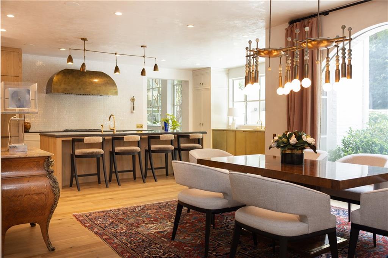
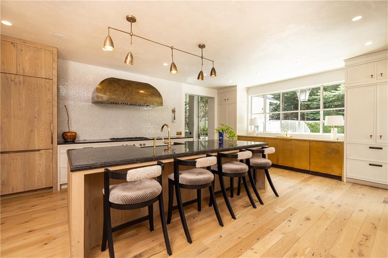
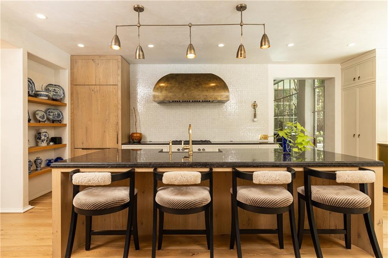
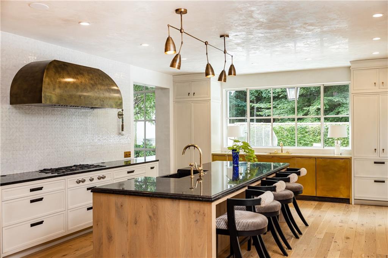
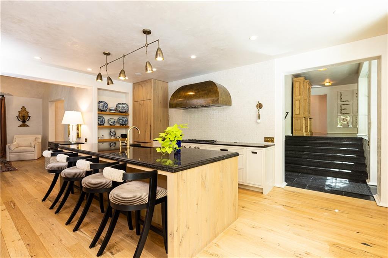
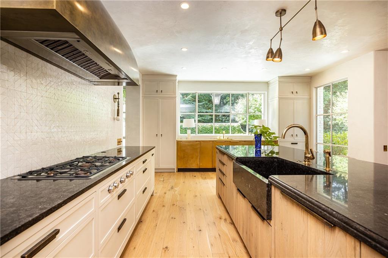
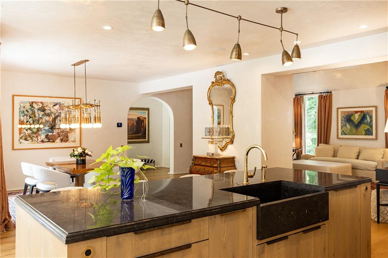
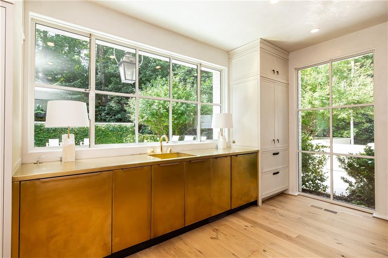
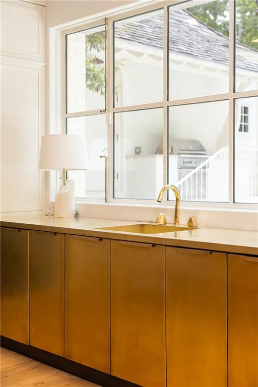
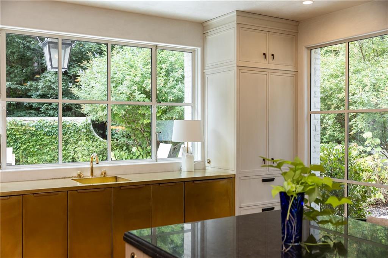
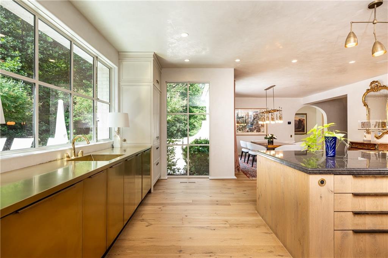
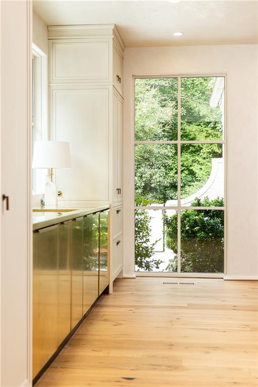
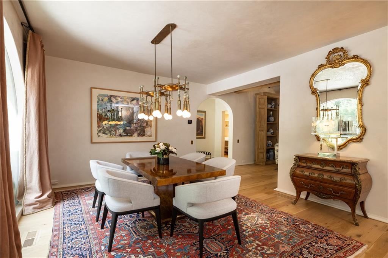
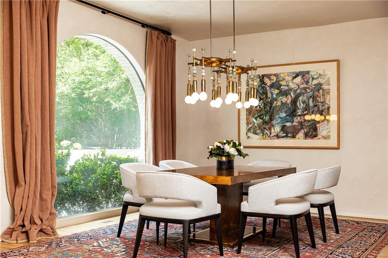
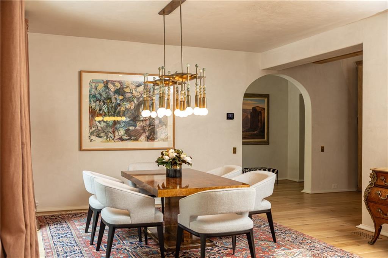
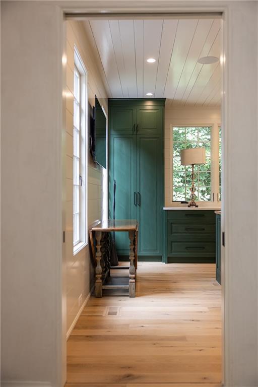
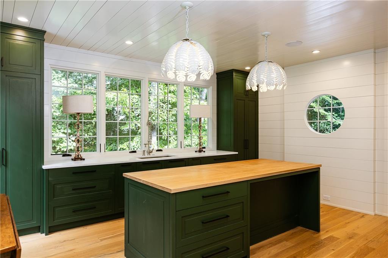
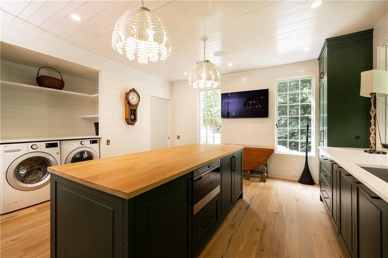
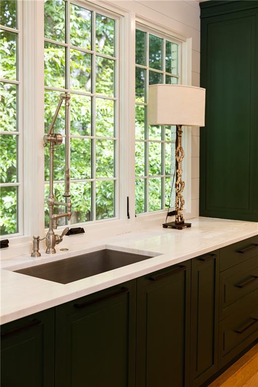
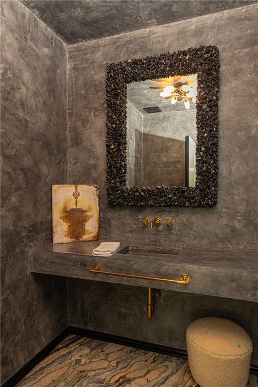
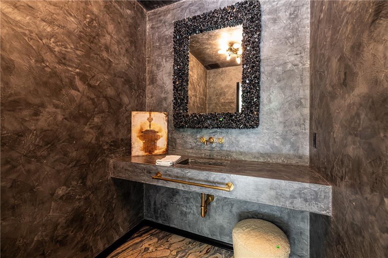
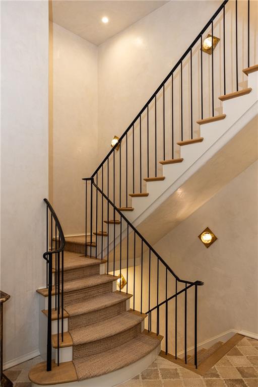
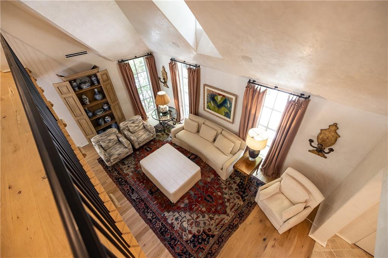
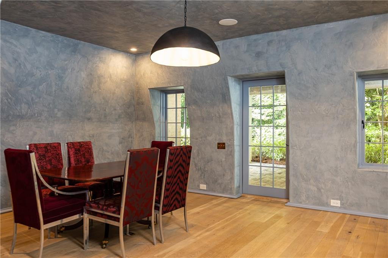
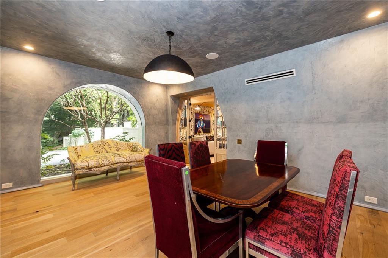
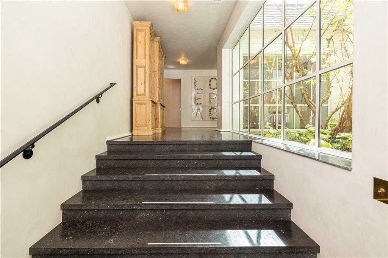
From the moment you arrive beneath the elegant porte-cochere, the attention to detail is unmistakable. Venetian plaster walls, rich hardwood floors, a wood shingle roof, and thoughtfully curated designer finishes set the tone throughout the home's gracious living spaces. The stunning chef's kitchen is as beautiful as it is functional, featuring marble countertops, premium appliances, an expansive walk-in pantry, and an exceptional scullery that seamlessly incorporates the laundry room, creating a beautifully designed secondary workspace for preparation, cleanup, and everyday convenience. Adjacent to the kitchen, the inviting fireside family room and dining area create the perfect setting for everyday living and effortless entertaining.
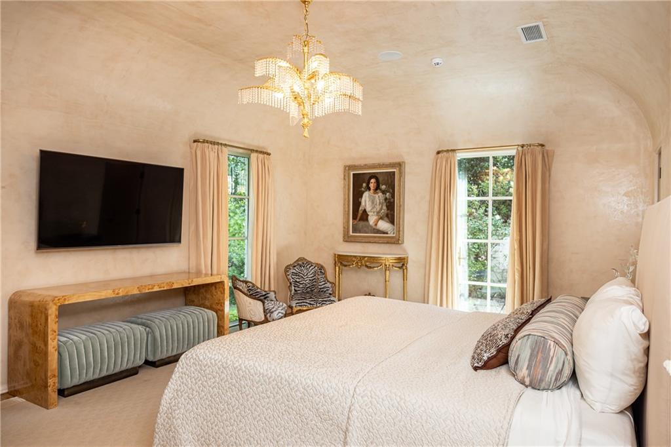
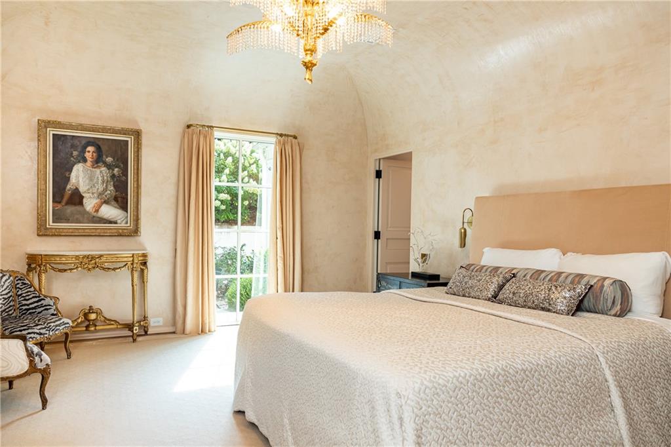
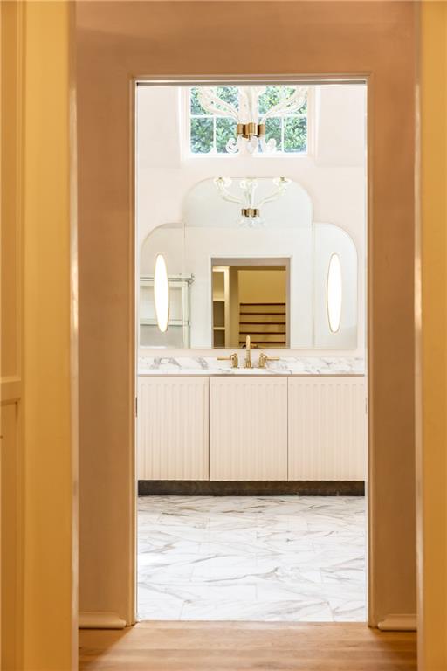
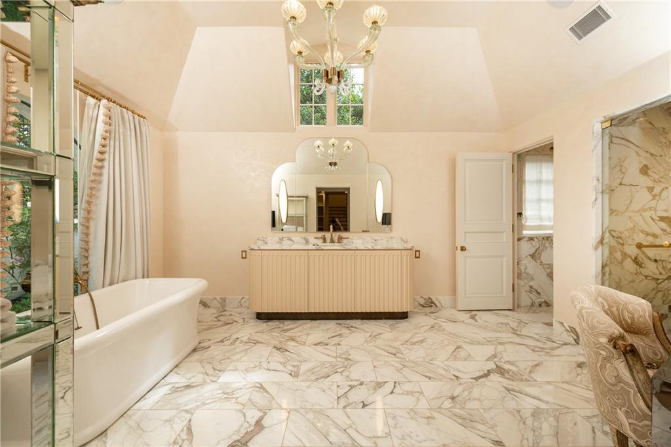
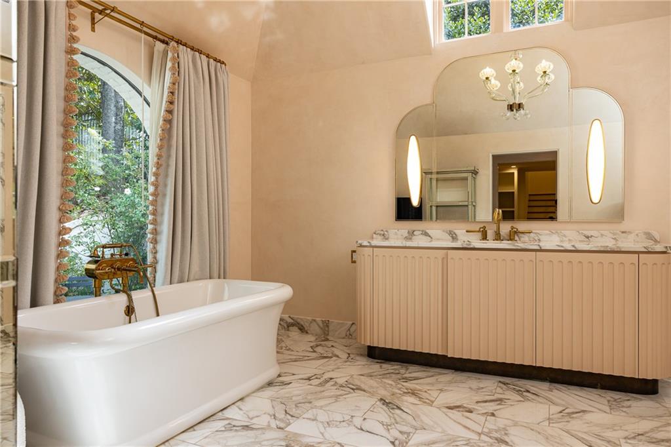
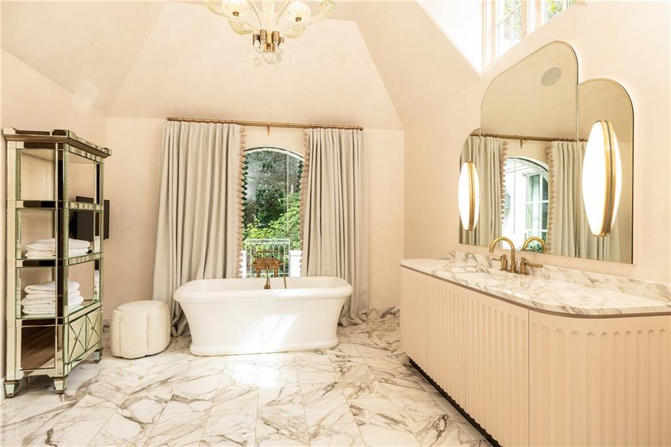
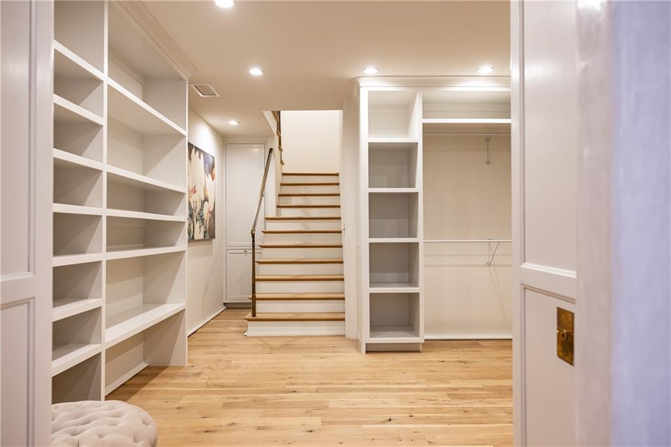
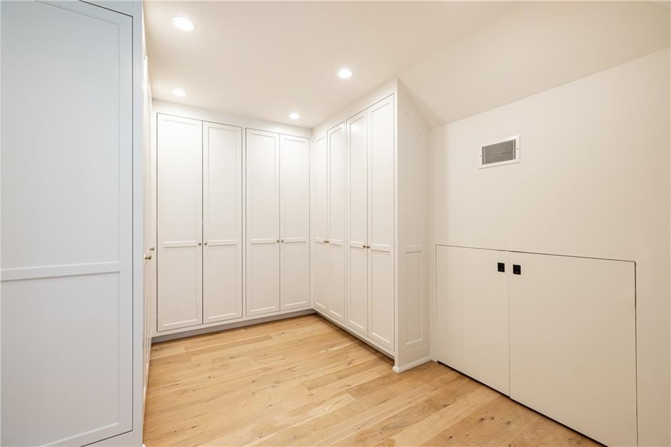
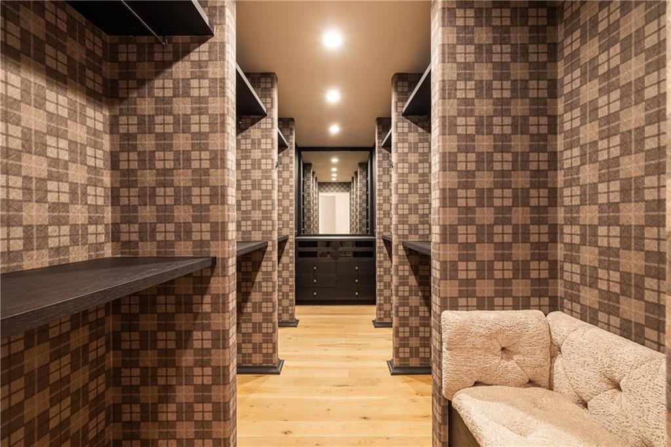
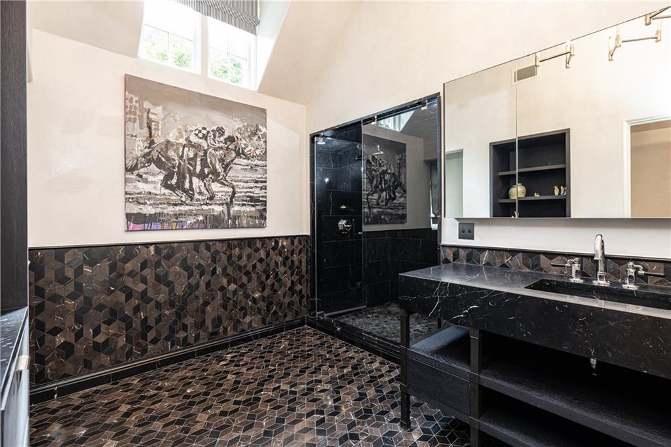
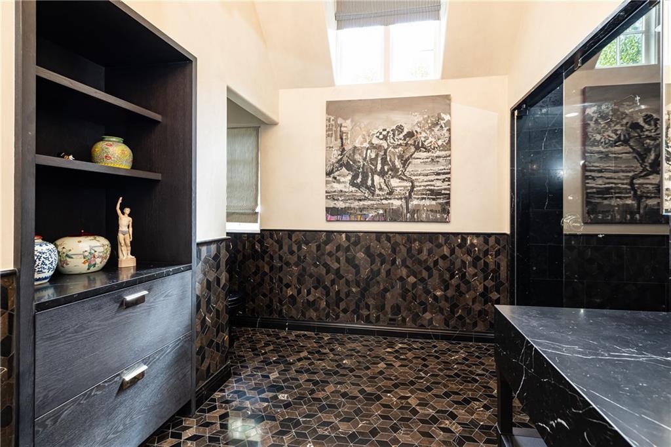
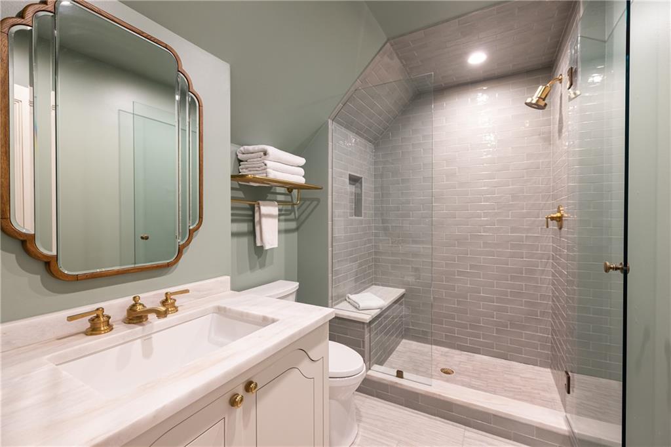
The luxurious primary suite is a true retreat, offering separate his-and-hers marble bathrooms and individual walk-in closets, including an extraordinary two-story dressing room that is truly one of a kind.
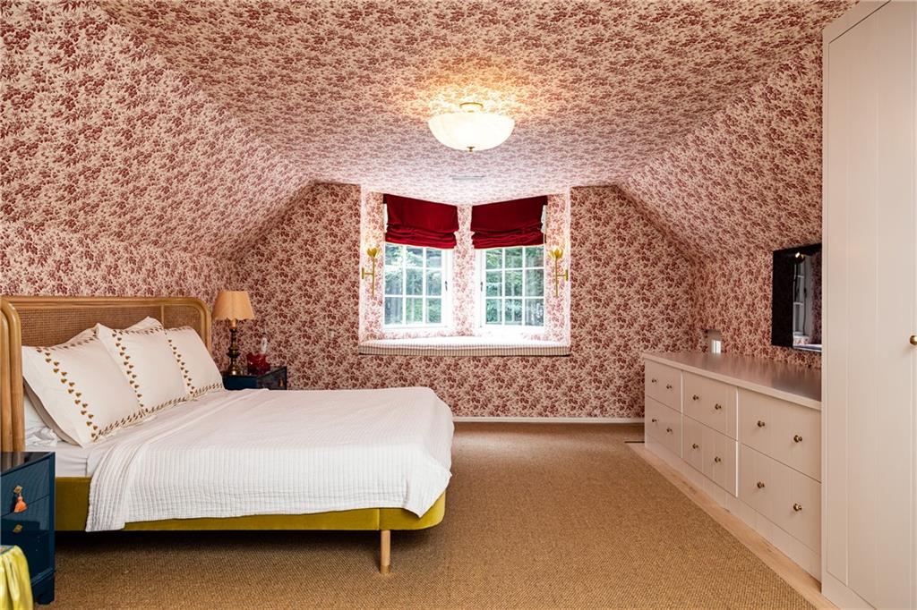
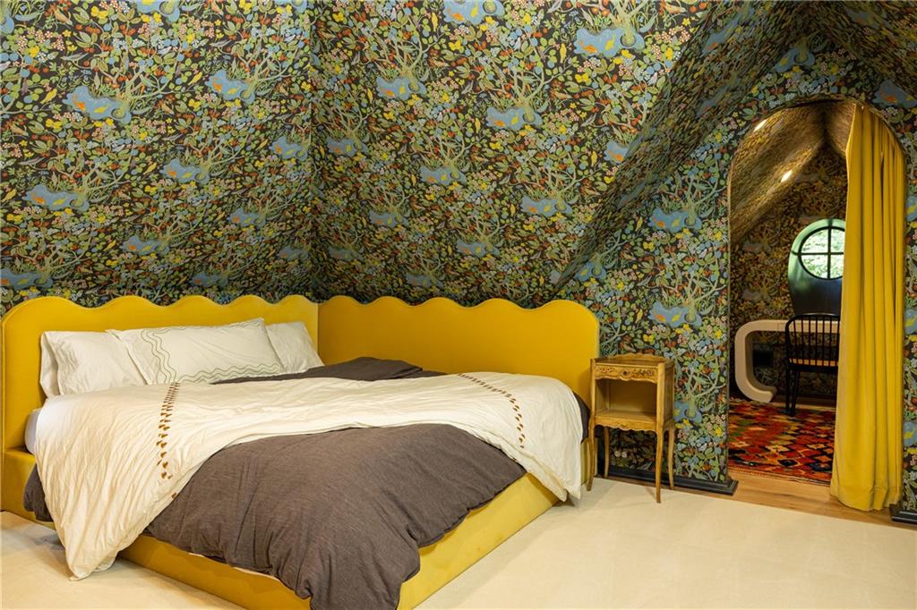
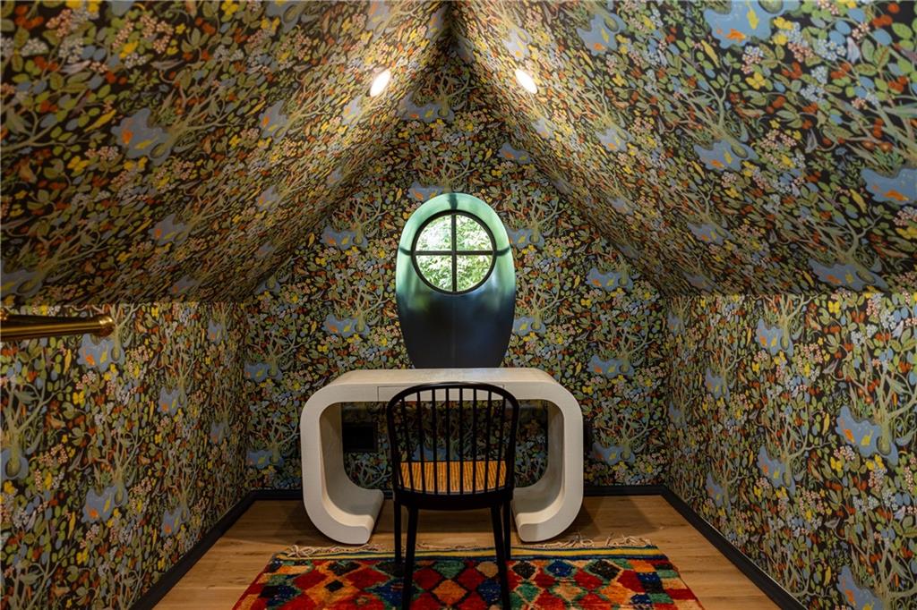
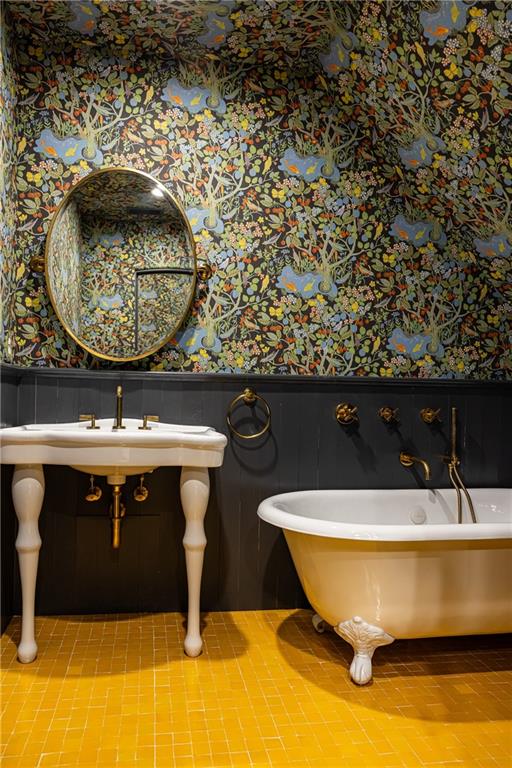
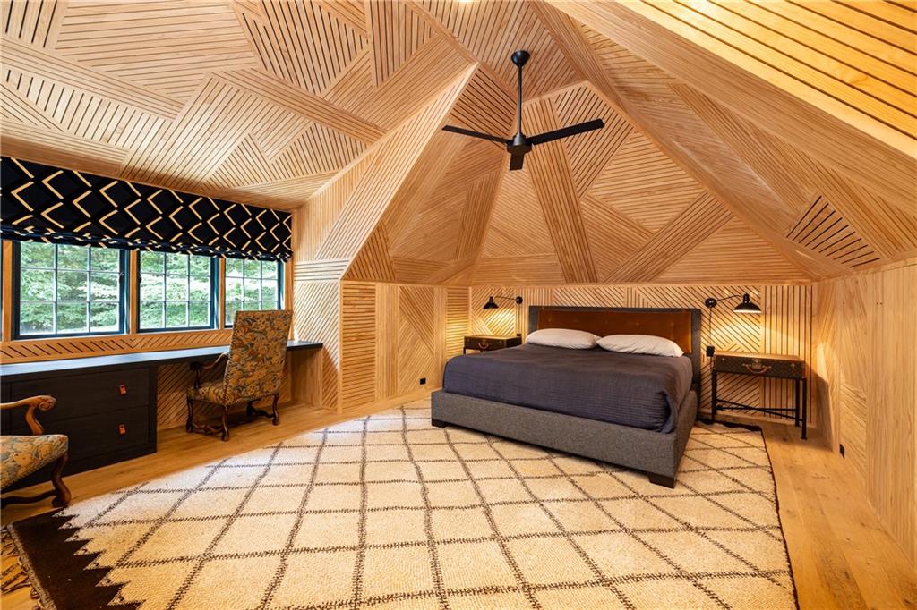
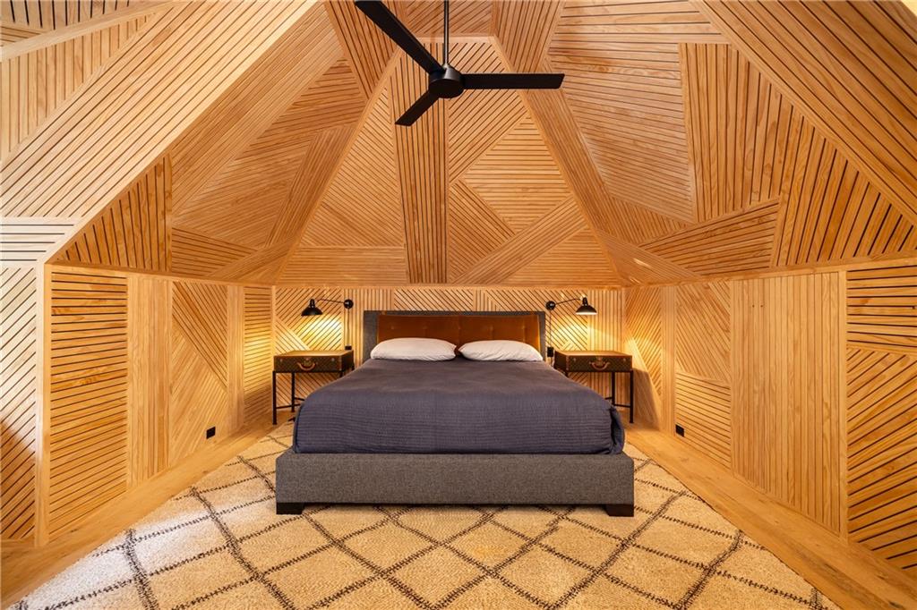
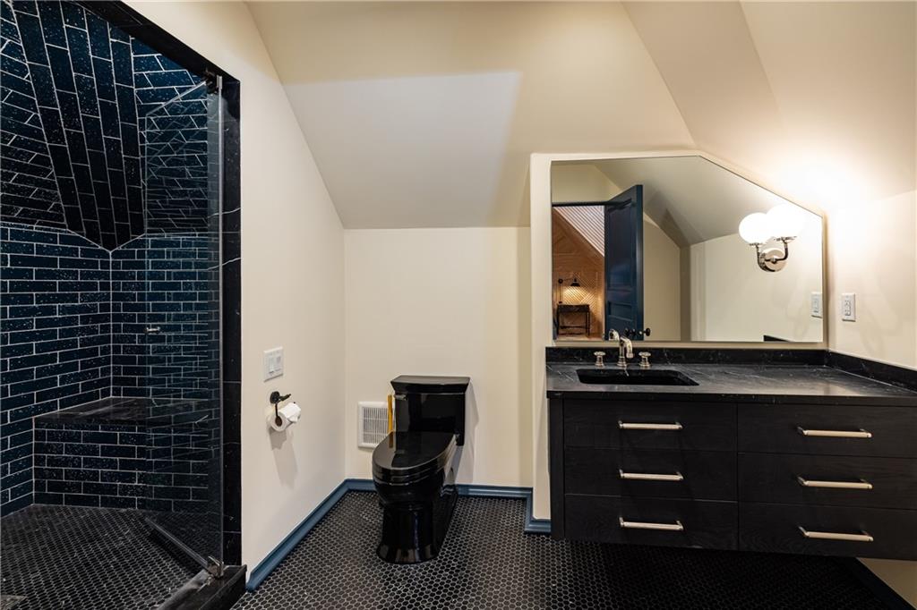
Three additional bedrooms are equally captivating, each with its own ensuite bath and distinctive designer character. Two feature charming custom wallpaper, while the third showcases rich wood paneling, creating spaces that are both inviting and unforgettable.
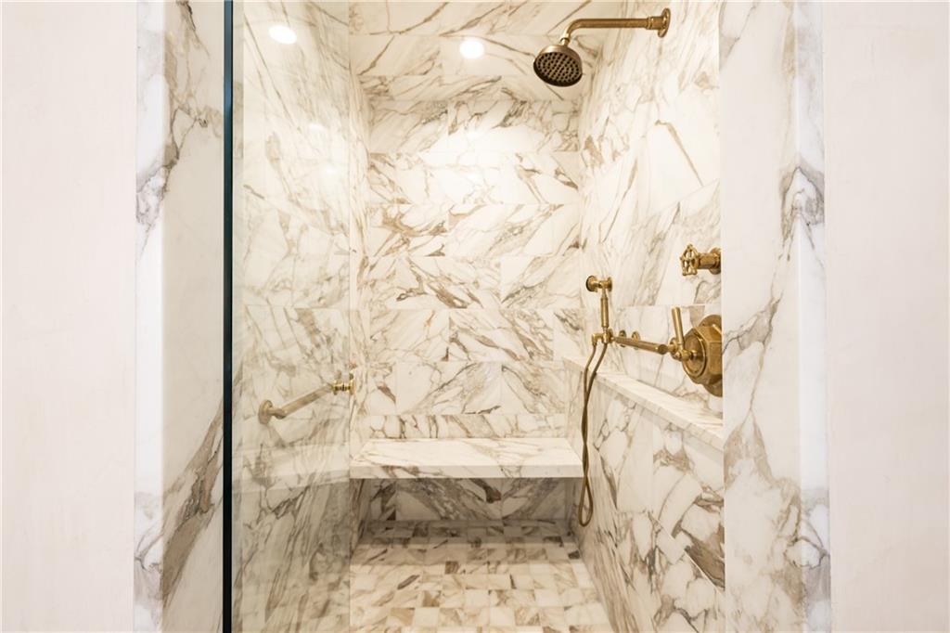
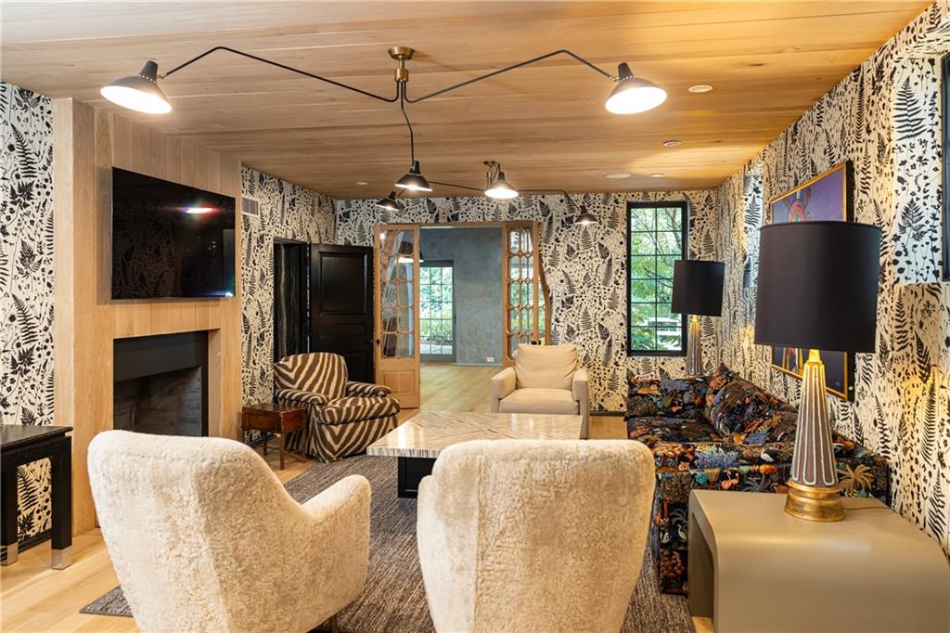
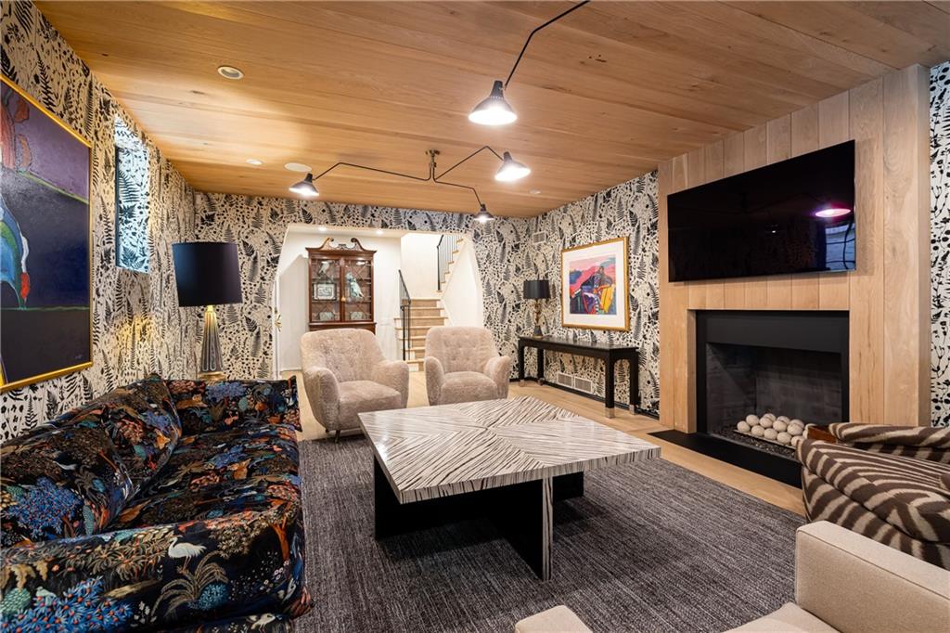
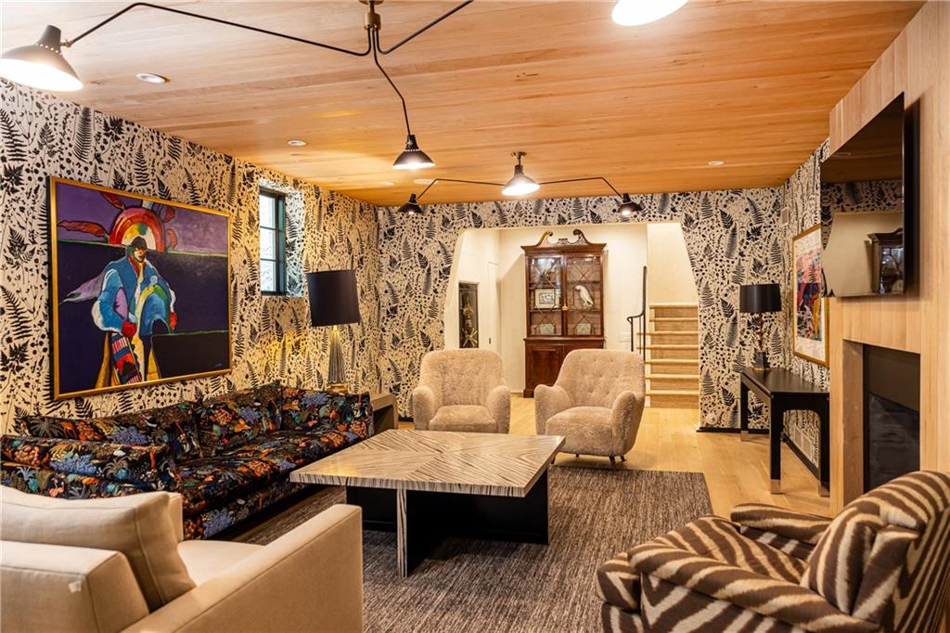
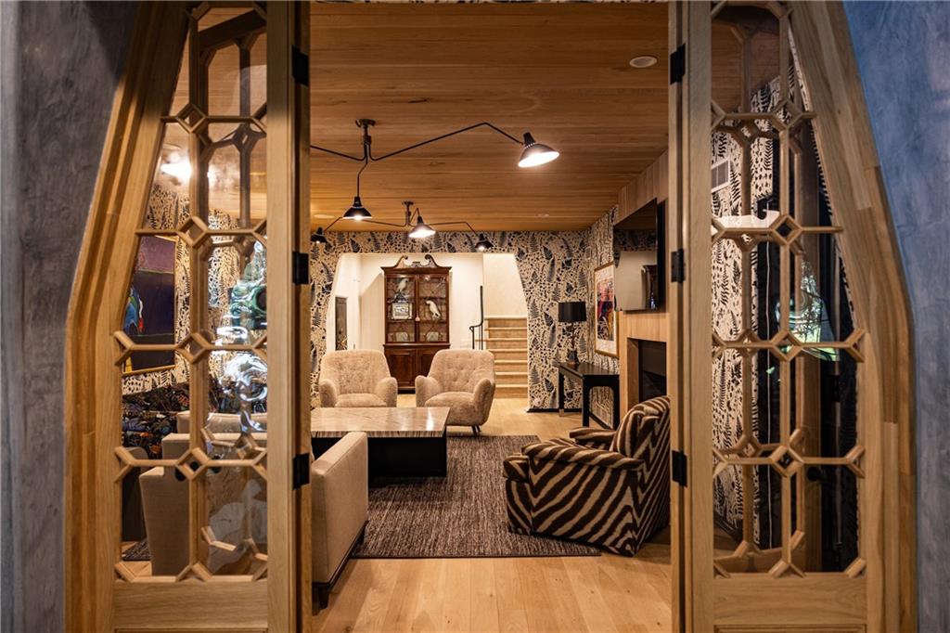
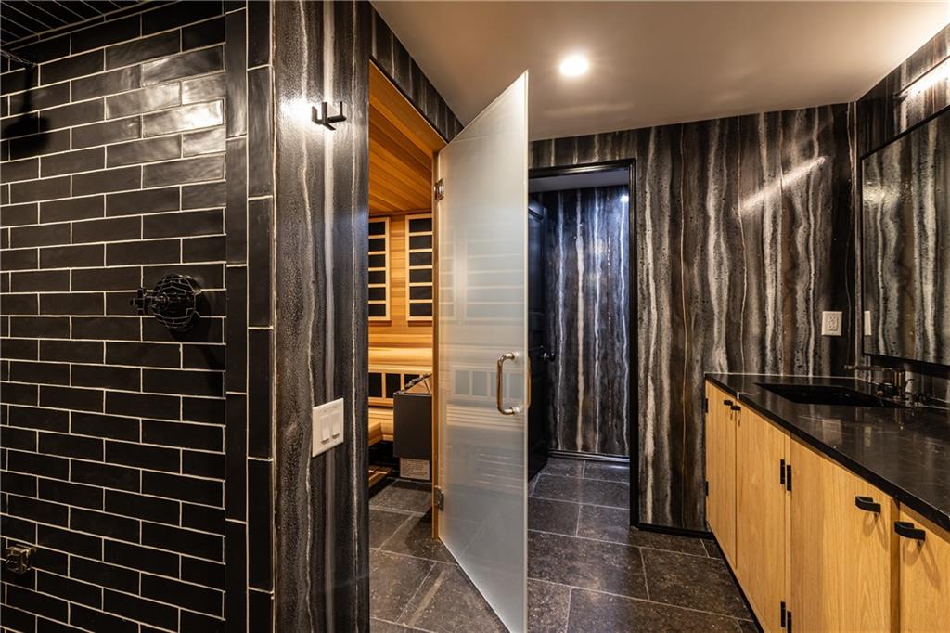
The terrace level is designed for both relaxation and recreation, offering a spacious bonus room with a fireplace that opens directly to the covered porte-cochere and driveway. A private sauna and steam shower create a spa-like experience, making this level the perfect place to unwind.
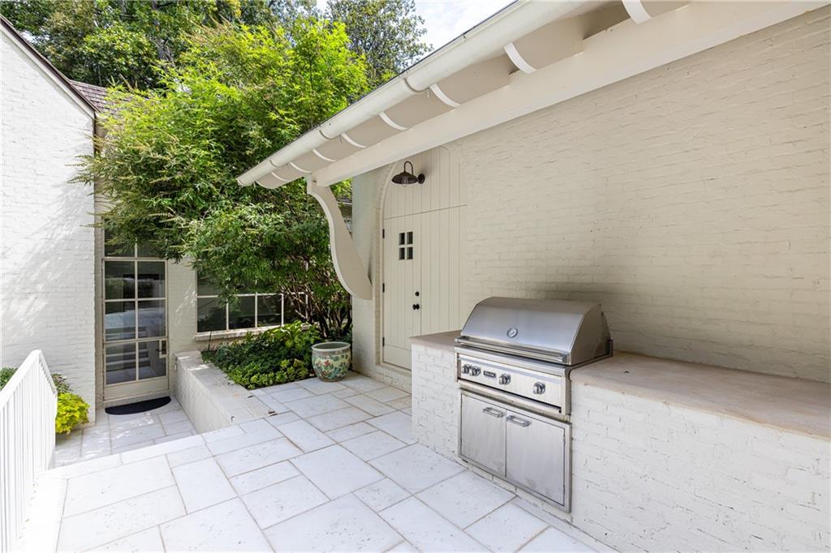
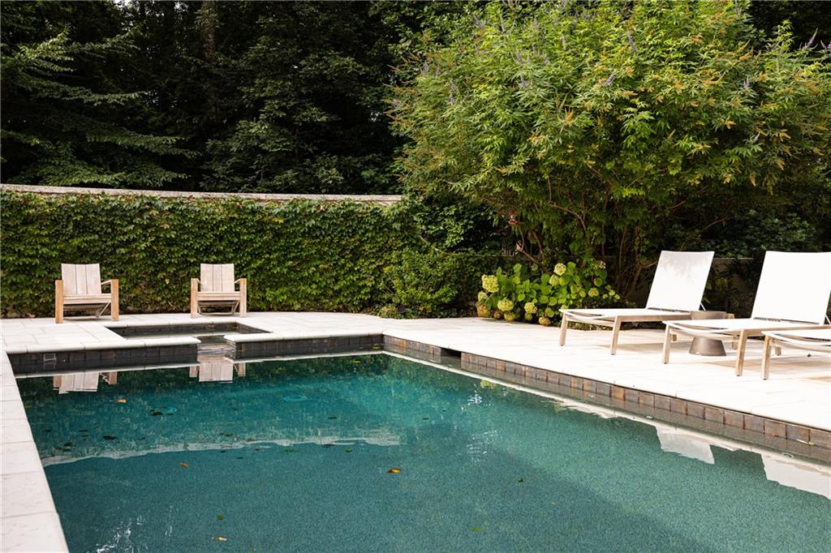
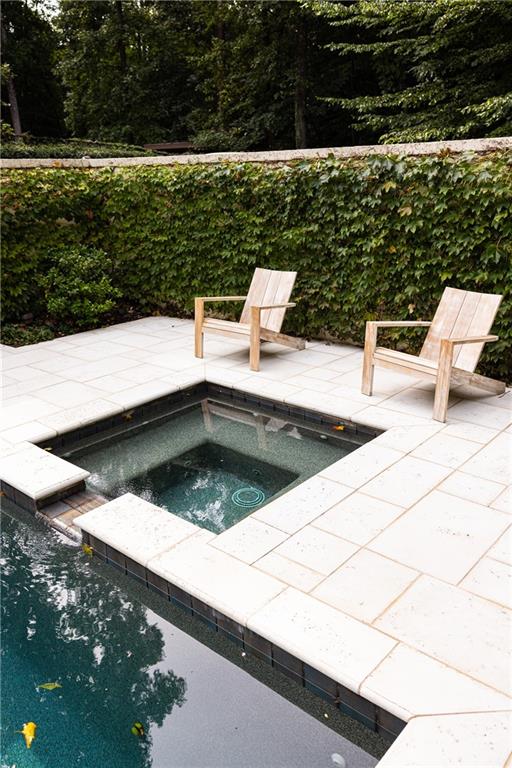
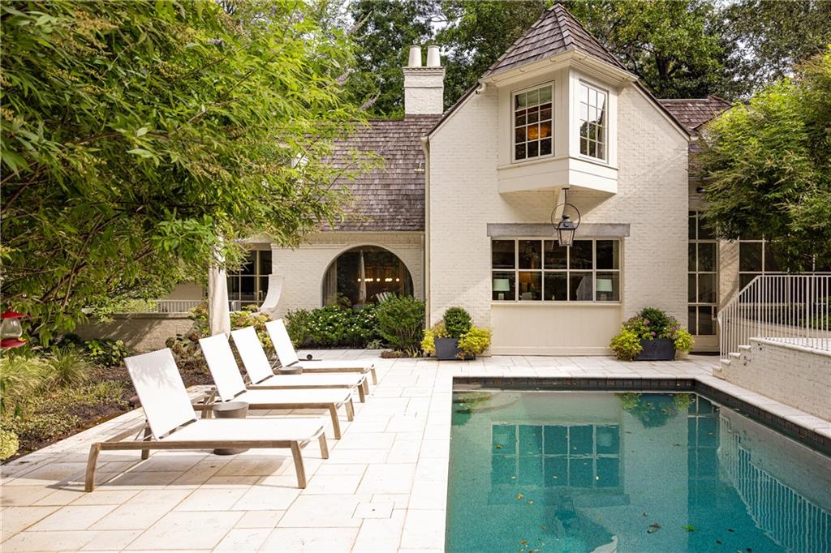
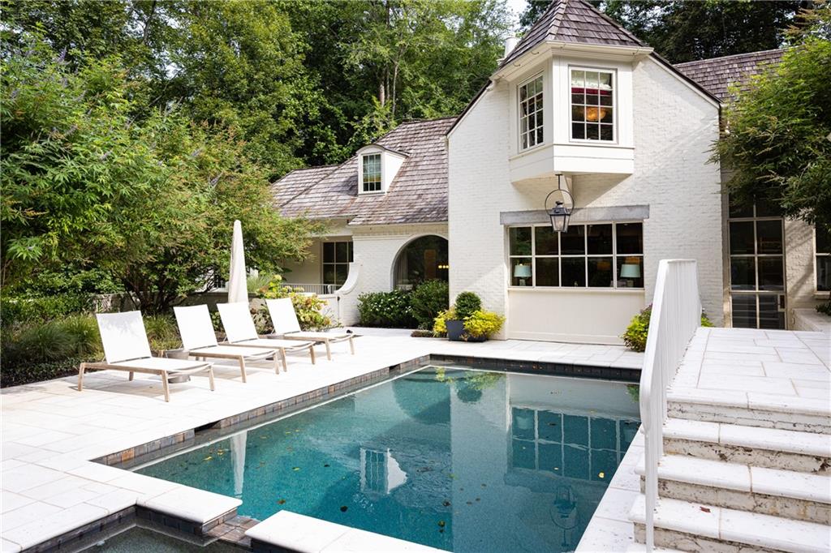
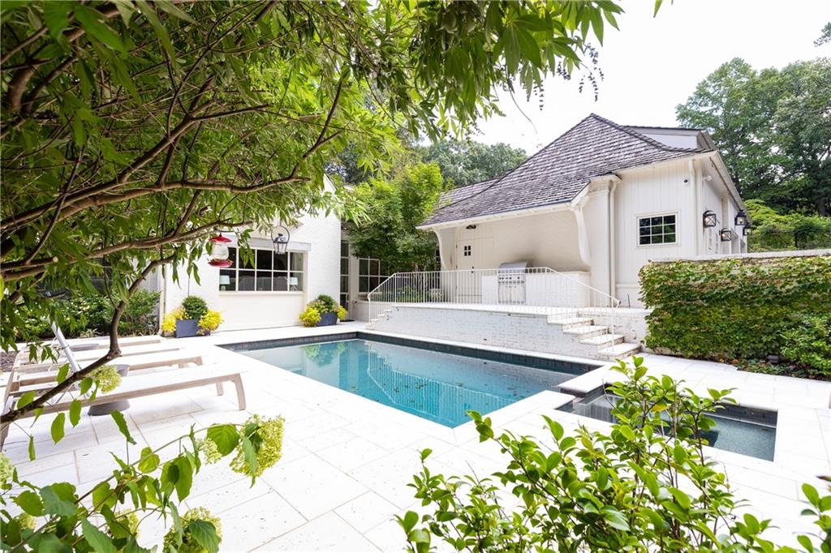
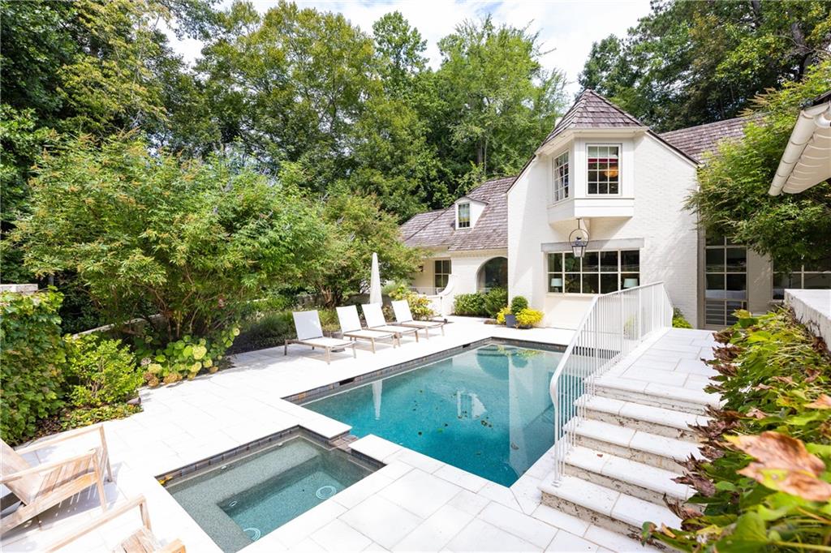
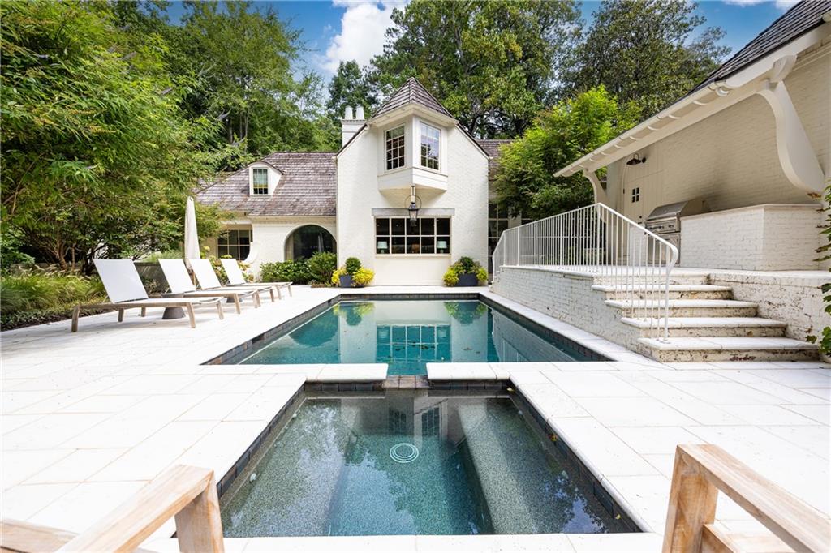
Resort-inspired outdoor living awaits beyond the home. The stunning Tahoe Blue PebbleTec pool is surrounded by lush landscaping and mature trees, creating exceptional privacy. An outdoor kitchen with a Viking grill makes entertaining effortless, whether hosting intimate family gatherings or elegant soirees.
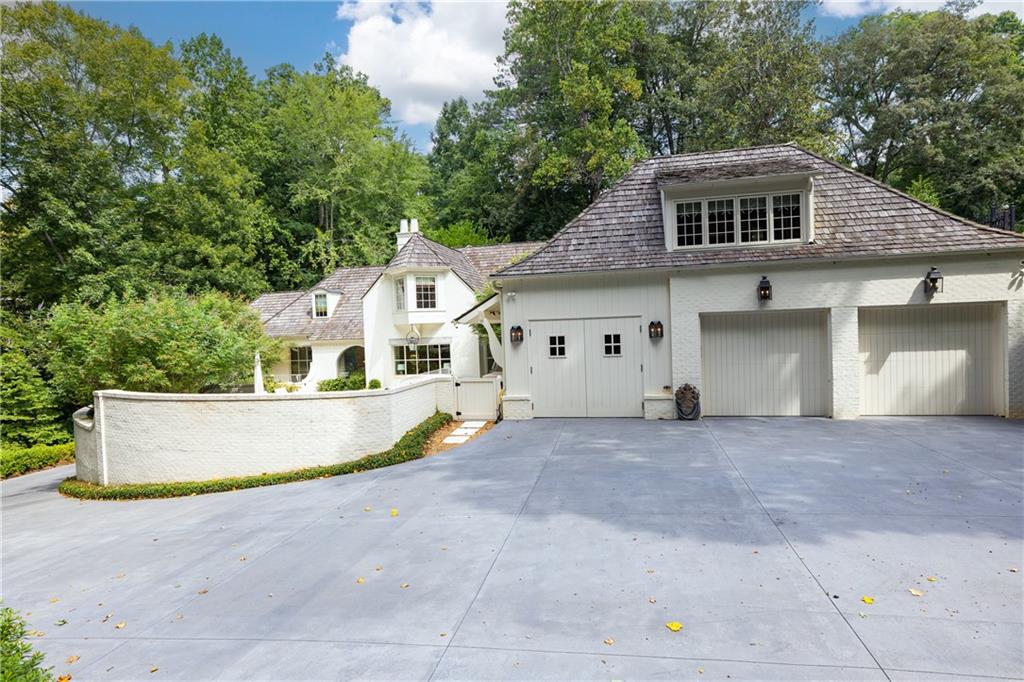
Completing the property is a three-car garage with an expansive parking court, providing ample space for family and guests alike.
Perfectly balancing refined elegance with everyday comfort, this exceptional estate offers a rare opportunity to own a home where every finish, every room, and every outdoor space has been thoughtfully designed. Sophisticated yet welcoming, grand yet livable, this is luxury at its finest.

Share Property

Location

300 Blackland Road NW, Atlanta, GA 30342

Status

Coming Soon
Patti Junger

Patti Junger

Features & Amenities

Interior

  • total bedrooms4
  • Total bathrooms7
  • full bathrooms6
  • half bathroom1
  • Laundry room Laundry Room, Main Level, Sink
  • Flooring Hardwood, Stone
  • Fireplace Gas Starter
  • APPLIANCES Dishwasher, Disposal, Double Oven, Dryer, Electric Oven, Gas Cooktop, Microwave, Range Hood, Refrigerator, Washer
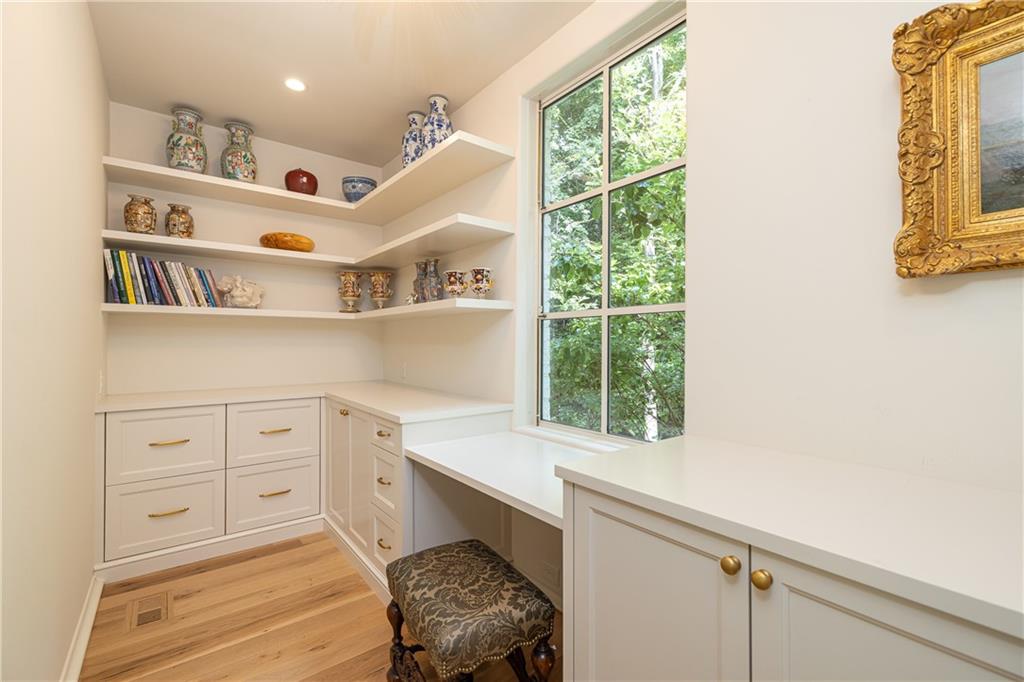
  • other interior Features Beamed Ceilings, Bookcases, High Ceilings 10 ft Main, His and Hers Closets, Sauna, Sound System, Vaulted Ceiling(s), Walk-In Closet(s)

Area & Lot

  • Status Coming Soon
  • Living Area5,497 Sq.Ft.
  • Total Area5,497 Sq.Ft.
  • Lot Area2.03 Acres
  • MLS® ID7810797
  • TypeResidential
  • YEAR BUILT1950
  • NeighborhoodTuxedo Park
  • Architecture StylesTraditional
  • Water FrontageNone
  • View DescriptionNeighborhood, Trees/Woods
  • Elementary SchoolJackson - Atlanta
  • Middle SchoolWillis A. Sutton
  • High SchoolNorth Atlanta

Exterior

  • STORIES3
  • Garage Space3.0
  • water SourcePublic
  • utilitiesCable Available, Electricity Available, Natural Gas Available, Phone Available, Sewer Available, Water Available
  • PoolGunite, Heated, In Ground, Salt Water
  • roofWood
  • lot featuresBack Yard, Front Yard, Landscaped, Private
  • parkingGarage, Garage Faces Rear, Parking Pad
  • HEAT TYPECentral
  • AIR CONDITIONINGCentral Air
  • sewerPublic Sewer
  • SubstructureBlock
  • Disability FeaturesNone
  • security FeaturesSecurity System Owned
  • Green featuresNone
  • other exterior FeaturesGas Grill, Private Yard, None

Financial

  • Sales Price$4,995,000
  • Real Estate Tax $59,244/yr

Mortgage Calculator

Estimate your monthly mortgage payment, including the principal and interest, property taxes, and HOA. Adjust the values to generate a more accurate rate.


All estimates are provided for informational purposes only. Actual amounts may vary.
$0,000 Your Payment 20 15 65
$0,000 Your Payment

Tuxedo Park

This neighborhood, set amidst lush landscapes, these private retreats that provide unmatched opulence.

Explore

The Green Advantage

For generations, our iconic green signs have graced Atlanta’s most distinguished homes—standing for heritage, boutique service, and exceptional results. More than a color, our signature green is a trusted symbol of quality, care, and connection. When you work with us, you’re not just a client—you’re part of the family.

Follow Us on Instagram