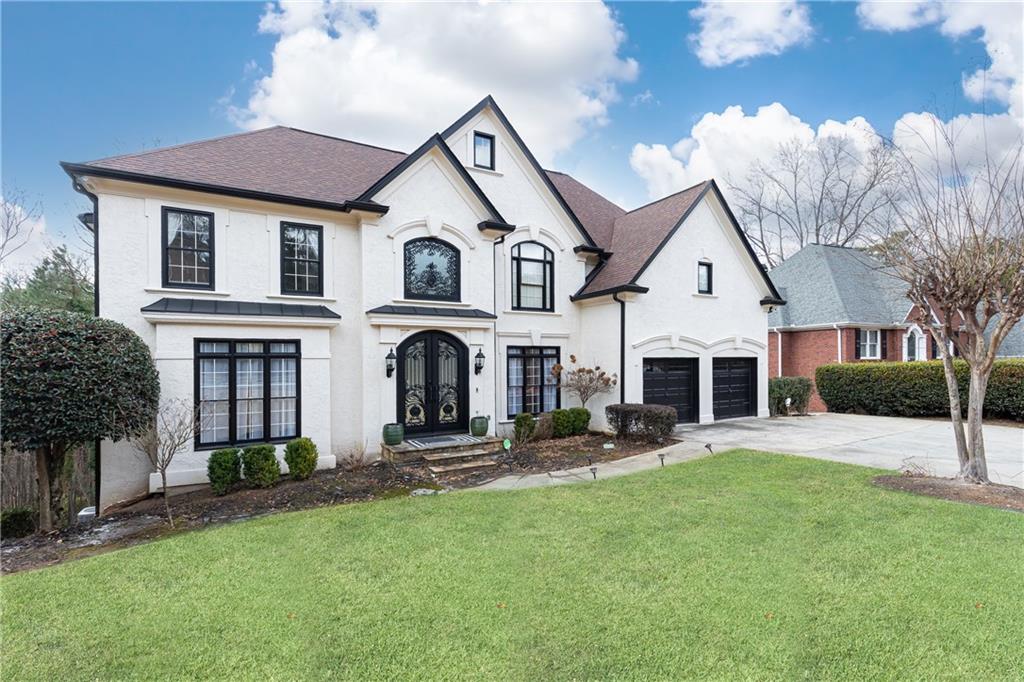
White two-story house with an ornate arched entrance, double garage, and broad lawn.
Sold

3000 Leeds Garden Lane

Private Address

$1,150,000
$1,150,000

3000 Leeds Garden Lane

5 Baths 0.72 Acres

Description

Get into sought-after Chartwell! This lovely, fully renovated home is move-in ready, and made for modern living, The spacious open plan encourages a welcoming flow through the elegant foyer, with a generous dining room, beautiful kitchen with Taj Mahal countertops, and dramaatic living room with soaring vaulted ceilings. Enjoy an intimate quiet space in the library/office, as well as privacy for your guests with a full bedroom and bath on the main floor. The large primary suite upstairs provides comfort including a sitting room with fireplace and private balcony. You'll love the large walk-in closet and elegant primary bath. This home features an extraordinary designer show closet (converted from 4th bedroom/bath.) Two additional bedrooms on the upper level provide abundant space in this home. The terrace level adds an additional bedroom and full bath, with a spacious bonus room for games, media, and crafts, This neighborhood boasts a comprehensive swim/tennis facility and award winning schools!

Share Property

Status

Sold

Date Sold

May 16, 2025
Patti Junger

Patti Junger

Features & Amenities

Interior

  • total bedrooms0
  • Total bathrooms5
  • full bathrooms5
  • Laundry room Laundry Room, Main Level, Sink
  • Flooring Laminate, Luxury Vinyl
  • Fireplace Factory Built, Gas Log, Living Room, Master Bedroom
  • APPLIANCES Dishwasher, Disposal, Gas Range, Gas Water Heater, Microwave, Range Hood, Refrigerator
  • other interior Features Cathedral Ceiling(s), Coffered Ceiling(s), Disappearing Attic Stairs, Double Vanity, Entrance Foyer 2 Story, High Ceilings 10 ft Main, His and Hers Closets, Tray Ceiling(s), Vaulted Ceiling(s), Walk-In Closet(s)

Area & Lot

  • Status Sold
  • Date Sold May 16, 2025
  • Lot Area0.72 Acres
  • MLS® ID7514431
  • TypeResidential
  • YEAR BUILT1995
  • NeighborhoodRoswell
  • Architecture StylesTraditional
  • Water FrontageNone
  • View DescriptionTrees/Woods
  • Elementary SchoolHillside
  • Middle SchoolHaynes Bridge
  • High SchoolCentennial

Exterior

  • STORIES3
  • Garage Space2.0
  • water SourcePublic
  • utilitiesElectricity Available, Natural Gas Available, Sewer Available, Water Available
  • PoolNone
  • roofComposition
  • lot featuresBack Yard, Front Yard, Wooded
  • parkingGarage, Garage Faces Front, Kitchen Level, Level Driveway
  • HEAT TYPECentral
  • AIR CONDITIONINGCentral Air
  • sewerPublic Sewer
  • SubstructureConcrete Perimeter
  • Disability FeaturesNone
  • security FeaturesNone
  • Green featuresNone
  • other exterior FeaturesNone

Financial

  • Sales Price$1,150,000
  • Real Estate Tax $8,903/yr
  • HOA $1,100/yr

Roswell

Historic riverside charm and new construction along the Chattahoochee

Explore

The Green Advantage

For generations, our iconic green signs have graced Atlanta’s most distinguished homes—standing for heritage, boutique service, and exceptional results. More than a color, our signature green is a trusted symbol of quality, care, and connection. When you work with us, you’re not just a client—you’re part of the family.

Follow Us on Instagram