Leave a Message

By providing your contact information to Dorsey Alston REALTORS®, your personal information will be processed in accordance with Dorsey Alston REALTORS®'s Privacy Policy. By checking the box(es) below, you expressly consent to receive marketing or promotional real estate communication from Dorsey Alston REALTORS® in the manner selected by you. For SMS text messages, message frequency varies. Message and data rates may apply. Consent is not a condition of purchase of any goods or services. You may opt out of receiving further communications from Dorsey Alston REALTORS® at any time. To opt out of receiving SMS text messages, reply STOP to unsubscribe. SMS text messaging is subject to our Terms of Use.

Thank you for your message. We will be in touch with you shortly.

Explore Properties
3026 Skyland Drive NE
SEE ALL PHOTOS
3026 Skyland Drive NE
Listed by BLAIR BRANCH HUCKEBA with Dorsey Alston Realtors 404-352-2010
For Sale

3026 Skyland Drive NE

3026 Skyland Drive NE, Brookhaven, GA 30341

$975,000
$975,000

3026 Skyland Drive NE

4 Beds 4 Baths 2,872 Sq.Ft. 10,890 Sq.Ft.

Description

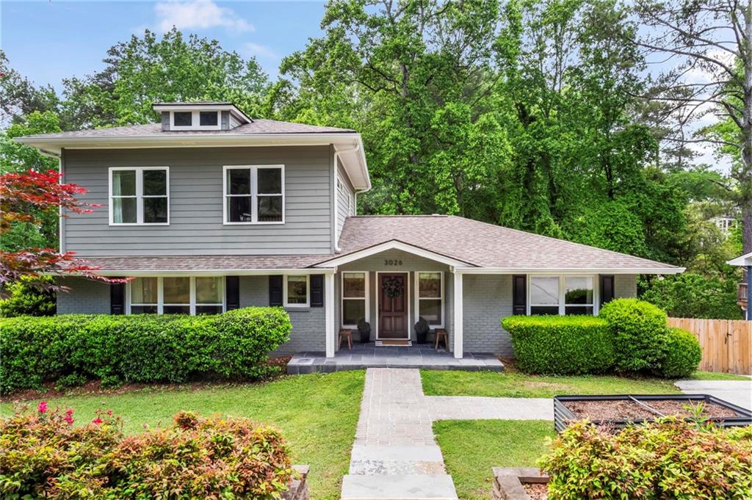
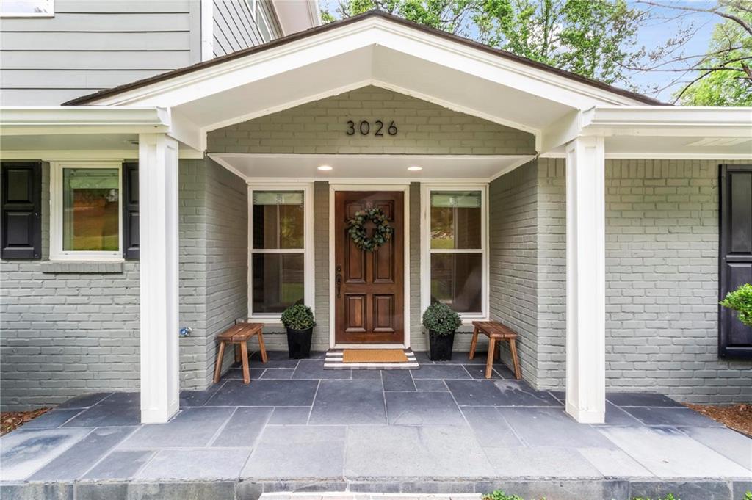
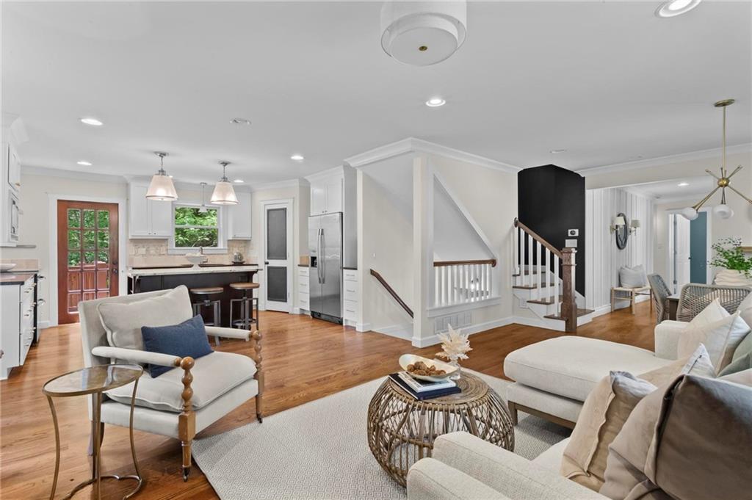
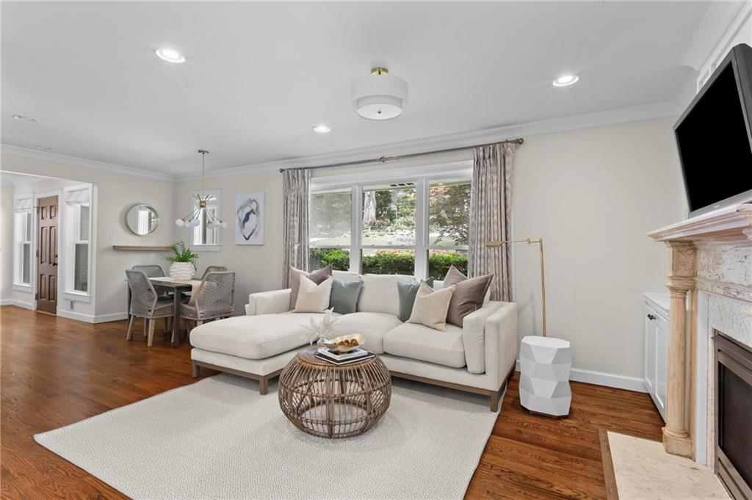
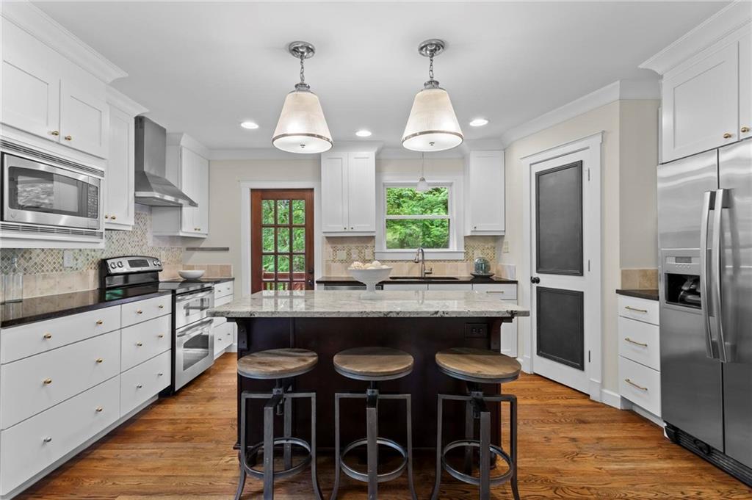
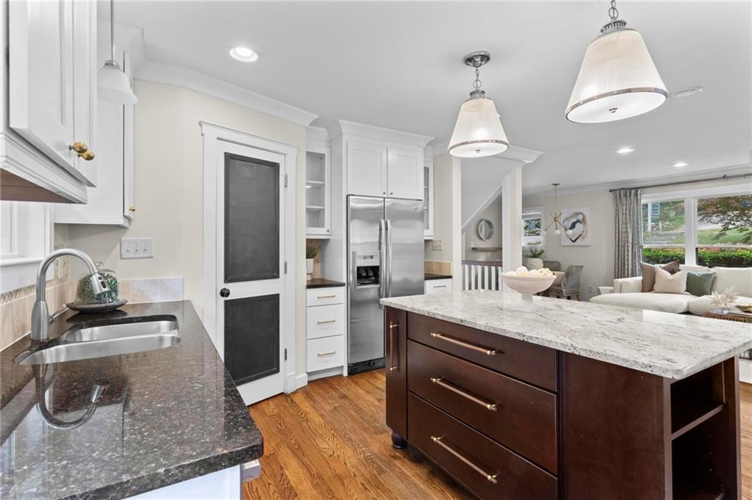
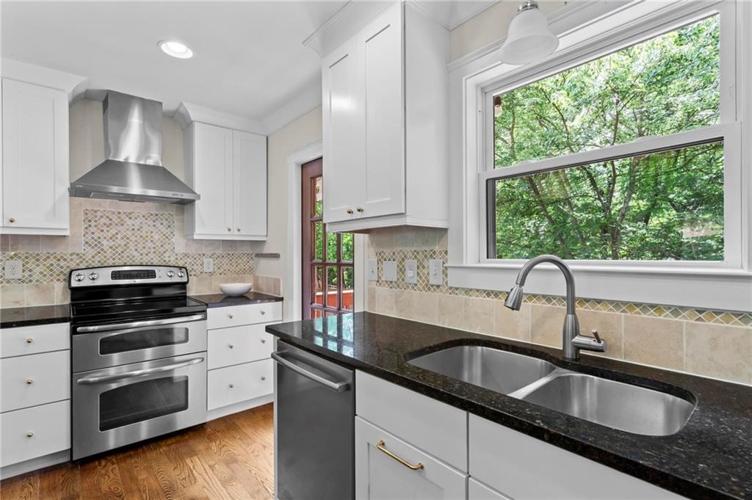
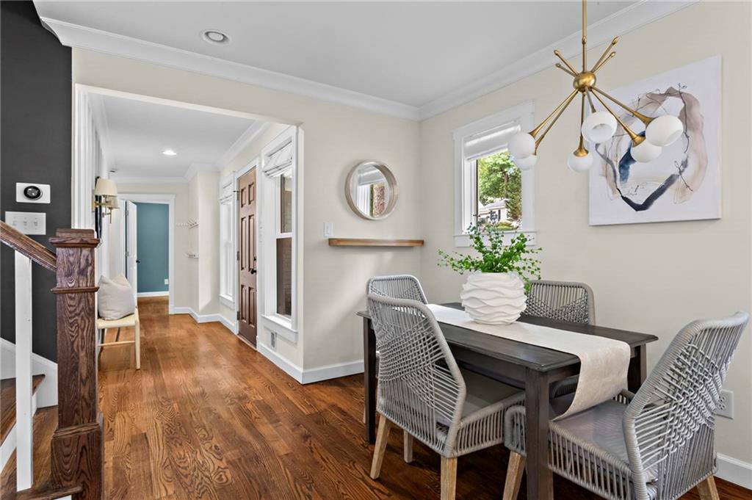
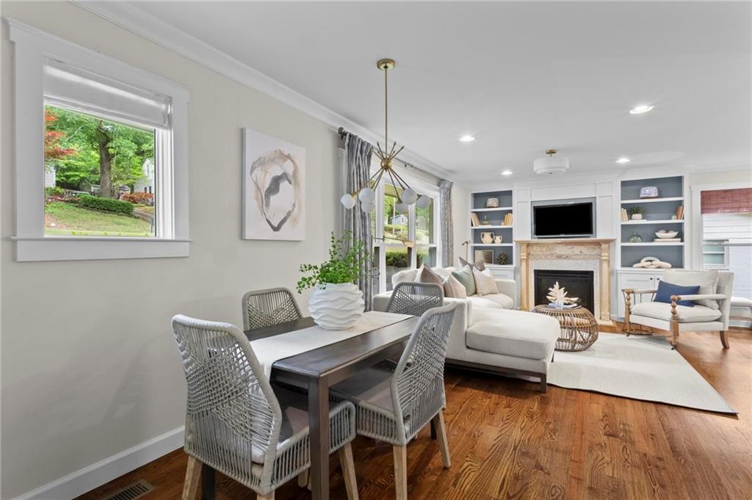
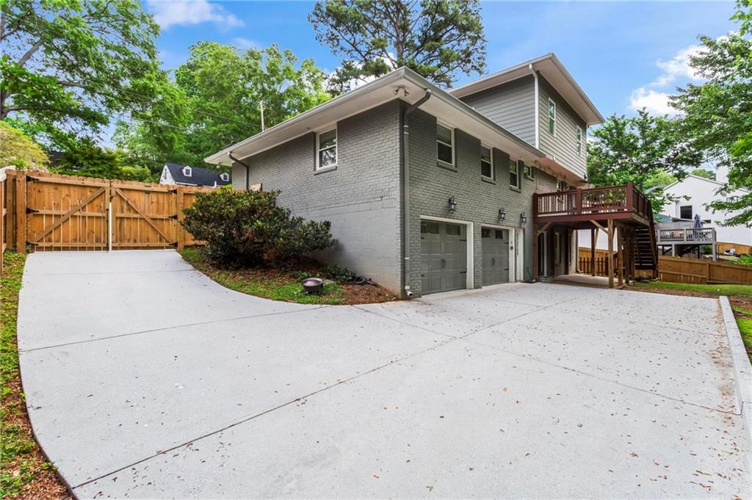
Rarely does an Ashford Park home offer this much space and flexibility! Just steps from Ashford Park Preserve and close to sought-after Ashford Park Elementary, this beautifully updated 4-bedroom, 4-bath home features nearly 2,900 square feet of living space, a primary suite on the main, a two-car garage, and a finished daylight terrace level.

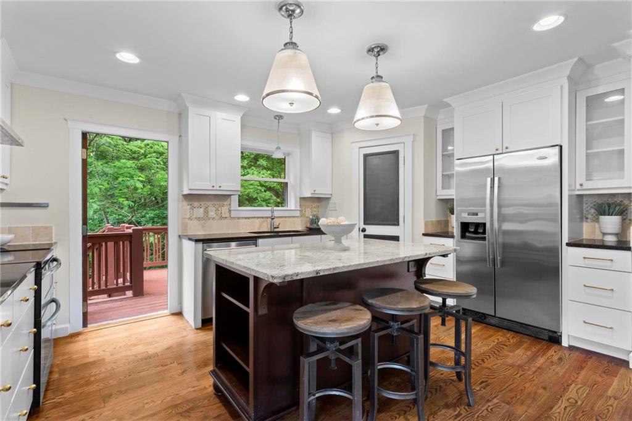
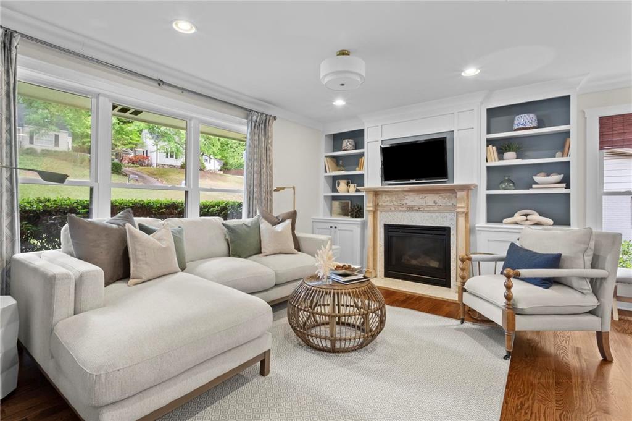
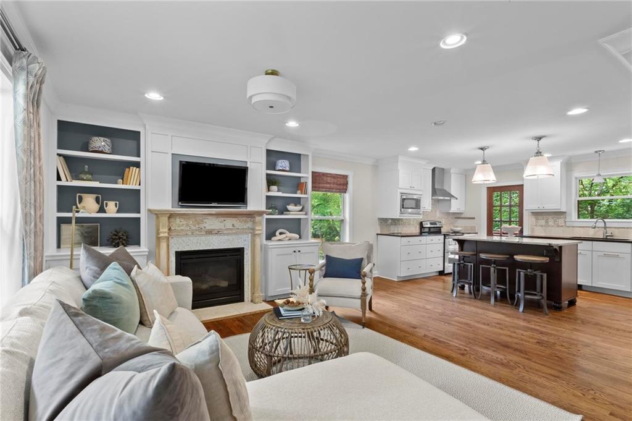
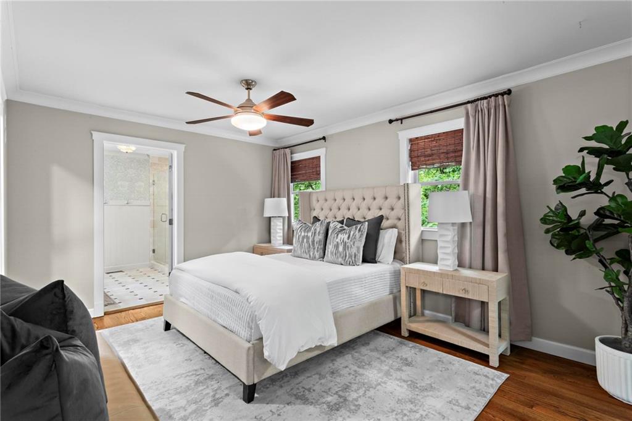
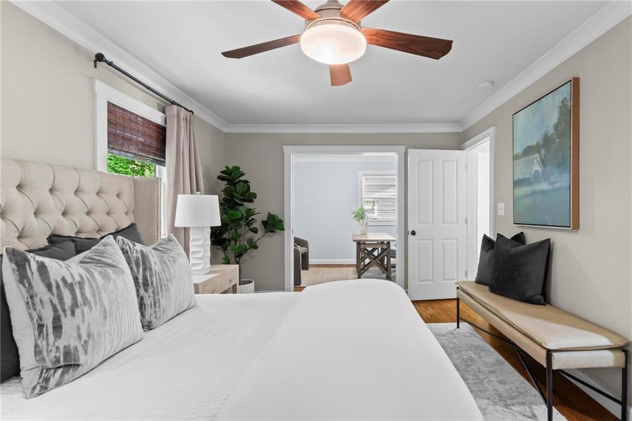
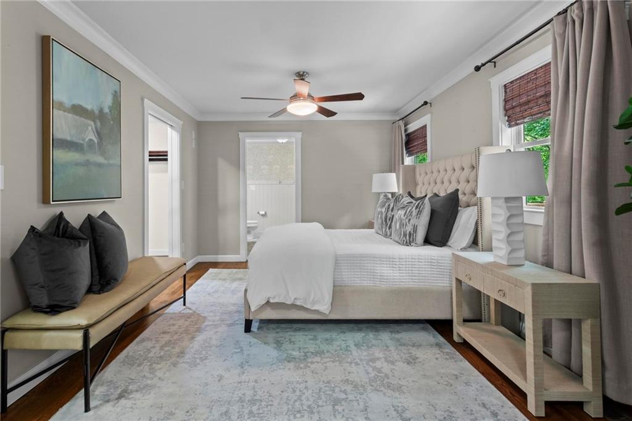
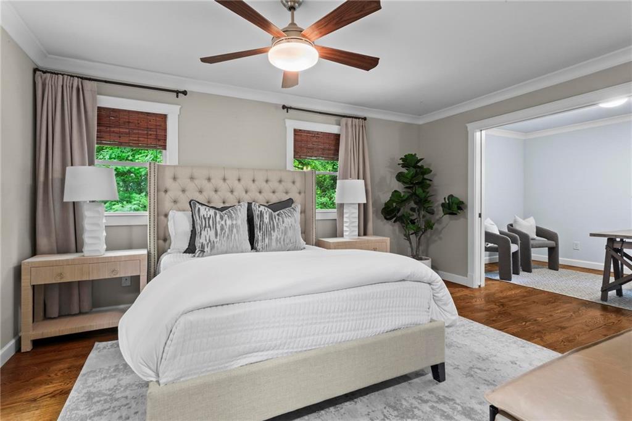
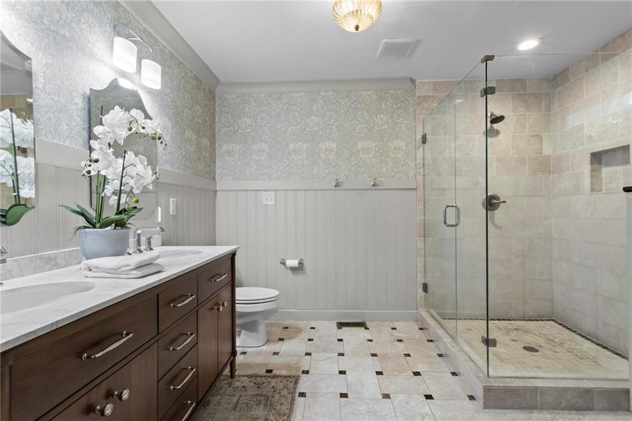
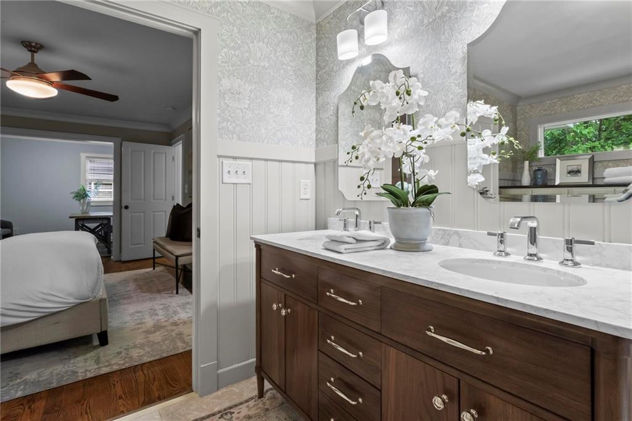
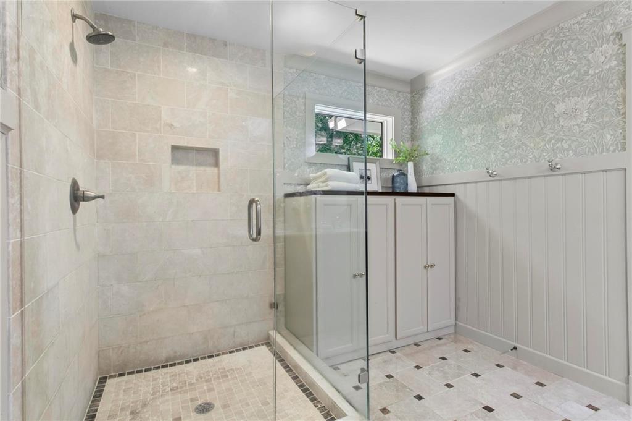
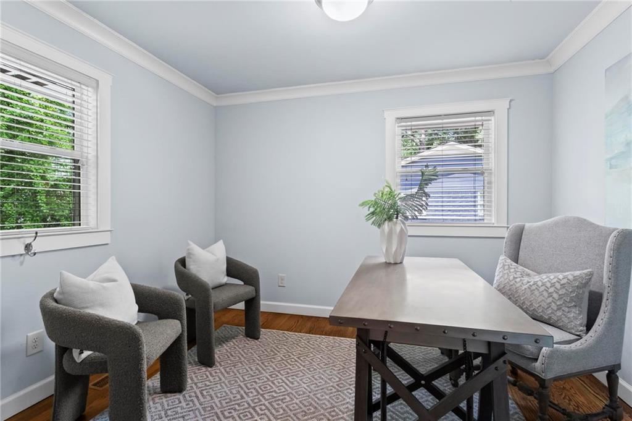
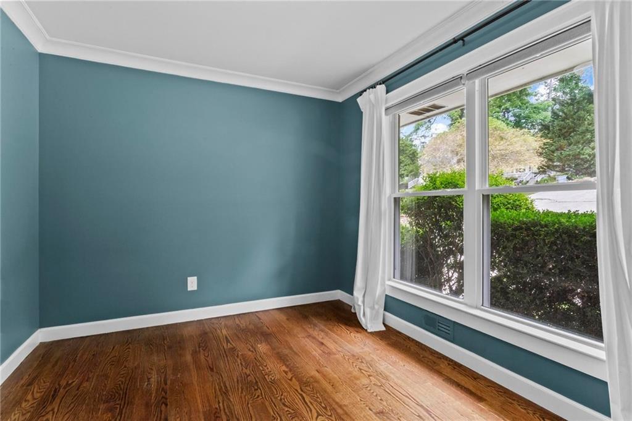
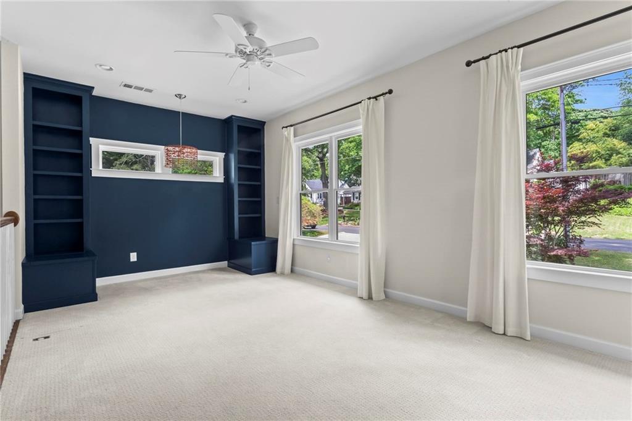
The light-filled main level offers hardwood floors and an easy, functional flow for everyday living and entertaining. The kitchen opens to the main living space, while the main-level primary suite provides a private retreat with an ensuite bath. An additional flex space in the master offers the perfect spot for a home office, sitting room, or nursery. An additional main level bedroom provides a perfect guest space.

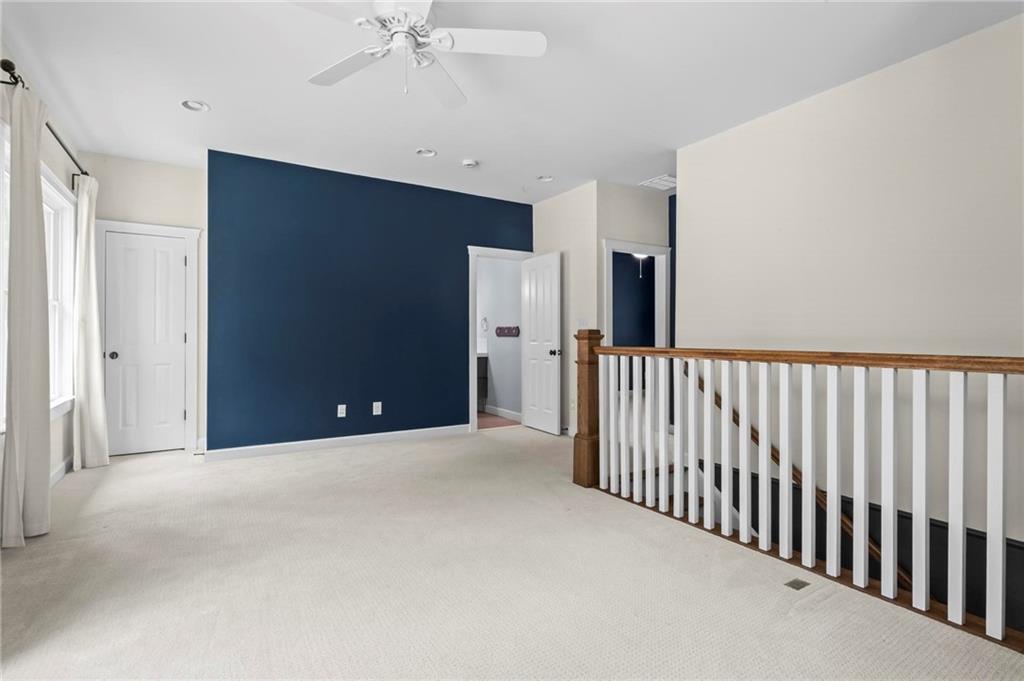
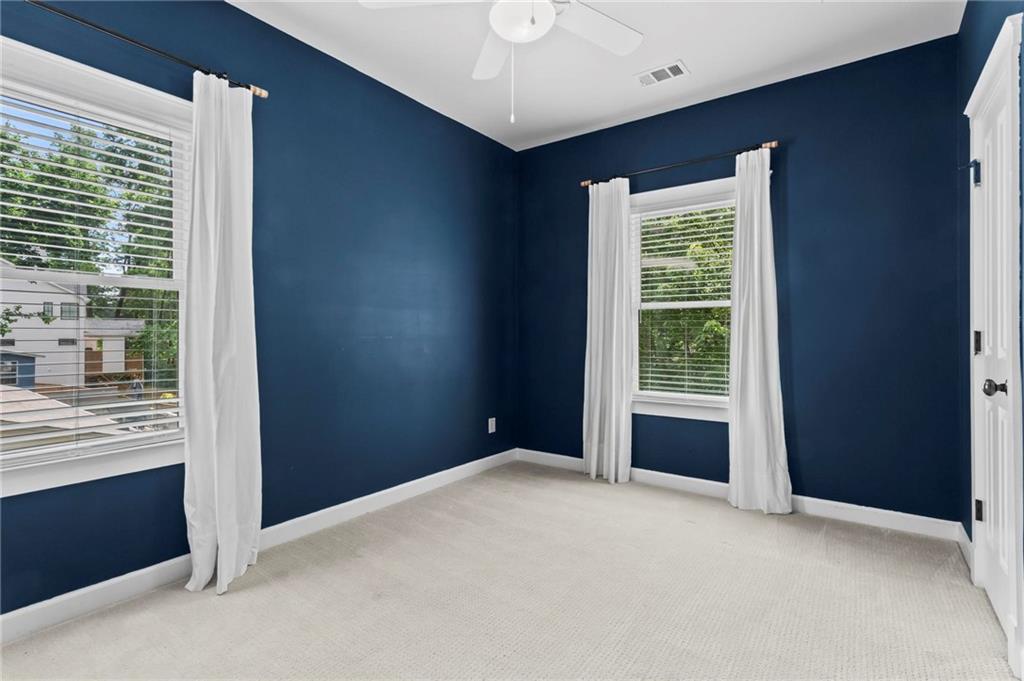
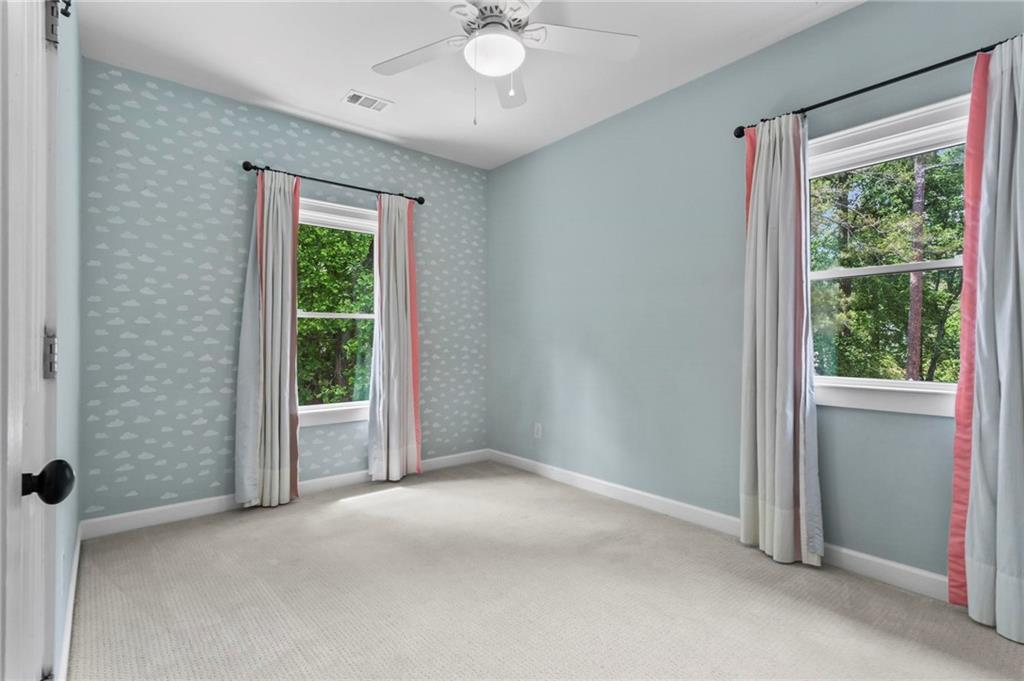
Upstairs, you'll find two spacious secondary bedrooms along with an oversized loft that creates a second living area, media room, playroom, or teen hangout.
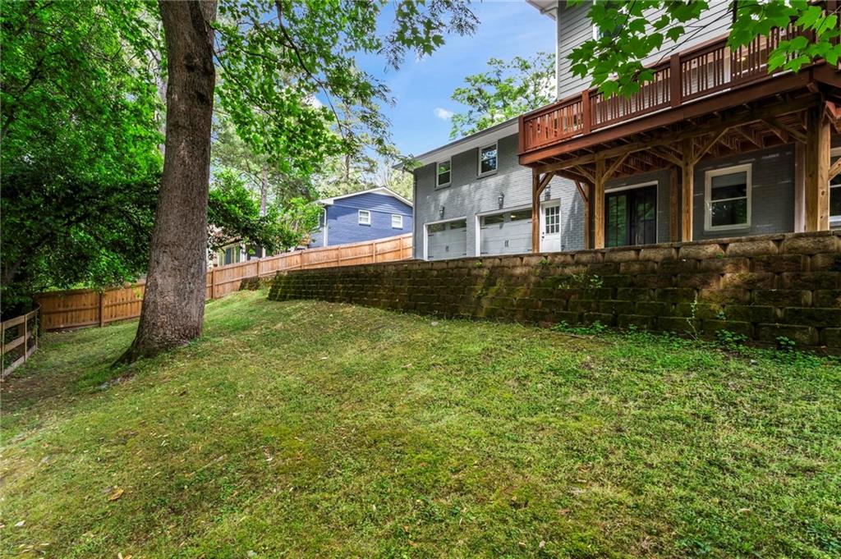
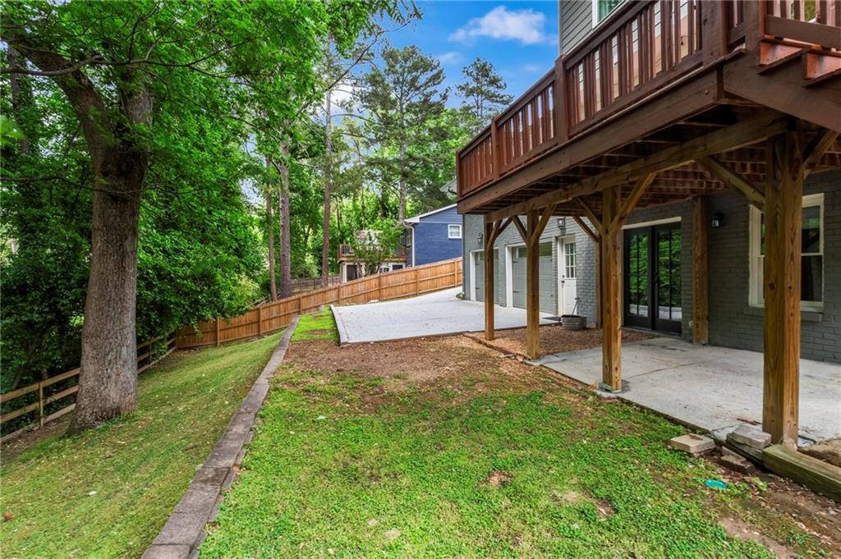
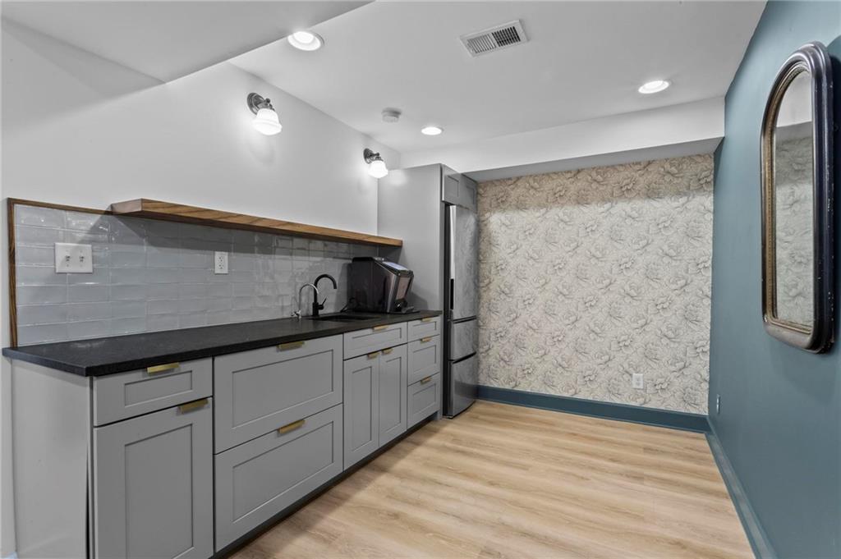
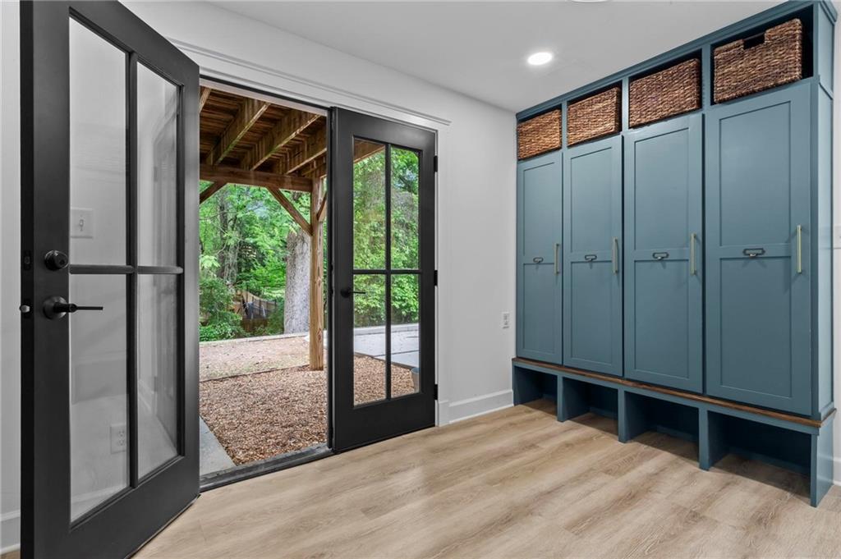
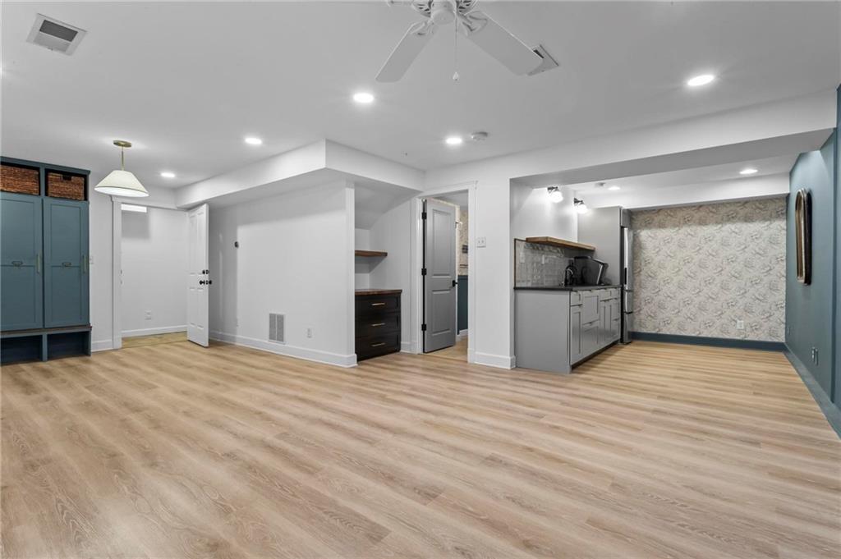
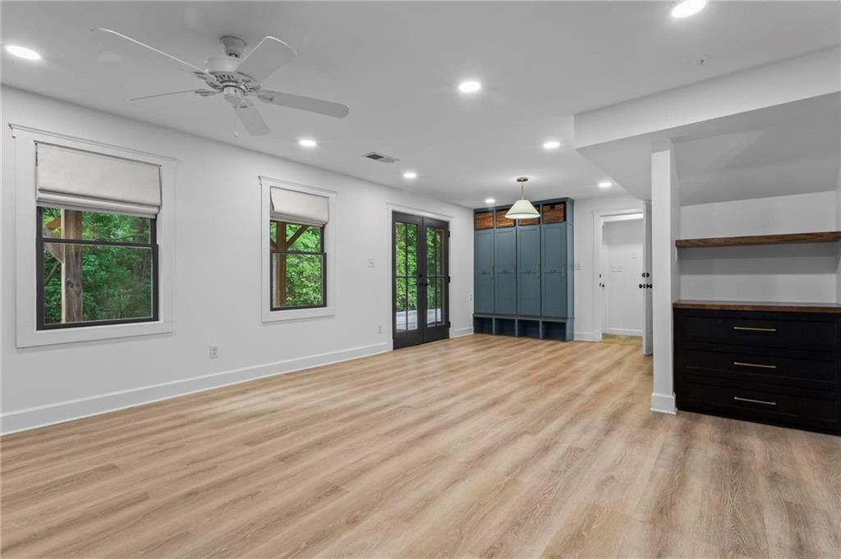
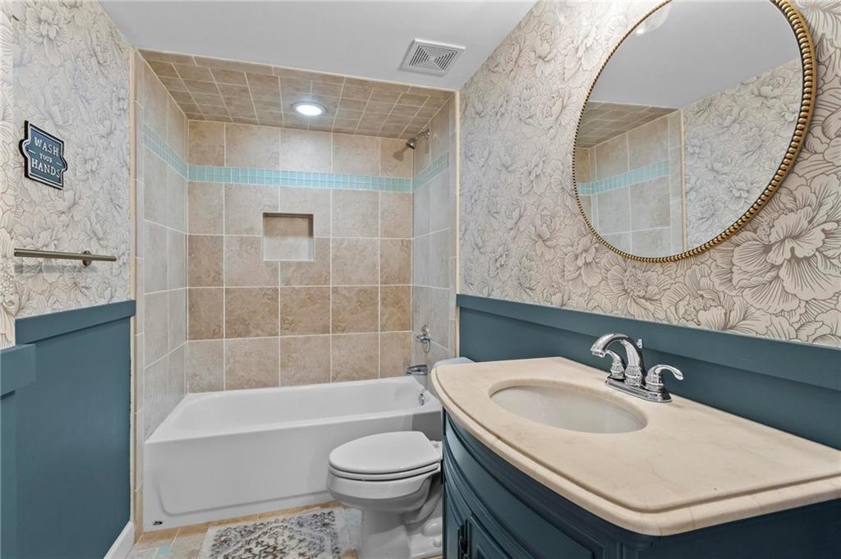
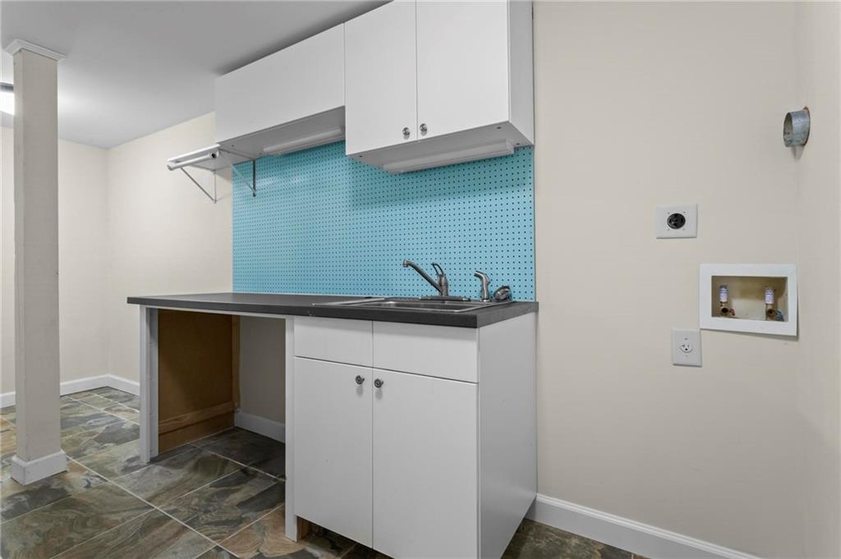
The finished daylight terrace level adds even more versatility with a generous living/media space, kitchenette, full bath, and private exterior access--ideal for guests, a home office, gym, or extended-stay visitors. An oversized two-car garage provides exceptional storage and room for bikes, tools, and all the extras.

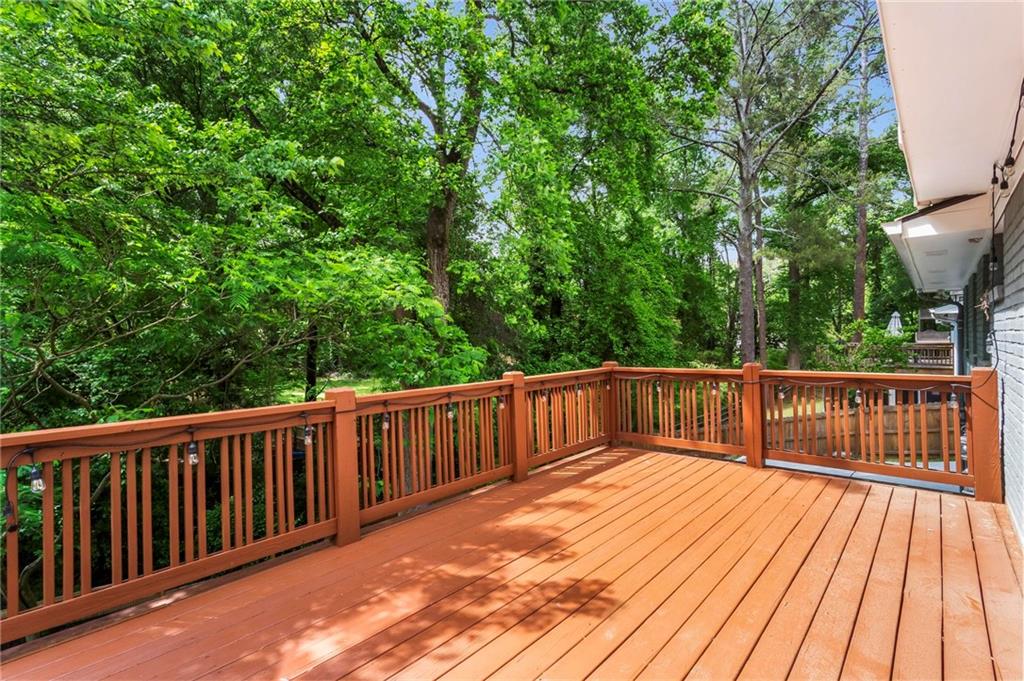
Outside, enjoy peaceful wooded and creek views that create a private backdrop rarely found this close to everything. Thoughtfully renovated and expanded over the years, the home offers the character of an established neighborhood with the space and functionality today's buyers are looking for.

All of this in one of Brookhaven's most sought-after neighborhoods, with the Ashford Park Preserve just steps away and easy access to Dresden Drive, Brookhaven Village, shopping, dining, parks, and everything Brookhaven has to offer.

Share Property

Location

3026 Skyland Drive NE, Brookhaven, GA 30341

Status

For Sale
Blair Huckeba

Blair Huckeba

Features & Amenities

Interior

  • total bedrooms4
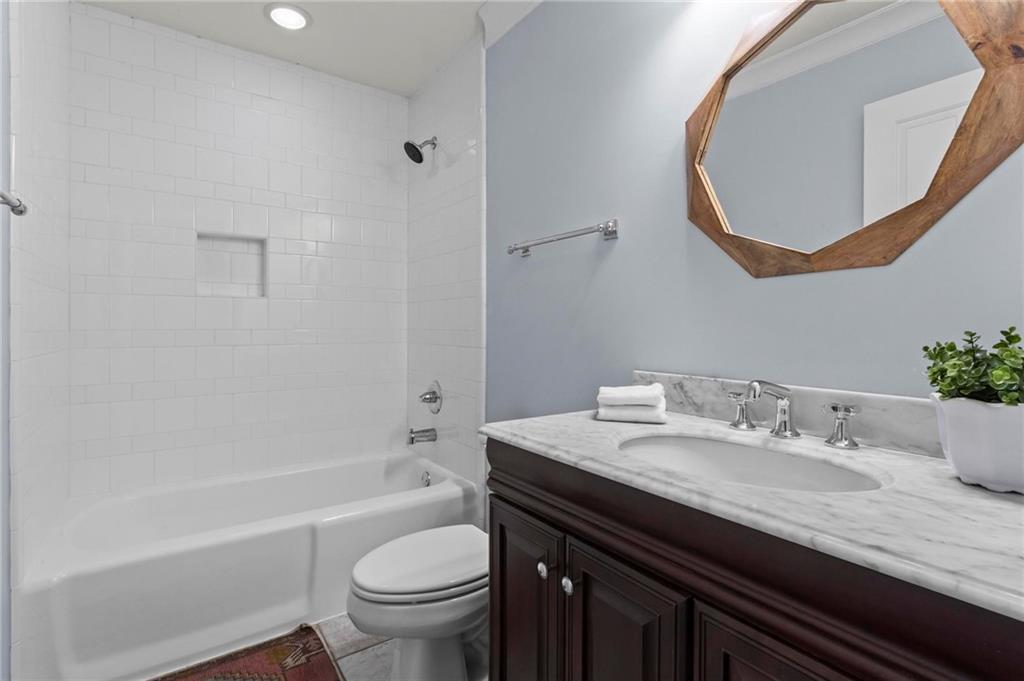
  • Total bathrooms4
  • full bathrooms4
  • Laundry room In Basement
  • Flooring Carpet, Hardwood, Luxury Vinyl
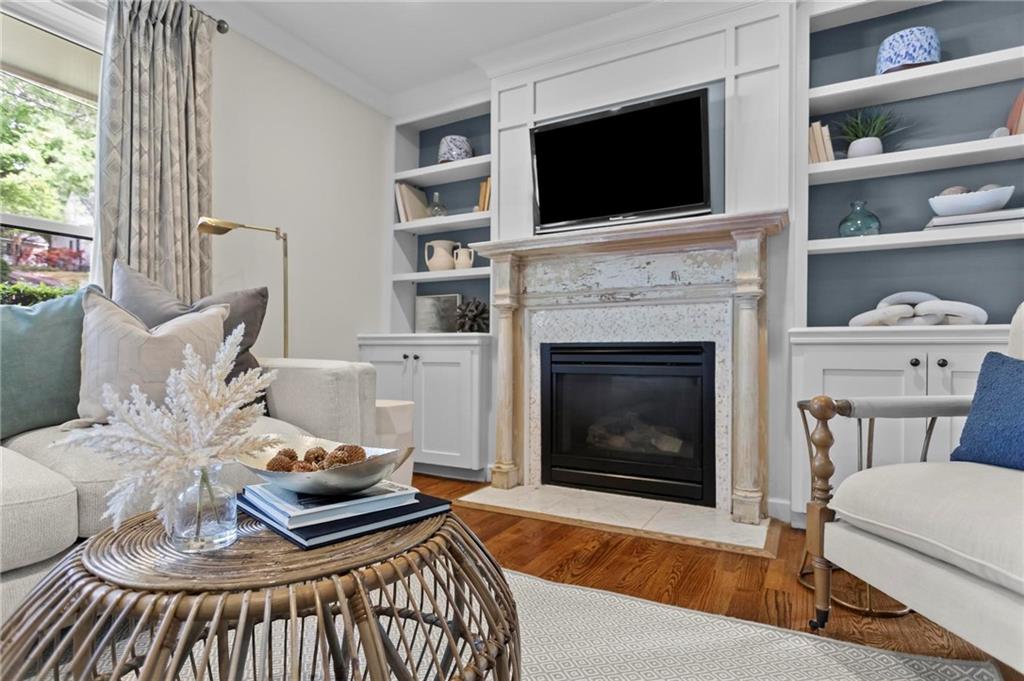
  • Fireplace Family Room
  • APPLIANCES Dishwasher
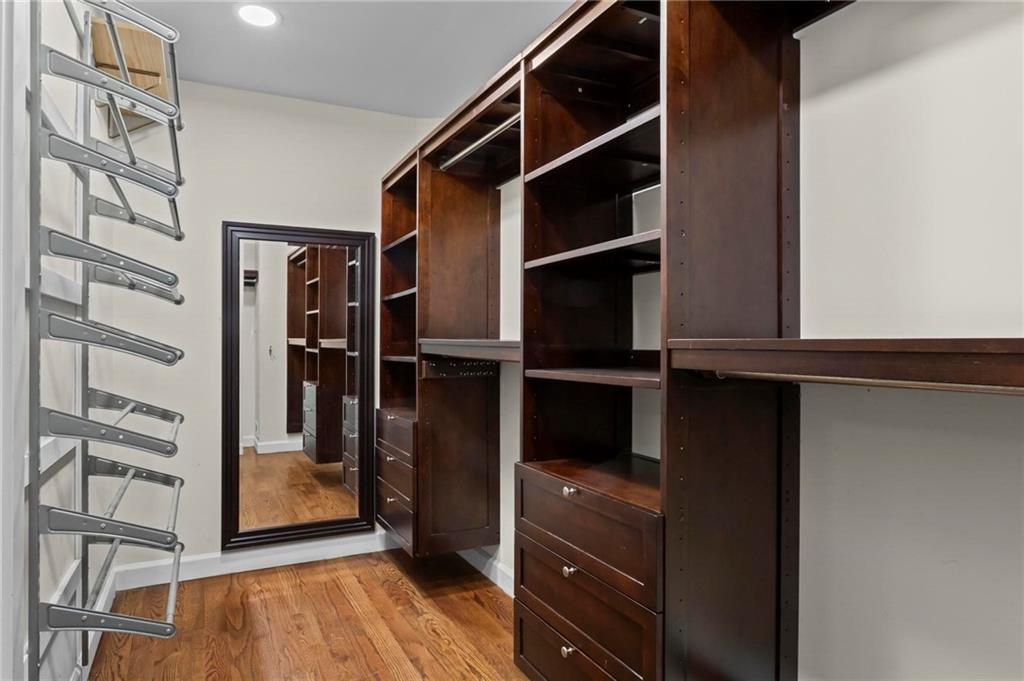
  • other interior Features Bookcases, Walk-In Closet(s)

Area & Lot

  • Status For Sale
  • Living Area2,872 Sq.Ft.
  • Total Area2,872 Sq.Ft.
  • Lot Area10,890 Sq.Ft.
  • MLS® ID7813635
  • TypeResidential
  • YEAR BUILT1964
  • NeighborhoodBrookhaven
  • Architecture StylesRanch
  • Water FrontageNone
  • View DescriptionOther
  • Elementary SchoolAshford Park
  • Middle SchoolChamblee
  • High SchoolChamblee

Exterior

  • STORIES3
  • Garage Space2.0
  • water SourcePublic
  • utilitiesCable Available, Electricity Available, Natural Gas Available, Phone Available, Sewer Available, Water Available
  • PoolNone
  • roofShingle
  • lot featuresCreek On Lot
  • parkingDrive Under Main Level, Driveway, Garage
  • HEAT TYPECentral
  • AIR CONDITIONINGCeiling Fan(s), Central Air
  • sewerPublic Sewer
  • SubstructureBlock
  • Disability FeaturesNone
  • security FeaturesNone
  • Green featuresNone
  • other exterior FeaturesOther

Financial

  • Sales Price$975,000
  • Real Estate Tax $7,812/yr

Mortgage Calculator

Estimate your monthly mortgage payment, including the principal and interest, property taxes, and HOA. Adjust the values to generate a more accurate rate.

All estimates are provided for informational purposes only. Actual amounts may vary.
$0,000 Your Payment 20 15 65
$0,000 Your Payment

Brookhaven

Tree-lined streets, strong schools, and a connected lifestyle define one of Atlanta’s most sought-after communities.

Explore


The Green Advantage

For generations, our iconic green signs have graced Atlanta’s most distinguished homes—standing for heritage, boutique service, and exceptional results. More than a color, our signature green is a trusted symbol of quality, care, and connection. When you work with us, you’re not just a client—you’re part of the family.

Follow Us on Instagram