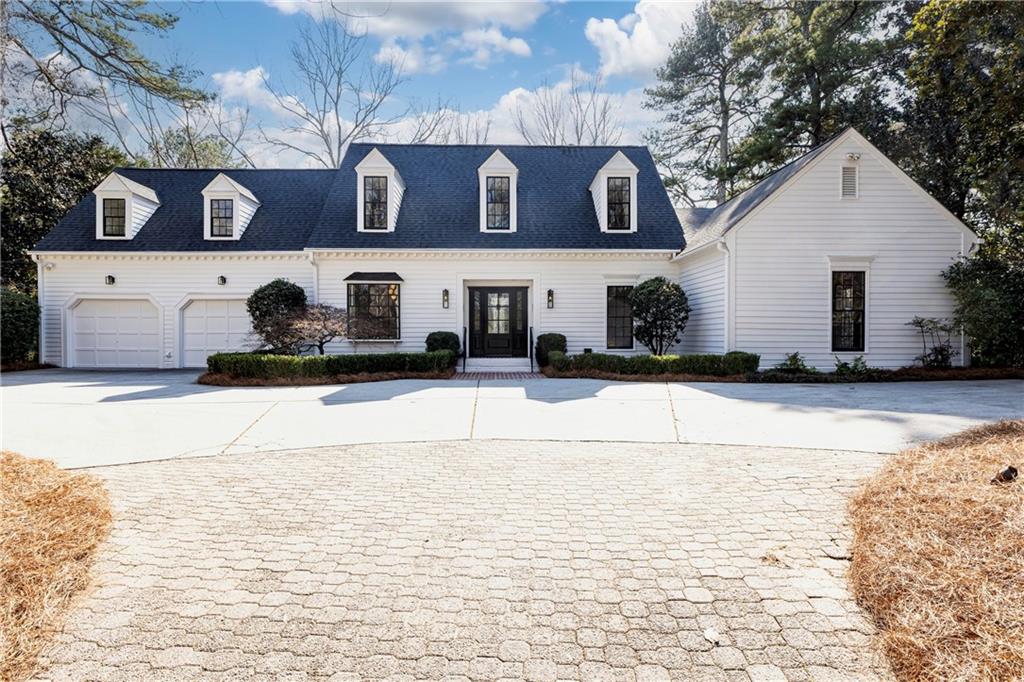
White house with multiple dormers, two garage doors, and a wide cobblestone driveway.
3037 Wellington Court SE
SEE ALL PHOTOS
White house with multiple dormers, two garage doors, and a wide cobblestone driveway.
3037 Wellington Court SE
Listed by ROBERT PETERSON with Dorsey Alston Realtors 404-352-2010
Sold

3037 Wellington Court SE

3037 Wellington Court SE, Atlanta, GA 30339

$1,517,000
$1,517,000

3037 Wellington Court SE

4 Beds 5 Baths 4,220 Sq.Ft. 0.88 Acres

Description

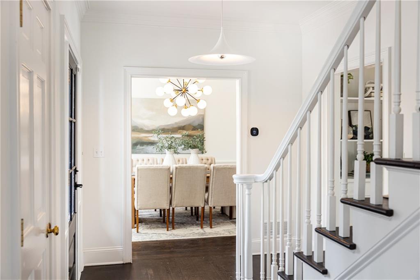
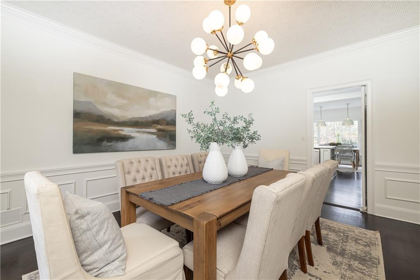
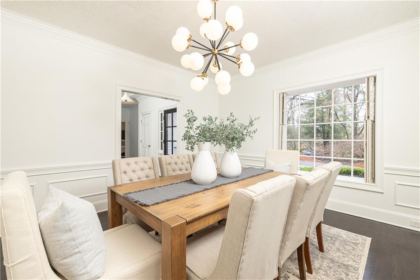
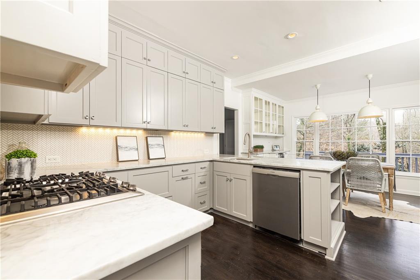
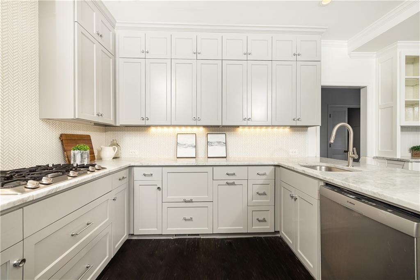
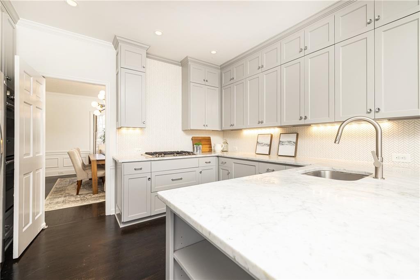
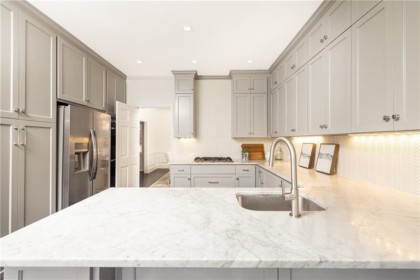
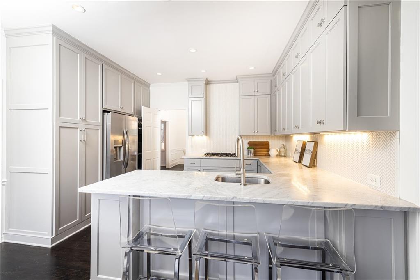
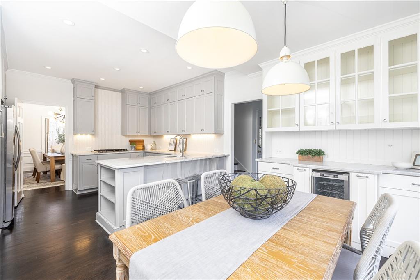
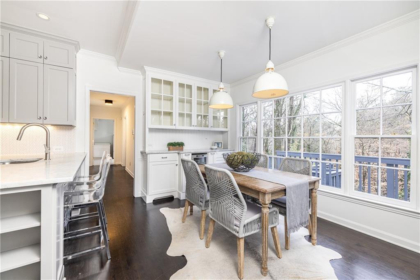
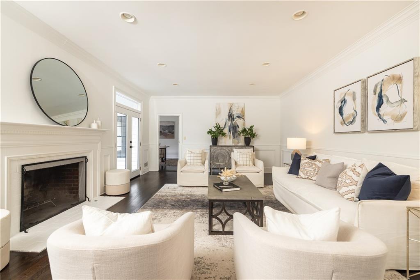
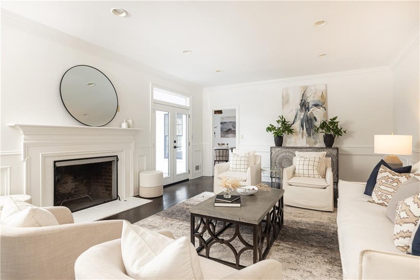
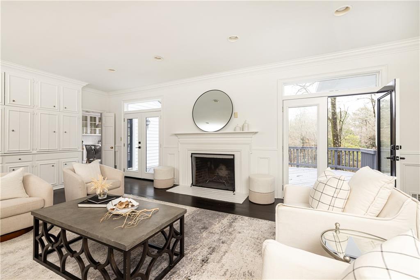
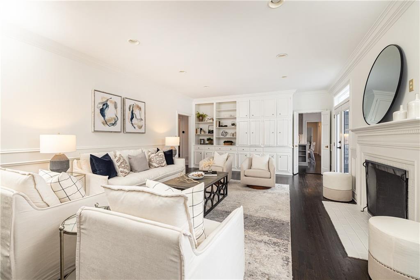
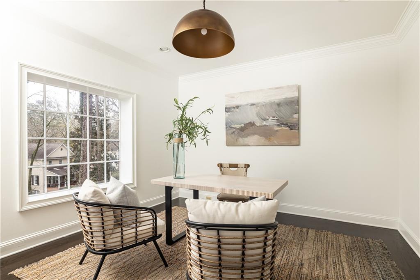
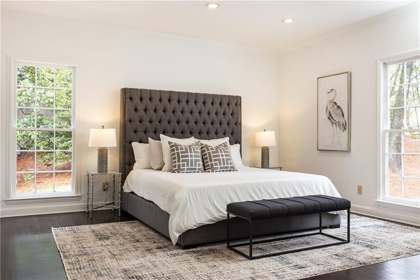
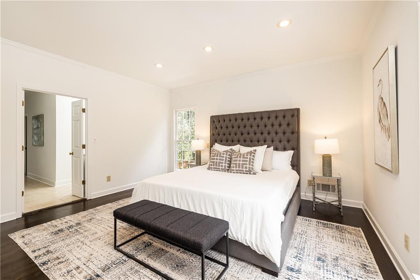
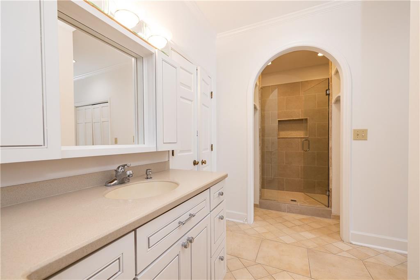
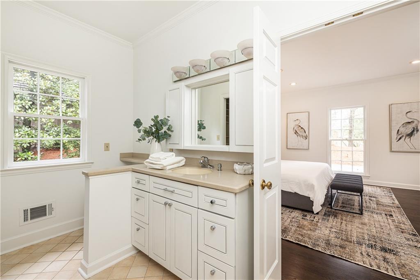
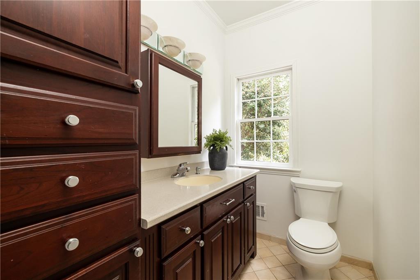
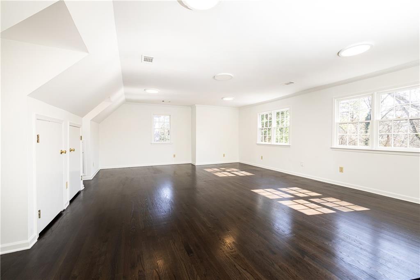
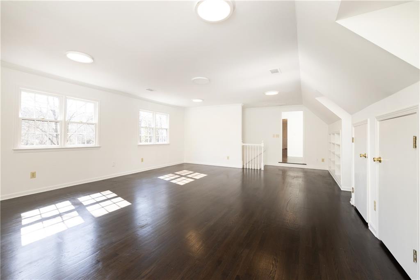
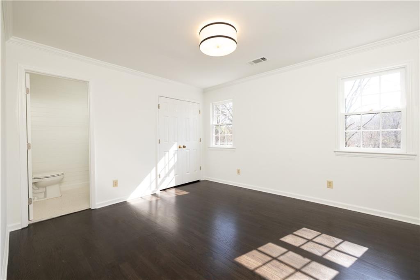
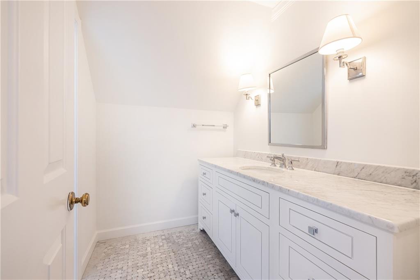
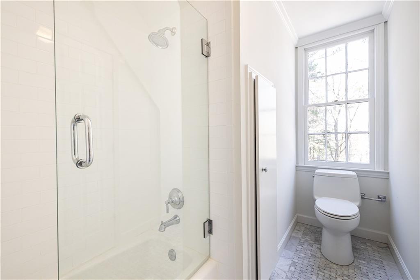
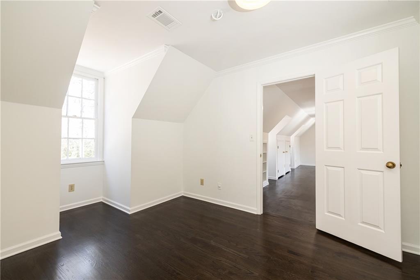
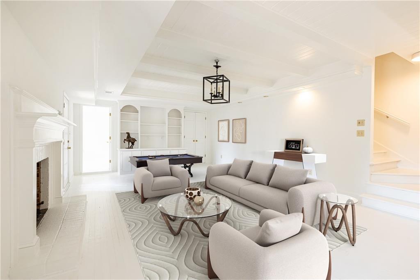
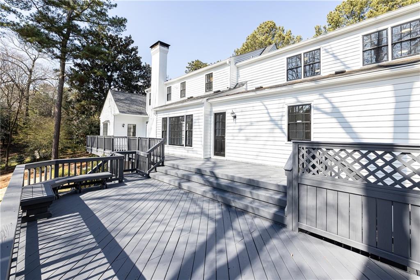
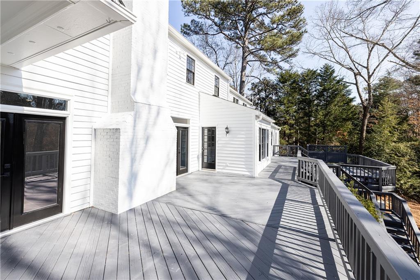
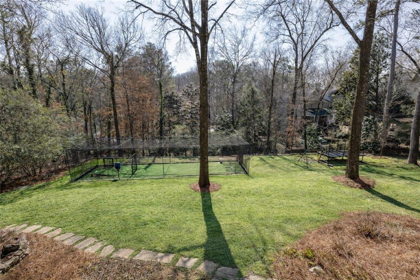
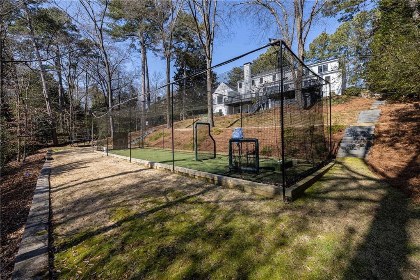
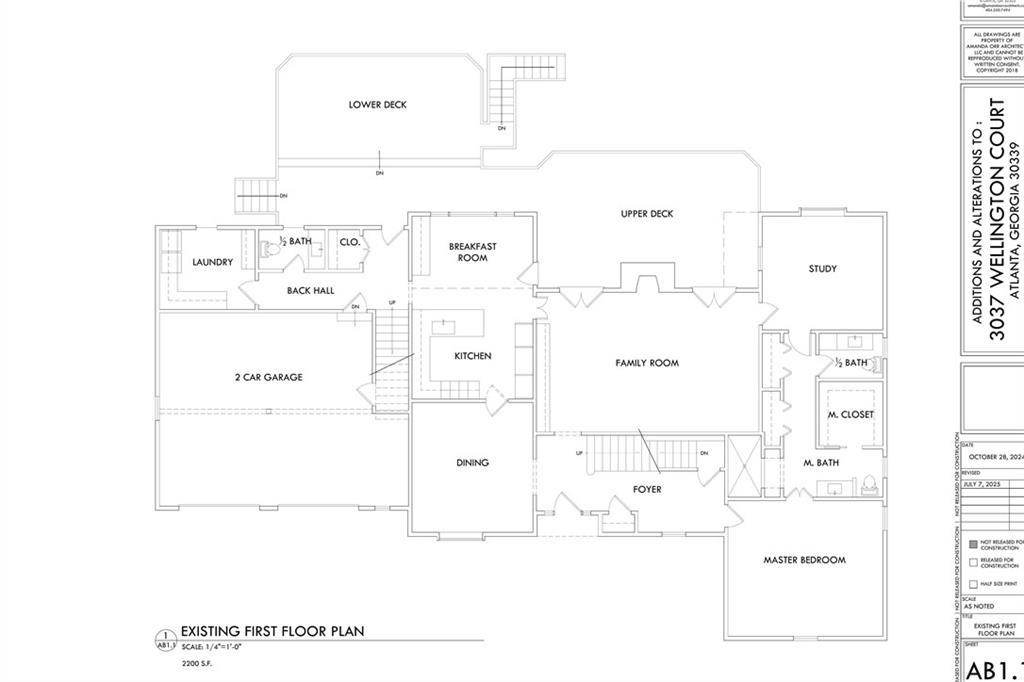
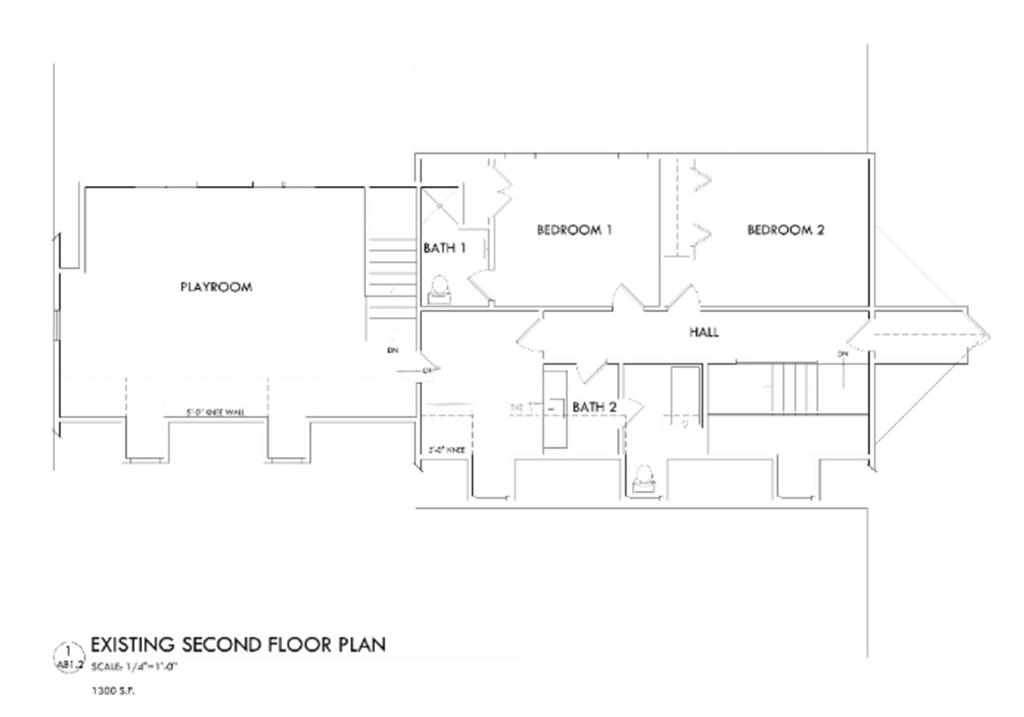
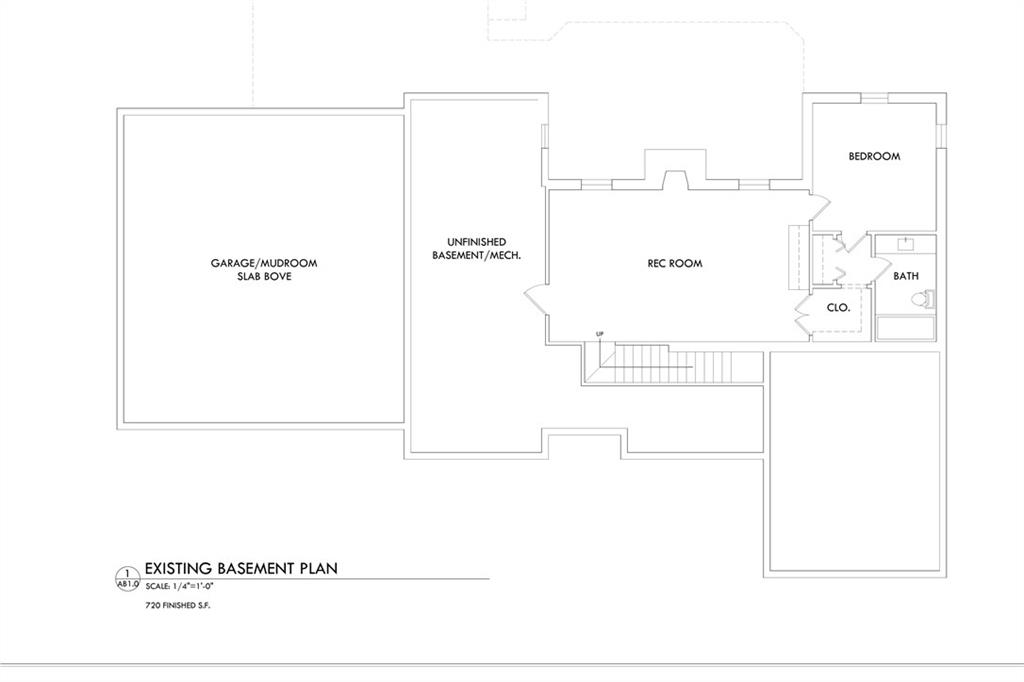
Reduced $125,000! Set on .88 acres and tucked away on a quiet cul-de-sac, this home is loaded with charm and livability. The main level features a spacious primary suite with separate his-and-hers vanities and water closets, and an adjacent office/study that is also accessible from the family room. An elegant fireside great room and separate dining room provide inviting spaces for everyday living and entertaining. The kitchen includes marble countertops, stainless steel appliances, double ovens and a bright breakfast room. A large multi-level deck overlooks the expansive, terraced backyard complete with a batting cage and generous play area. Upstairs offers two bedrooms, two renovated baths, a nursery, and a large playroom. The terrace level includes a fireside family room, in-law suite with private bath, and a workshop. With 9' ceilings on the main level and hardwoods throughout, the home has a great flow and timeless appeal. Additional highlights include a whole-house generator, one new HVAC system, and a 7-year-old roof. Ideally situated -- not near power lines, not in a flood plain, and no train tracks!

Share Property

Location

3037 Wellington Court SE, Atlanta, GA 30339

Status

Sold

Date Sold

June 1, 2026
Robert Peterson

Robert Peterson

Features & Amenities

Interior

  • total bedrooms4
  • Total bathrooms5
  • full bathrooms4
  • half bathroom1
  • Laundry room Laundry Room, Main Level
  • Flooring Hardwood
  • Fireplace Brick, Family Room, Other Room
  • APPLIANCES Dishwasher, Disposal
  • other interior Features Bookcases, Entrance Foyer, His and Hers Closets

Area & Lot

  • Status Sold
  • Date Sold June 1, 2026
  • Living Area4,220 Sq.Ft.
  • Total Area4,220 Sq.Ft.
  • Lot Area0.88 Acres
  • MLS® ID7733606
  • TypeResidential
  • YEAR BUILT1976
  • Architecture StylesTraditional
  • Water FrontageNone
  • View DescriptionOther
  • Elementary SchoolTeasley
  • Middle SchoolCampbell
  • High SchoolCampbell

Exterior

  • STORIES2
  • Garage Space2.0
  • water SourcePublic
  • utilitiesCable Available, Electricity Available, Natural Gas Available, Phone Available, Sewer Available, Water Available
  • PoolNone
  • roofComposition
  • lot featuresBack Yard, Cleared, Cul-De-Sac, Landscaped
  • parkingGarage, Kitchen Level, Level Driveway
  • HEAT TYPEForced Air, Natural Gas
  • AIR CONDITIONINGCentral Air, Zoned
  • sewerPublic Sewer
  • SubstructureBlock
  • Disability FeaturesNone
  • security FeaturesSecurity System Owned, Smoke Detector(s)
  • Green featuresNone
  • other exterior FeaturesGarden, Private Yard

Financial

  • Sales Price$1,517,000
  • Real Estate Tax $11,514/yr

The Green Advantage

For generations, our iconic green signs have graced Atlanta’s most distinguished homes—standing for heritage, boutique service, and exceptional results. More than a color, our signature green is a trusted symbol of quality, care, and connection. When you work with us, you’re not just a client—you’re part of the family.

Follow Us on Instagram

