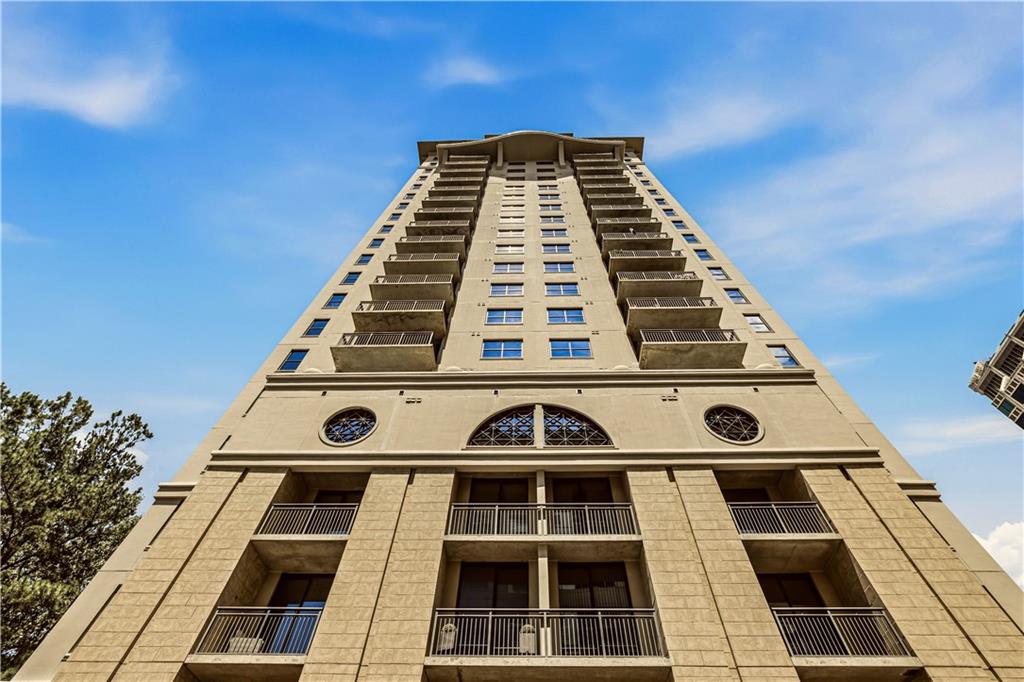
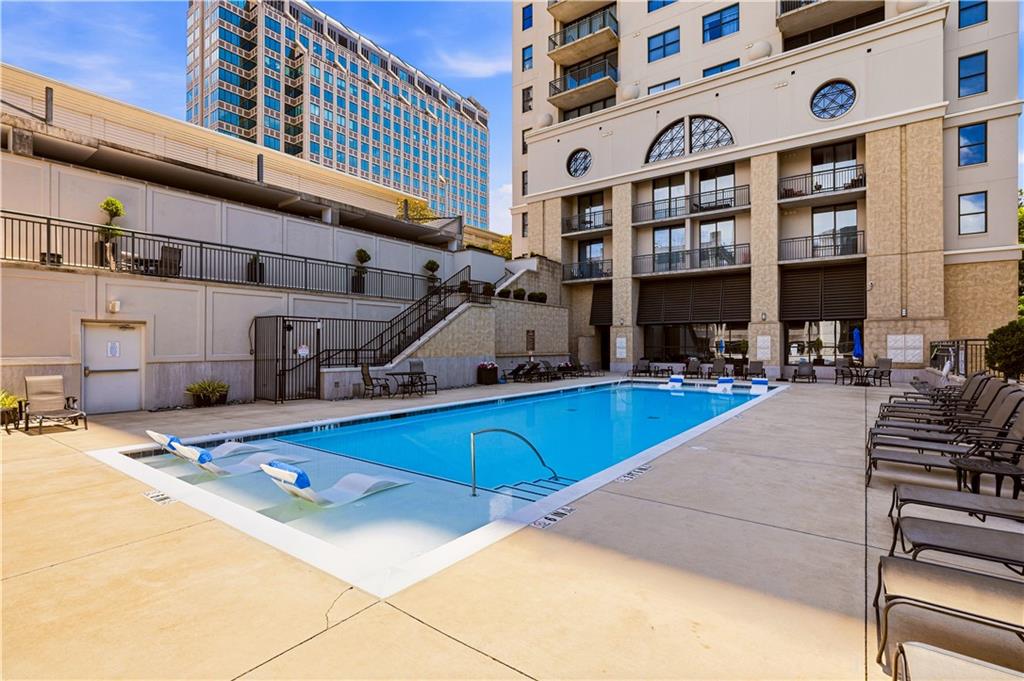
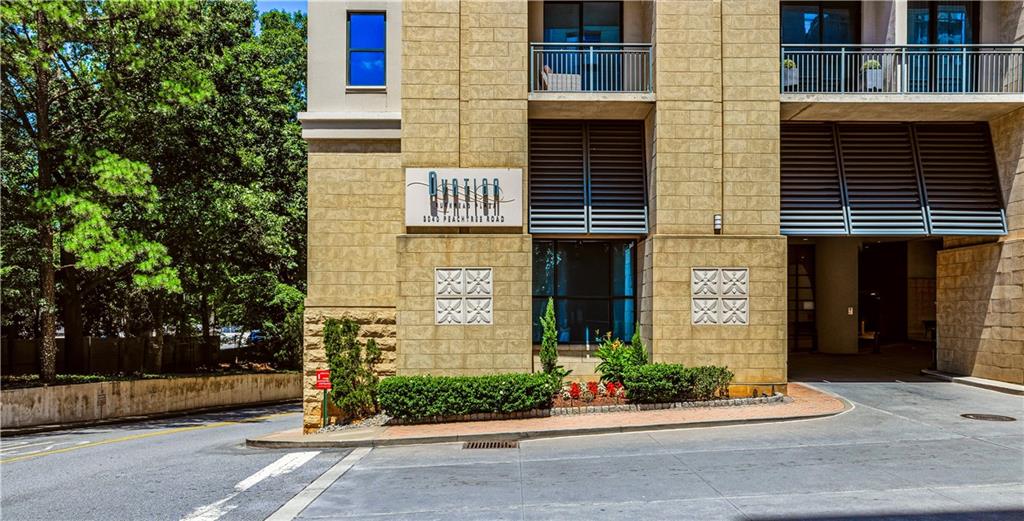
Low-angle view of a beige high-rise condominium with balconies and arched windows.
3040 Peachtree Road NW Unit 1503
SEE ALL PHOTOS
Low-angle view of a beige high-rise condominium with balconies and arched windows.
3040 Peachtree Road NW Unit 1503
Listed by CeCe Coleman with Dorsey Alston Realtors 404-352-2010
For Sale

3040 Peachtree Road NW Unit 1503

3040 Peachtree Road NW Unit 1503, Atlanta, GA 30305

$427,000
$427,000

3040 Peachtree Road NW Unit 1503

2 Beds 2 Baths 1,233 Sq.Ft. 1,232.75 Sq.Ft.

Description

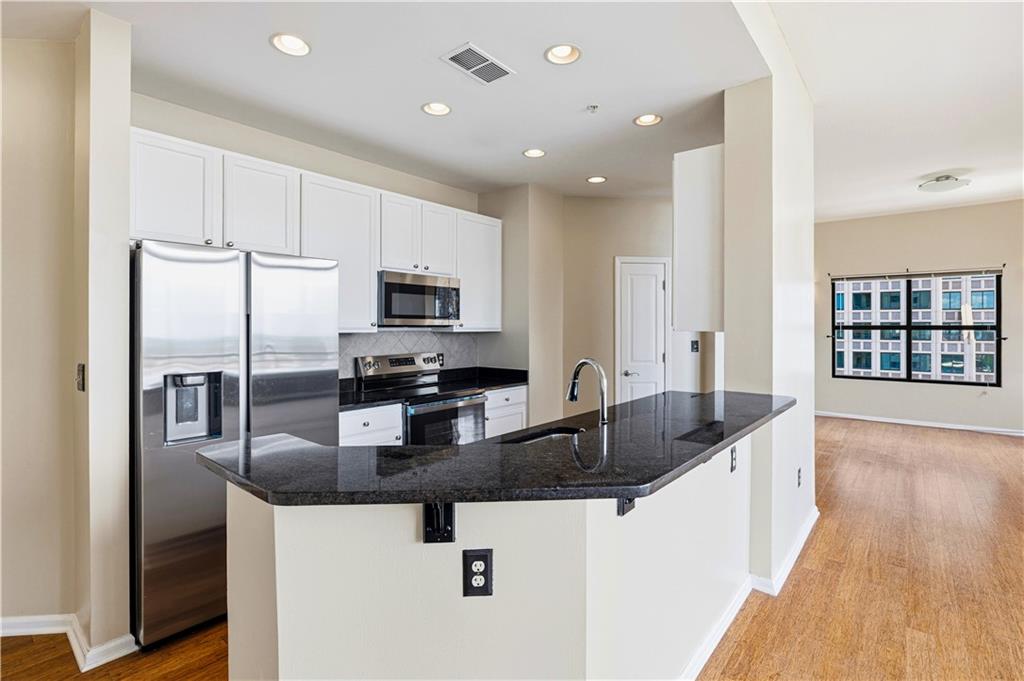
CORNER UNIT | ALL-NEW STAINLESS STEEL APPLIANCES | UNOBSTRUCTED SKYLINE VIEWS

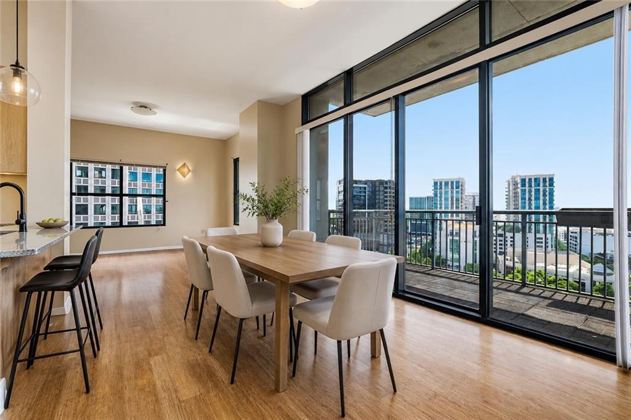
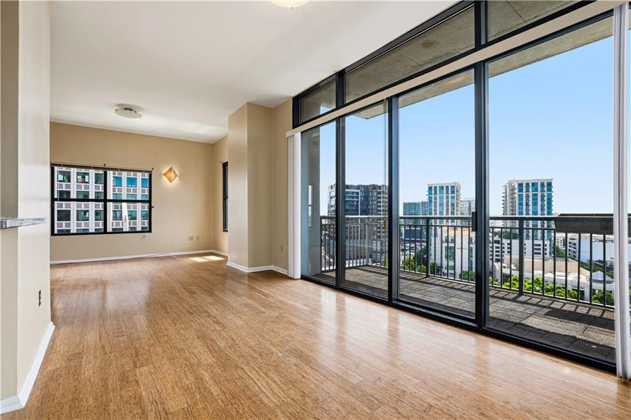
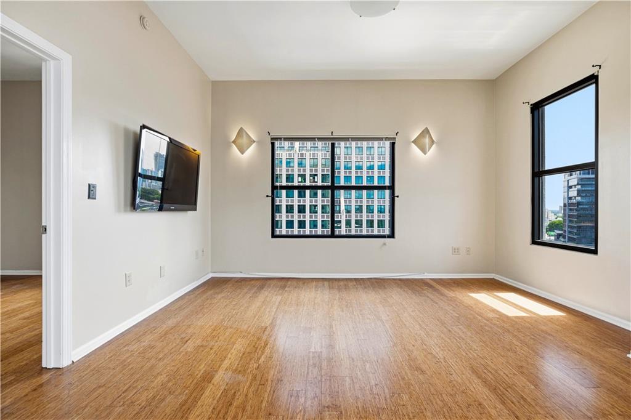
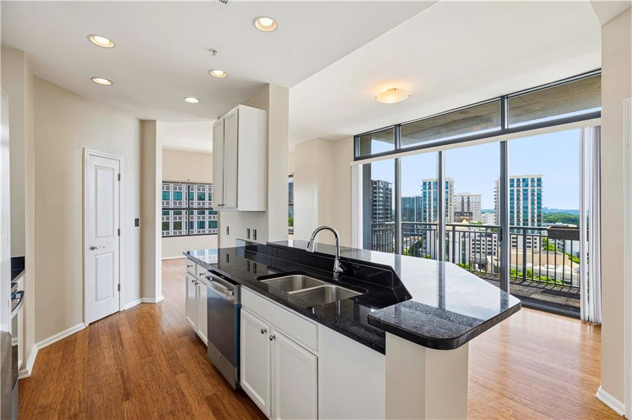
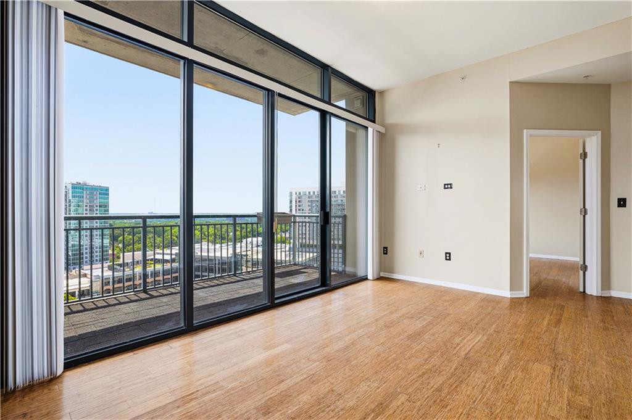
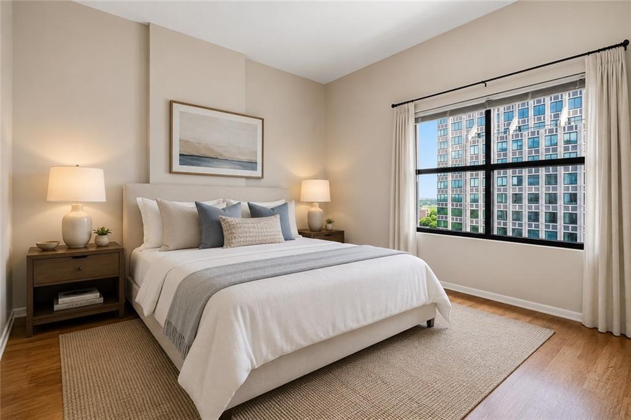
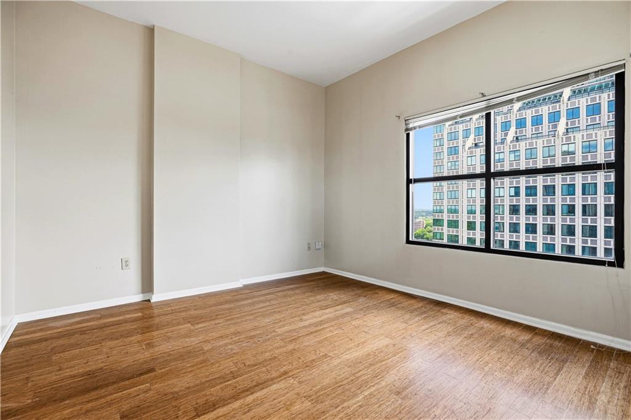
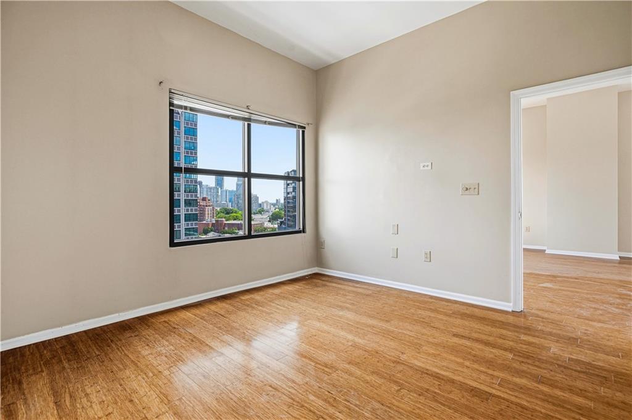
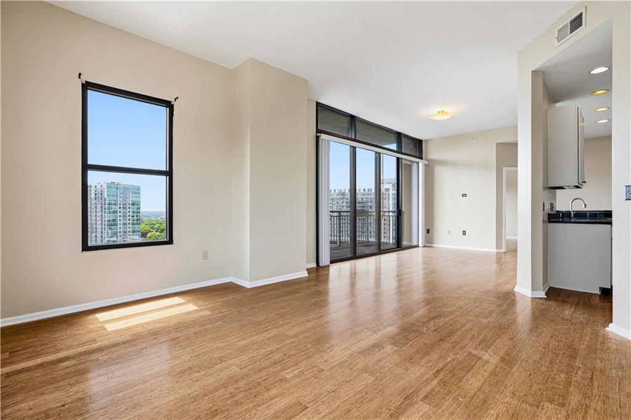
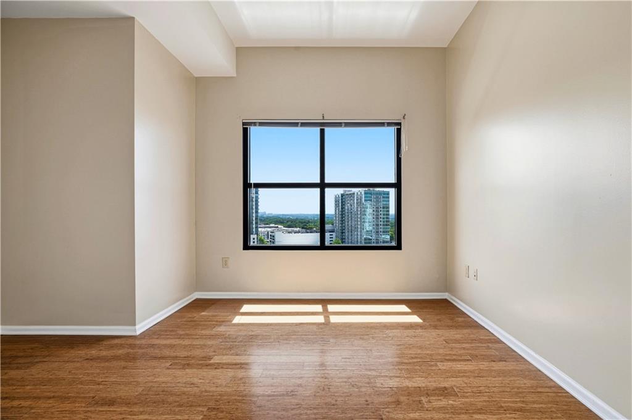
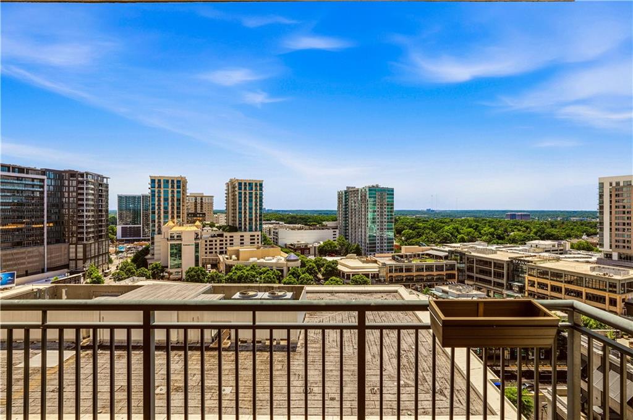
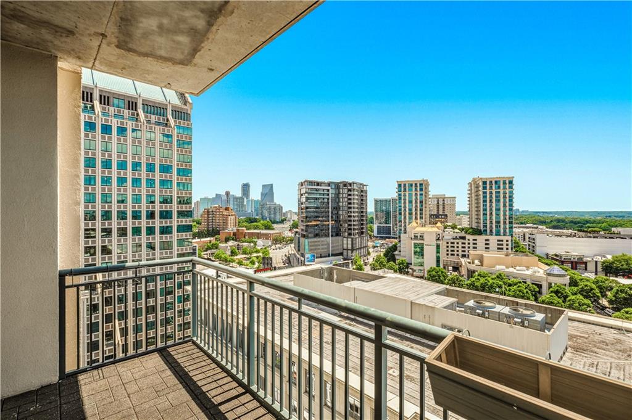
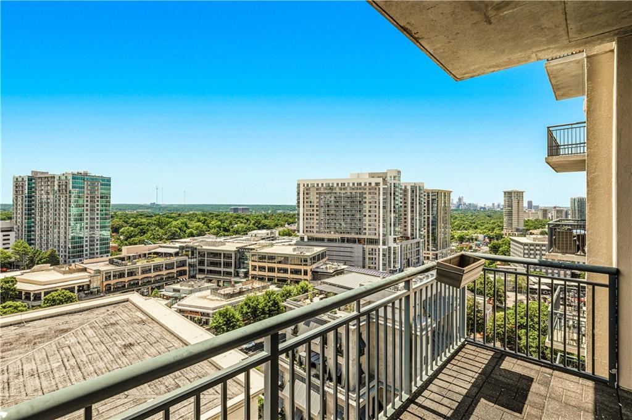
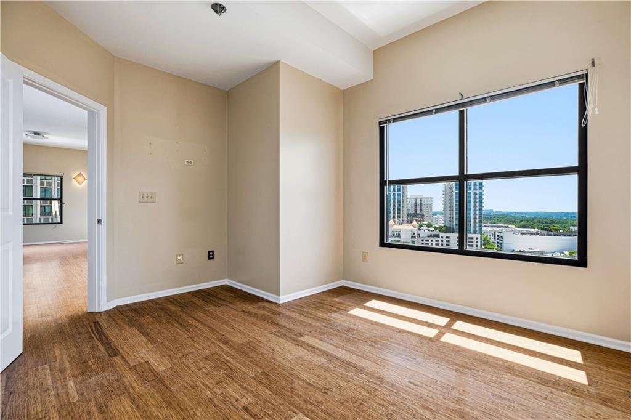
This NorthEast CORNER unit on the 15th floor offers breathtaking, unimpeded city skyline views and an abundance of natural light throughout.
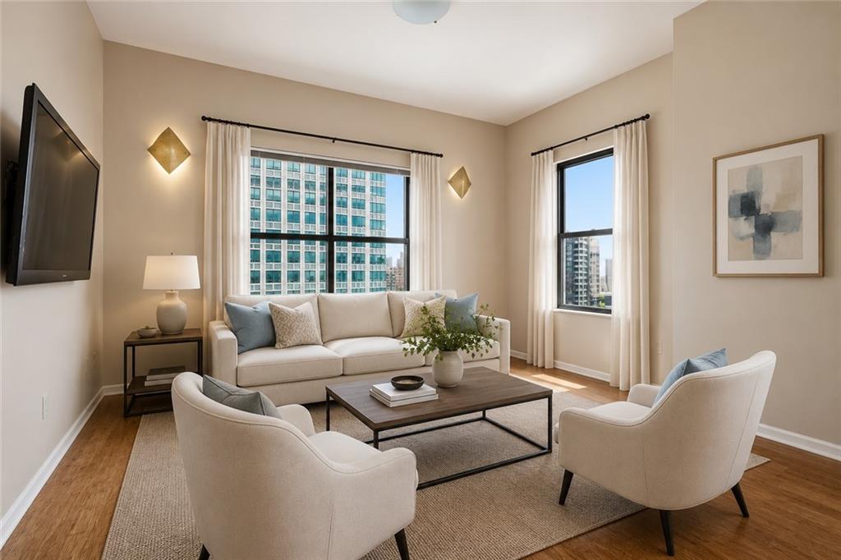
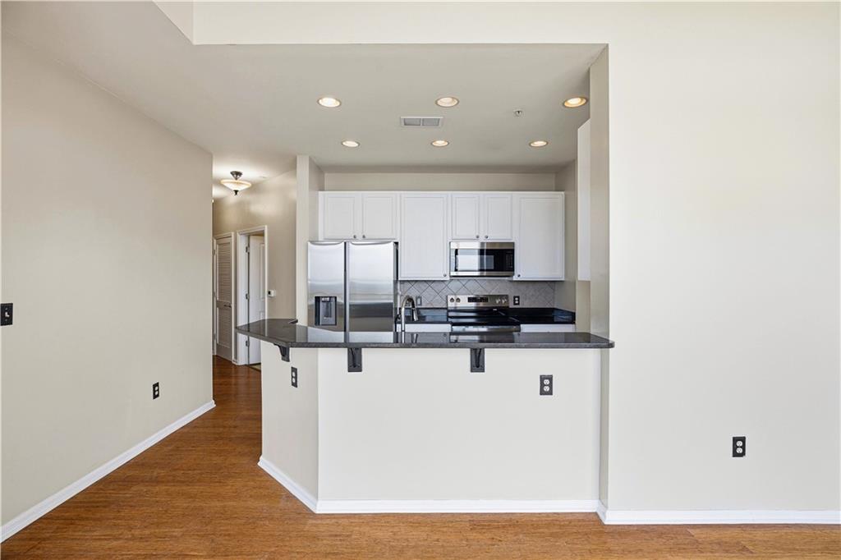
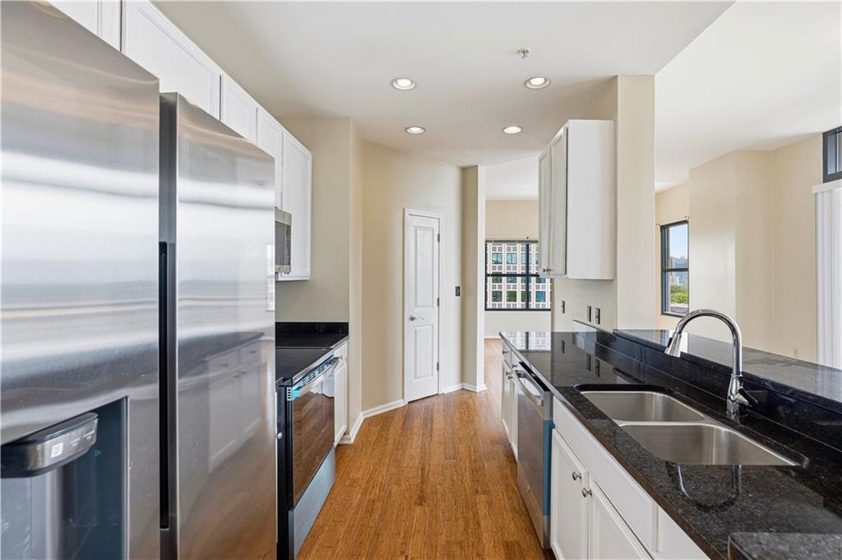
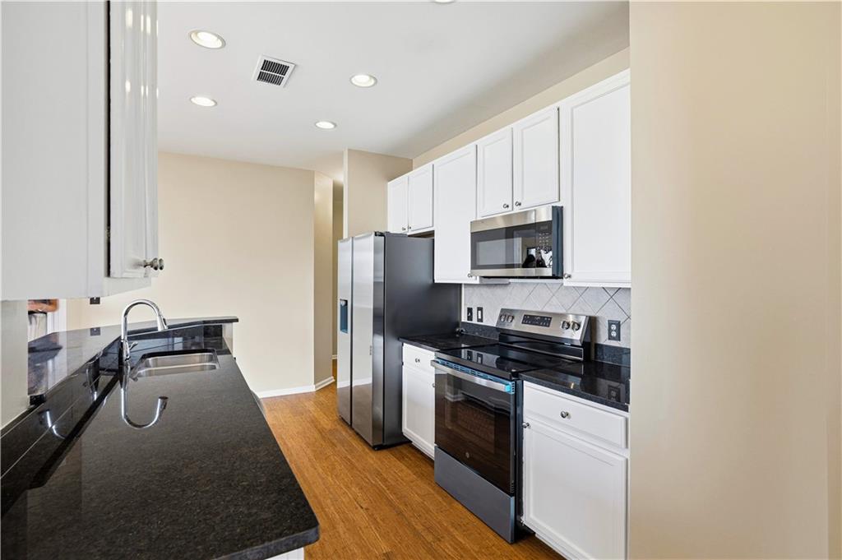
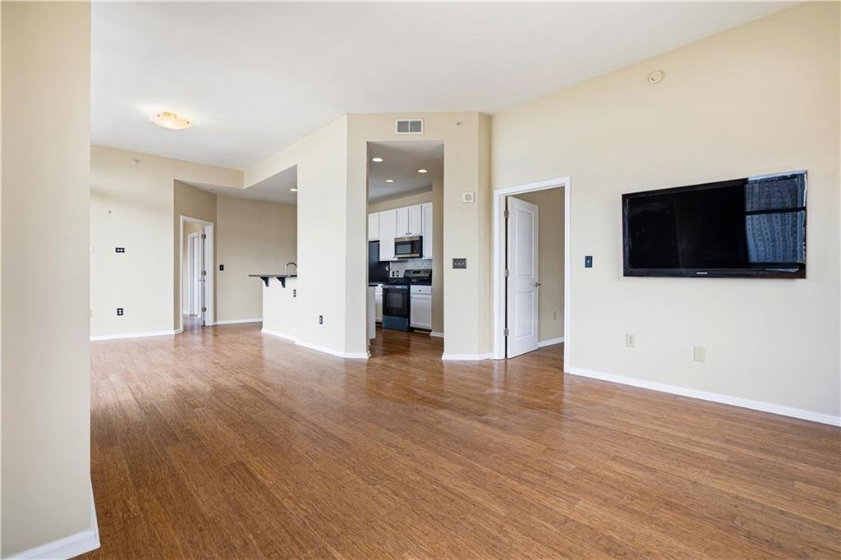
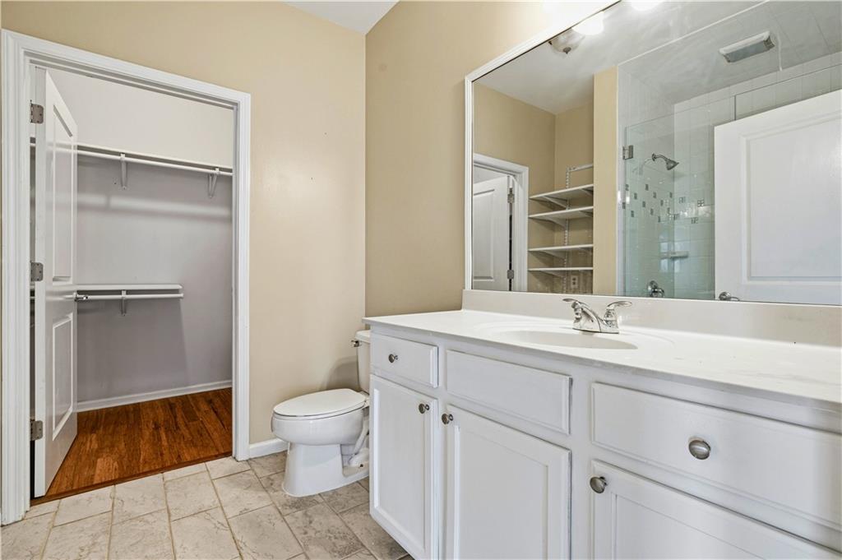
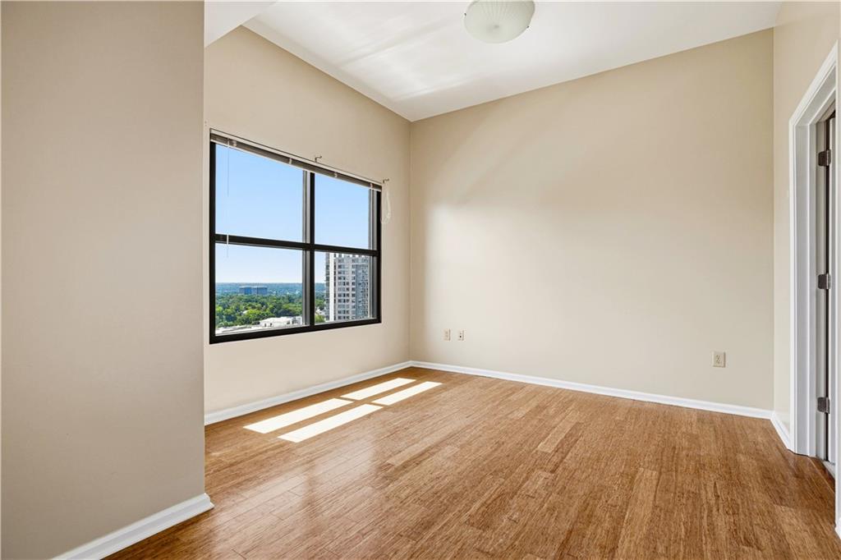
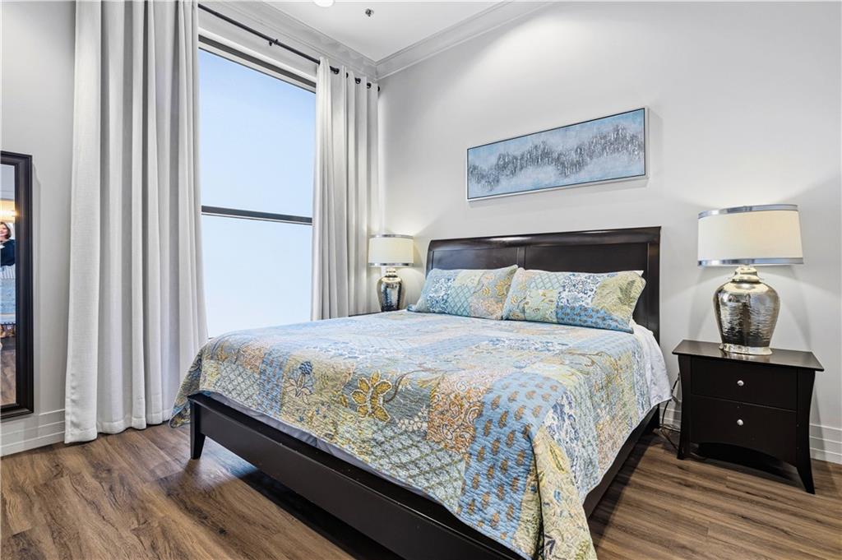
Freshly painted and move-in ready, this home features ALL NEW STAINLESS STEEL APPLIANCES, ample cabinetry, and generous counter space. The open-concept layout seamlessly connects the living, dining, and kitchen areas, creating an ideal space for everyday living and entertaining. Expansive windows showcase stunning views from nearly every room, while the bedrooms offer excellent closet space and a peaceful retreat. Step onto your private balcony to enjoy morning coffee or unwind while taking in the Buckhead skyline.

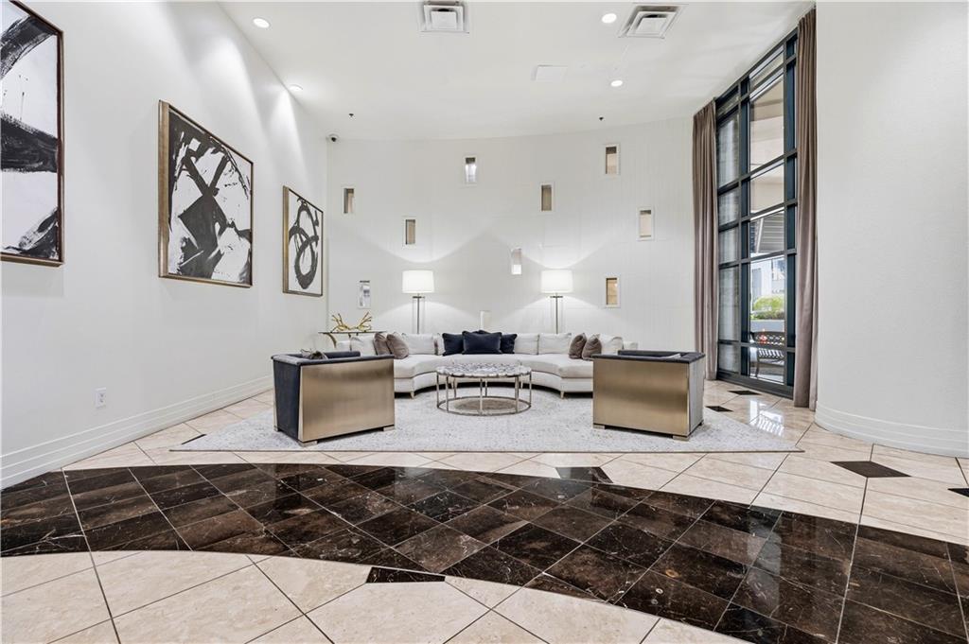
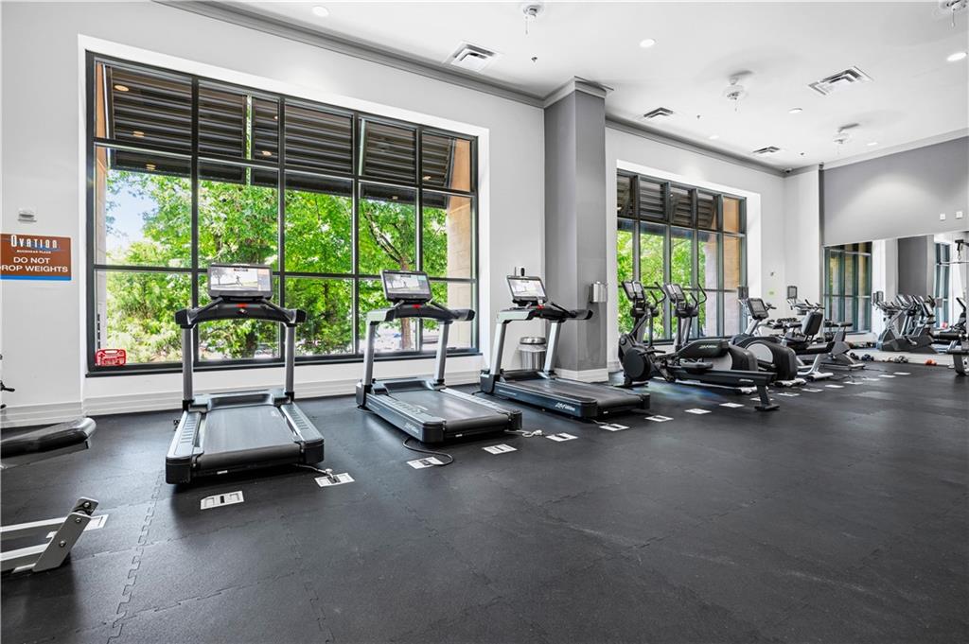
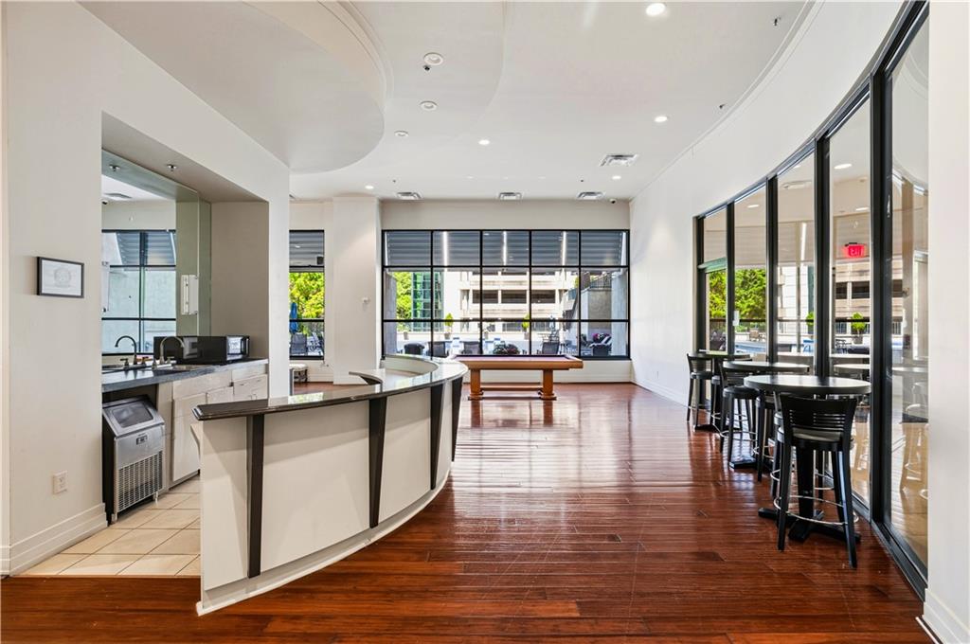
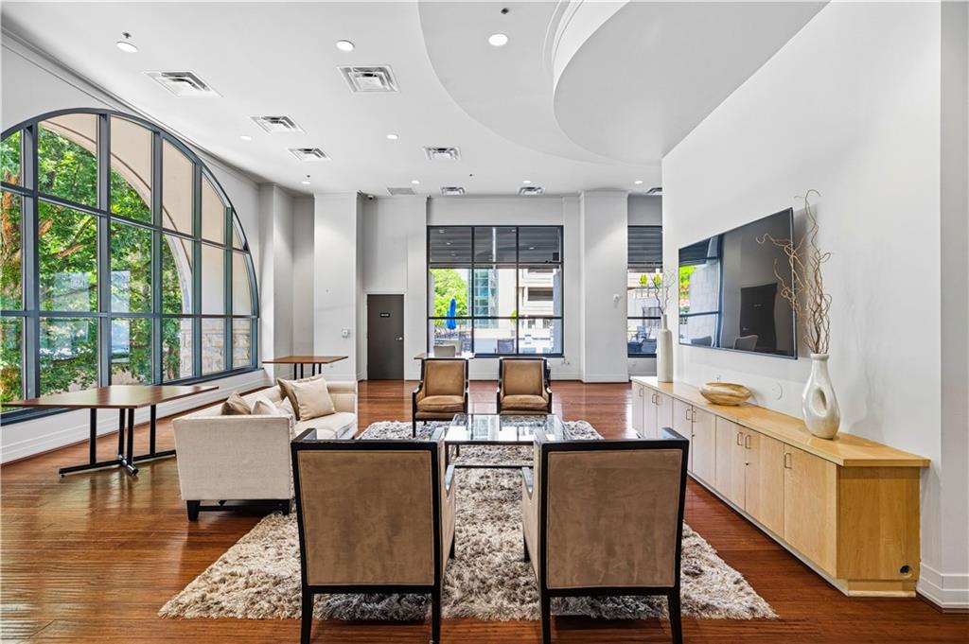
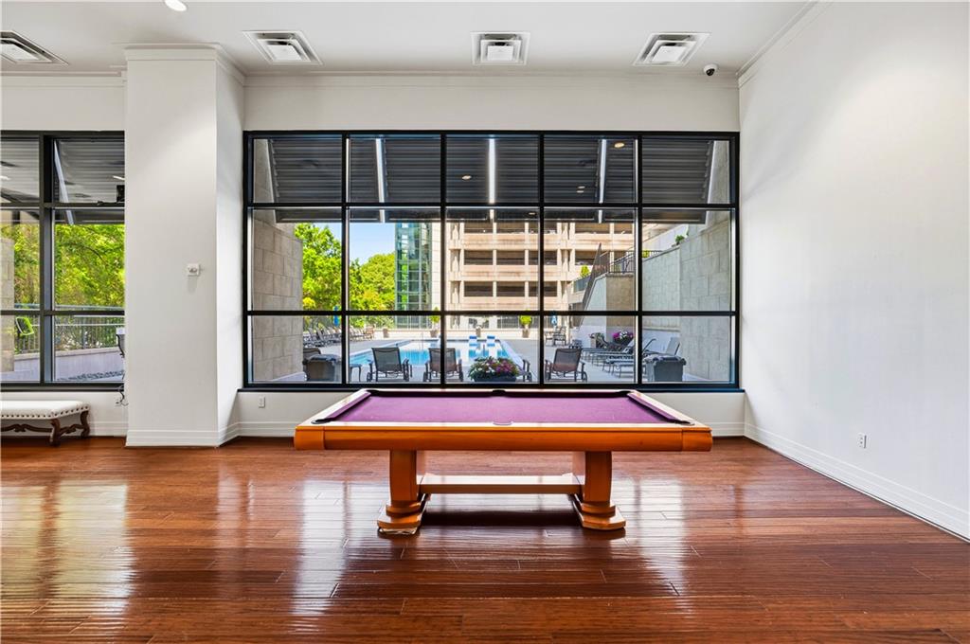
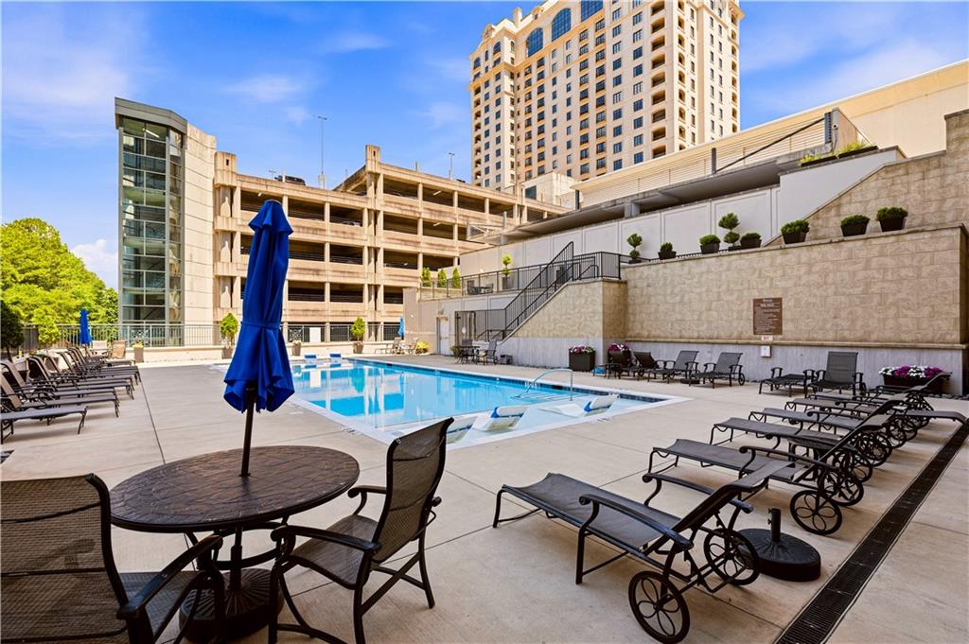
Additional features include two assigned covered parking spaces, desirable community amenities such as saltwater pool, fitness center, theatre, oversize rec area, meeting spaces and low-maintenance luxury living.
Located directly across from The Shops at Buckhead and just moments from Whole Foods, UMI, Chops Lobster Bar, St. Regis, Capital Grille, and more, this residence offers easy access one of Atlanta's most vibrant neighborhoods.

Share Property

Location

3040 Peachtree Road NW Unit 1503, Atlanta, GA 30305

Status

For Sale
Cece Coleman

Cece Coleman

Features & Amenities

Interior

  • total bedrooms2
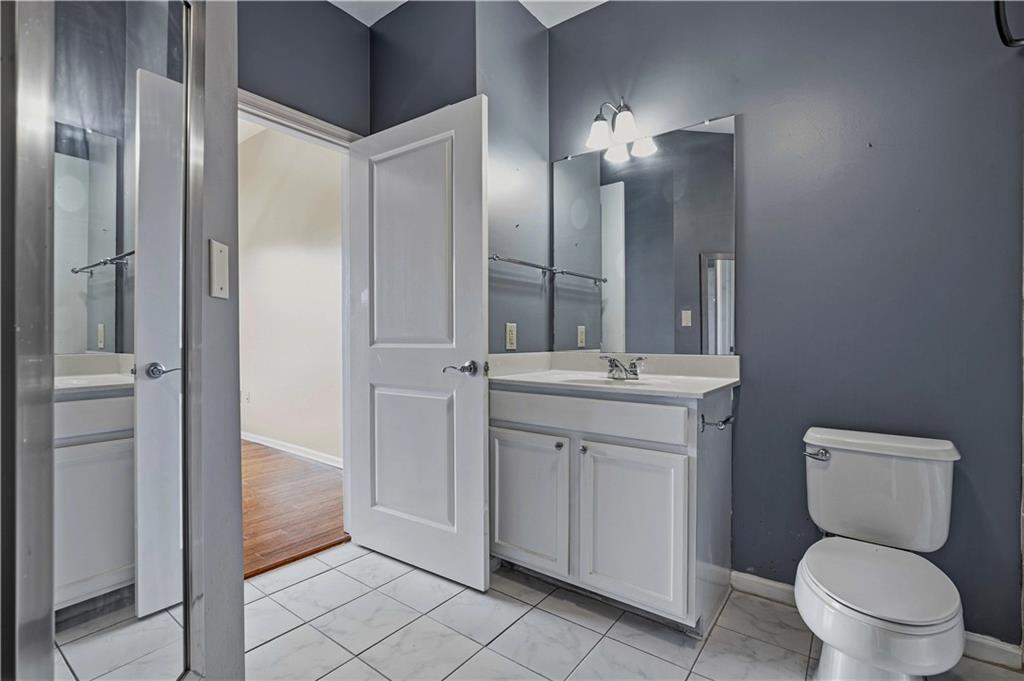
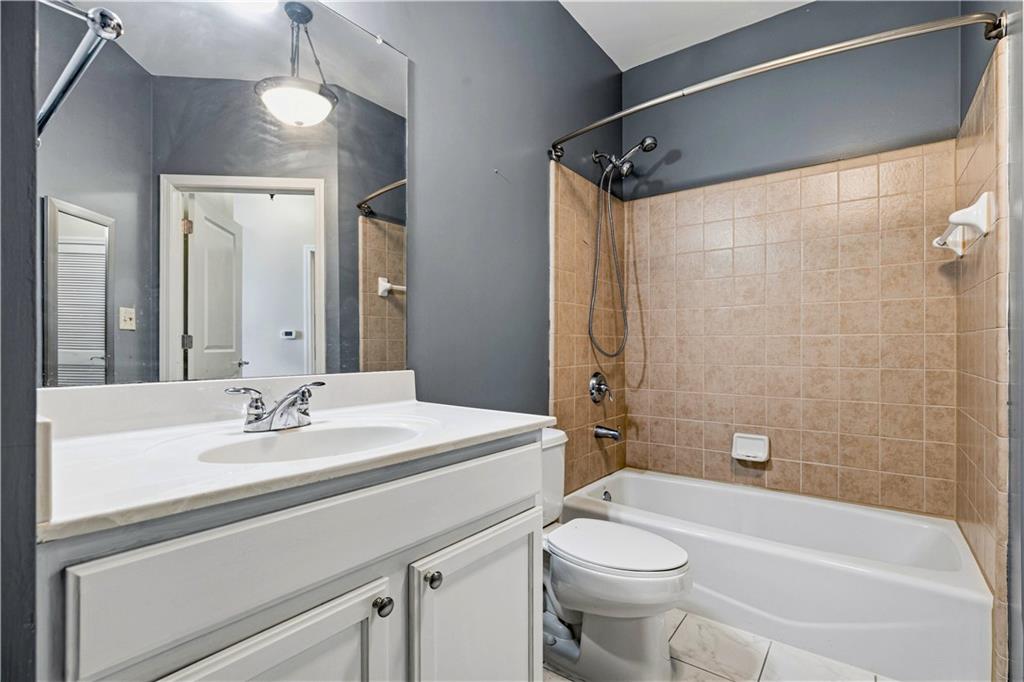
  • Total bathrooms2
  • full bathrooms2
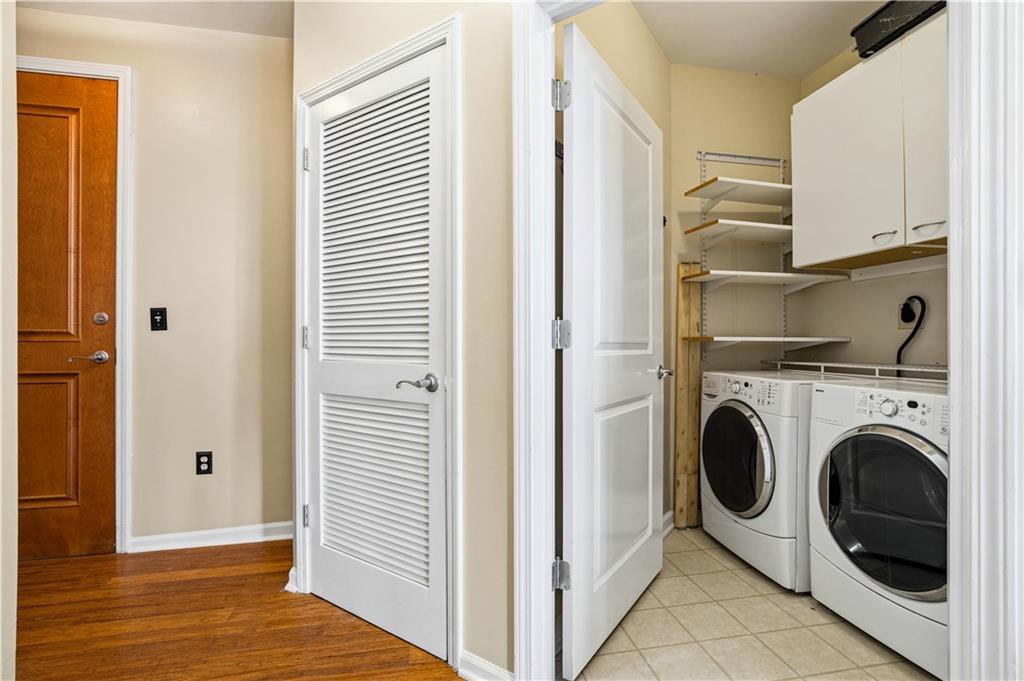
  • Laundry room In Hall, Laundry Room
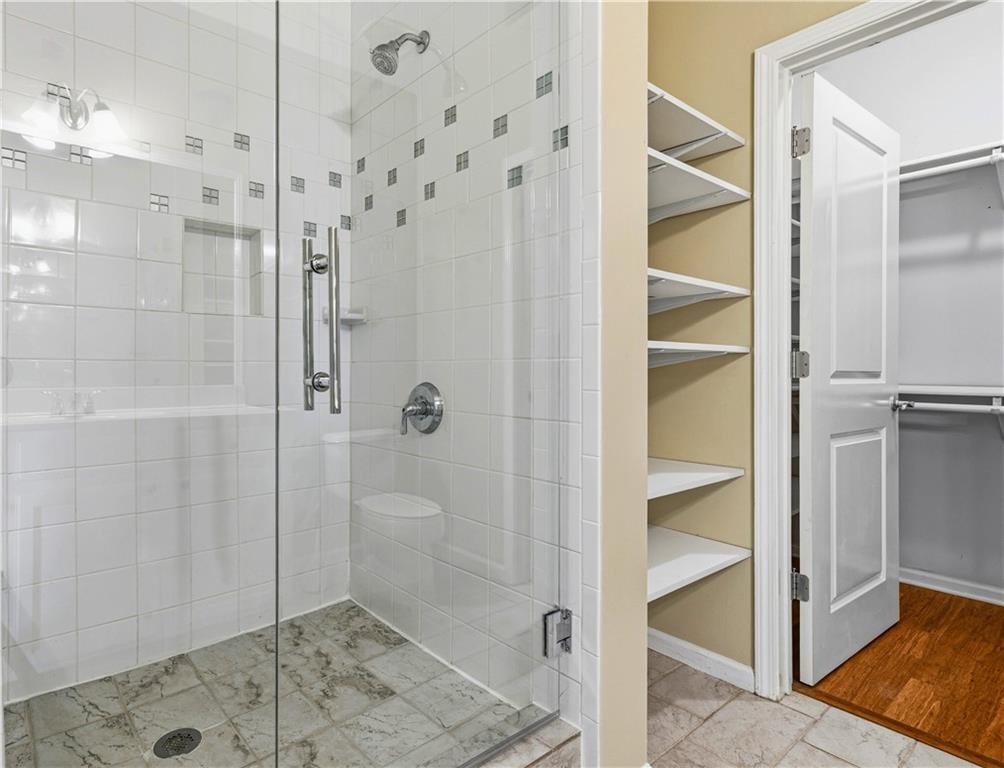
  • Flooring Hardwood
  • Fireplace None
  • APPLIANCES Dishwasher, Disposal, Electric Oven, Electric Range, Microwave, Refrigerator, Washer
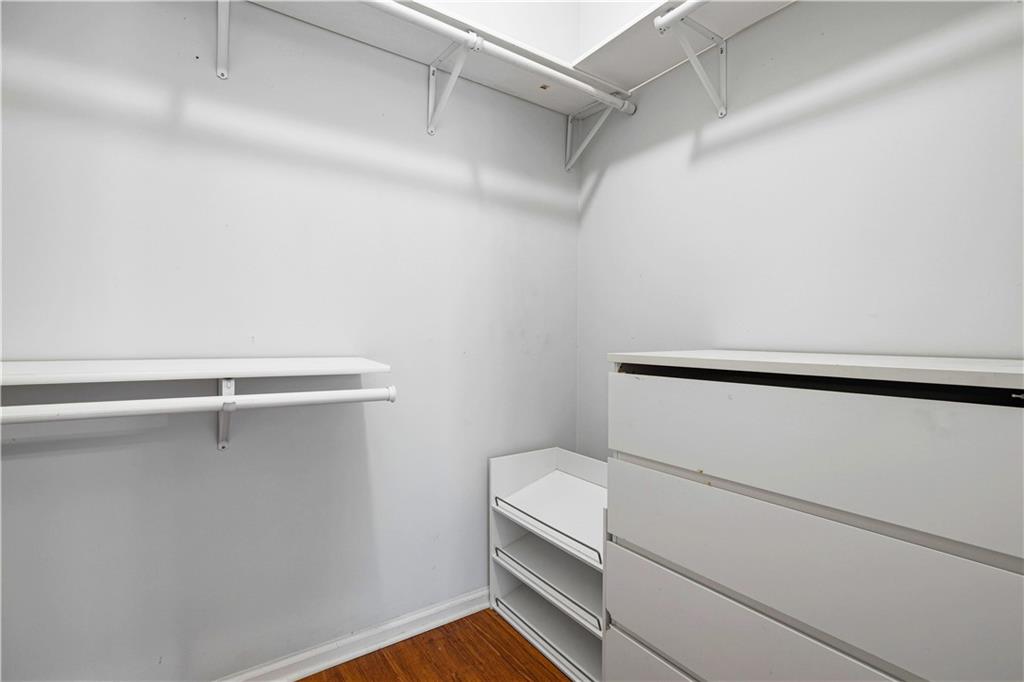
  • other interior Features Elevator, High Ceilings 9 ft Main, High Speed Internet, Walk-In Closet(s)

Area & Lot

  • Status For Sale
  • Living Area1,233 Sq.Ft.
  • Total Area1,233 Sq.Ft.
  • Lot Area1,232.75 Sq.Ft.
  • MLS® ID7850879
  • TypeCondo
  • YEAR BUILT2006
  • NeighborhoodBuckhead
  • Architecture StylesHigh Rise (6 or more stories)
  • Water FrontageNone
  • View DescriptionCity
  • Elementary SchoolMorris Brandon
  • Middle SchoolWillis A. Sutton
  • High SchoolNorth Atlanta

Exterior

  • STORIES1
  • water SourcePublic
  • utilitiesCable Available, Electricity Available, Underground Utilities, Water Available
  • PoolIn Ground, Salt Water
  • roofOther
  • lot featuresOther
  • parkingAssigned
  • HEAT TYPECentral
  • AIR CONDITIONINGCentral Air
  • sewerPublic Sewer
  • SubstructureNone
  • Disability FeaturesAccessible Bedroom, Accessible Electrical and Environmental Controls, Accessible Elevator Installed, Accessible Entrance
  • security FeaturesFire Sprinkler System
  • Green featuresNone
  • other exterior FeaturesBalcony

Financial

  • Sales Price$427,000
  • Real Estate Tax $5,021/yr
  • HOA $743/mo

Mortgage Calculator

Estimate your monthly mortgage payment, including the principal and interest, property taxes, and HOA. Adjust the values to generate a more accurate rate.


All estimates are provided for informational purposes only. Actual amounts may vary.
$0,000 Your Payment 20 15 65
$0,000 Your Payment

Buckhead

Luxury estates and high-rise condos in Atlanta's premier shopping district

Explore

The Green Advantage

For generations, our iconic green signs have graced Atlanta’s most distinguished homes—standing for heritage, boutique service, and exceptional results. More than a color, our signature green is a trusted symbol of quality, care, and connection. When you work with us, you’re not just a client—you’re part of the family.

Follow Us on Instagram