Leave a Message

By providing your contact information to Dorsey Alston REALTORS®, your personal information will be processed in accordance with Dorsey Alston REALTORS®'s Privacy Policy. By checking the box(es) below, you expressly consent to receive marketing or promotional real estate communication from Dorsey Alston REALTORS® in the manner selected by you. For SMS text messages, message frequency varies. Message and data rates may apply. Consent is not a condition of purchase of any goods or services. You may opt out of receiving further communications from Dorsey Alston REALTORS® at any time. To opt out of receiving SMS text messages, reply STOP to unsubscribe. SMS text messaging is subject to our Terms of Use.

Thank you for your message. We will be in touch with you shortly.

Explore Properties
305 River Knoll Drive
SEE ALL PHOTOS
305 River Knoll Drive
Courtesy of Dorsey Alston Realtors
For Sale

305 River Knoll Drive

305 River Knoll Drive, Sandy Springs, GA 30328

$949,000
$949,000

305 River Knoll Drive

5 Beds 4 Baths 4,818 Sq.Ft. 0.61 Acres

Open House

8/9/2026 2:00PM - 4:00PM EDT

Description

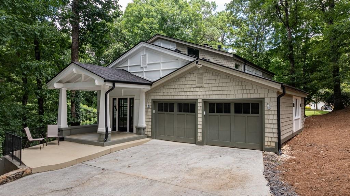
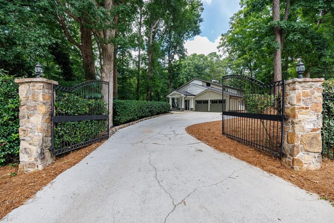
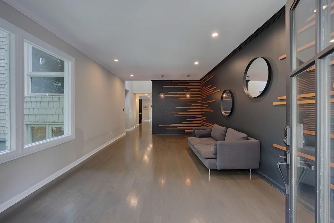
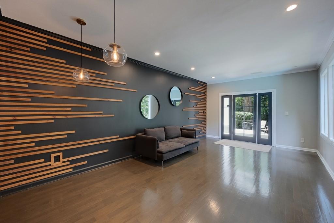
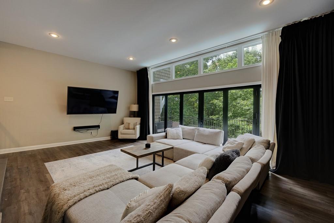
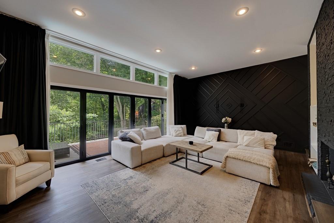
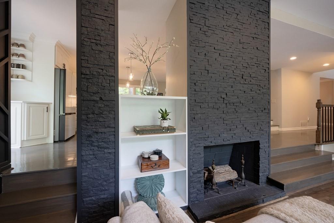
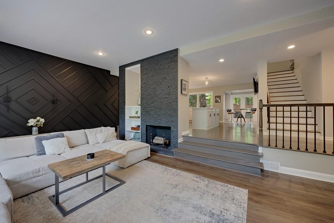
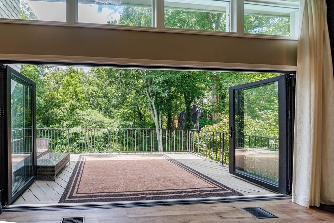
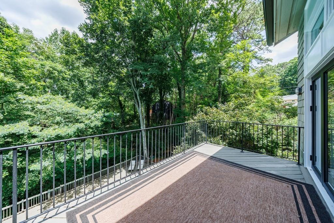
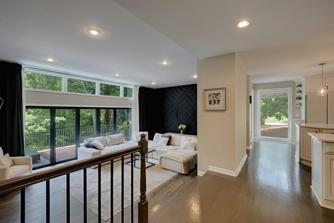
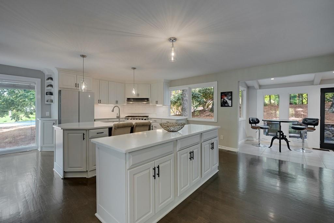
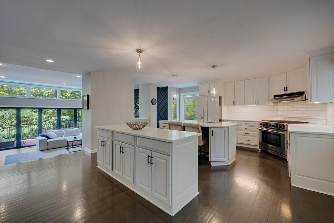
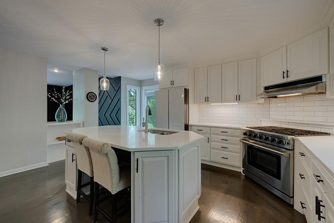
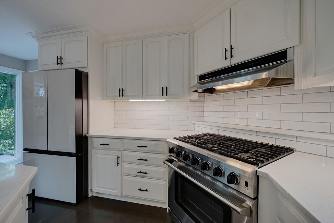
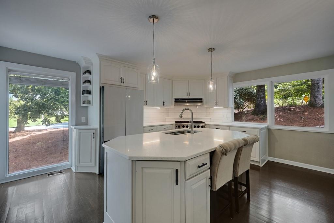
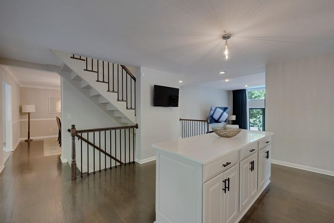
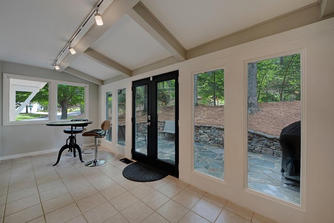
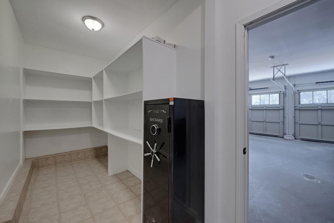
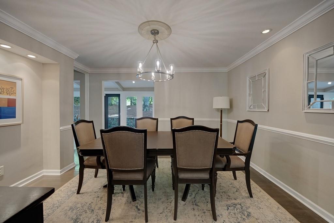
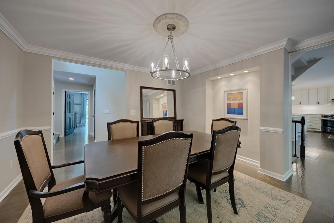
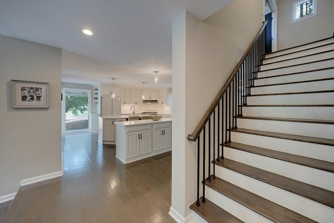
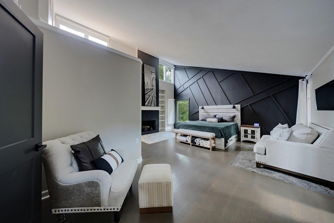
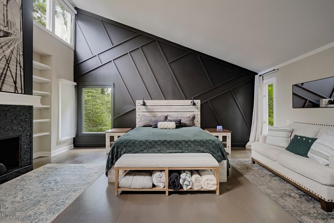
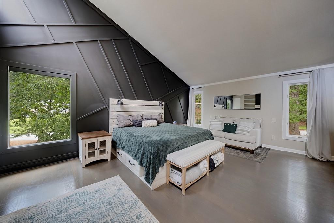
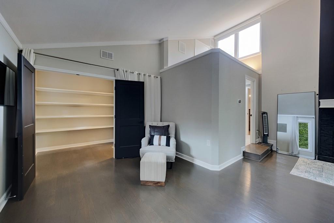
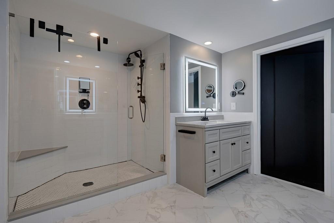
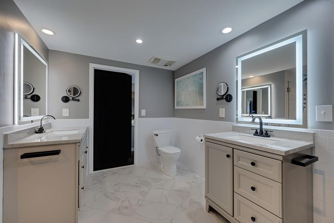
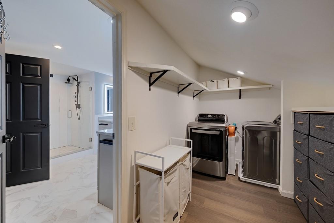
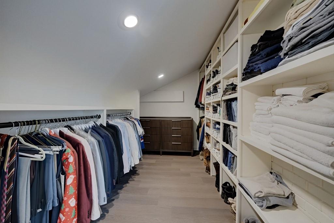
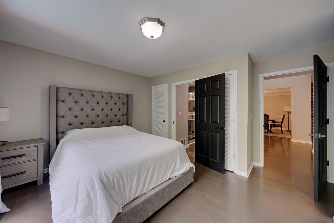
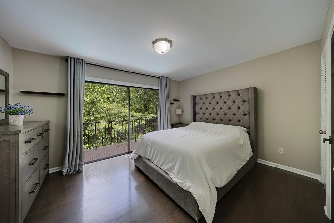
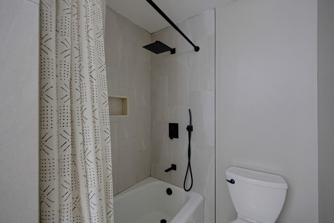
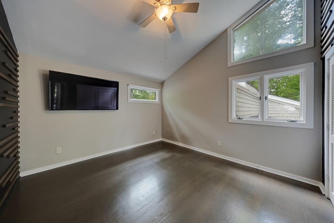
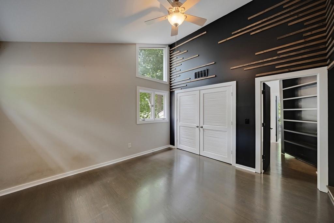
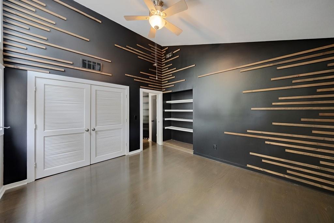
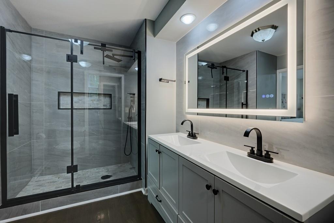
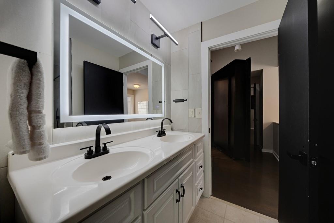
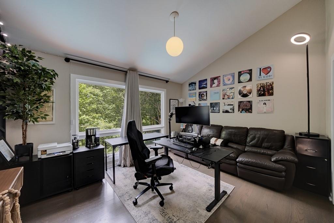
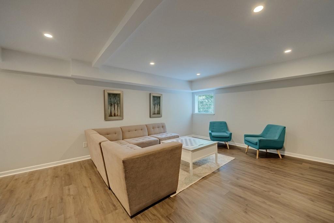
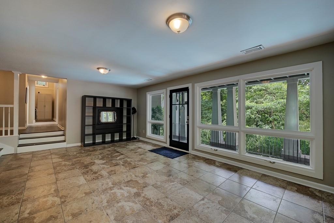
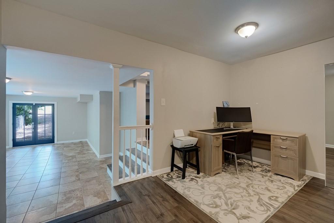
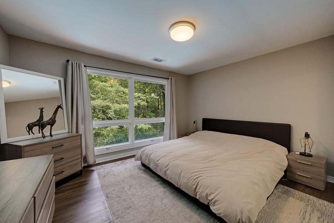
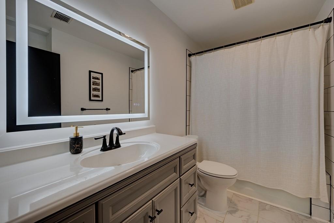
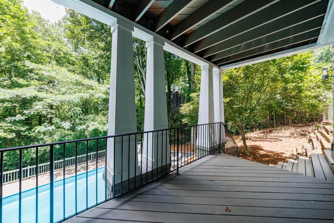
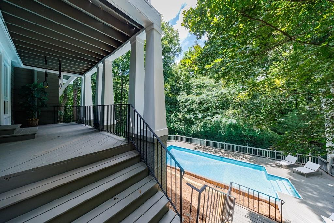
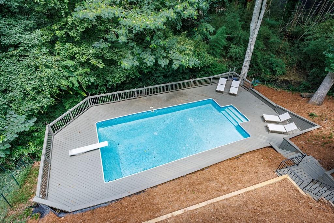
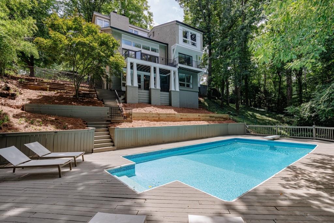
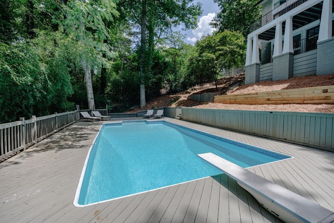
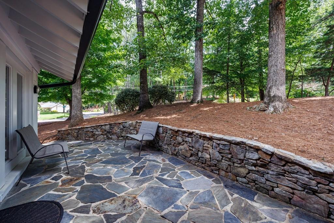
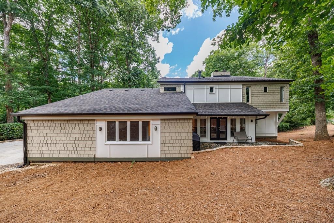
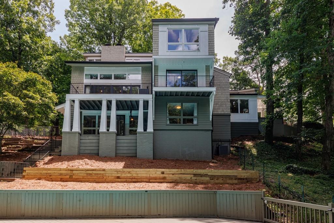
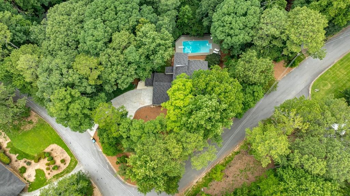
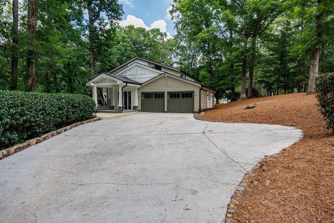
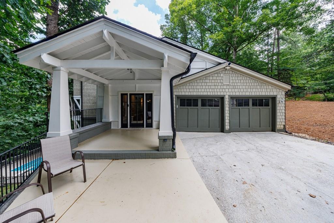
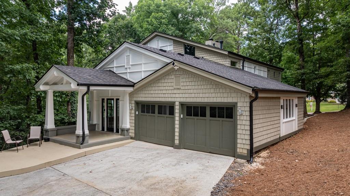
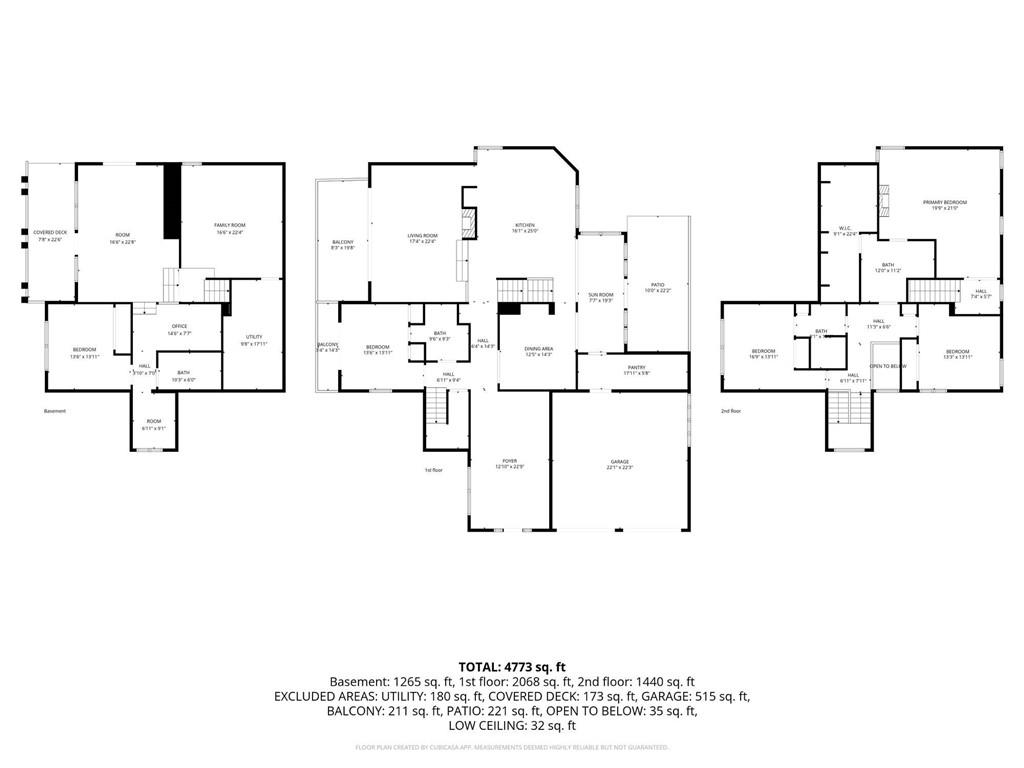
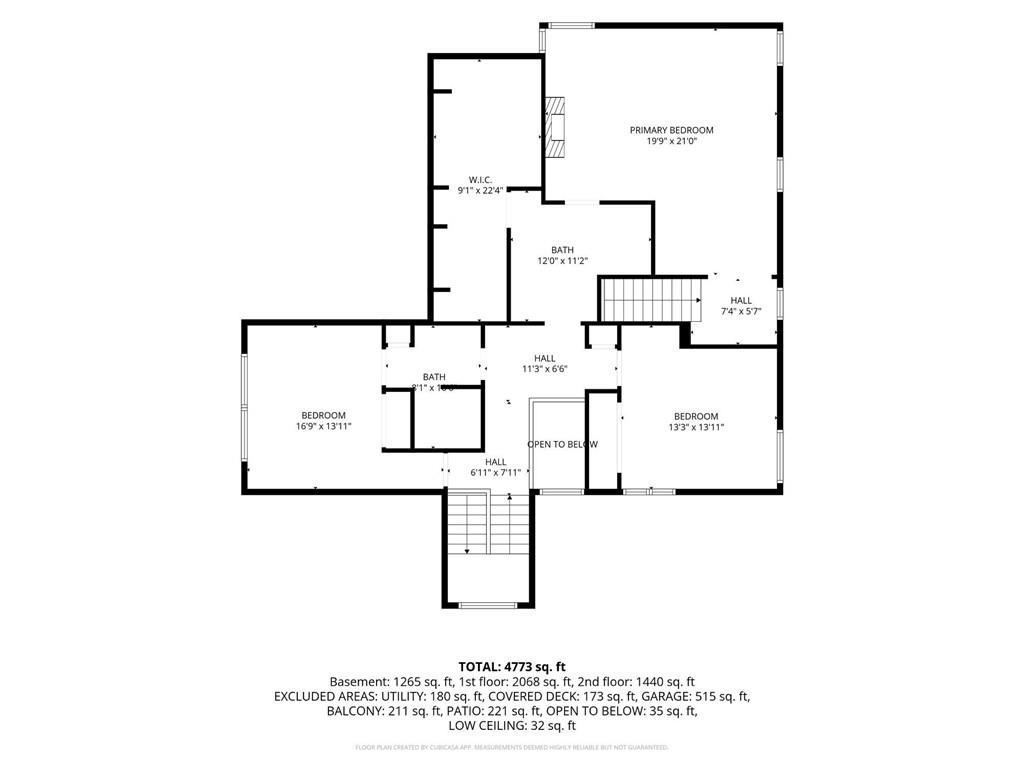
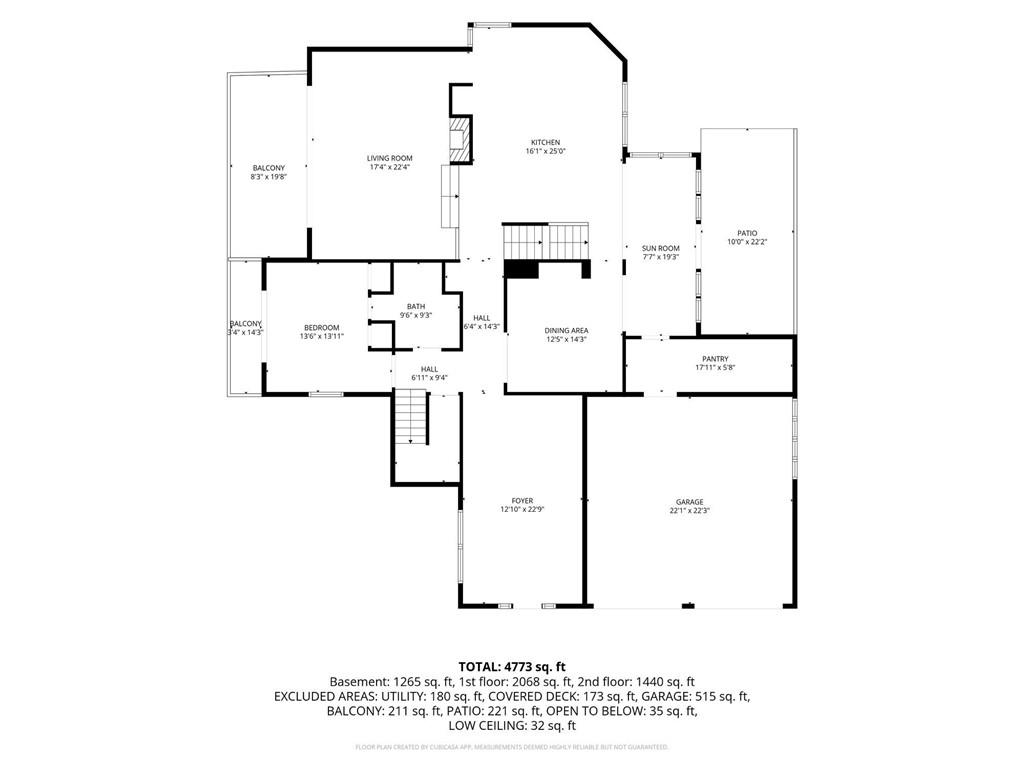
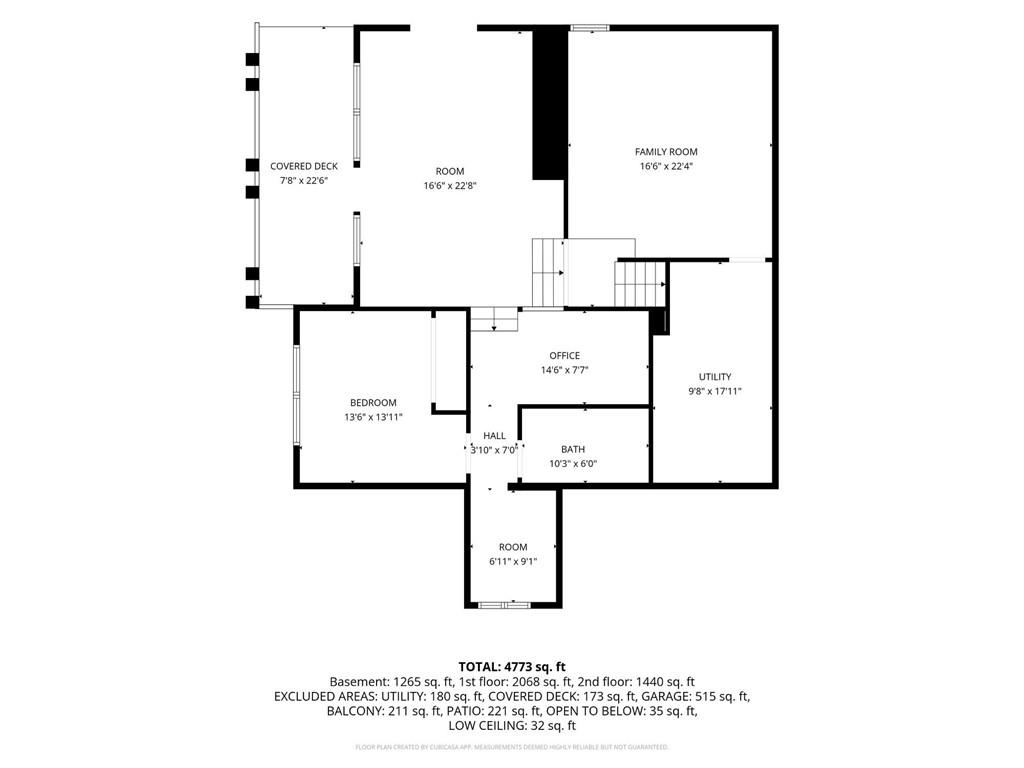
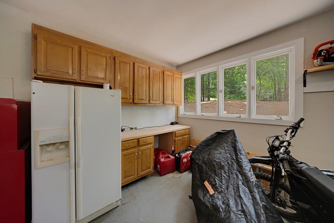
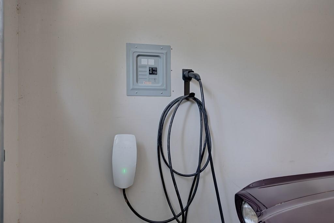
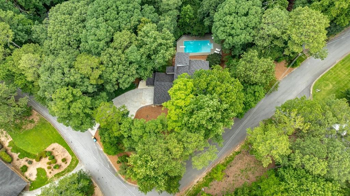
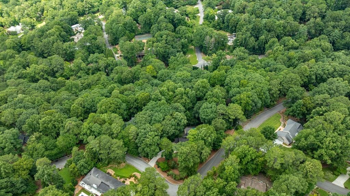
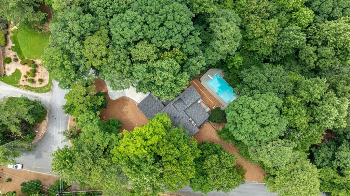
Magnificent Mid-Century Modern meets classic Craftsman in this stunning home. Extensively updated and meticulously maintained, it blends contemporary style with timeless character and exceptional versatility. Recent improvements include a new roof, two new HVAC systems, two new water heaters, a new pool pump, motor, & filter, plus beautifully renovated bathrooms with new tile, lighting, mirrors, faucets, and paint. Additional upgrades include rebuilt staircases, luxury vinyl plank flooring, refinished hardwoods, custom garage cabinetry with an EV charger, and added attic flooring and insulation for extra storage.The renovated kitchen showcases quartz countertops, stainless steel appliances, multiple islands, and an open-concept layout flowing into the spacious family room with steel doors open to the deck with stunning pool views. A bright breakfast sunroom opens to a tranquil stone patio overlooking the level, tree-lined front yard. The oversized primary suite upstairs features a fireplace and adjoining primary bathroom with dual vanities and walk in closet and laundry room. The home offers four additional bedrooms that could also be used for office, flex spaces or a fitness area. The expansive terrace level includes a media room, additional family room, and bedroom with a renovated en suite bath with a private exterior entrance that makes it ideal for guests, extended family, or multi-generational living.The resort-style backyard features a sparkling Bahamian-blue pool surrounded by multiple decks and inviting outdoor living spaces, perfect for entertaining or relaxing. With distinctive architecture, extensive updates, exceptional indoor-outdoor living, and move-in-ready condition, this one-of-a-kind home in the Heards Ferry school district offers the perfect blend of comfort, style, and flexibility.

Share Property

Location

305 River Knoll Drive, Sandy Springs, GA 30328

Status

For Sale
Katy Sudlow

Katy Sudlow

Features & Amenities

Interior

  • total bedrooms5
  • Total bathrooms4
  • full bathrooms4
  • Laundry room Lower Level, Upper Level
  • Flooring Ceramic Tile, Hardwood, Luxury Vinyl
  • Fireplace Brick, Family Room, Master Bedroom
  • APPLIANCES Dishwasher, Disposal
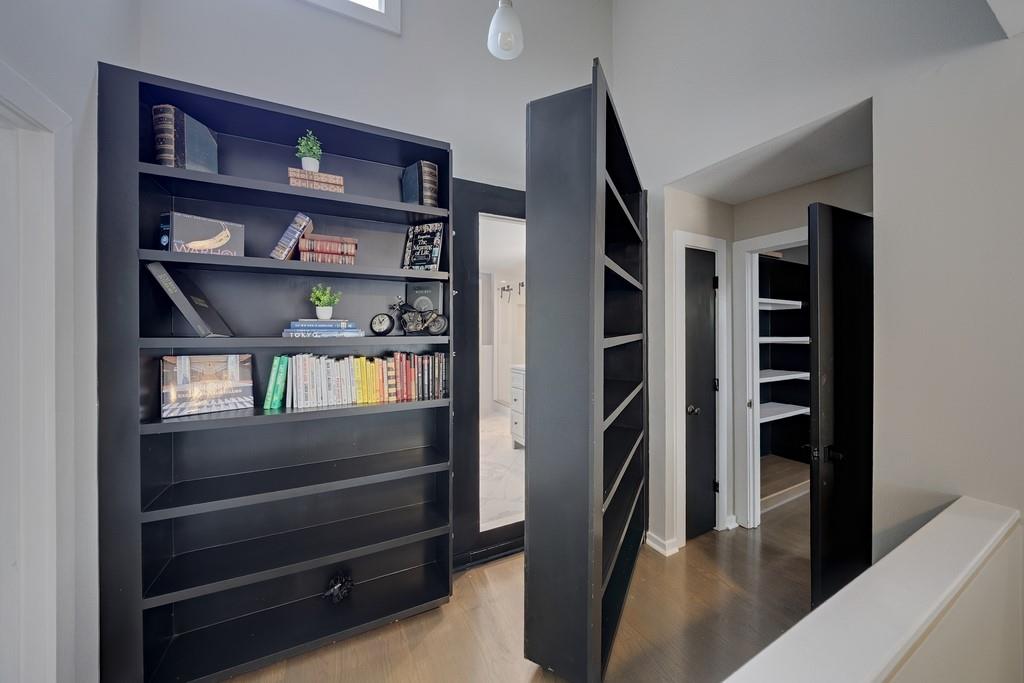
  • other interior Features Bookcases, Crown Molding, Double Vanity, Entrance Foyer, Vaulted Ceiling(s)

Area & Lot

  • Status For Sale
  • OPEN HOUSE

    8/9/2026 2:00PM - 4:00PM EDT

  • Living Area4,818 Sq.Ft.
  • Total Area4,818 Sq.Ft.
  • Lot Area0.61 Acres
  • MLS® ID7811307
  • TypeResidential
  • YEAR BUILT1975
  • NeighborhoodSandy Springs
  • Architecture StylesContemporary, Craftsman
  • Water FrontageNone
  • View DescriptionTrees/Woods, Other
  • Elementary SchoolHeards Ferry
  • Middle SchoolSandy Springs
  • High SchoolNorth Springs

Exterior

  • STORIES3
  • Garage Space2.0
  • water SourcePublic
  • utilitiesCable Available
  • PoolIn Ground, Vinyl
  • roofComposition
  • lot featuresCorner Lot, Front Yard, Private, Wooded
  • parkingDriveway, Garage, Garage Door Opener
  • HEAT TYPECentral
  • AIR CONDITIONINGCeiling Fan(s), Central Air, Zoned
  • sewerPublic Sewer
  • SubstructureCombination
  • Disability FeaturesNone
  • security FeaturesClosed Circuit Camera(s), Fire Alarm, Fire Sprinkler System, Secured Garage/Parking, Smoke Detector(s)
  • Green featuresNone
  • other exterior FeaturesGarden, Lighting, Storage

Financial

  • Sales Price$949,000
  • Real Estate Tax $6,369/yr

Mortgage Calculator

Estimate your monthly mortgage payment, including the principal and interest, property taxes, and HOA. Adjust the values to generate a more accurate rate.

All estimates are provided for informational purposes only. Actual amounts may vary.
$0,000 Your Payment 20 15 65
$0,000 Your Payment

Sandy Springs

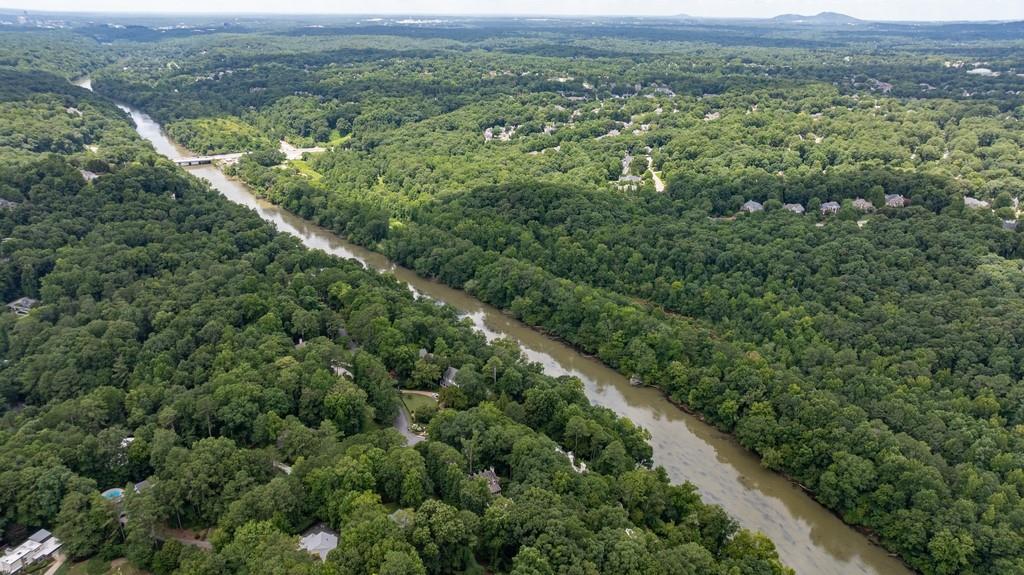
Riverfront recreation, the city center, and one of metro Atlanta’s strongest residential markets.

Explore


The Green Advantage

For generations, our iconic green signs have graced Atlanta’s most distinguished homes—standing for heritage, boutique service, and exceptional results. More than a color, our signature green is a trusted symbol of quality, care, and connection. When you work with us, you’re not just a client—you’re part of the family.

Follow Us on Instagram