309 Valley Brook Way NE
SEE ALL PHOTOS
309 Valley Brook Way NE
Listed by Jean Bird with Dorsey Alston Realtors 404-352-2010
Coming Soon

309 Valley Brook Way NE

309 Valley Brook Way NE, Atlanta, GA 30342

$1,175,000
$1,175,000

309 Valley Brook Way NE

5 Beds 4 Baths 3,359 Sq.Ft. 2,613.6 Sq.Ft.

Description

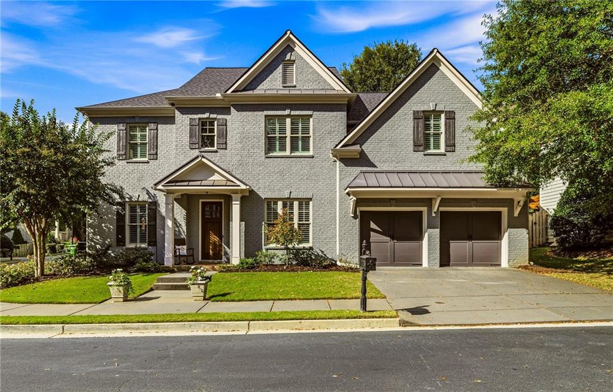
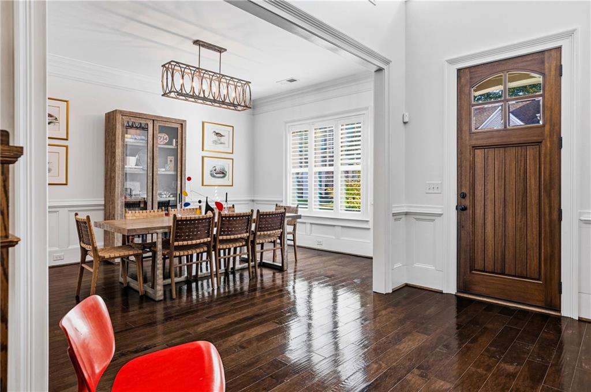
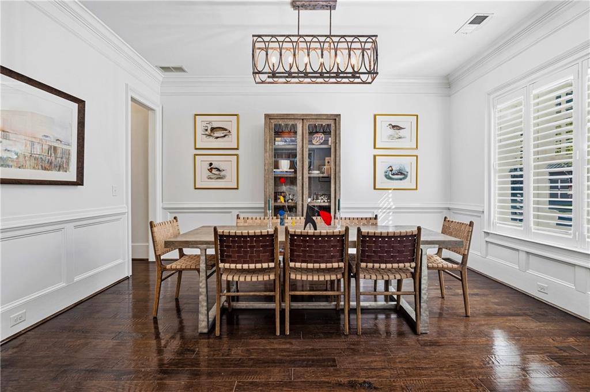
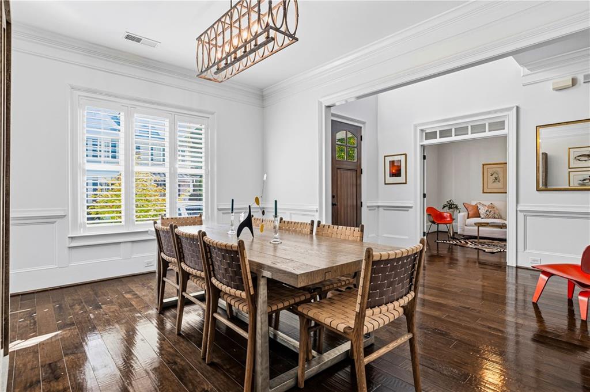
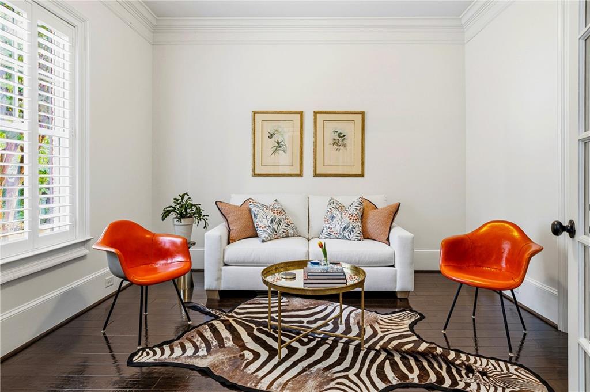
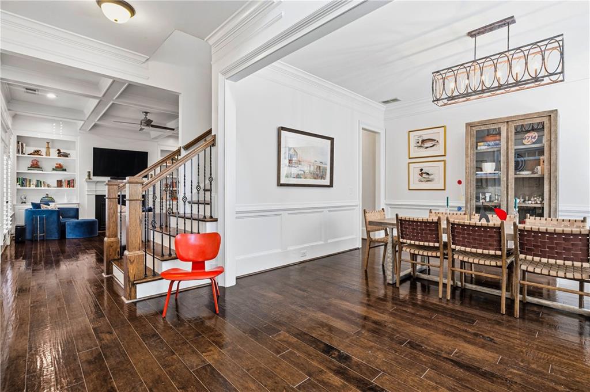
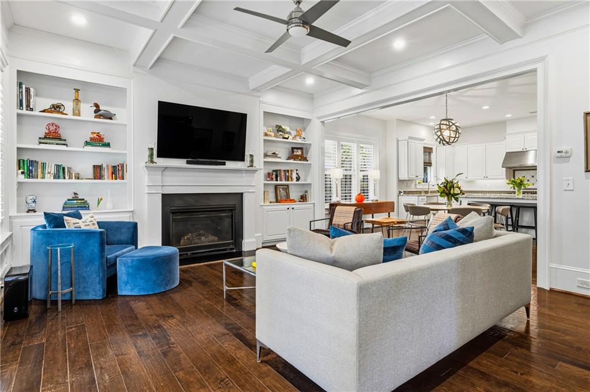
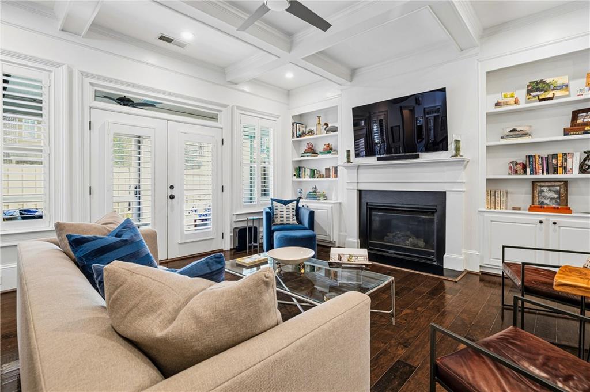
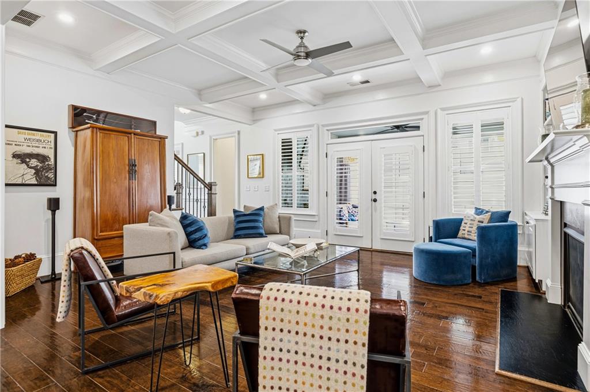
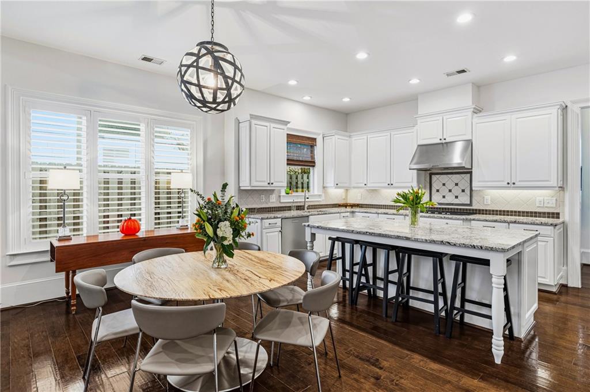
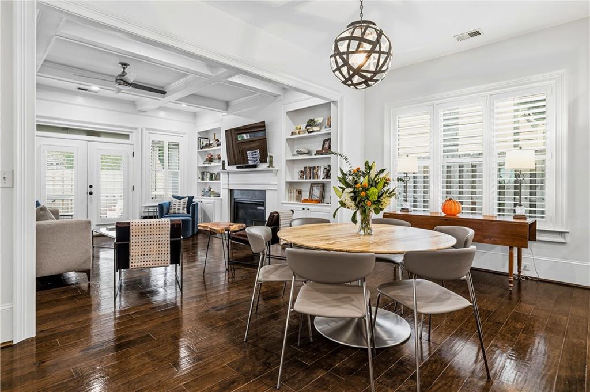
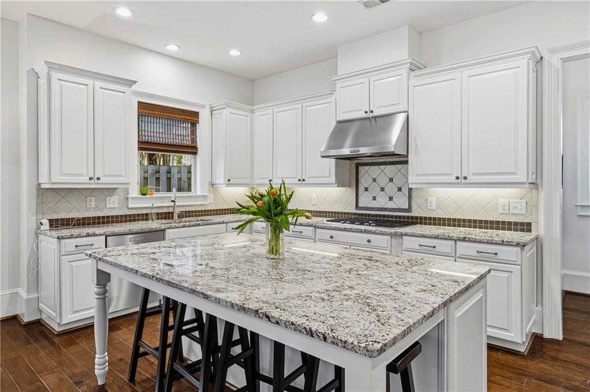
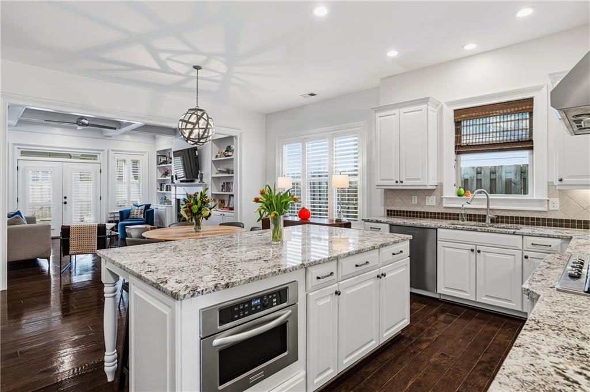
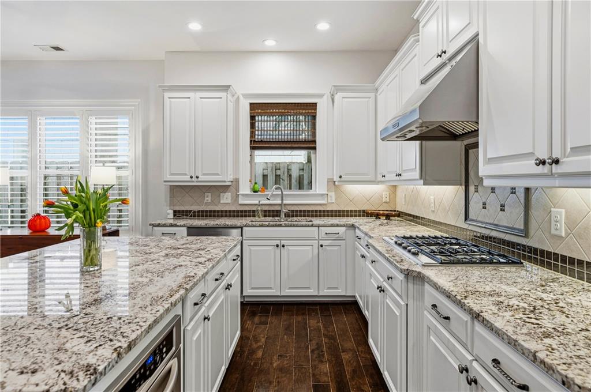
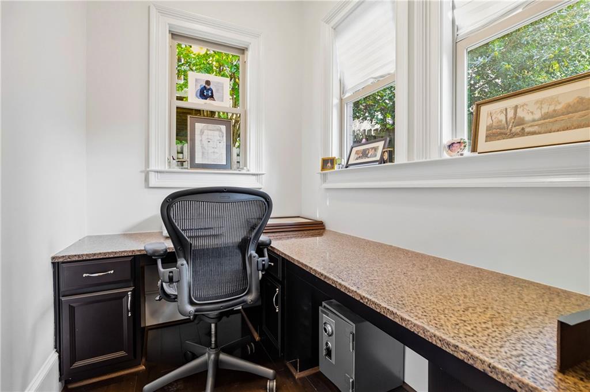
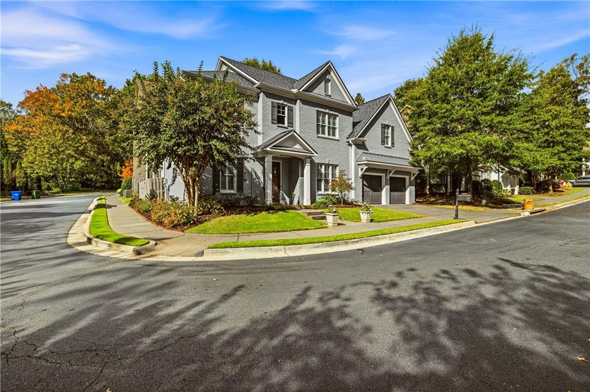
Fantastic home in the coveted Meadowbrook neighborhood and Jackson Elementary School district! High ceilings and abundant windows fill this 5-bedroom, 4-bath home with natural light. The main level features a two-story entry, multiple gathering spaces, an open floor plan, eat-in kitchen with stainless steel appliances, large dining room and a separate office--creating an easy flow for everyday life and entertaining. A first-floor bedroom offers great flexibility as a guest room, additional living space or second home office.
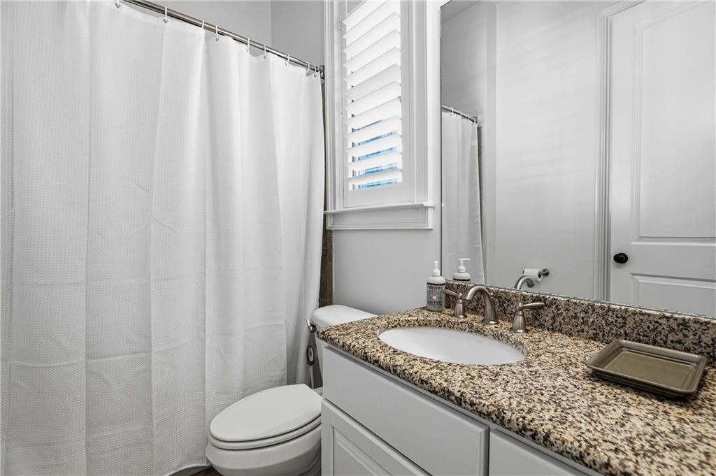
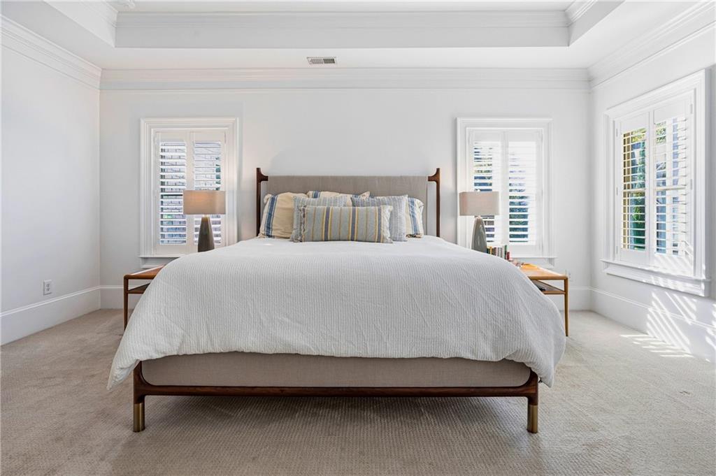
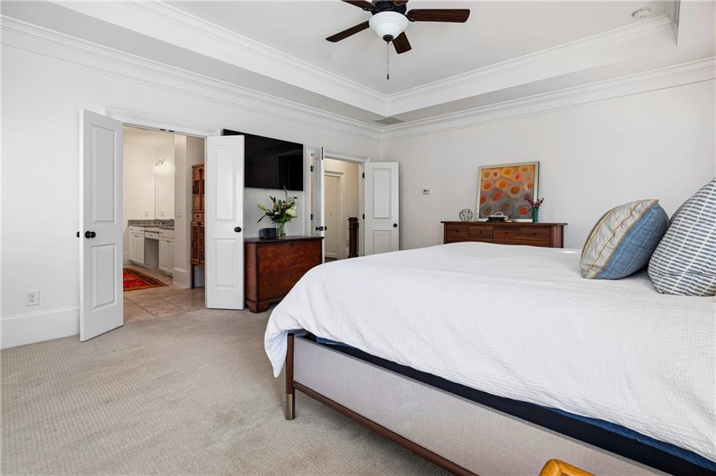
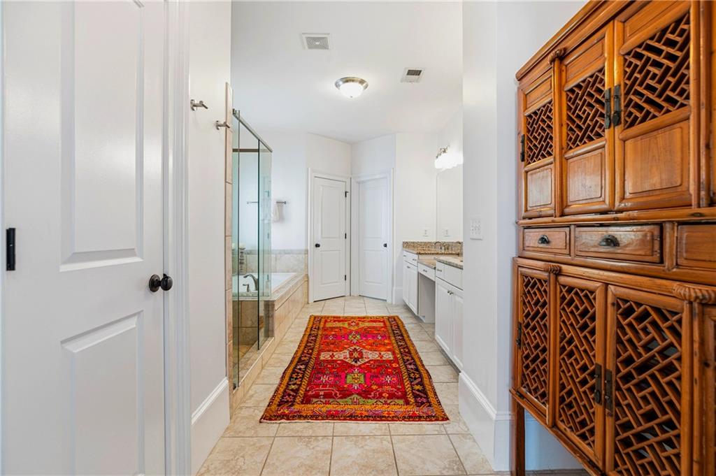
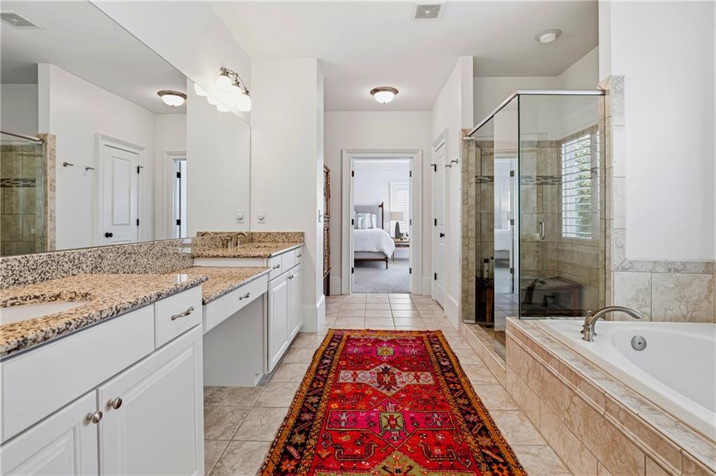
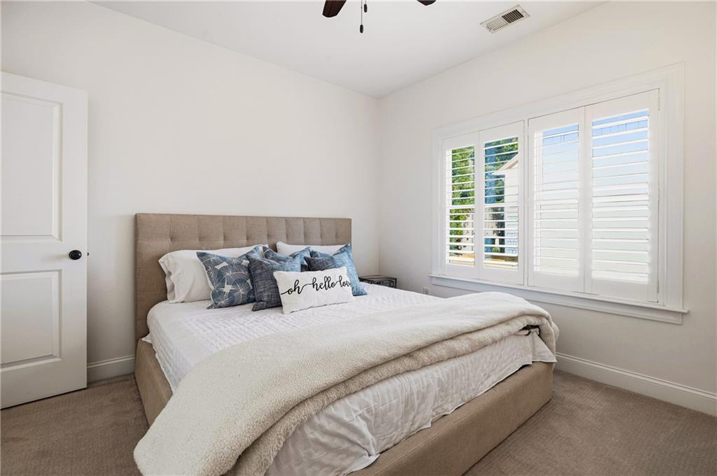
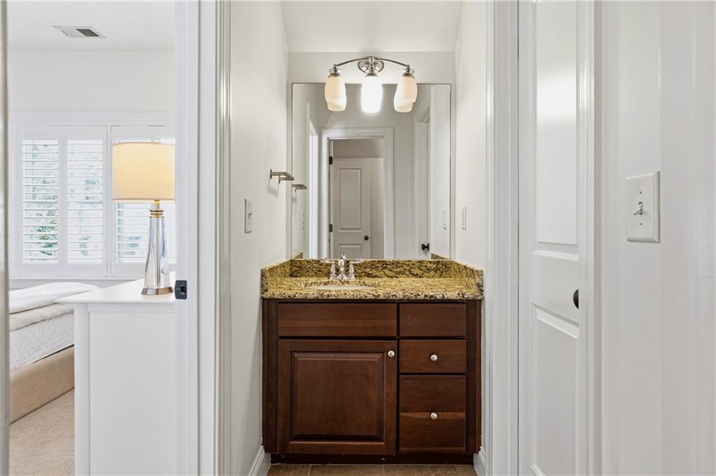
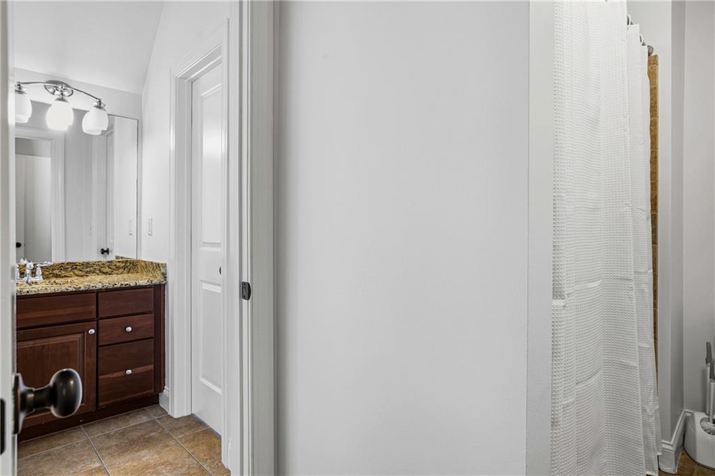
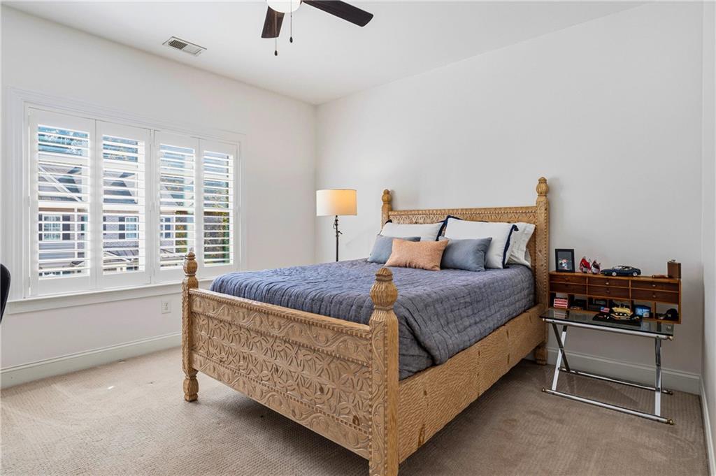
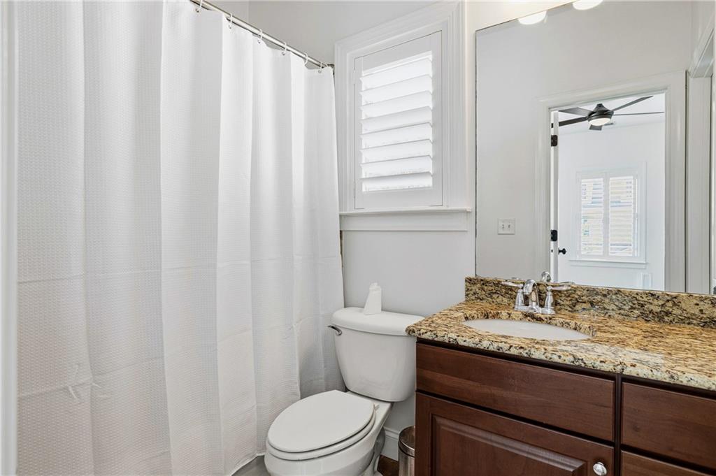
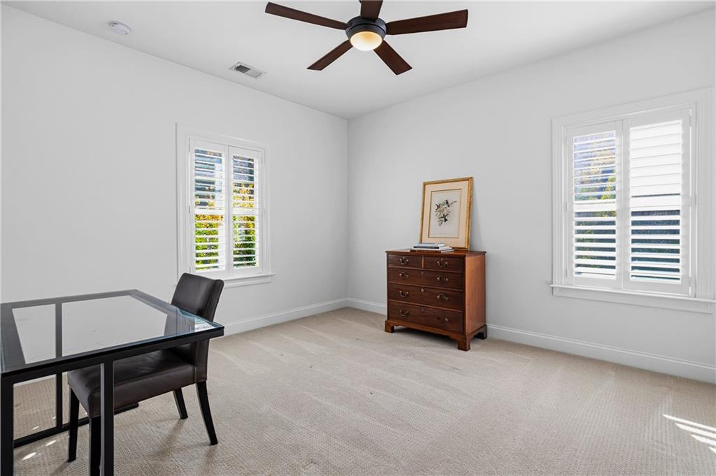
Upstairs, the generous primary suite offers an oversized bath with double vanity, separate tub, shower and expansive closet along with convenient access to the laundry room. Three additional bedrooms and two full baths with walk-in closets complete the upper level.
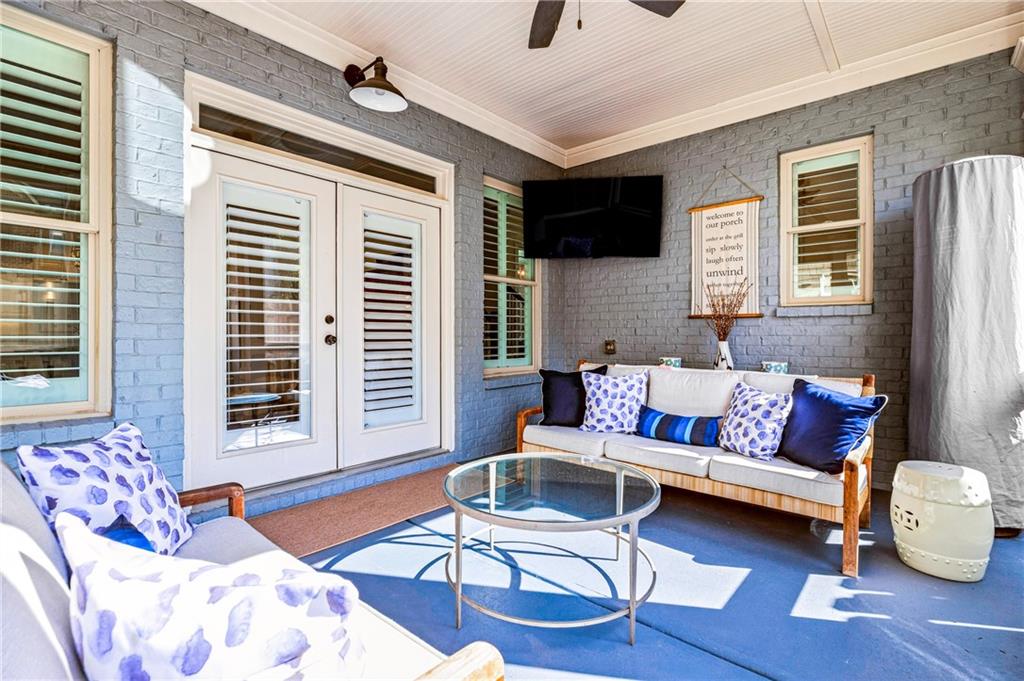
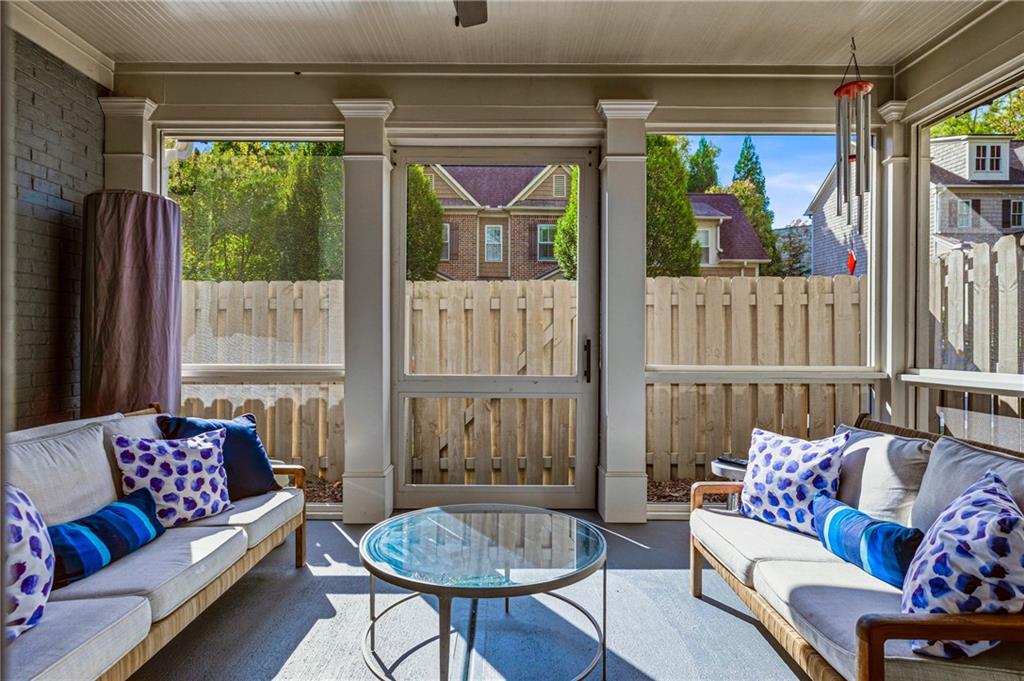
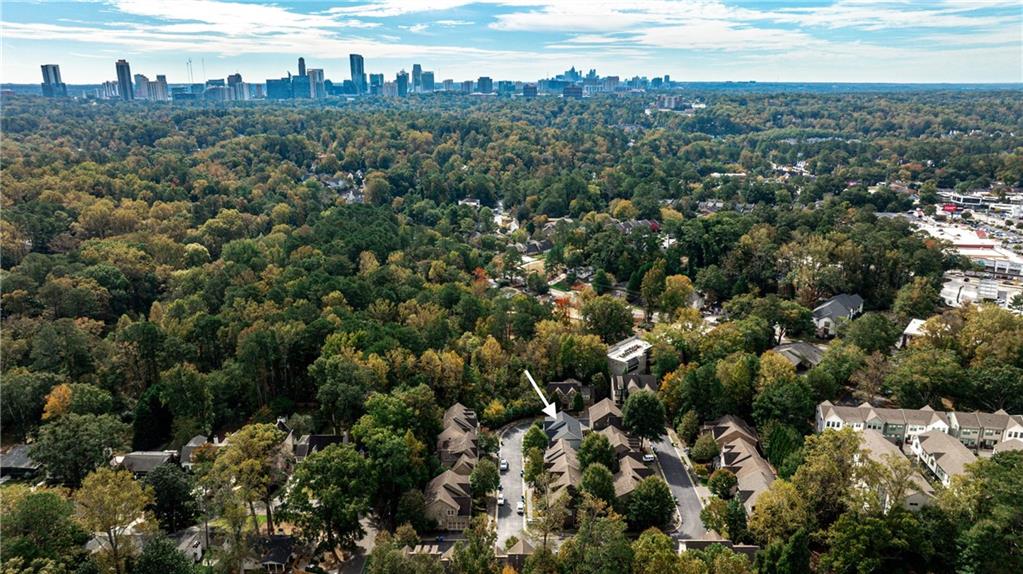
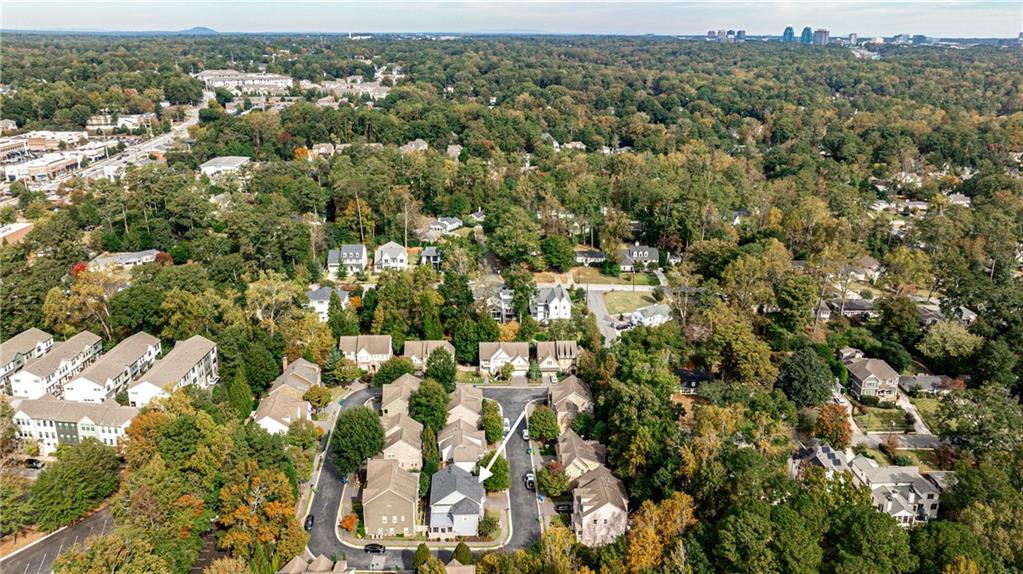
Outside, a screened porch off the family room and separate grilling area provide a great spot to relax or gather with friends. Just minutes from shopping, dining and Chastain Park, Meadowbrook is known for its tight-knit community and fun, social atmosphere--a great place to call home!
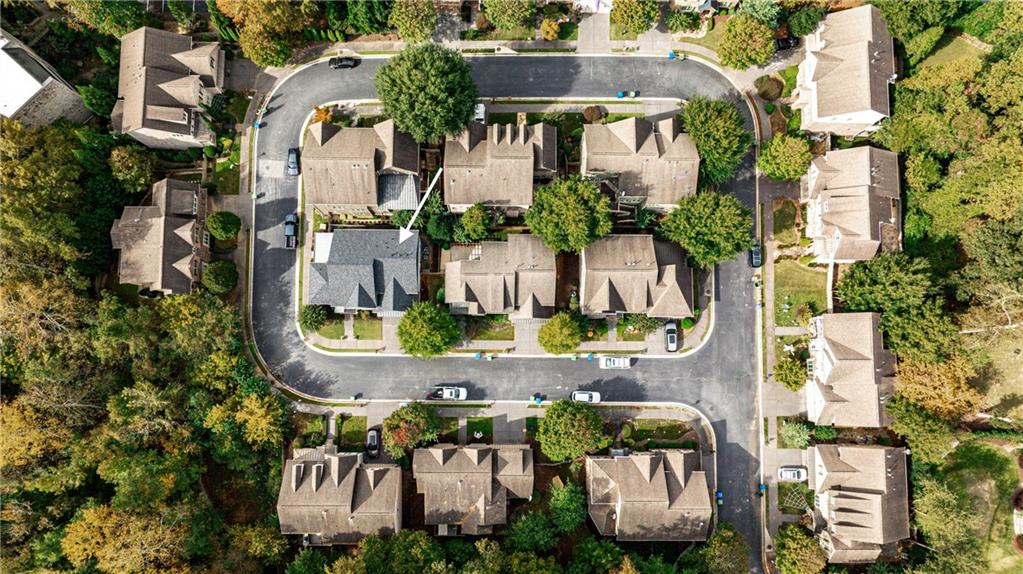
***Be sure to note the newer (2024) roof in the aerial photos!

Share Property

Location

309 Valley Brook Way NE, Atlanta, GA 30342

Status

Coming Soon
Jean Bird

Jean Bird

Features & Amenities

Interior

  • total bedrooms5
  • Total bathrooms4
  • full bathrooms4
  • Laundry room Laundry Room, Upper Level
  • Flooring Carpet, Hardwood
  • Fireplace Family Room, Gas Log, Gas Starter
  • APPLIANCES Dishwasher, Disposal, Double Oven, Gas Cooktop, Microwave, Range Hood, Refrigerator
  • other interior Features Crown Molding, Double Vanity, Entrance Foyer 2 Story, High Ceilings 9 ft Upper, High Ceilings 10 ft Lower, Walk-In Closet(s)

Area & Lot

  • Status Coming Soon
  • Living Area3,359 Sq.Ft.
  • Total Area3,359 Sq.Ft.
  • Lot Area2,613.6 Sq.Ft.
  • MLS® ID7861269
  • TypeResidential
  • YEAR BUILT2011
  • NeighborhoodBuckhead
  • Architecture StylesTraditional
  • Water FrontageNone
  • View DescriptionNeighborhood
  • Elementary SchoolJackson - Atlanta
  • Middle SchoolWillis A. Sutton
  • High SchoolNorth Atlanta

Exterior

  • STORIES2
  • Garage Space2.0
  • water SourcePublic
  • utilitiesCable Available, Electricity Available, Natural Gas Available, Phone Available, Sewer Available, Water Available
  • PoolNone
  • roofComposition
  • lot featuresCorner Lot, Landscaped, Level, Private
  • parkingGarage
  • HEAT TYPEForced Air, Natural Gas
  • AIR CONDITIONINGCeiling Fan(s), Central Air
  • sewerPublic Sewer
  • SubstructureSlab
  • Disability FeaturesNone
  • security FeaturesNone
  • Green featuresNone
  • other exterior FeaturesCourtyard, Rain Gutters, Storage, None

Financial

  • Sales Price$1,175,000
  • Real Estate Tax $17,352/yr
  • HOA $960/yr

Mortgage Calculator

Estimate your monthly mortgage payment, including the principal and interest, property taxes, and HOA. Adjust the values to generate a more accurate rate.


All estimates are provided for informational purposes only. Actual amounts may vary.
$0,000 Your Payment 20 15 65
$0,000 Your Payment

Buckhead

Luxury estates and high-rise condos in Atlanta's premier shopping district

Explore

The Green Advantage

For generations, our iconic green signs have graced Atlanta’s most distinguished homes—standing for heritage, boutique service, and exceptional results. More than a color, our signature green is a trusted symbol of quality, care, and connection. When you work with us, you’re not just a client—you’re part of the family.

Follow Us on Instagram