Leave a Message

By providing your contact information to Dorsey Alston REALTORS®, your personal information will be processed in accordance with Dorsey Alston REALTORS®'s Privacy Policy. By checking the box(es) below, you expressly consent to receive marketing or promotional real estate communication from Dorsey Alston REALTORS® in the manner selected by you. For SMS text messages, message frequency varies. Message and data rates may apply. Consent is not a condition of purchase of any goods or services. You may opt out of receiving further communications from Dorsey Alston REALTORS® at any time. To opt out of receiving SMS text messages, reply STOP to unsubscribe. SMS text messaging is subject to our Terms of Use.

Thank you for your message. We will be in touch with you shortly.

Explore Properties
31 Brownson Court
31 Brownson Court
31 Brownson Court
31 Brownson Court
31 Brownson Court
31 Brownson Court
31 Brownson Court
31 Brownson Court
31 Brownson Court
31 Brownson Court
31 Brownson Court
31 Brownson Court
31 Brownson Court
31 Brownson Court
31 Brownson Court
31 Brownson Court
31 Brownson Court
31 Brownson Court
31 Brownson Court
31 Brownson Court
31 Brownson Court
SEE ALL PHOTOS
31 Brownson Court
31 Brownson Court
31 Brownson Court
31 Brownson Court
31 Brownson Court
31 Brownson Court
31 Brownson Court
31 Brownson Court
31 Brownson Court
31 Brownson Court
31 Brownson Court
31 Brownson Court
31 Brownson Court
31 Brownson Court
31 Brownson Court
31 Brownson Court
31 Brownson Court
31 Brownson Court
31 Brownson Court
31 Brownson Court
31 Brownson Court
Courtesy of Dorsey Alston Realtors
Coming Soon

31 Brownson Court

31 Brownson Court, Acworth, GA 30101

$1,425,000
$1,425,000

31 Brownson Court

5 Beds 6 Baths 7,416 Sq.Ft. 0.58 Acres

Description

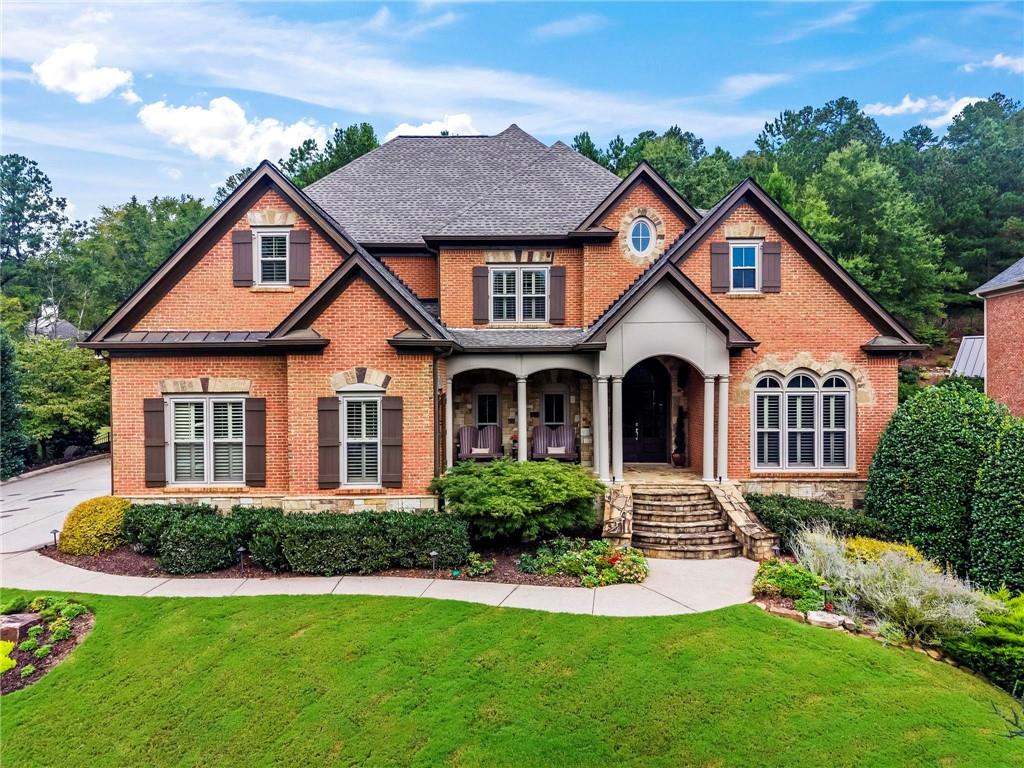
Exquisite opportunity for a custom-built, primary on main residence with rare walk-out backyard in the highly coveted Governors Towne Club community. Prepare to be mesmerized by the unmatched, high-quality renovations at this special home. Perched above the street on a quiet, cul-de-sac enclave of only six homes, you'll immediately take note of this stately craftsman abode. Professional landscaping sets the stage for the brick and stone exterior with welcoming front porch. Once inside, the extensive millwork is unlike that of what's found in new construction and showcases the quality of construction throughout. Large two-story foyer opens to both the sizable formal dining room and main level office, adorned with a unique copper ceiling treatment and custom-built shelves. Beckoning for a party, the fireside two-story great room is a grand statement in the center of this home. Any at-home chef (or UberEats connoisseur) will surely appreciate this gourmet kitchen outfitted with professional appliances and high-grade cabinetry, plus updated countertops and backsplash, with ample bar seating and a comfy breakfast room. The custom wood paneled ceiling in the keeping room is a total showstopper above this cheerful, well-lit room thanks to its triple wall of windows. The large primary suite on main also boasts another fireplace, direct access to the flat walk-out backyard, and soaring ceilings. Luxurious en-suite bathroom feels like you've stepped into a five-star hotel with its dual vanities, oversized soaking tub and tiled shower. Upstairs, friends and family alike will be elated to find three large bedrooms, each with their own private en-suite bathroom and generous closet storage. I hope you're ready for a good time because the custom-finished terrace level is fit for fun! Fireside gathering room, billiards room, and large kitchenette are all anchored around a gorgeous stone archway. On the other side of this floor, an additional sitting room, mudroom, and guest suite complete the total package. Don't miss the large finished storage room at the bottom of the stairs that could also become an in-home gym or yoga studio! Year round relaxation awaits in this wonderfully outfitted, and supremely private backyard! Stunning patio leads to the truly amazing, masterfully constructed outdoor pavilion featuring built-in grilling setup, sitting area, and stone fireplace. This fully fenced, expertly designed backyard is utterly unmatched. Governors Towne Club is more than a neighborhood, it's an abundant lifestyle. Behind the 24/7 manned gated entrance, residents enjoy world-class amenities like an 18-hole golf course, grand clubhouse with multiple dining options, luxurious on-site spa, and superb fitness facilities. There is a secondary clubhouse overlooking the olympic sized pool, tennis and pickleball courts, plus playground and basketball courts. Year-round resident activities and social gatherings ensure neighbors never lack fellowship and camaraderie. Ideal location is moments from top-rated schools, boutique shopping and dining, and outdoor activities at both LakePoint and Lake Allatoona. Easy-breezy commuting into Atlanta and the airport via the Allatoona Gateway and I-75 corridor. Best of all, this stunning residence is priced generously below recent appraisal! Welcome home to 31 Brownson Court, where life is good and living is easy.

Share Property

Location

31 Brownson Court, Acworth, GA 30101

Status

Coming Soon
Austin Landers

Austin Landers

Features & Amenities

Interior

  • total bedrooms5
  • Total bathrooms6
  • full bathrooms5
  • half bathroom1
  • Laundry room Laundry Room, Main Level
  • Flooring Carpet, Ceramic Tile, Hardwood
  • Fireplace Basement, Great Room, Keeping Room, Master Bedroom, Outside
  • APPLIANCES Dishwasher, Disposal, Double Oven, Gas Cooktop, Microwave, Range Hood, Refrigerator
  • other interior Features Beamed Ceilings, Bookcases, Coffered Ceiling(s), Crown Molding, Entrance Foyer 2 Story, High Ceilings 10 ft Main, High Speed Internet, Low Flow Plumbing Fixtures

Area & Lot

  • Status Coming Soon
  • Living Area7,416 Sq.Ft.
  • Total Area7,416 Sq.Ft.
  • Lot Area0.58 Acres
  • MLS® ID7822531
  • TypeResidential
  • YEAR BUILT2006
  • Architecture StylesCraftsman
  • Water FrontageNone
  • View DescriptionTrees/Woods
  • Elementary SchoolRoland W. Russom
  • Middle SchoolSammy McClure Sr.
  • High SchoolNorth Paulding

Exterior

  • STORIES2
  • Garage Space3.0
  • water SourcePublic
  • utilitiesCable Available
  • PoolNone
  • roofComposition
  • lot featuresBack Yard, Landscaped, Level, Private
  • parkingGarage
  • HEAT TYPEForced Air, Natural Gas, Zoned
  • AIR CONDITIONINGCeiling Fan(s), Central Air, Zoned
  • sewerPublic Sewer
  • SubstructureConcrete Perimeter
  • Disability FeaturesNone
  • security FeaturesSecured Garage/Parking, Security Gate, Security Guard, Security System Owned, Smoke Detector(s)
  • Green featuresNone
  • other exterior FeaturesCourtyard, Garden, Gas Grill, None

Financial

  • Sales Price$1,425,000
  • Real Estate Tax $3,061/yr
  • HOA $2,800/yr

Mortgage Calculator

Estimate your monthly mortgage payment, including the principal and interest, property taxes, and HOA. Adjust the values to generate a more accurate rate.


All estimates are provided for informational purposes only. Actual amounts may vary.
$0,000 Your Payment 20 15 65
$0,000 Your Payment

The Green Advantage

For generations, our iconic green signs have graced Atlanta’s most distinguished homes—standing for heritage, boutique service, and exceptional results. More than a color, our signature green is a trusted symbol of quality, care, and connection. When you work with us, you’re not just a client—you’re part of the family.

Follow Us on Instagram