Leave a Message

By providing your contact information to Dorsey Alston REALTORS®, your personal information will be processed in accordance with Dorsey Alston REALTORS®'s Privacy Policy. By checking the box(es) below, you expressly consent to receive marketing or promotional real estate communication from Dorsey Alston REALTORS® in the manner selected by you. For SMS text messages, message frequency varies. Message and data rates may apply. Consent is not a condition of purchase of any goods or services. You may opt out of receiving further communications from Dorsey Alston REALTORS® at any time. To opt out of receiving SMS text messages, reply STOP to unsubscribe. SMS text messaging is subject to our Terms of Use.

Thank you for your message. We will be in touch with you shortly.

Explore Properties
3104 Skyland Drive NE
SEE ALL PHOTOS
3104 Skyland Drive NE
For Sale

3104 Skyland Drive NE

3104 Skyland Drive NE, Atlanta, GA 30341

$1,300,000
$1,300,000

3104 Skyland Drive NE

5 Beds 4 Baths 3,610 Sq.Ft. 0.87 Acres

Open House

5/31/2026 2:00PM - 4:00PM EDT

Description

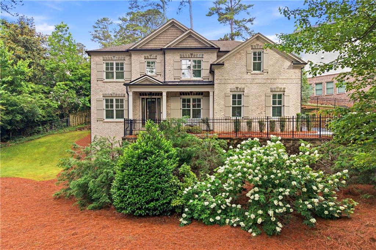
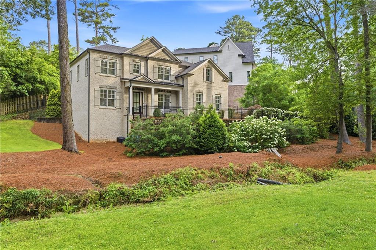
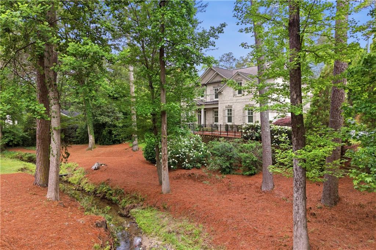
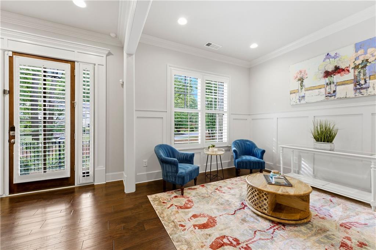
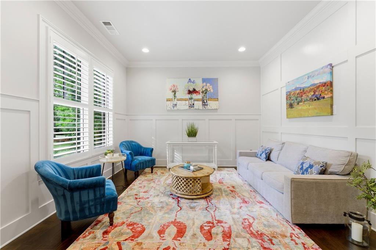
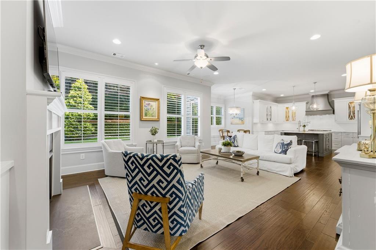
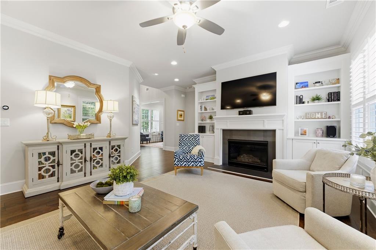
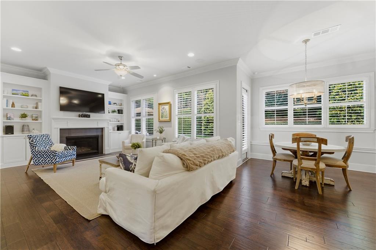
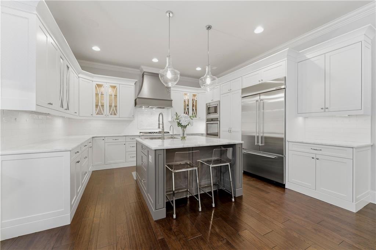
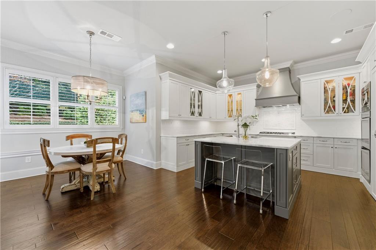
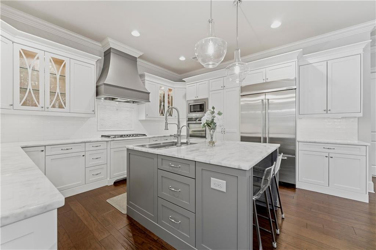
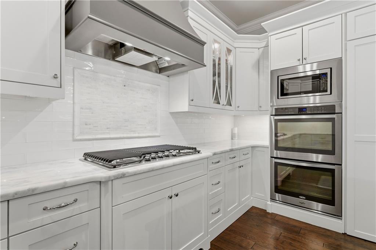
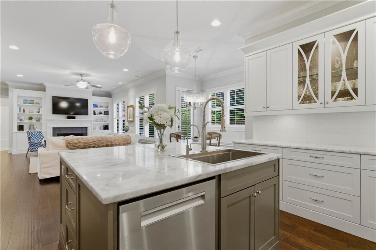
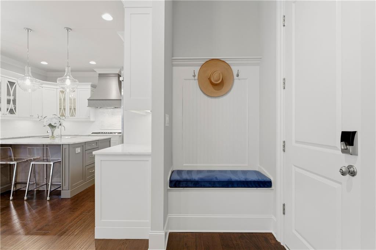
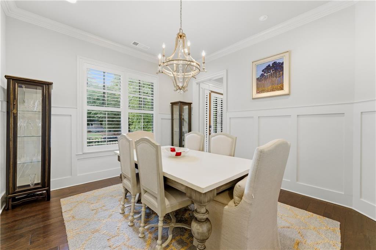
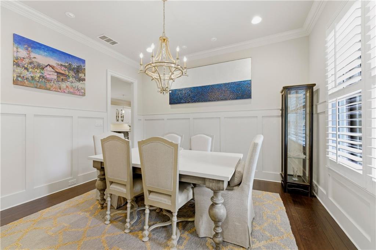
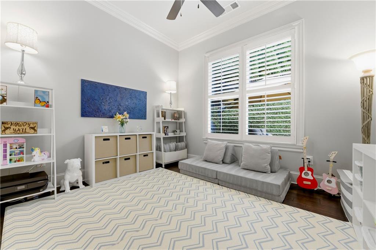
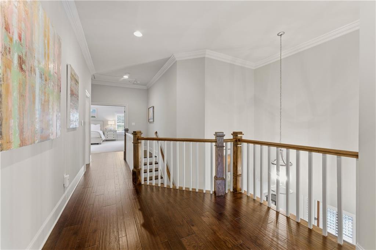
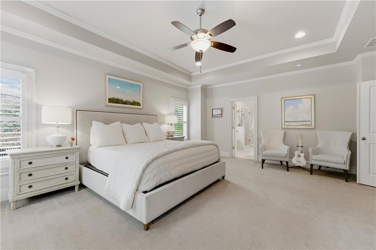
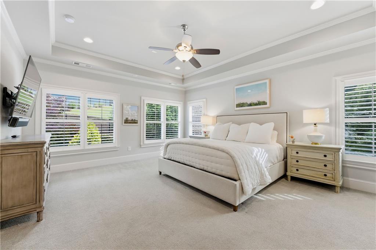
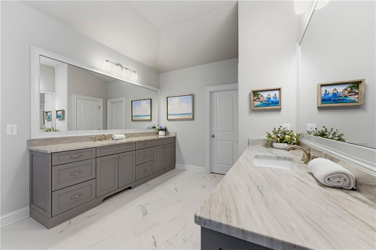
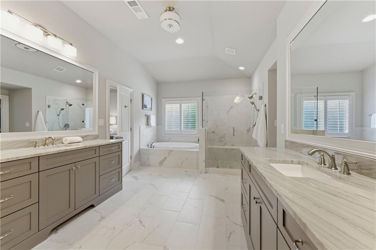
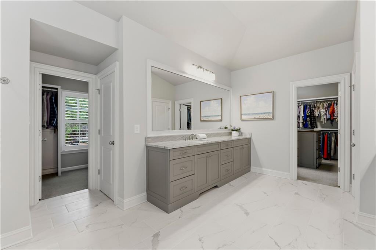
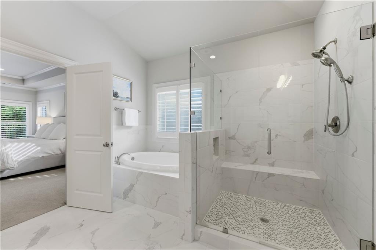
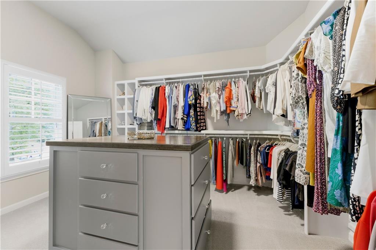
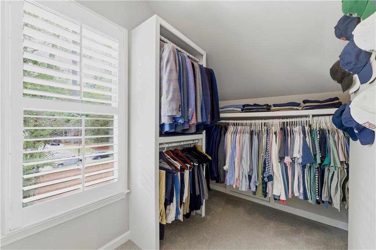
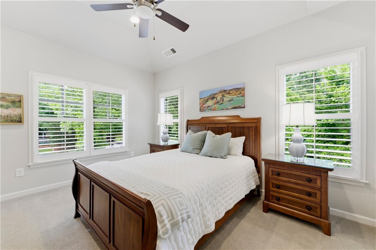
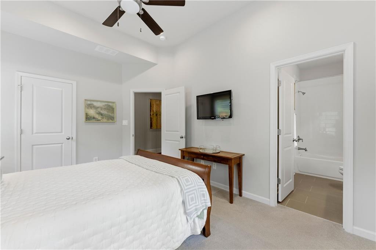
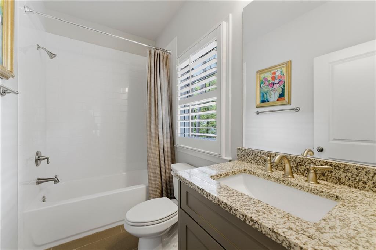
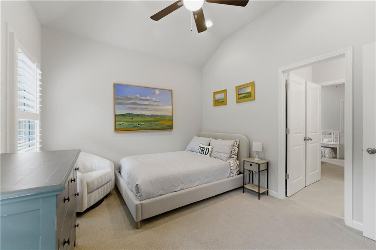
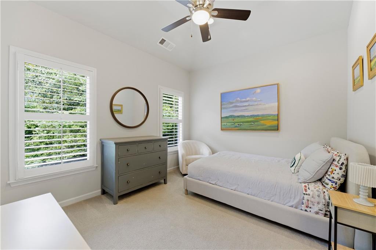
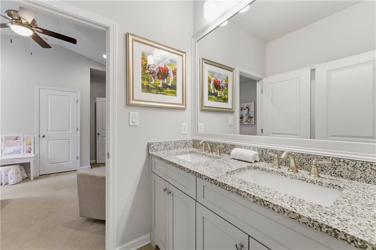
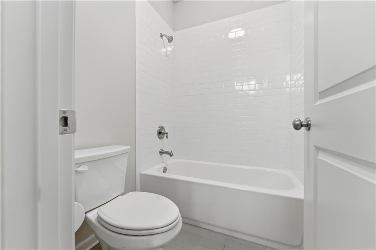
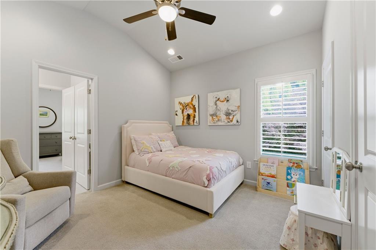
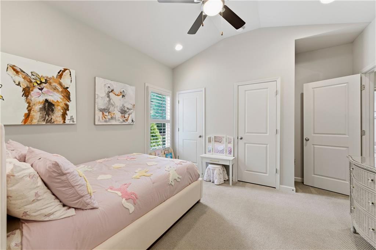
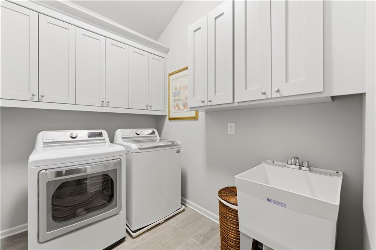
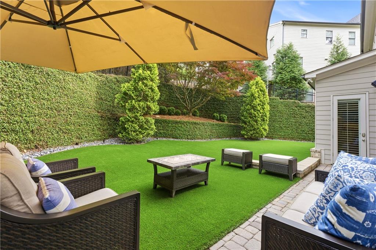
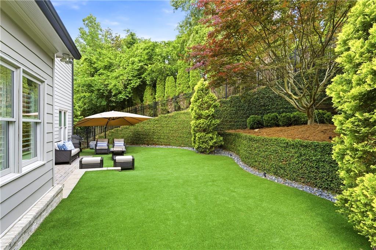
Situated on nearly an acre in sought-after Ashford Park, this beautifully maintained, move-in ready home offers a rare combination of privacy, space, and convenience. Set back from the road with private access, the property feels like a secluded retreat while remaining just moments from Brookhaven's parks, shops, and restaurants. Inside, 10-foot ceilings, abundant natural light, and an open-concept layout create an inviting atmosphere designed for both everyday living and entertaining. The spacious kitchen features a large island with farmhouse sink, double ovens, an oversized walk-in pantry with custom shelving, reverse osmosis water filter, and sunny breakfast nook, all flowing seamlessly into the living room with custom built-ins and gas fireplace. A formal dining room adds elegance, while the main level also includes a guest bedroom and full bath, plus a flexible bonus space ideal for an office, sitting room, or playroom. Upstairs, the oversized primary suite offers a true retreat with dual vanities, soaking tub, large shower, and two exceptional walk-in closets, including one with a custom island and built-ins. A secondary en-suite bedroom, two additional bedrooms connected by a Jack-and-Jill bath, and a conveniently located laundry room complete the upper level. The outdoor spaces are equally impressive, featuring a fully fenced backyard with low-maintenance turf, landscape lighting, and an expansive flat side yard with private creek access -- ideal for entertaining and year-round enjoyment. Additional highlights include newer HVAC systems and water heater, plantation shutters throughout, abundant storage, and turnkey condition. A rare opportunity to enjoy exceptional outdoor space, privacy, and an unbeatable Brookhaven lifestyle in one of the area's most beloved neighborhoods.

Share Property

Location

3104 Skyland Drive NE, Atlanta, GA 30341

Status

For Sale
Michelle Schaus

Michelle Schaus

Features & Amenities

Interior

  • total bedrooms5
  • Total bathrooms4
  • full bathrooms4
  • Laundry room Laundry Room, Sink, Upper Level
  • Flooring Carpet, Hardwood
  • Fireplace Family Room, Gas Log, Gas Starter
  • APPLIANCES Dishwasher, Disposal, Double Oven, Gas Range, Gas Water Heater, Range Hood
  • other interior Features Bookcases, Entrance Foyer, High Ceilings 10 ft Main, His and Hers Closets, Recessed Lighting, Walk-In Closet(s)

Area & Lot

  • Status For Sale
  • OPEN HOUSE

    5/31/2026 2:00PM - 4:00PM EDT

  • Living Area3,610 Sq.Ft.
  • Total Area3,610 Sq.Ft.
  • Lot Area0.87 Acres
  • MLS® ID7776527
  • TypeResidential
  • YEAR BUILT2016
  • NeighborhoodChamblee
  • Architecture StylesTraditional
  • Water FrontageCreek
  • View DescriptionCreek/Stream, Trees/Woods
  • Elementary SchoolAshford Park
  • Middle SchoolChamblee
  • High SchoolChamblee

Exterior

  • STORIES2
  • Garage Space2.0
  • water SourcePublic
  • utilitiesCable Available, Electricity Available, Natural Gas Available, Sewer Available, Underground Utilities, Water Available
  • PoolNone
  • roofComposition
  • lot featuresBack Yard, Corner Lot, Front Yard, Landscaped, Private, Wooded
  • parkingDriveway, Garage, Garage Faces Side, Kitchen Level, Level Driveway, Parking Pad
  • HEAT TYPEForced Air, Natural Gas
  • AIR CONDITIONINGCeiling Fan(s), Central Air, Electric
  • sewerPublic Sewer
  • SubstructureCombination, Slab
  • Disability FeaturesNone
  • security FeaturesFire Alarm, Secured Garage/Parking, Security Lights, Security Service, Smoke Detector(s)
  • Green featuresNone
  • other exterior FeaturesPrivate Entrance, Private Yard

Financial

  • Sales Price$1,300,000
  • Real Estate Tax $21,816/yr

Mortgage Calculator

Estimate your monthly mortgage payment, including the principal and interest, property taxes, and HOA. Adjust the values to generate a more accurate rate.

All estimates are provided for informational purposes only. Actual amounts may vary.
$0,000 Your Payment 20 15 65
$0,000 Your Payment

Chamblee

Known for its eclectic architecture, antique district, and growing culinary scene.

Explore

The Green Advantage

For generations, our iconic green signs have graced Atlanta’s most distinguished homes—standing for heritage, boutique service, and exceptional results. More than a color, our signature green is a trusted symbol of quality, care, and connection. When you work with us, you’re not just a client—you’re part of the family.

Follow Us on Instagram

