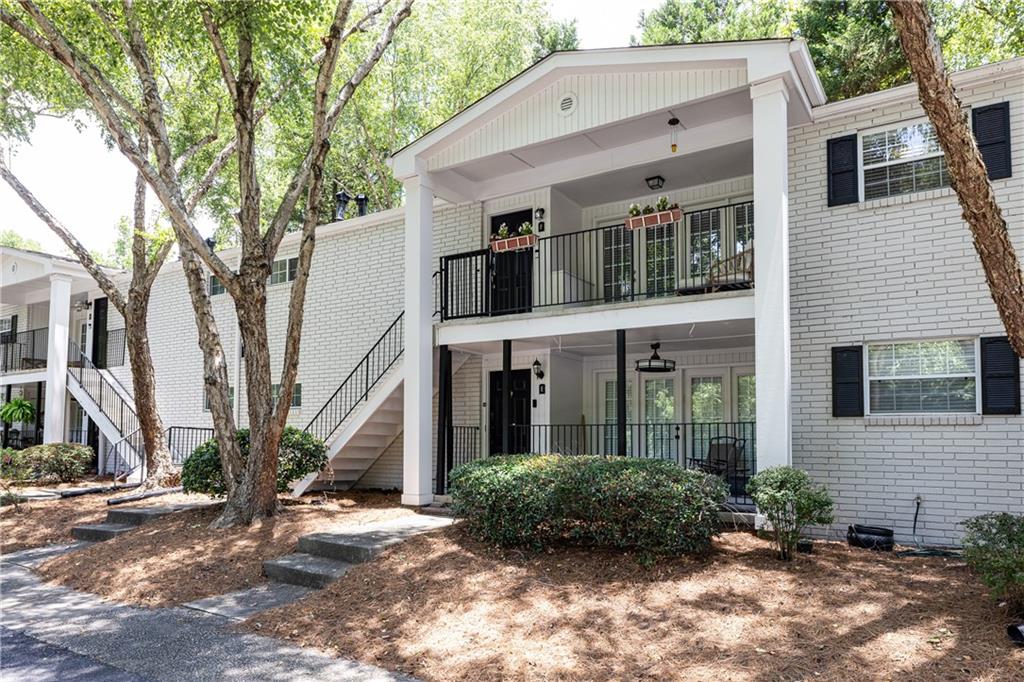
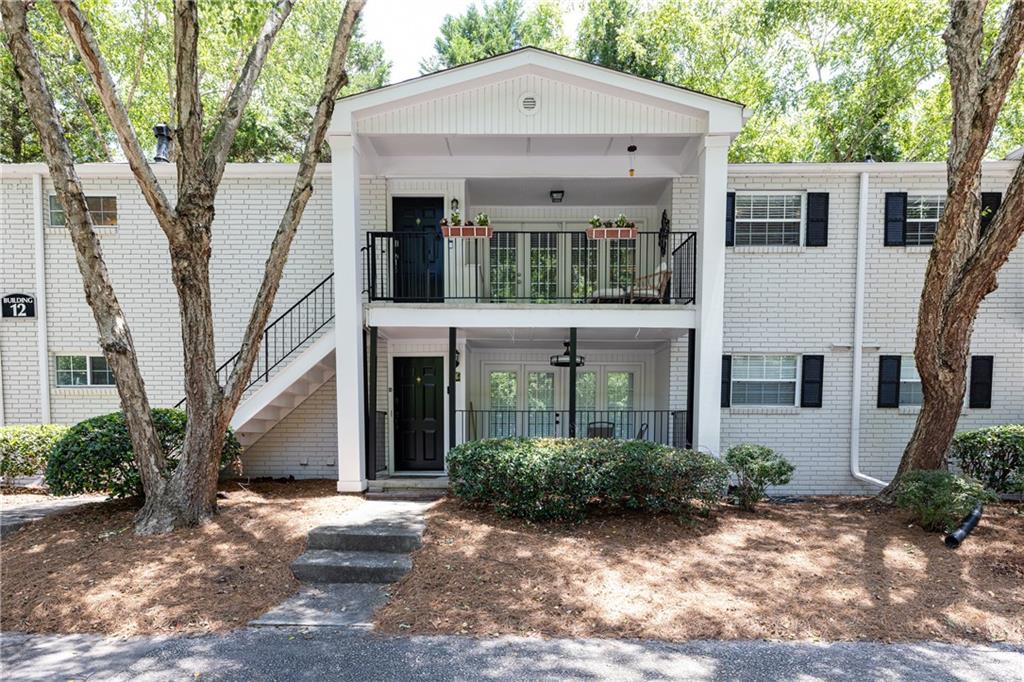
White brick residential building with stacked central balconies, an exterior staircase, and mature trees.
311 Peachtree Hills Avenue NE Unit 12F
SEE ALL PHOTOS
White brick residential building with stacked central balconies, an exterior staircase, and mature trees.
311 Peachtree Hills Avenue NE Unit 12F
Bought with Carrie Cala with Dorsey Alston Realtors and Listed by Abbie Agents with Keller Williams Buckhead  404-604-3800
Sold

311 Peachtree Hills Avenue NE Unit 12F

311 Peachtree Hills Avenue NE Unit 12F, Atlanta, GA 30305

$242,500
$242,500

311 Peachtree Hills Avenue NE Unit 12F

2 Beds 1 Bath 1,020 Sq.Ft. 1,019.3 Sq.Ft.

Description

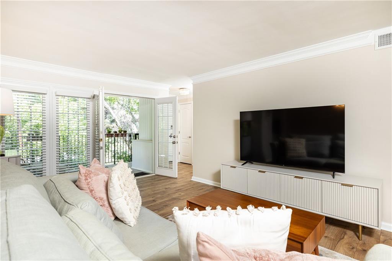
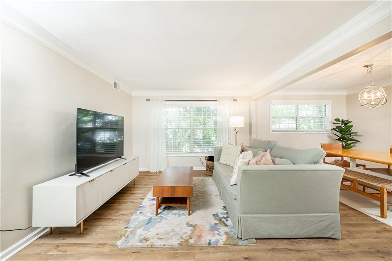
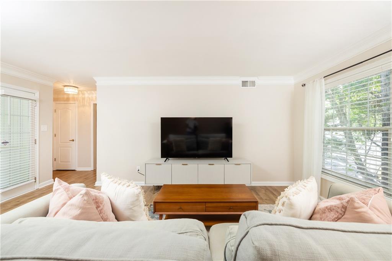
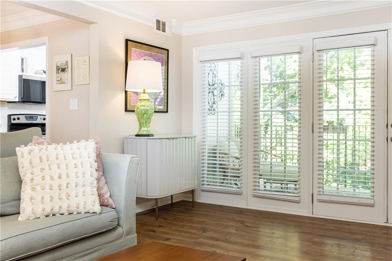
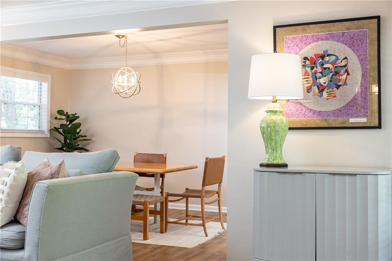
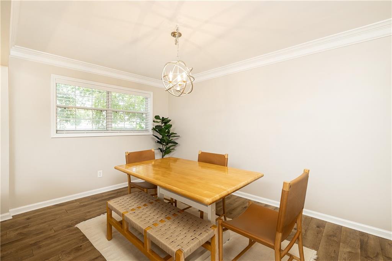
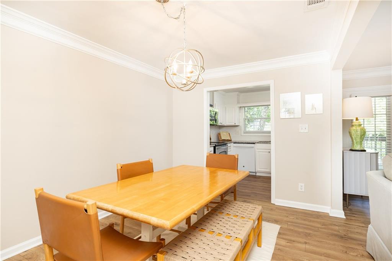
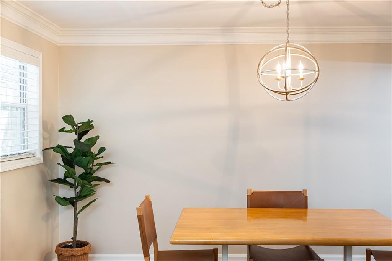
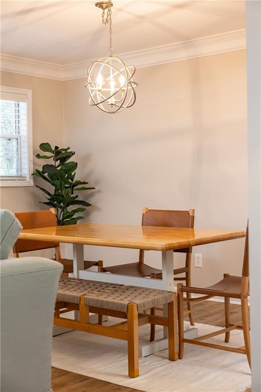
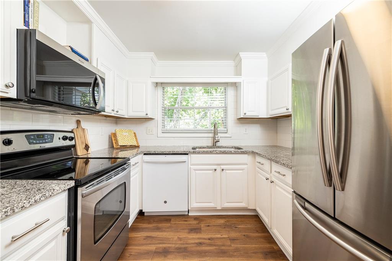
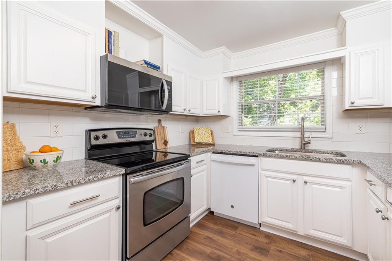
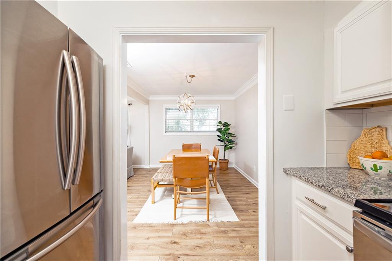
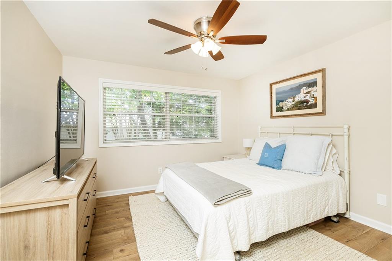
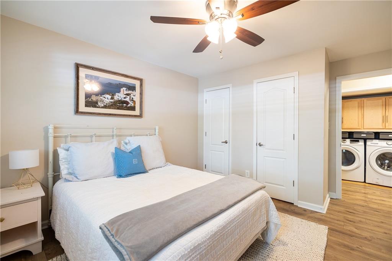
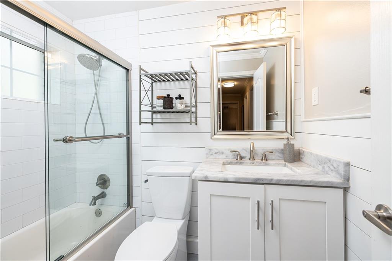
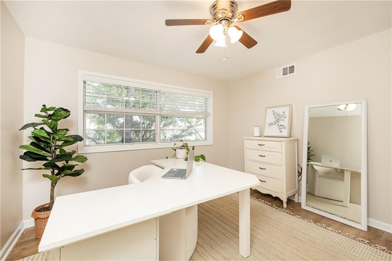
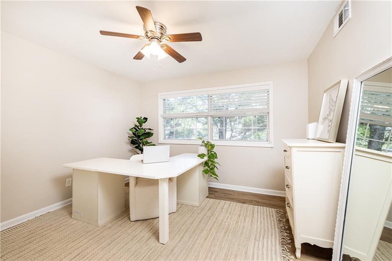
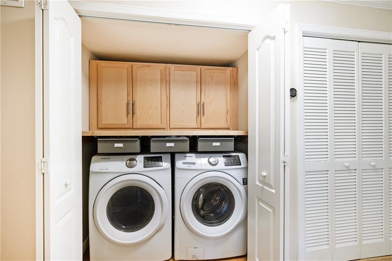
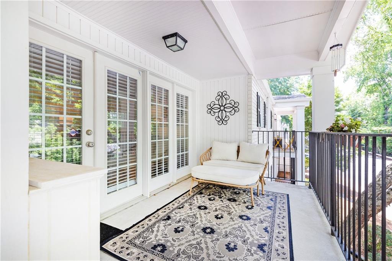
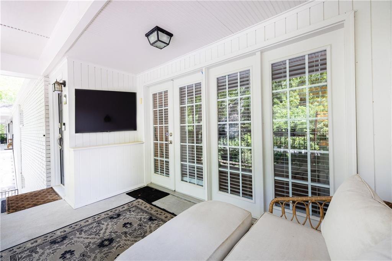
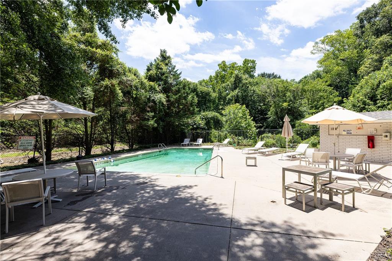
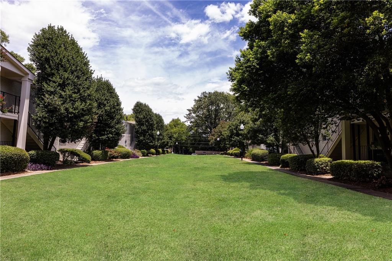
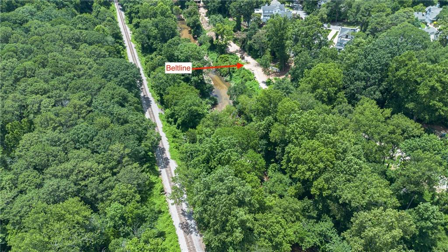
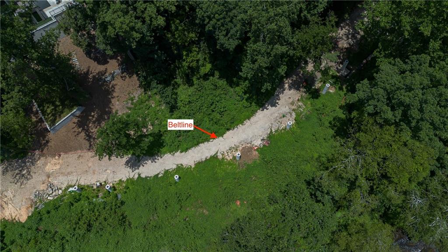
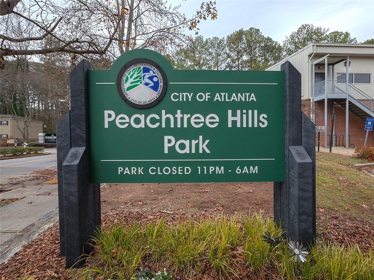
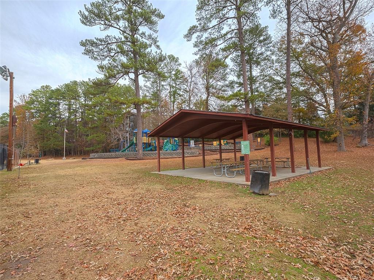
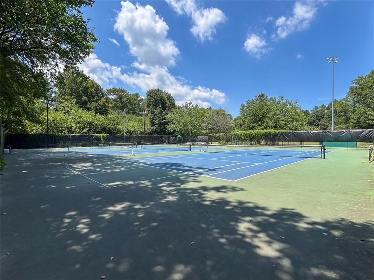
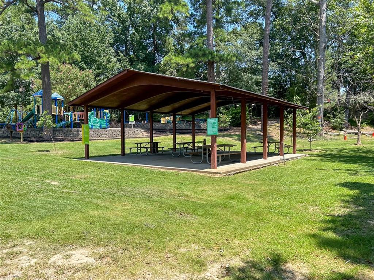
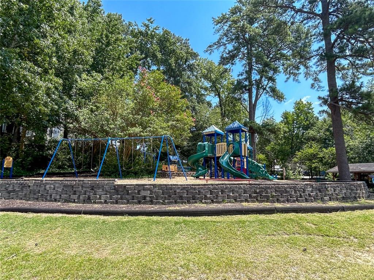
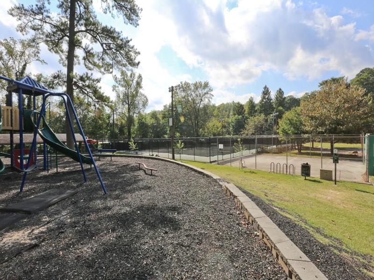
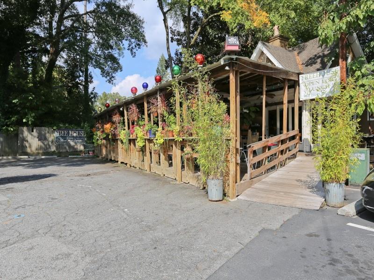
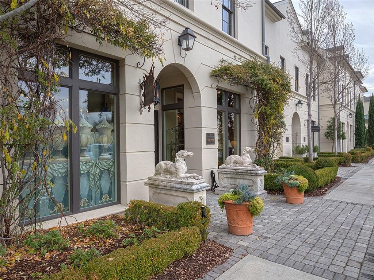
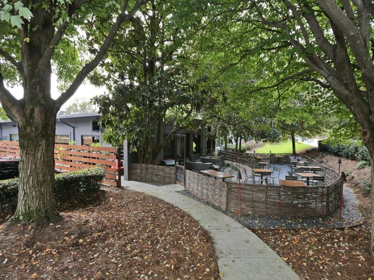
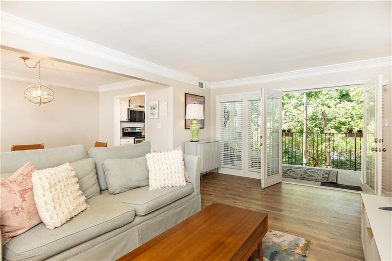
Welcome to Garden Brook, a gated community tucked into the heart of Peachtree Hills. This beautifully updated top-floor condominium offers an exceptional blend of privacy, treetop views, natural light, and an unbeatable Buckhead lifestyle just steps from Atlanta's favorite neighborhood restaurants, parks, and trails. Enjoy the convenience of walking to KR SteakBar, Rathbun's, Verde Taqueria, Treehouse Restaurant & Pub, Savi Provisions, MARTA, Peachtree Hills Park, and the Northeast BeltLine access point. Whether you're meeting friends for dinner, grabbing coffee, or taking an evening stroll, everything you love about intown living is just outside your door. Inside, sunlight pours through the residence, illuminating wide-plank white oak luxury vinyl flooring and an open, airy floorplan. The charming kitchen features timeless white cabinetry, granite countertops, and a classic tile backsplash, creating a clean, inviting space that never goes out of style. Fresh paint throughout and updated lighting add to the home's bright, welcoming feel. Glass French doors open to a covered patio--the perfect place to enjoy a glass of wine, relax with friends, or catch your favorite football game on the retractable outdoor television. The thoughtfully renovated bathroom showcases shiplap accent walls, a beautifully tiled shower with a glass enclosure, and a marble-top vanity. Both bedrooms feature dual closets, while the laundry closet has been customized with cabinetry, a folding shelf, and drawer organizers for added functionality. Additional updates include new double-pane windows, a new HVAC system, and the peace of mind of a roof less than ten years old and recently repainted building exteriors. Community amenities include a gated entrance, abundant resident and guest parking, basement bicycle storage, a saltwater swimming pool, and HOA dues that include water and sewer. Rarely does a move-in ready home combine this level of thoughtful updating, walkability, and location in one of Buckhead's most desirable neighborhoods. Whether you're searching for your first home, an intown retreat, or an easy lock-and-leave lifestyle, this charming Peachtree Hills home is ready to welcome you home.
Share Property

Location

311 Peachtree Hills Avenue NE Unit 12F, Atlanta, GA 30305

Status

Sold

Date Sold

August 14, 2026
Carrie Cala

Carrie Cala

Features & Amenities

Interior

  • total bedrooms2
  • Total bathroom1
  • full bathroom1
  • Laundry room In Hall
  • Flooring Hardwood
  • Fireplace None
  • APPLIANCES Dishwasher, Disposal, Dryer, Washer
  • other interior Features Entrance Foyer, High Ceilings 9 ft Main, Other

Area & Lot

  • Status Sold
  • Date Sold August 14, 2026
  • Living Area1,020 Sq.Ft.

  • Total Area1,020 Sq.Ft.
  • Lot Area1,019.3 Sq.Ft.
  • MLS® ID7794560
  • TypeCondo
  • YEAR BUILT1960
  • NeighborhoodBuckhead
  • Architecture StylesMid-Rise (up to 5 stories)
  • Water FrontageNone
  • View DescriptionCity, Other
  • Elementary SchoolE. Rivers
  • Middle SchoolWillis A. Sutton
  • High SchoolNorth Atlanta

Exterior

  • STORIES1
  • water SourcePublic
  • utilitiesCable Available, Electricity Available, Natural Gas Available, Phone Available, Sewer Available, Water Available
  • PoolIn Ground, Private
  • roofComposition
  • lot featuresLandscaped
  • parkingParking Lot, Unassigned
  • HEAT TYPECentral
  • AIR CONDITIONINGCentral Air
  • sewerPublic Sewer
  • SubstructureBlock
  • Disability FeaturesNone
  • security FeaturesSecurity Gate
  • Green featuresNone
  • other exterior FeaturesBalcony, Private Entrance

Financial

  • Sales Price$242,500
  • Real Estate Tax $2,650/yr
  • HOA $492/mo

Buckhead

Luxury estates and high-rise condos in Atlanta's premier shopping district

Explore

The Green Advantage

For generations, our iconic green signs have graced Atlanta’s most distinguished homes—standing for heritage, boutique service, and exceptional results. More than a color, our signature green is a trusted symbol of quality, care, and connection. When you work with us, you’re not just a client—you’re part of the family.

Follow Us on Instagram