Leave a Message

By providing your contact information to Dorsey Alston REALTORS®, your personal information will be processed in accordance with Dorsey Alston REALTORS®'s Privacy Policy. By checking the box(es) below, you expressly consent to receive marketing or promotional real estate communication from Dorsey Alston REALTORS® in the manner selected by you. For SMS text messages, message frequency varies. Message and data rates may apply. Consent is not a condition of purchase of any goods or services. You may opt out of receiving further communications from Dorsey Alston REALTORS® at any time. To opt out of receiving SMS text messages, reply STOP to unsubscribe. SMS text messaging is subject to our Terms of Use.

Thank you for your message. We will be in touch with you shortly.

Explore Properties
315 Morning Dew Circle
SEE ALL PHOTOS
315 Morning Dew Circle
Listed by Scott Prather with Dorsey Alston Realtors 404-352-2010
Active Under Contract

315 Morning Dew Circle

315 Morning Dew Circle, Roswell, GA 30075

$1,099,000
$1,099,000

315 Morning Dew Circle

5 Beds 5 Baths 4,561 Sq.Ft. 0.25 Acres

Description

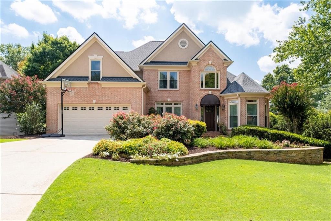
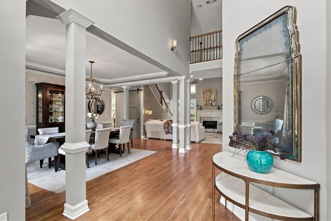
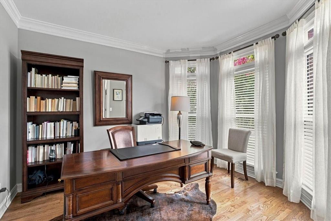
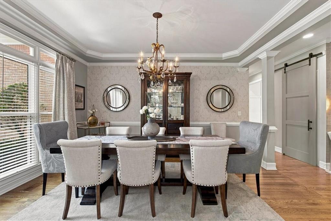
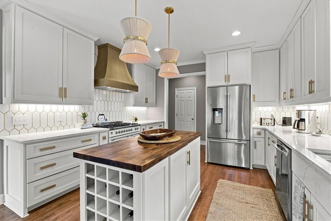
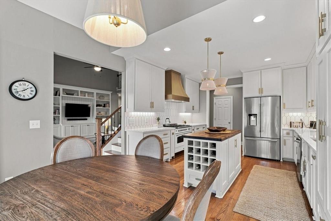
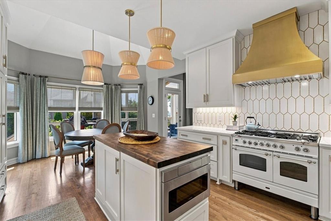
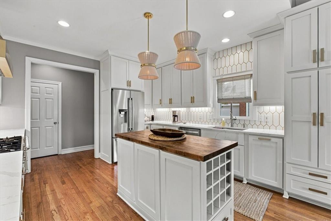
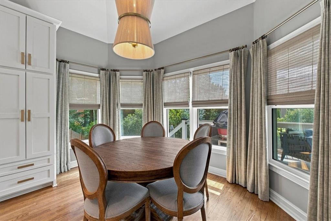
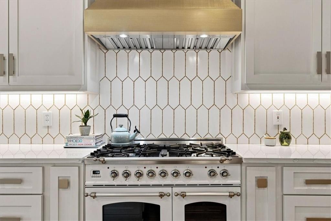
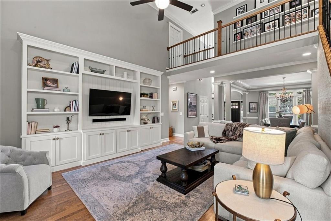
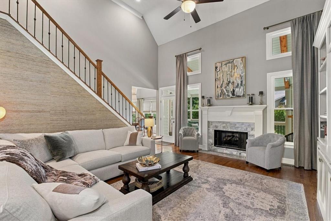
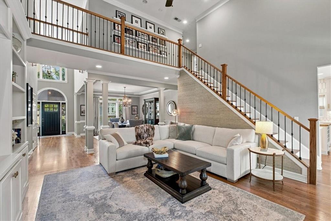
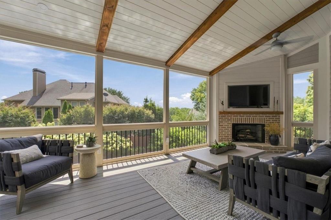
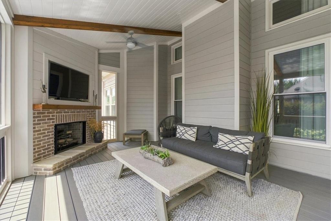
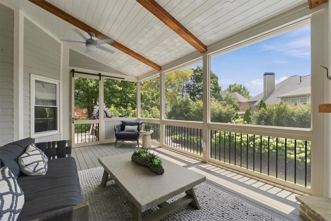
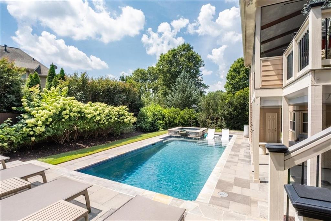
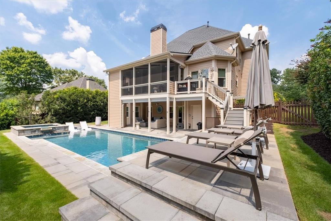
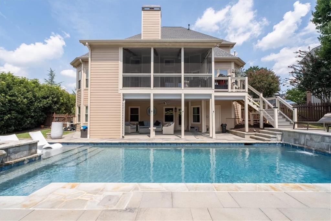
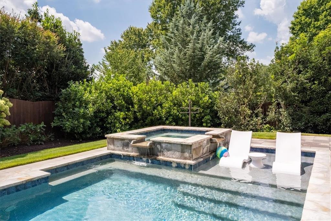
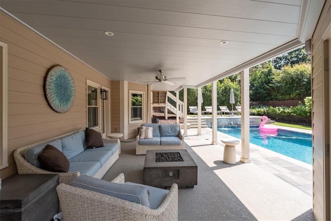
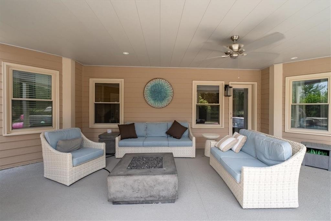
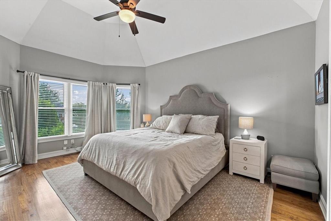
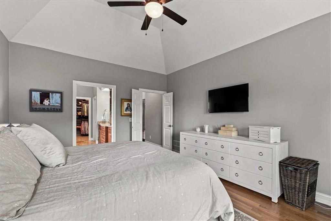
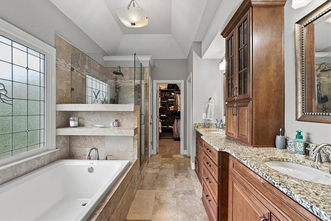
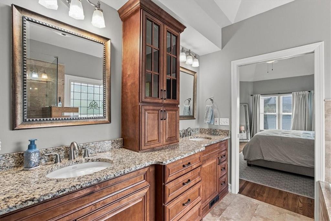
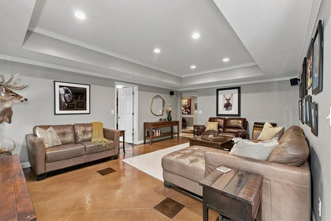
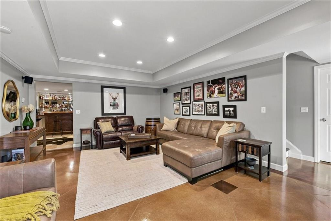
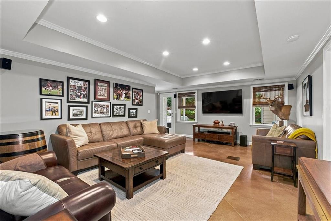
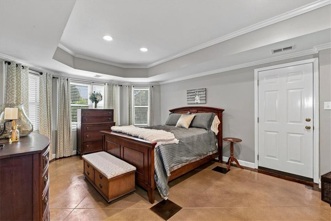
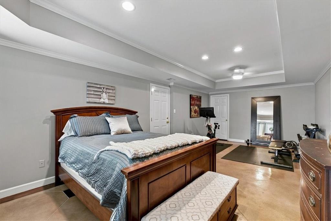
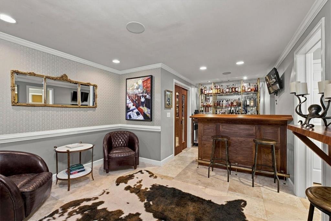
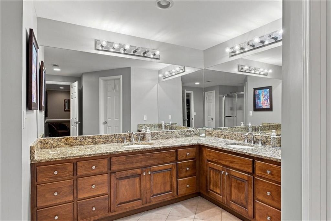
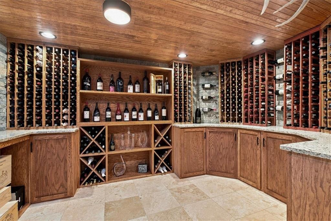
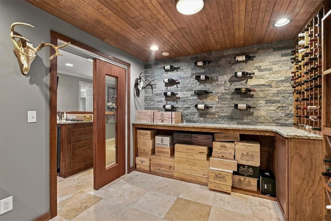
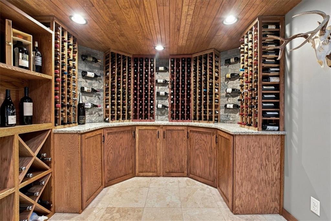
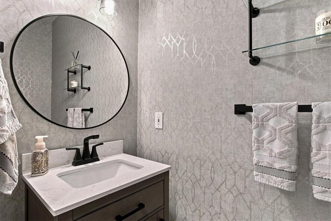
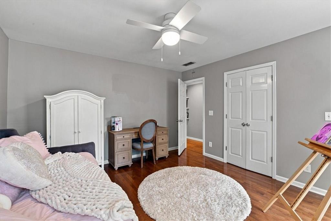
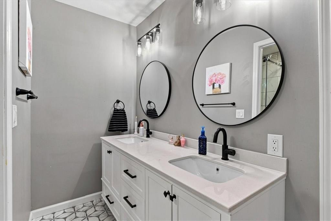
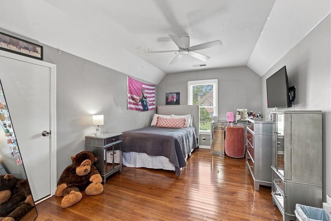
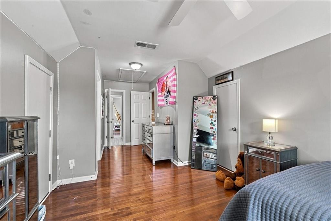
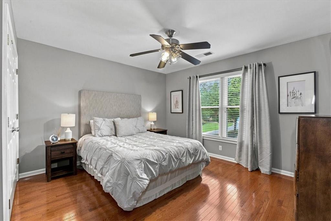
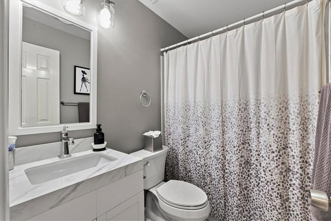
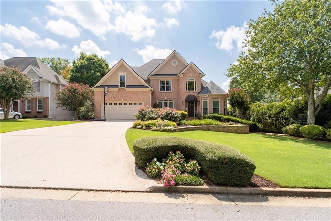
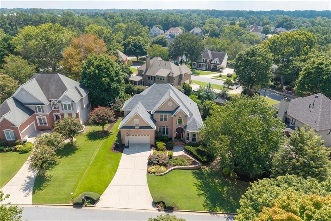
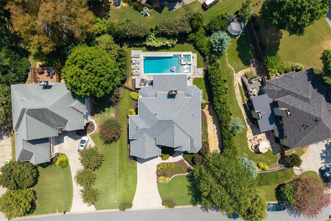
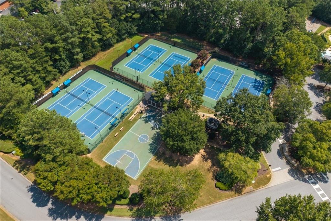
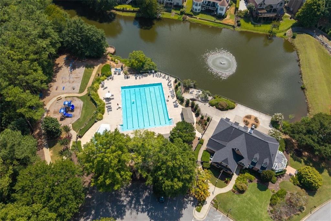
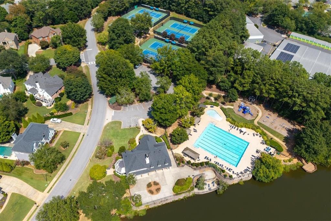
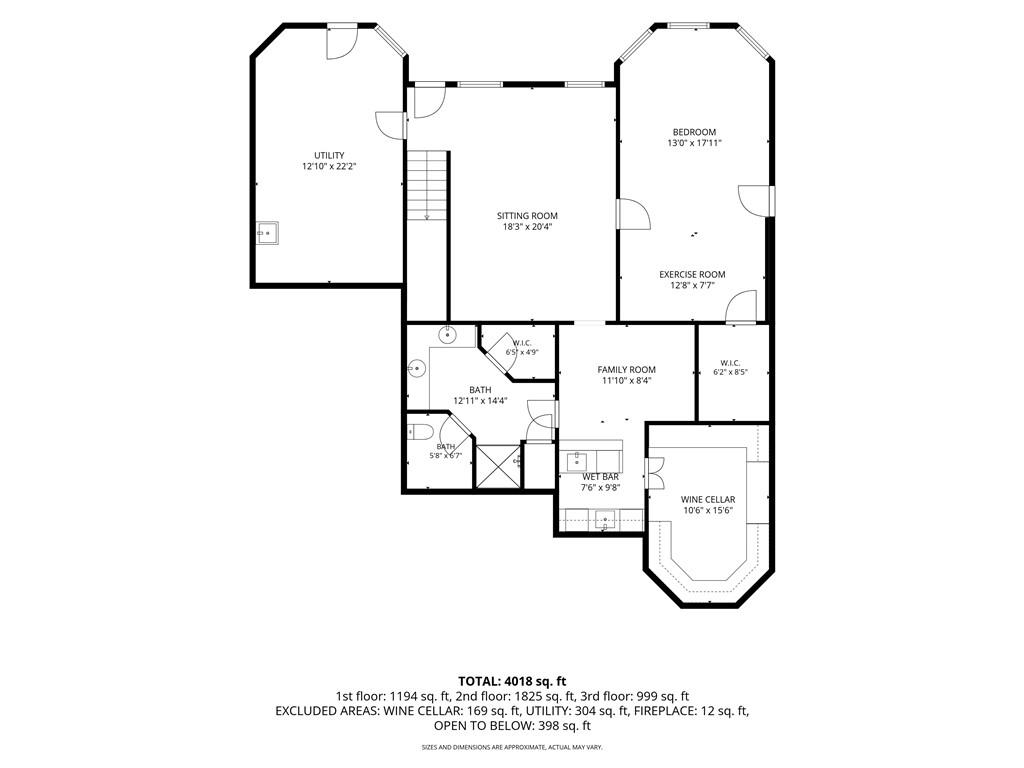
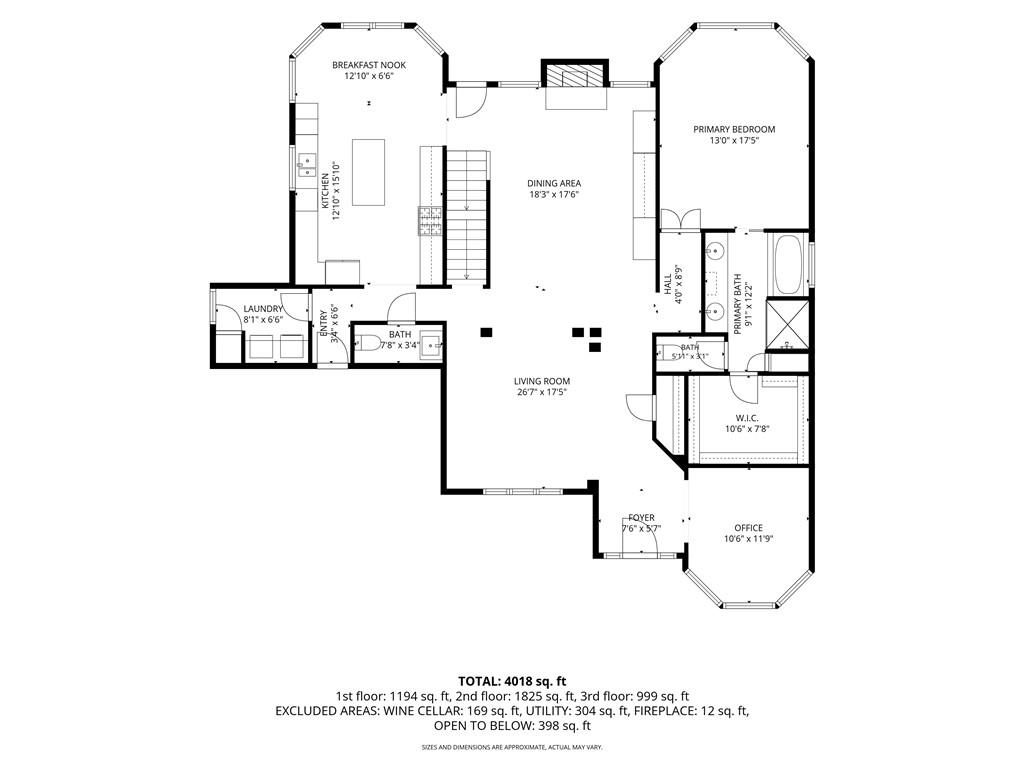
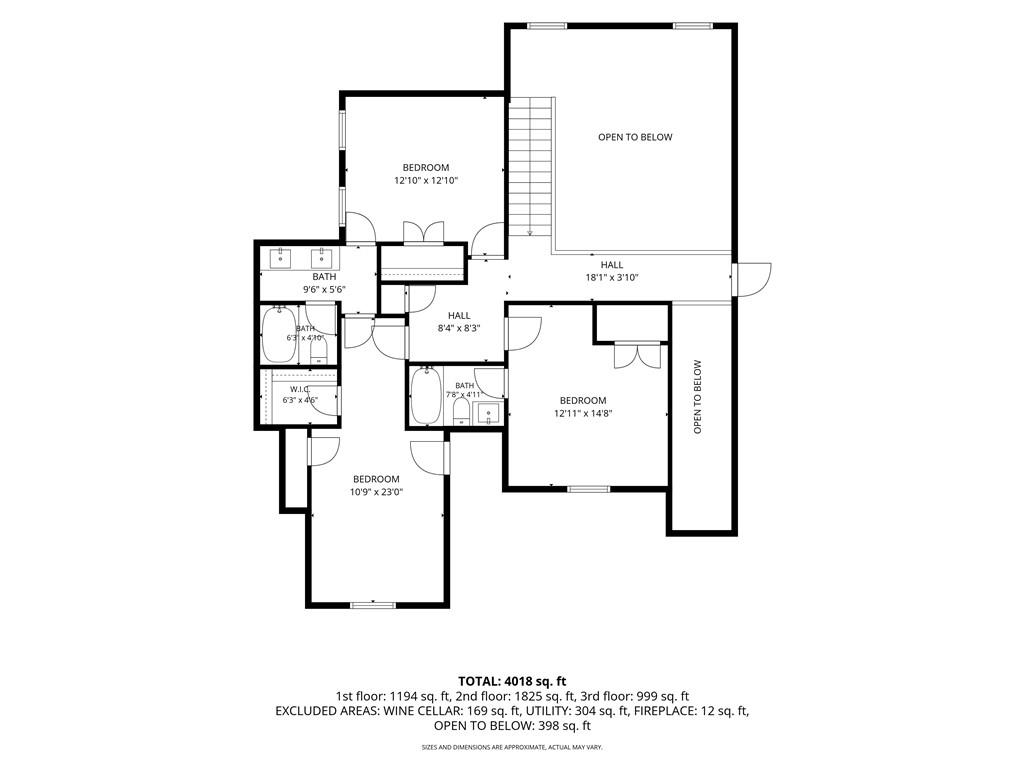
This is the Edenwilde home buyers wait for: a primary suite on the main level, private heated PebbleTec saltwater pool and spa, exceptional indoor-outdoor entertaining space, and more than $450,000 in thoughtful improvements. Tucked on a quiet cul-de-sac in one of Roswell's most sought-after swim/tennis communities, 315 Morning Dew Circle offers 5 bedrooms, 4.5 baths, and three beautifully finished levels just a short walk from Edenwilde's clubhouse, pool, tennis, pickleball, playground, and neighborhood amenities. Inside, hardwood floors and a dramatic two-story foyer introduce a light-filled floor plan with a private home office, elegant dining room, and fireside great room featuring custom built-ins added in 2025. The main-level primary suite offers the everyday convenience buyers are looking for, while the fully remodeled kitchen, completed in 2023, combines style and function with white cabinetry, quartz countertops, an oversized butcher-block island, stainless steel appliances, double ovens, professional-style gas range, and statement brass finishes. The backyard is where this home truly separates itself. A heated PebbleTec saltwater pool and spa creates a private resort-style retreat, complemented by low-maintenance Trex decking and an enclosed all-seasons porch with fireplace and television, creating rare year-round outdoor living and entertaining space. The finished terrace level is equally impressive, offering a full bedroom and bath, stained-concrete flooring, generous recreation and gathering space, a full wet bar, and an exceptional wine cellar/wine room that turns the lower level into a destination of its own. The improvements go well beyond cosmetics, with every window replaced in 2025, a new roof installed in 2025, and new custom living-room built-ins completed in 2025. Located in Roswell's highly desirable Edenwilde swim/tennis community with two lakes, clubhouse, pool, tennis, pickleball, and convenient access to Crabapple, Historic Roswell, Alpharetta, Avalon, and GA-400. Zoned for Sweet Apple Elementary, Elkins Pointe Middle, and Milton High School. Main-level primary, resort-style private pool and spa, finished terrace level, wine cellar, year-round outdoor living, and major recent improvements--this is not simply an updated Edenwilde home; it is the version everyone wishes they had updated theirs to become.

Share Property

Location

315 Morning Dew Circle, Roswell, GA 30075

Status

Active Under Contract
Scott Prather

Scott Prather

Features & Amenities

Interior

  • total bedrooms5
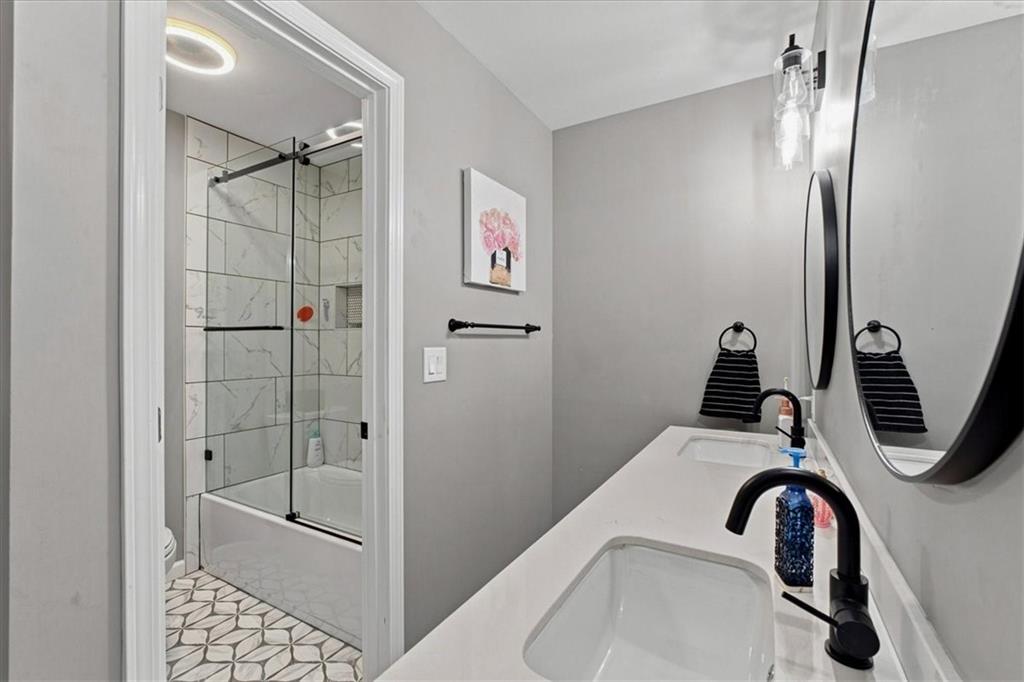
  • Total bathrooms5
  • full bathrooms4
  • half bathroom1
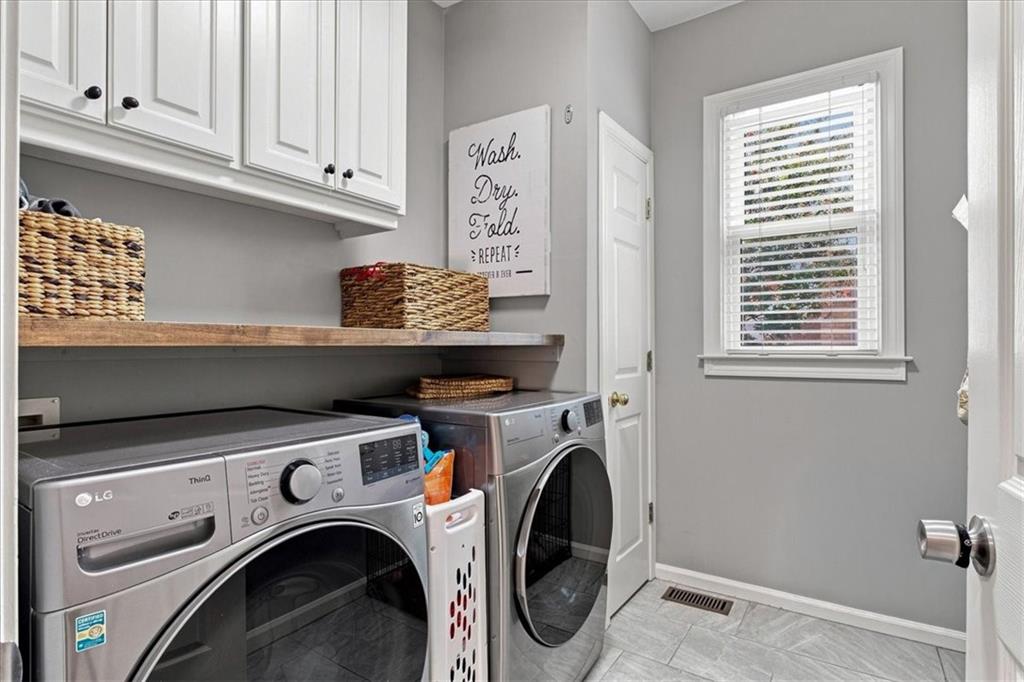
  • Laundry room In Hall, Laundry Room, Main Level
  • Flooring Ceramic Tile, Concrete, Hardwood
  • Fireplace Family Room, Gas Log, Gas Starter, Other Room, Outside
  • APPLIANCES Dishwasher, Disposal, Double Oven, Dryer, Gas Range, Gas Water Heater, Microwave, Range Hood, Refrigerator
  • other interior Features Bookcases, Cathedral Ceiling(s), Crown Molding, Double Vanity, High Ceilings 10 ft Main, Vaulted Ceiling(s), Walk-In Closet(s)

Area & Lot

  • Status Active Under Contract
  • Living Area4,561 Sq.Ft.
  • Total Area4,561 Sq.Ft.
  • Lot Area0.25 Acres
  • MLS® ID7830234
  • TypeResidential
  • YEAR BUILT1996
  • NeighborhoodRoswell
  • Architecture StylesTraditional
  • Water FrontageNone
  • View DescriptionNeighborhood, Pool
  • Elementary SchoolSweet Apple
  • Middle SchoolElkins Pointe
  • High SchoolMilton - Fulton

Exterior

  • STORIES3
  • Garage Space2.0
  • water SourcePublic
  • utilitiesCable Available, Electricity Available, Natural Gas Available, Phone Available, Sewer Available, Underground Utilities, Water Available
  • PoolGas Heat, Heated, In Ground, Pool/Spa Combo, Salt Water, Tile
  • roofShingle
  • lot featuresBack Yard, Front Yard, Landscaped, Private, Sprinklers In Front
  • parkingAttached, Covered, Driveway, Garage, Garage Door Opener, Garage Faces Front, Kitchen Level
  • HEAT TYPECentral
  • AIR CONDITIONINGCeiling Fan(s), Central Air, Electric, Multi Units
  • sewerPublic Sewer
  • SubstructureBrick/Mortar, Combination
  • Disability FeaturesNone
  • security FeaturesSecurity System Owned, Smoke Detector(s)
  • Green featuresNone
  • other exterior FeaturesAwning(s), Private Entrance, Private Yard, Rear Stairs, None

Financial

  • Sales Price$1,099,000
  • Real Estate Tax $4,623/yr
  • HOA $985/yr

Mortgage Calculator

Estimate your monthly mortgage payment, including the principal and interest, property taxes, and HOA. Adjust the values to generate a more accurate rate.


All estimates are provided for informational purposes only. Actual amounts may vary.
$0,000 Your Payment 20 15 65
$0,000 Your Payment

Roswell

Its variety of homes, from Craftsman to new builds, offers an ideal choice for luxury buyers.

Explore

The Green Advantage

For generations, our iconic green signs have graced Atlanta’s most distinguished homes—standing for heritage, boutique service, and exceptional results. More than a color, our signature green is a trusted symbol of quality, care, and connection. When you work with us, you’re not just a client—you’re part of the family.

Follow Us on Instagram