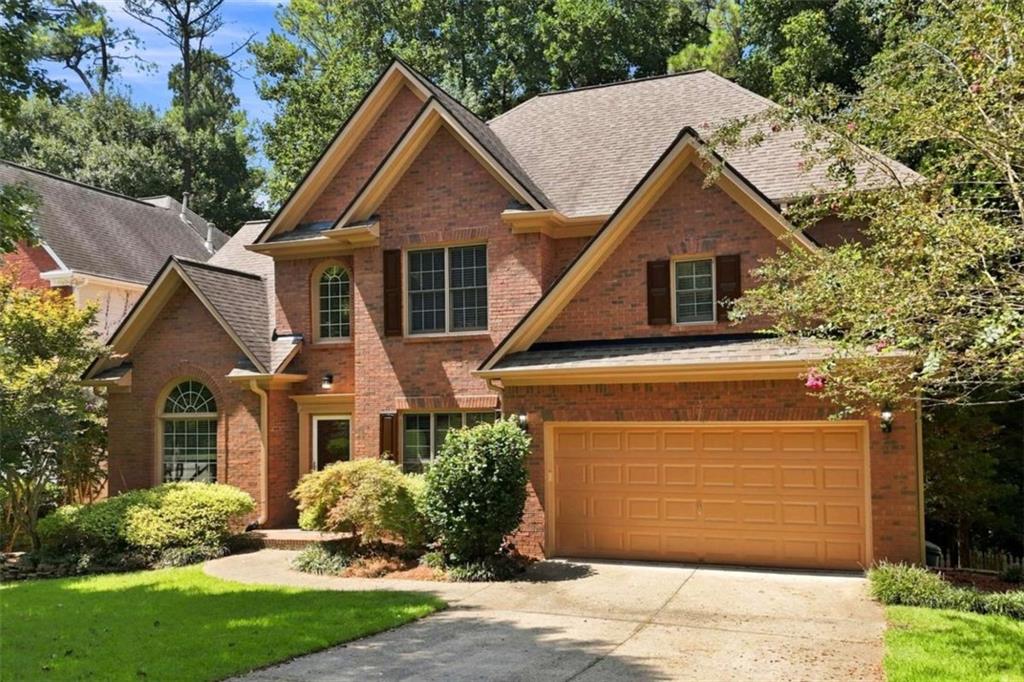
Welcome home! Freshly painted throughout, this inviting home features beautifully refinished hardwood floors, stainless steel appliances, and a practical, flexible floor plan. A bedroom and full bathroom on the main level offer the perfect setup for guests or a private home office. The full basement is partially finished and includes a workshop, plus plenty of potential for a future guest or in-law suite. Outside, relax with a glass of lemonade on the oversized deck with a built-in pergola while enjoying views of the fenced backyard. Conveniently located near shopping, major highways, and highly regarded schools, this home offers comfort, flexibility, and a location you'll love. Schedule your showing today!
APPLIANCES Dishwasher, Disposal, Electric Oven, Gas Cooktop, Microwave, Refrigerator
other interior Features Cathedral Ceiling(s), Disappearing Attic Stairs, Double Vanity, Entrance Foyer, Entrance Foyer 2 Story, High Ceilings 9 ft Lower, High Ceilings 9 ft Main, High Ceilings 9 ft Upper, High Speed Internet, Tray Ceiling(s), Walk-In Closet(s)
Area & Lot
StatusSold
Date SoldNovember 3, 2026
Living Area2,872 Sq.Ft.
Total Area2,872 Sq.Ft.
Lot Area9,496.08 Sq.Ft.
MLS® ID7832324
TypeResidential
YEAR BUILT1999
NeighborhoodMarietta
Architecture StylesTraditional
Water FrontageNone
View DescriptionOther
Elementary SchoolBells Ferry
Middle SchoolDaniell
High SchoolSprayberry
Exterior
STORIES2
Garage Space2.0
water SourcePublic
utilitiesCable Available, Electricity Available, Natural Gas Available, Phone Available, Sewer Available
PoolNone
roofComposition
lot featuresBack Yard, Front Yard, Landscaped, Level, Private
For generations, our iconic green signs have graced Atlanta’s most distinguished homes—standing for heritage, boutique service, and exceptional results. More than a color, our signature green is a trusted symbol of quality, care, and connection. When you work with us, you’re not just a client—you’re part of the family.