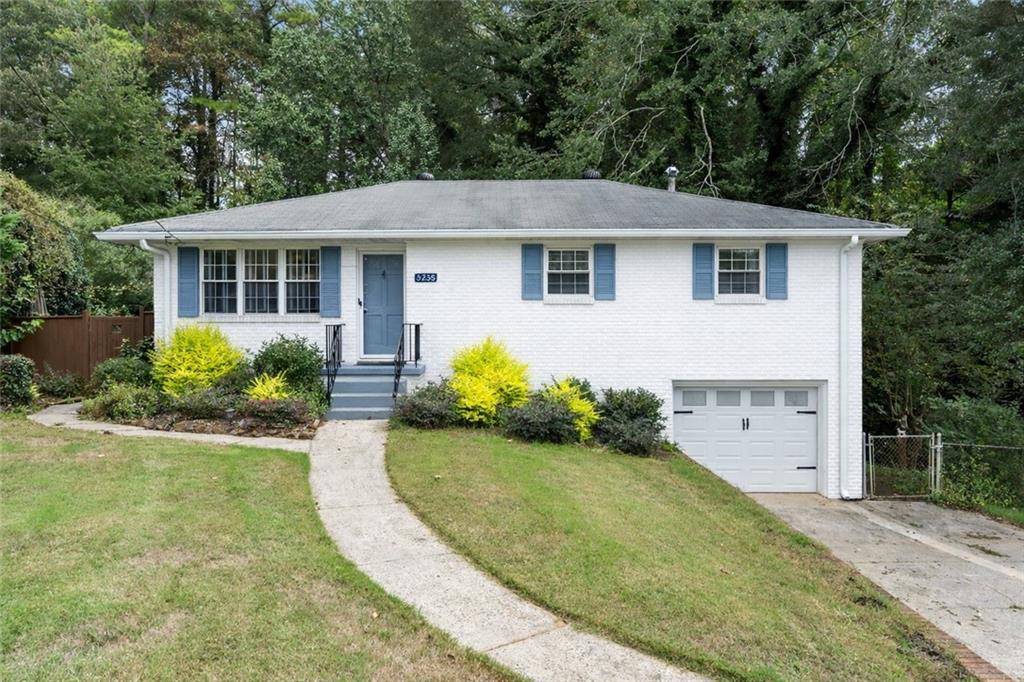
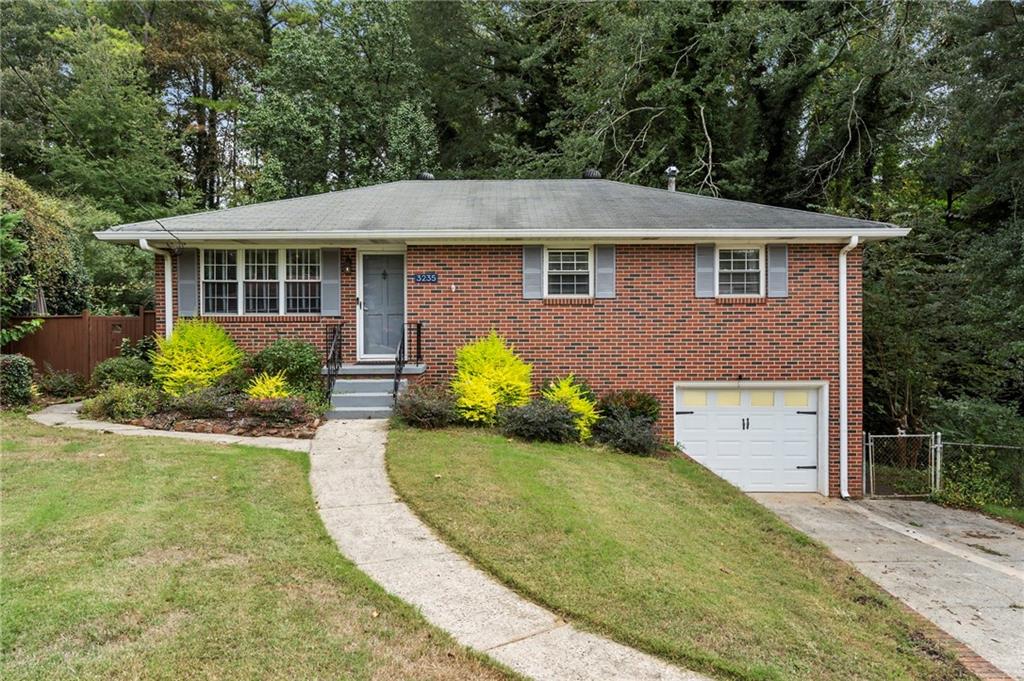
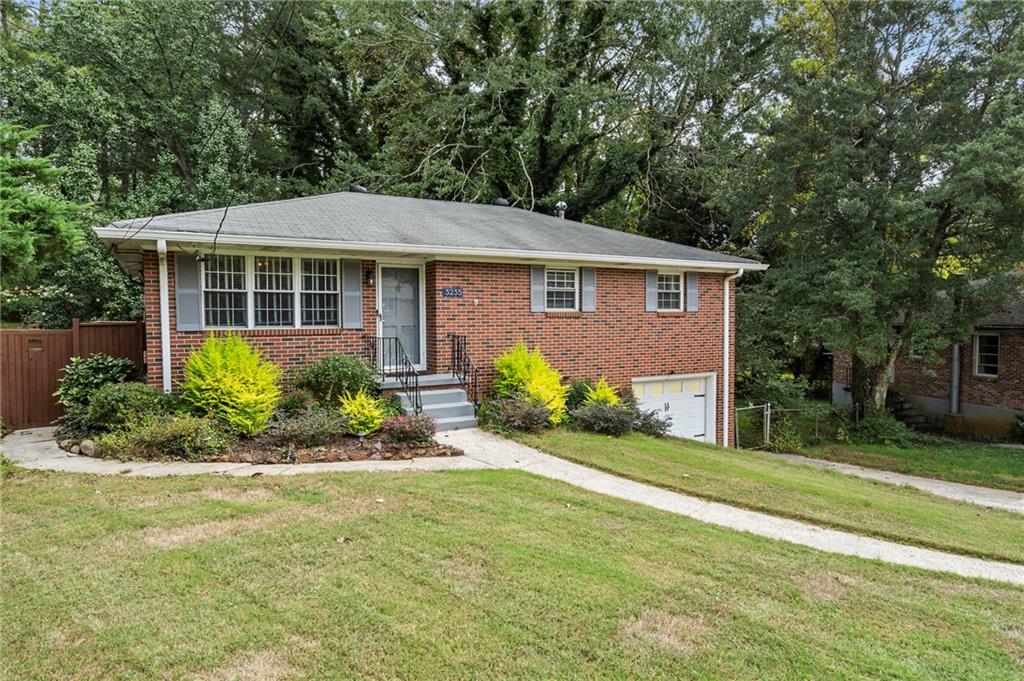
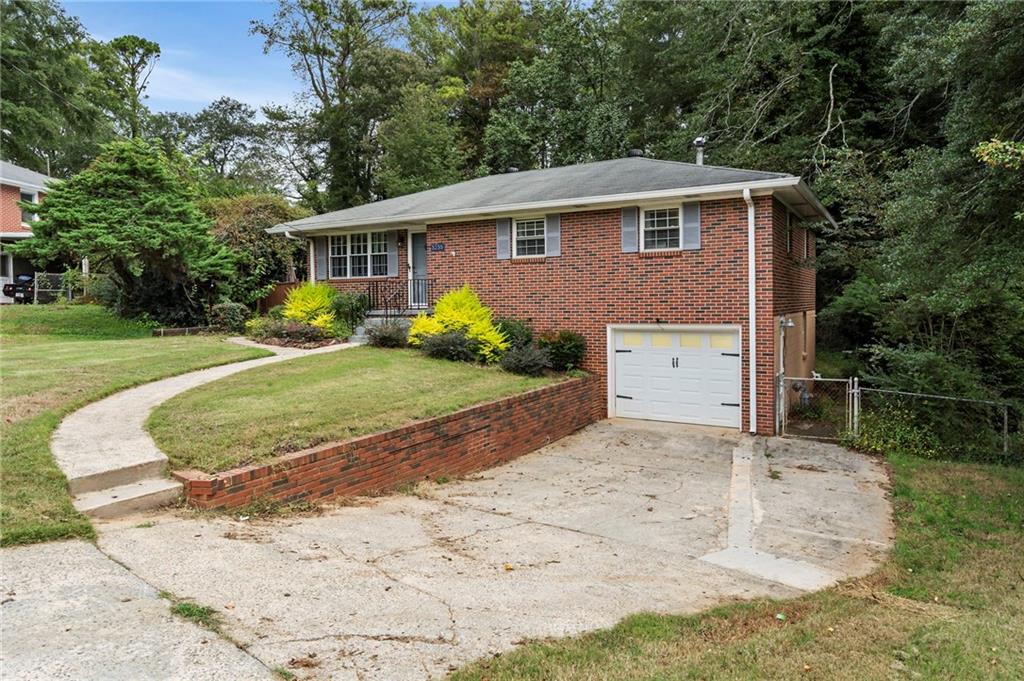
White brick house with blue shutters, attached garage, and a curved walkway through the front lawn.
3235 Woodview Drive SE
SEE ALL PHOTOS
White brick house with blue shutters, attached garage, and a curved walkway through the front lawn.
3235 Woodview Drive SE
Bought with Hunter Lyons with Berkshire Hathaway HomeServices Georgia Properties and Listed by Olivia Sekerak with Dorsey Alston Realtors  404-352-2010
Sold

3235 Woodview Drive SE

3235 Woodview Drive SE, Smyrna, GA 30082

$390,000
$390,000

3235 Woodview Drive SE

4 Beds 3 Baths 1,745 Sq.Ft. 0.63 Acres

Description

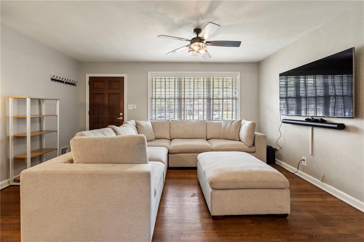
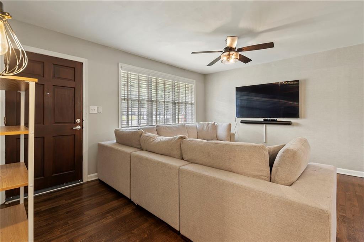
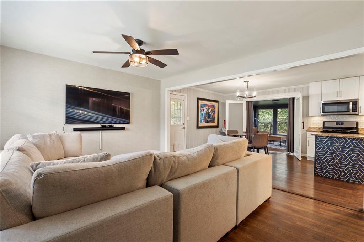
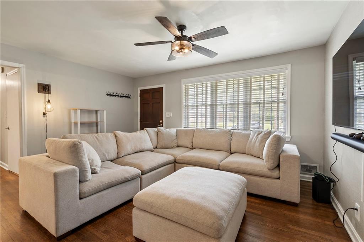
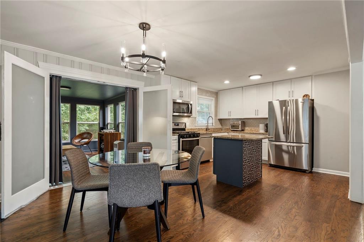
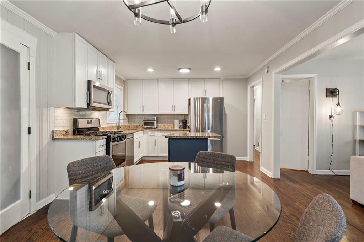
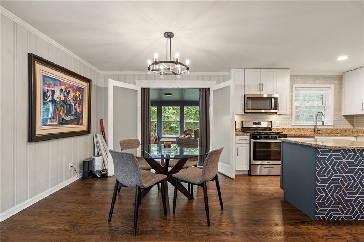
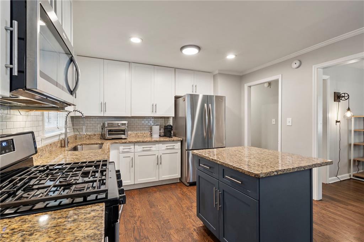
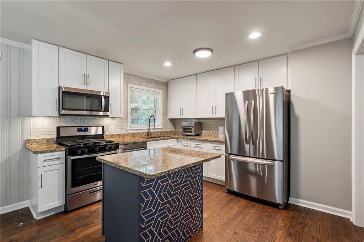
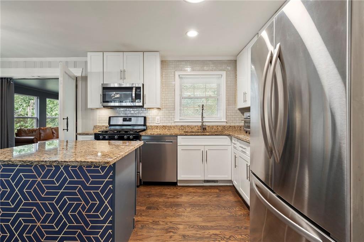
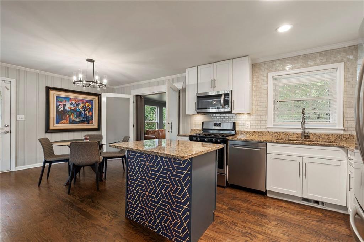
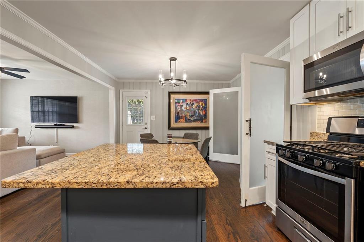
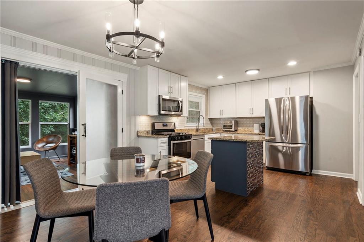
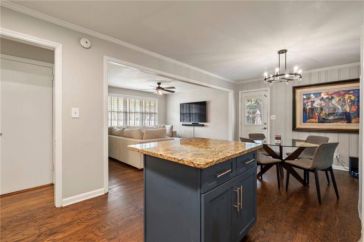
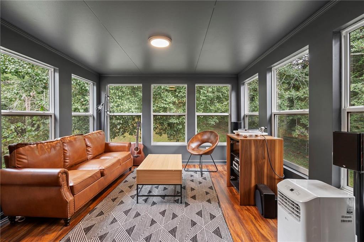
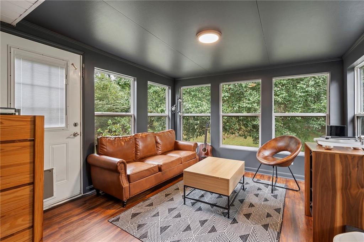
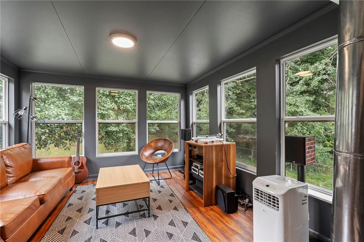
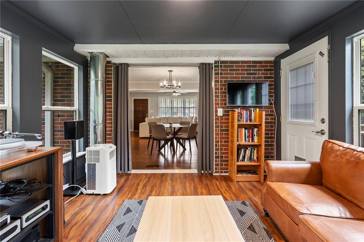
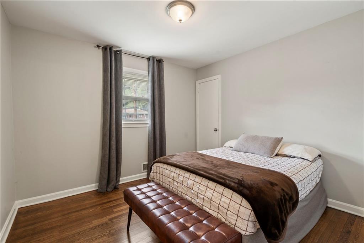
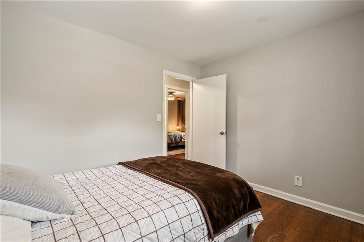
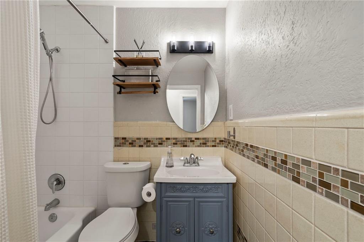
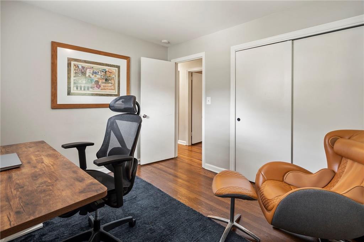
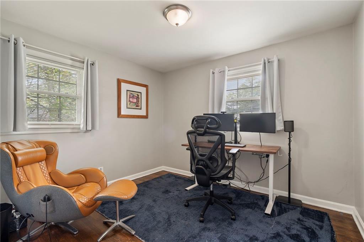
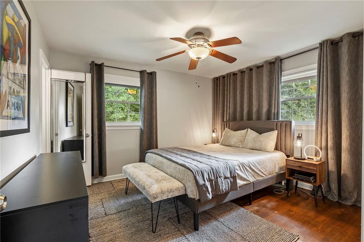
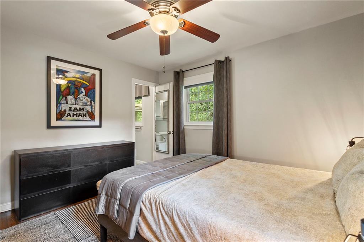
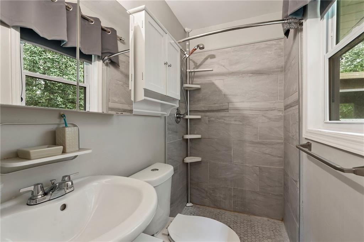
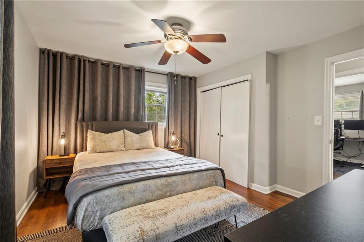
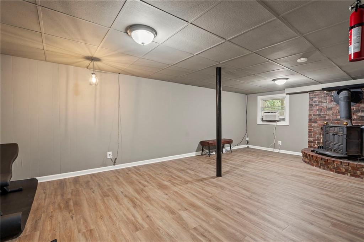
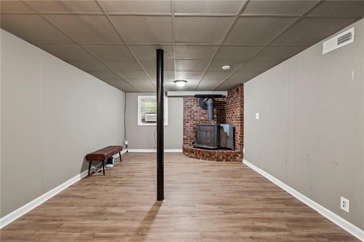
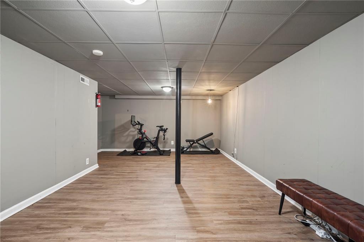
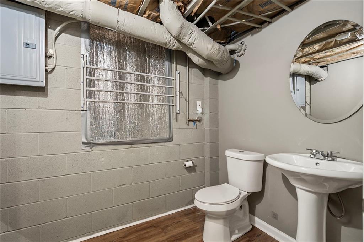
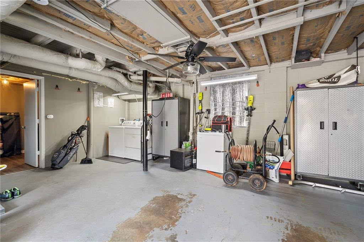
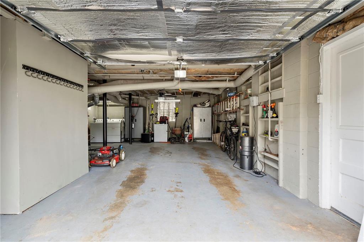
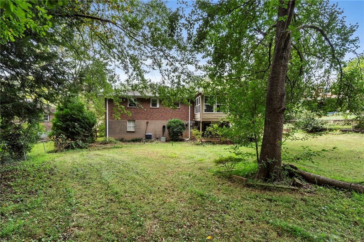
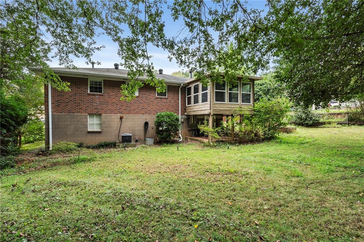
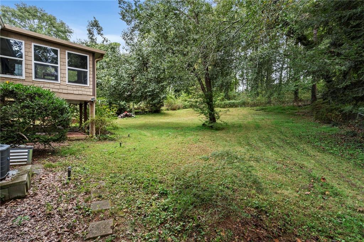
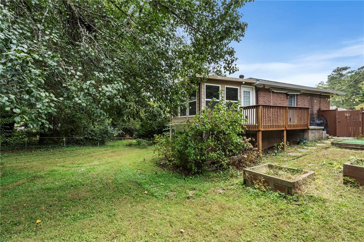
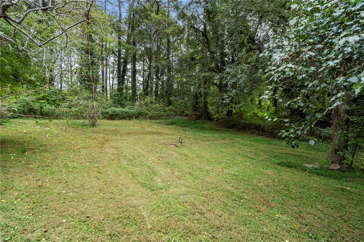
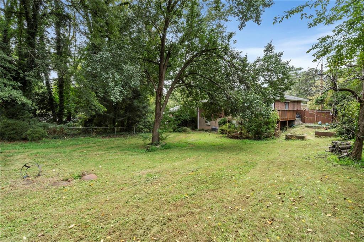
Welcome to 3235 Woodview Drive in Smyrna! This beautifully maintained 4-bedroom, 2.5-bathroom home offers spacious living in a desirable location. Featuring two inviting living spaces, an updated kitchen with crisp white cabinetry and stainless steel appliances, and stunning hardwood floors throughout, this residence combines comfort and style. The true primary suite provides a private retreat, while the one-car garage and finished basement space adds storage and convenience. The backyard is over .6 acres and can be expanded beyond the current fence in to the rear of the property, making the opportunities to expand this home a reality. This home is perfect for first time homebuyers and families alike, our home is ready to welcome you! Conveniently located near Smyrna Market Village, I-285 / I-75, The Battery, and Silver Comet Trail - you will LOVE this location!

Share Property

Location

3235 Woodview Drive SE, Smyrna, GA 30082

Status

Sold

Date Sold

April 30, 2026
Olivia Sekerak

Olivia Sekerak

Features & Amenities

Interior

  • total bedrooms4
  • Total bathrooms3
  • full bathrooms2
  • half bathroom1
  • Laundry room In Garage
  • Flooring Hardwood
  • Fireplace Basement
  • APPLIANCES Dishwasher, Disposal, Dryer, Gas Range, Microwave, Refrigerator, Washer
  • other interior Features Other

Area & Lot

  • Status Sold
  • Date Sold April 30, 2026
  • Living Area1,745 Sq.Ft.
  • Total Area1,745 Sq.Ft.
  • Lot Area0.63 Acres
  • MLS® ID7663252
  • TypeResidential
  • YEAR BUILT1962
  • Architecture StylesRanch
  • Water FrontageNone
  • View DescriptionCity
  • Elementary SchoolNorton Park
  • Middle SchoolGriffin
  • High SchoolCampbell

Exterior

  • STORIES2
  • Garage Space1.0
  • water SourcePublic
  • utilitiesElectricity Available, Natural Gas Available
  • PoolNone
  • roofShingle
  • lot featuresBack Yard
  • parkingDriveway, Garage
  • HEAT TYPECentral
  • AIR CONDITIONINGCentral Air
  • sewerPublic Sewer
  • SubstructureBrick/Mortar
  • Disability FeaturesNone
  • security FeaturesNone
  • Green featuresNone
  • other exterior FeaturesGarden, Private Yard

Financial

  • Sales Price$390,000
  • Real Estate Tax $4,092/yr
View Virtual Tour

The Green Advantage

For generations, our iconic green signs have graced Atlanta’s most distinguished homes—standing for heritage, boutique service, and exceptional results. More than a color, our signature green is a trusted symbol of quality, care, and connection. When you work with us, you’re not just a client—you’re part of the family.

Follow Us on Instagram

